
Sold!
$390,000
2
Beds
1/1
Bath
1,160
Living Area
-
Property Description
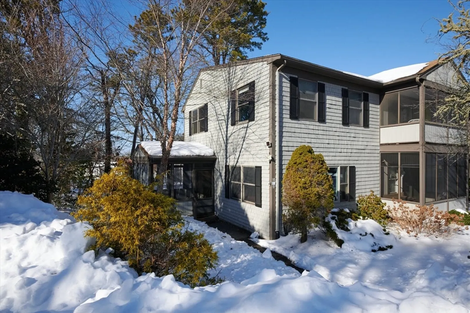
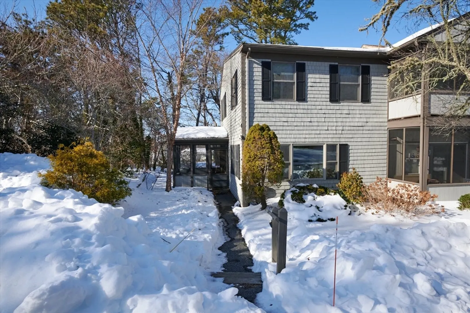
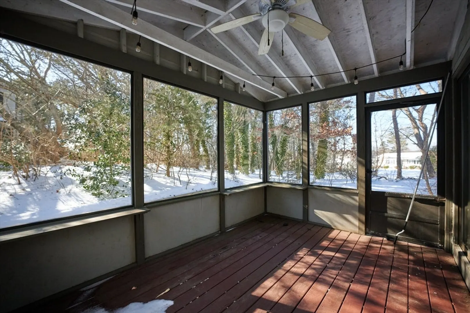
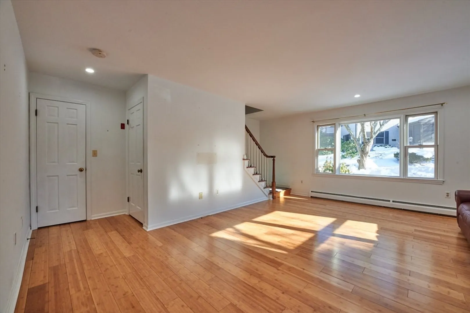
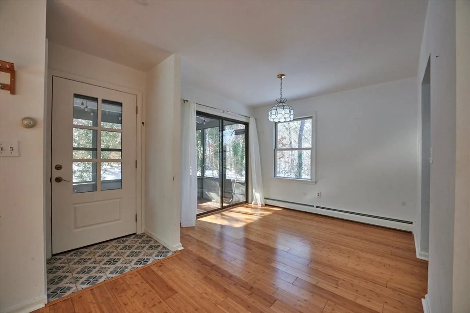
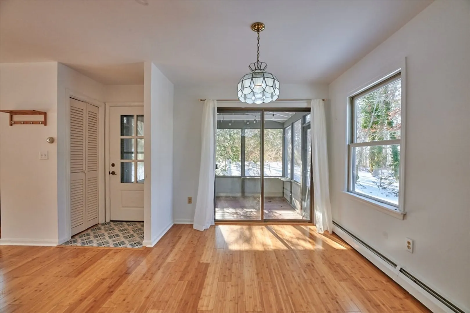
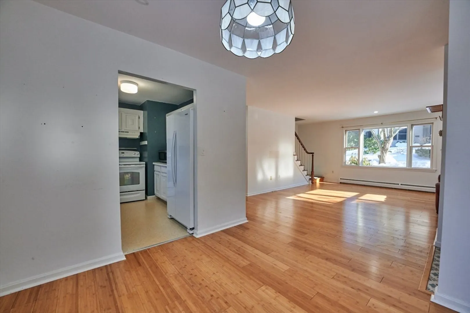
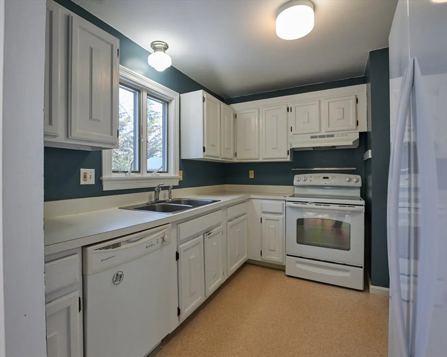
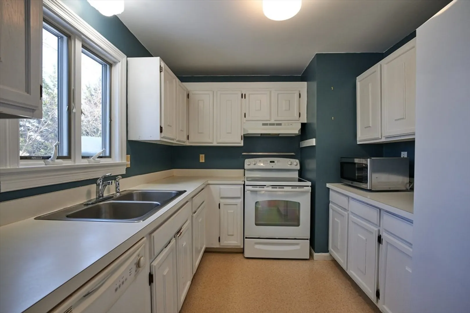
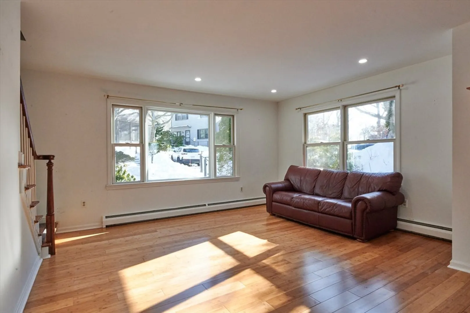
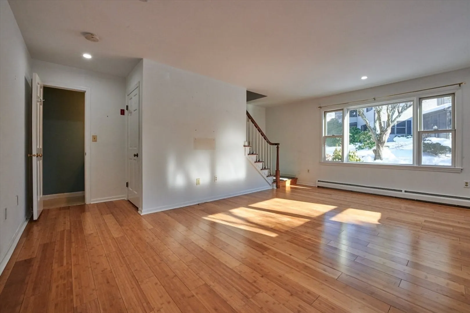
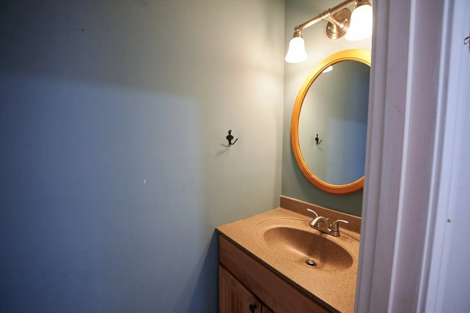
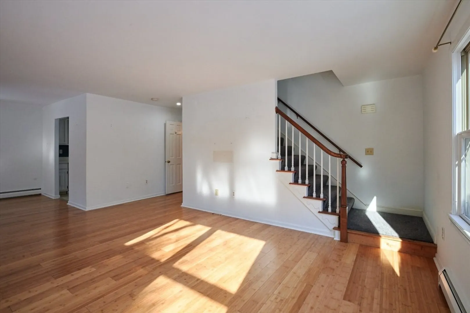
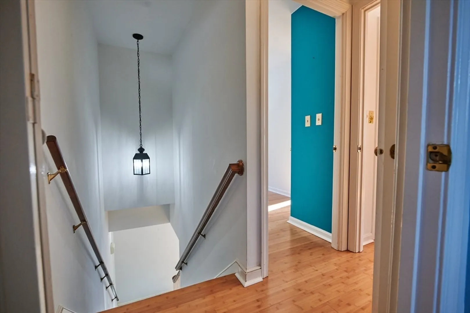
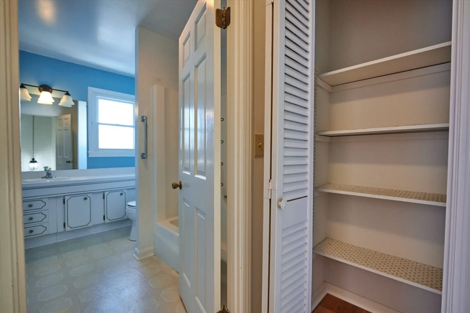
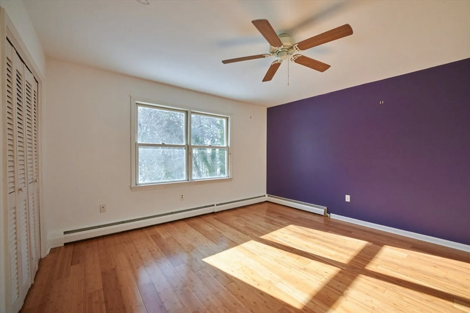
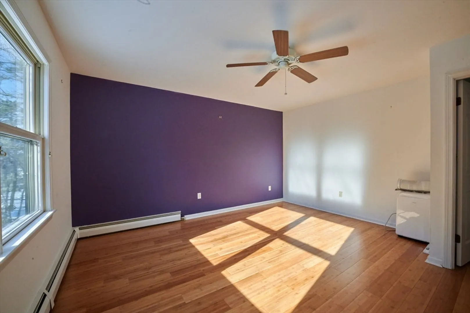
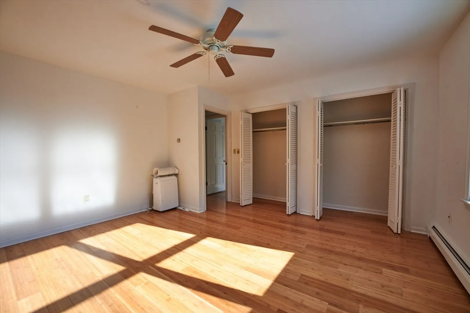
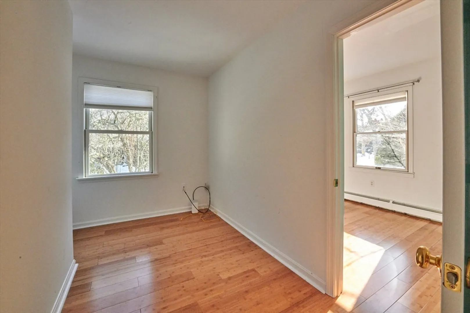
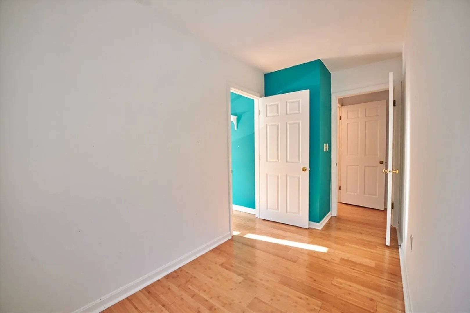
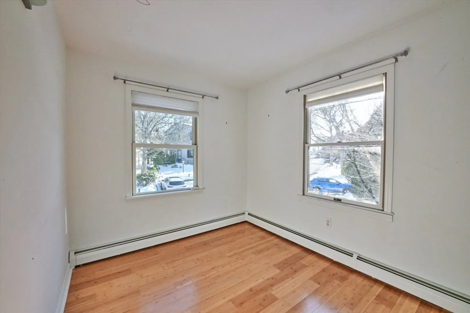
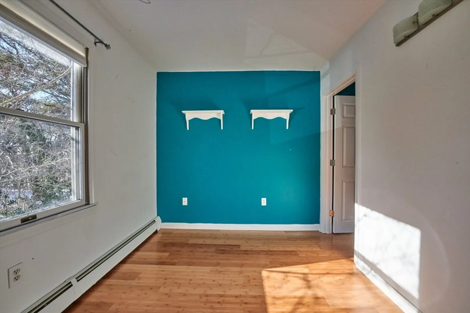
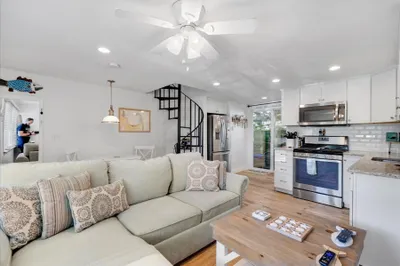
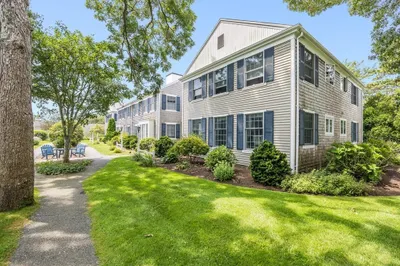
Well-maintained townhouse-style condo in desirable Harwich Port offering 2 bedrooms, 1.5 baths, and a full basement. Thoughtful updates include new hardwood flooring throughout the main living areas and an updated half bath with a new toilet and vanity. The kitchen features modern white appliances and a practical, easy-flow layout. A great screened-in porch adds valuable seasonal living space—perfect for morning coffee or winding down in the evening. A recently replaced water heater provides added peace of mind. The unit is in good overall condition with bright, comfortable living spaces throughout. Condo fee includes heat, water, basic cable, and internet, offering convenience and predictable ownership costs. A wonderful opportunity to enjoy low-maintenance living in a sought-after Harwich Port location.
-
Highlights
- Area: Harwichport
- Heating: Baseboard, Natural Gas
- Parking Spots: 1
- Property Type: Condominium
- Total Rooms: 5
- Year Built: 1976
- Building Name: Beach Plum
- HOA Fee: $793
- Property Class: Residential
- Stories: 2
- Unit Number: 14a
- Status: Closed
-
Additional Details
- Appliances: Range, Dishwasher, Refrigerator, Washer, Dryer
- Construction: Frame
- Flooring: Wood, Vinyl
- SqFt Source: Public Record
- Year Built Details: Actual
- Zoning: R
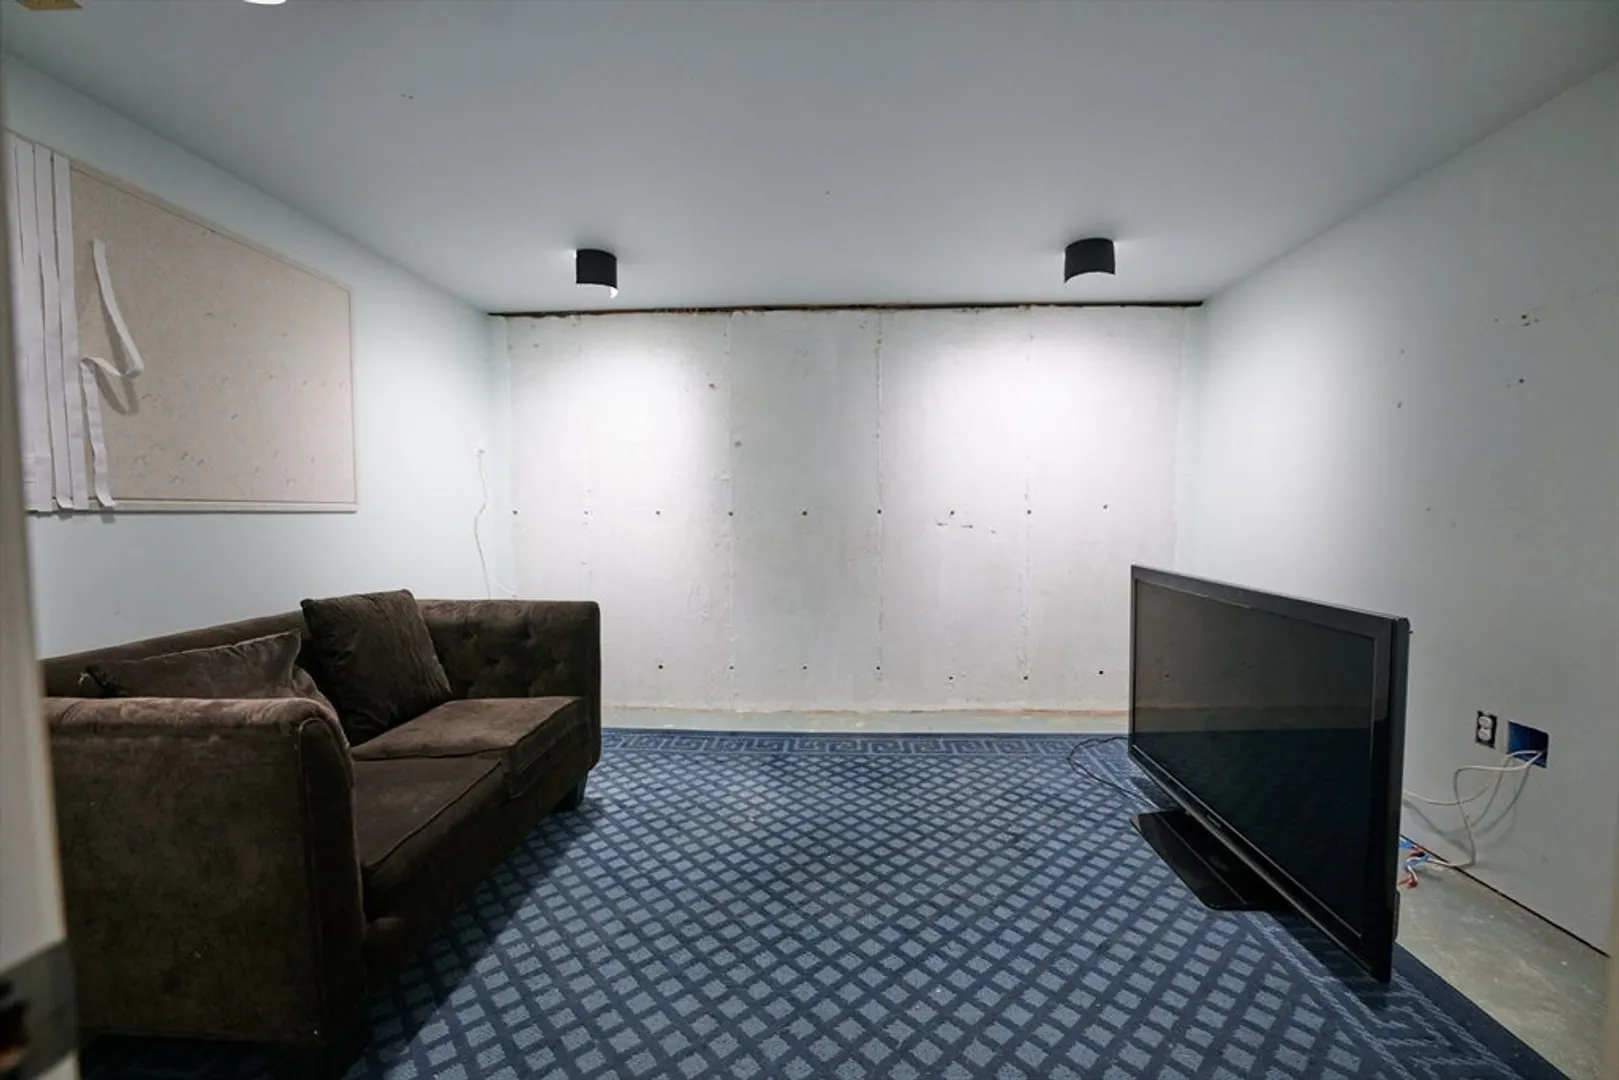
- Basement: Y
- Exterior Features: Porch - Screened
- Roof: Shingle
- Total Number of Units: 84
- Year Built Source: Public Records
-
Amenities
- Parking Features: Assigned, Guest
- Waterfront Features: Sound, 1 to 2 Mile To Beach, Beach Ownership(Public)
-
Utilities
- Sewer: Inspection Required for Sale
- Water Source: Public
-
Fees / Taxes
- Assessed Value: $377,600
- HOA Fee Includes: Heat, Gas, Water, Insurance, Maintenance Structure, Road Maintenance, Maintenance Grounds, Snow Removal, Trash
- Taxes: $2,259
- HOA Fee Frequency: Monthly
- Tax Year: 2026
Similar Listings
Sold
33 Photos
Sold
35 Photos
Sold
34 Photos
Sold
32 Photos
Content © 2026 MLS Property Information Network, Inc. The information in this listing was gathered from third party resources including the seller and public records.
Listing information provided courtesy of Realty Executives Boston West.
MLS Property Information Network, Inc. and its subscribers disclaim any and all representations or warranties as to the accuracy of this information.
