
Sold!
$385,000
1
Bed
2
Baths
1,209
Living Area
-
Property Description
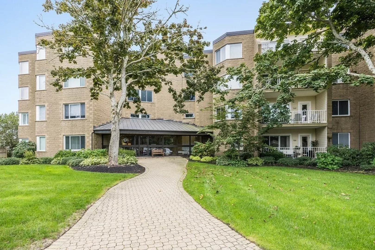
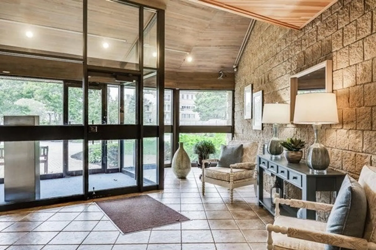
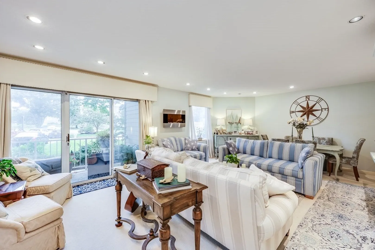
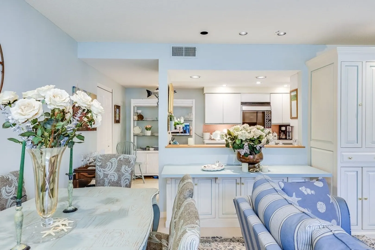
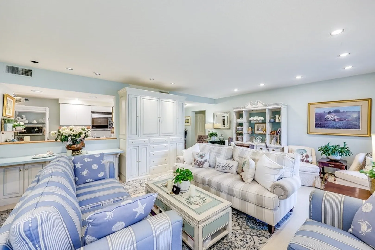
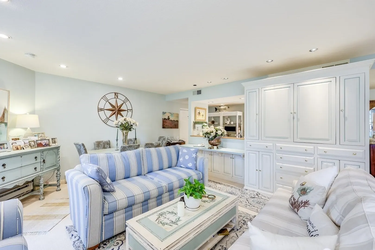
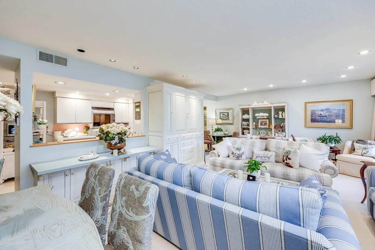
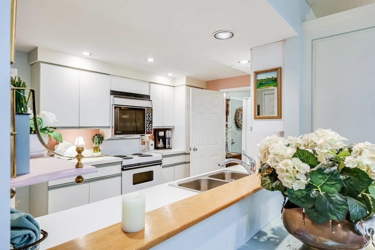
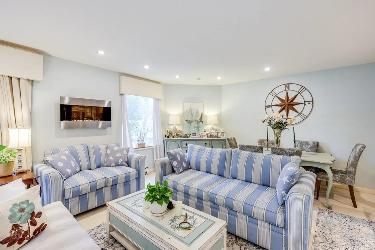
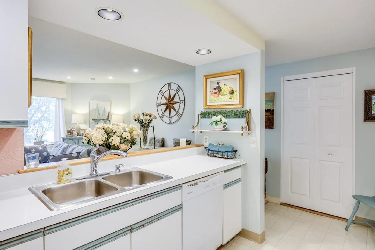
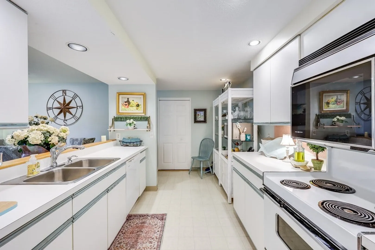
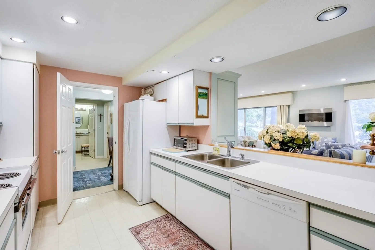
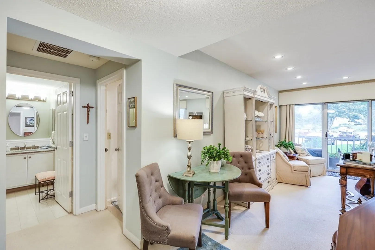
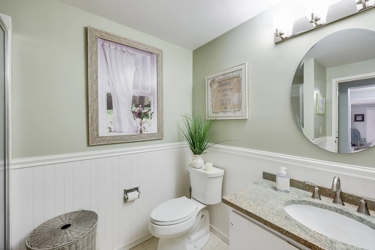
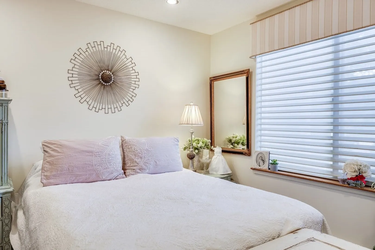
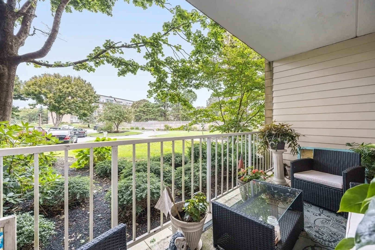
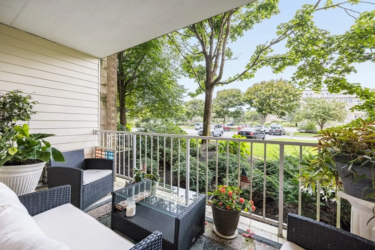
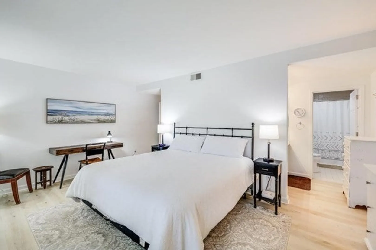
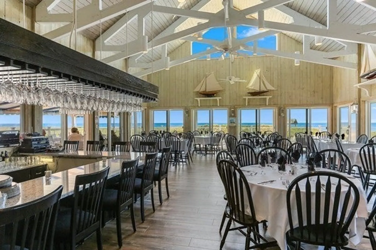
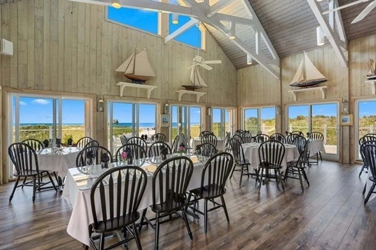
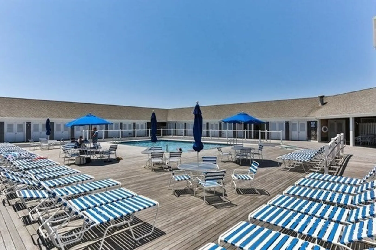
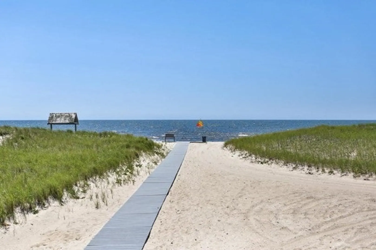
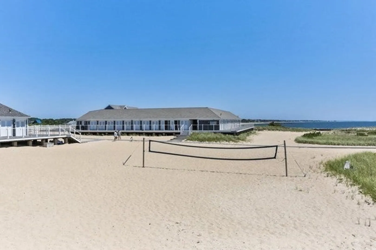
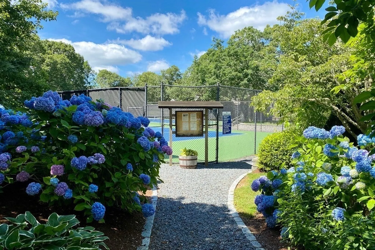
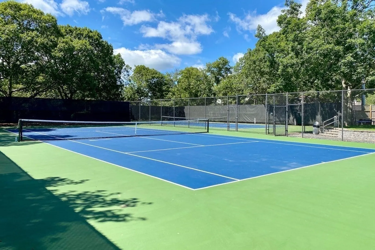
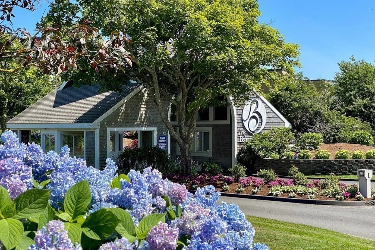
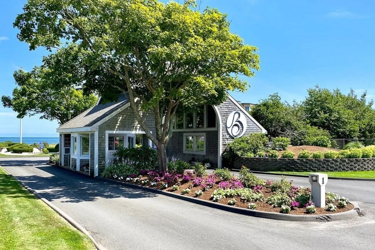
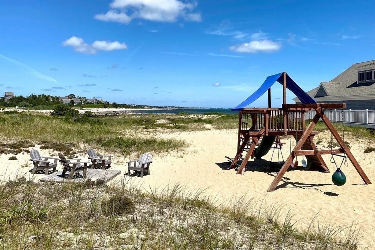
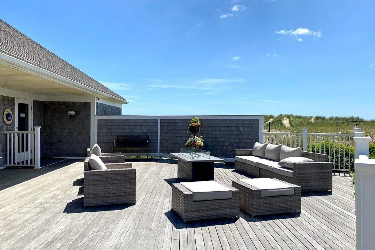
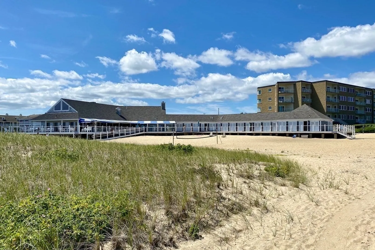
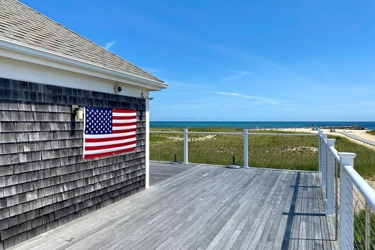
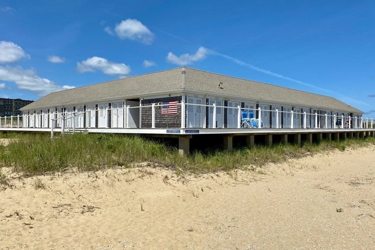
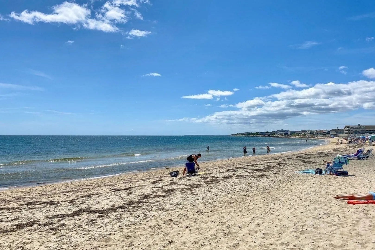
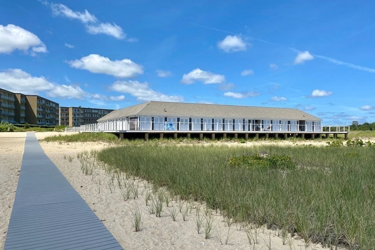
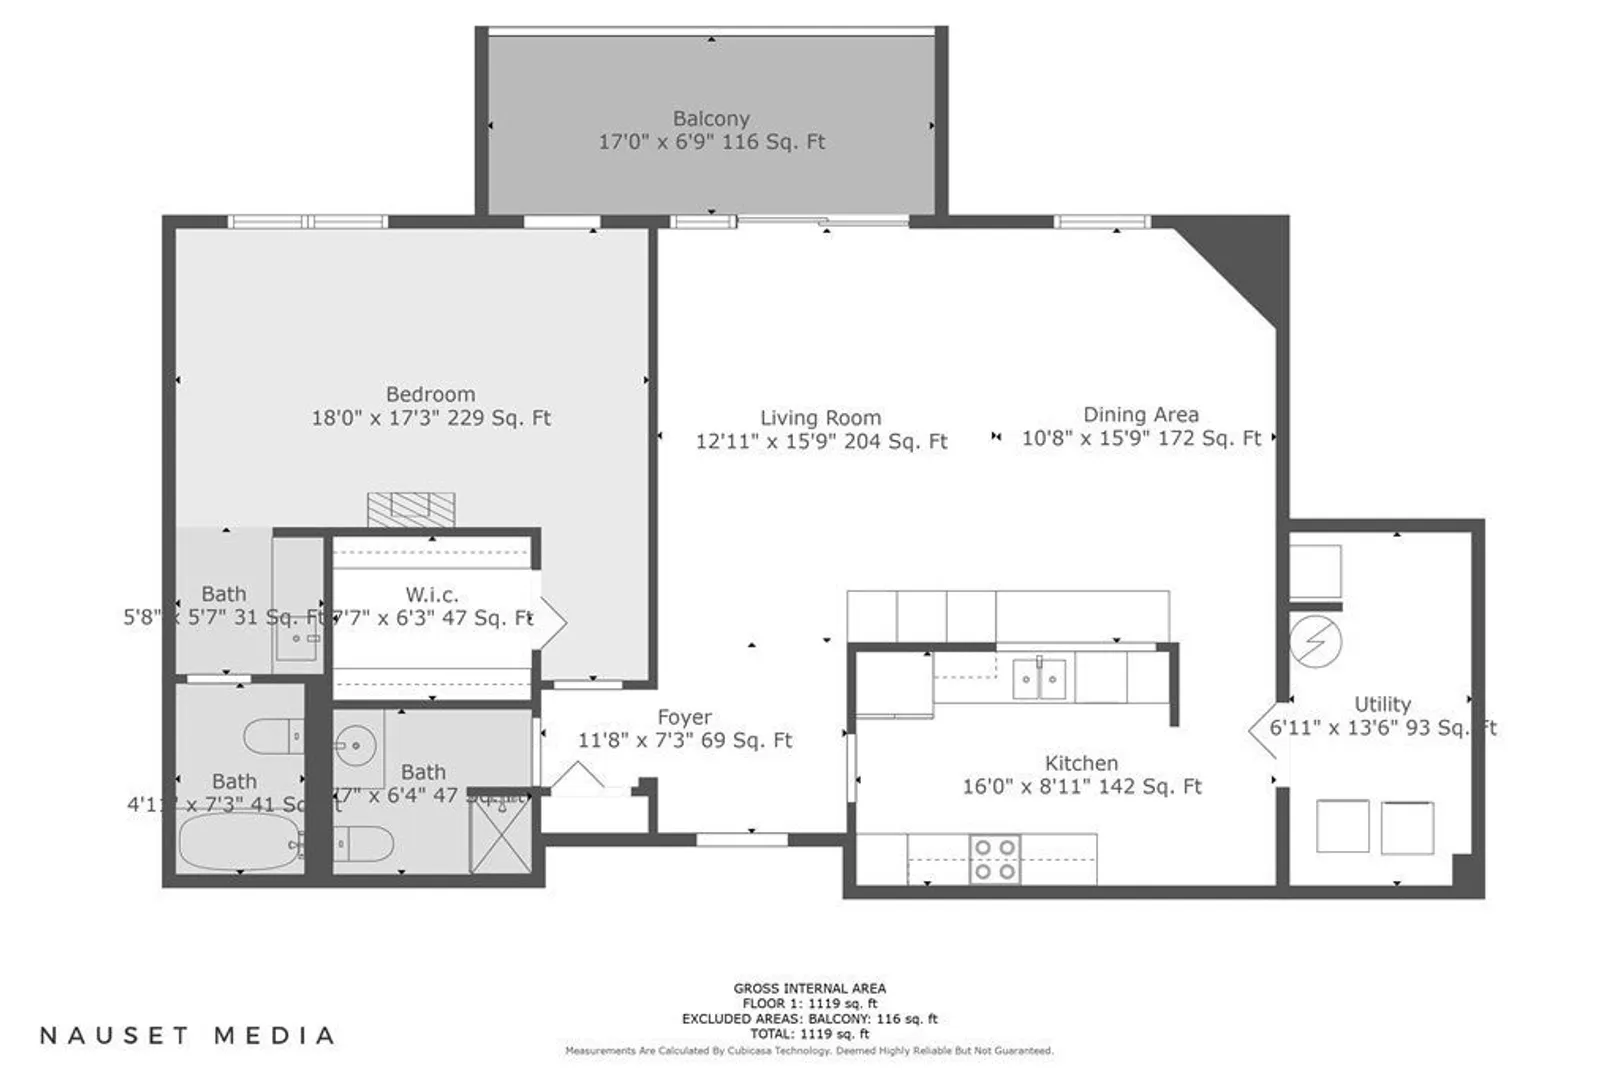
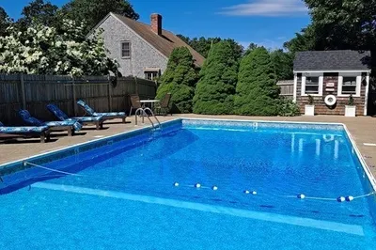
Coastal Living on Nantucket Sound begins at The Belmont. Everyday is a day at the beach! Your day begins with a long beach walk and a game of pickle ball. A lobster roll and a leisurely lunch are easily found at a nearby waterfront restaurant just minutes away. Soothing coastal colors, sunshine and a warm seabreeze remind you that the beach is at your door. This spacious 1 bedroom 2 full bath condominium is ready for your enjoyment. The bedroom is en-suite with a second bathroom for guests. A large laundry room with storage is found off the kitchen. A garden balcony allows for an electric grill. New air conditioning in 2023. Elegantly landscaped, The Belmont offers exceptional value...excellent security and management, an oceanfront seasonal private restaurant for cocktails, dining, music and dancing, heated saltwater pool, tennis, bocce, clubs and social gatherings. Come for a visit and you'll fall in love with this oceanfront property.
-
Highlights
- Area: West Harwich
- Cooling: Central Air
- HOA Fee: $985
- Property Class: Residential
- Stories: 4
- Unit Number: 415
- Status: Closed
- Building Name: The Belmont
- Heating: Electric Baseboard, Electric
- Parking Spots: 1
- Property Type: Condominium
- Total Rooms: 4
- Year Built: 1980
-
Additional Details
- Appliances: Dishwasher, Disposal, Refrigerator, Washer, Dryer
- Construction: Stone
- Flooring: Vinyl, Carpet
- Total Number of Units: 175
- Year Built Source: Public Records
- Basement: N
- Exterior Features: Porch
- SqFt Source: Field Card
- Year Built Details: Actual
- Zoning: R
-
Amenities
- Parking Features: Guest
- Waterfront Features: Waterfront, Sound
- Waerfront: Yes
-
Utilities
- Sewer: Inspection Required for Sale
- Water Source: Public
-
Fees / Taxes
- Assessed Value: $430,300
- HOA Fee Includes: Insurance, Security, Maintenance Structure, Maintenance Grounds, Snow Removal
- Taxes: $2,857
- HOA Fee Frequency: Monthly
- Tax Year: 2023
Similar Listings
Sold
7 Photos
Sold
27 Photos
Sold
38 Photos
Sold
26 Photos
Content © 2026 MLS Property Information Network, Inc. The information in this listing was gathered from third party resources including the seller and public records.
Listing information provided courtesy of Advantage Real Estate.
MLS Property Information Network, Inc. and its subscribers disclaim any and all representations or warranties as to the accuracy of this information.
