
Sold!
$1,251,000
4
Beds
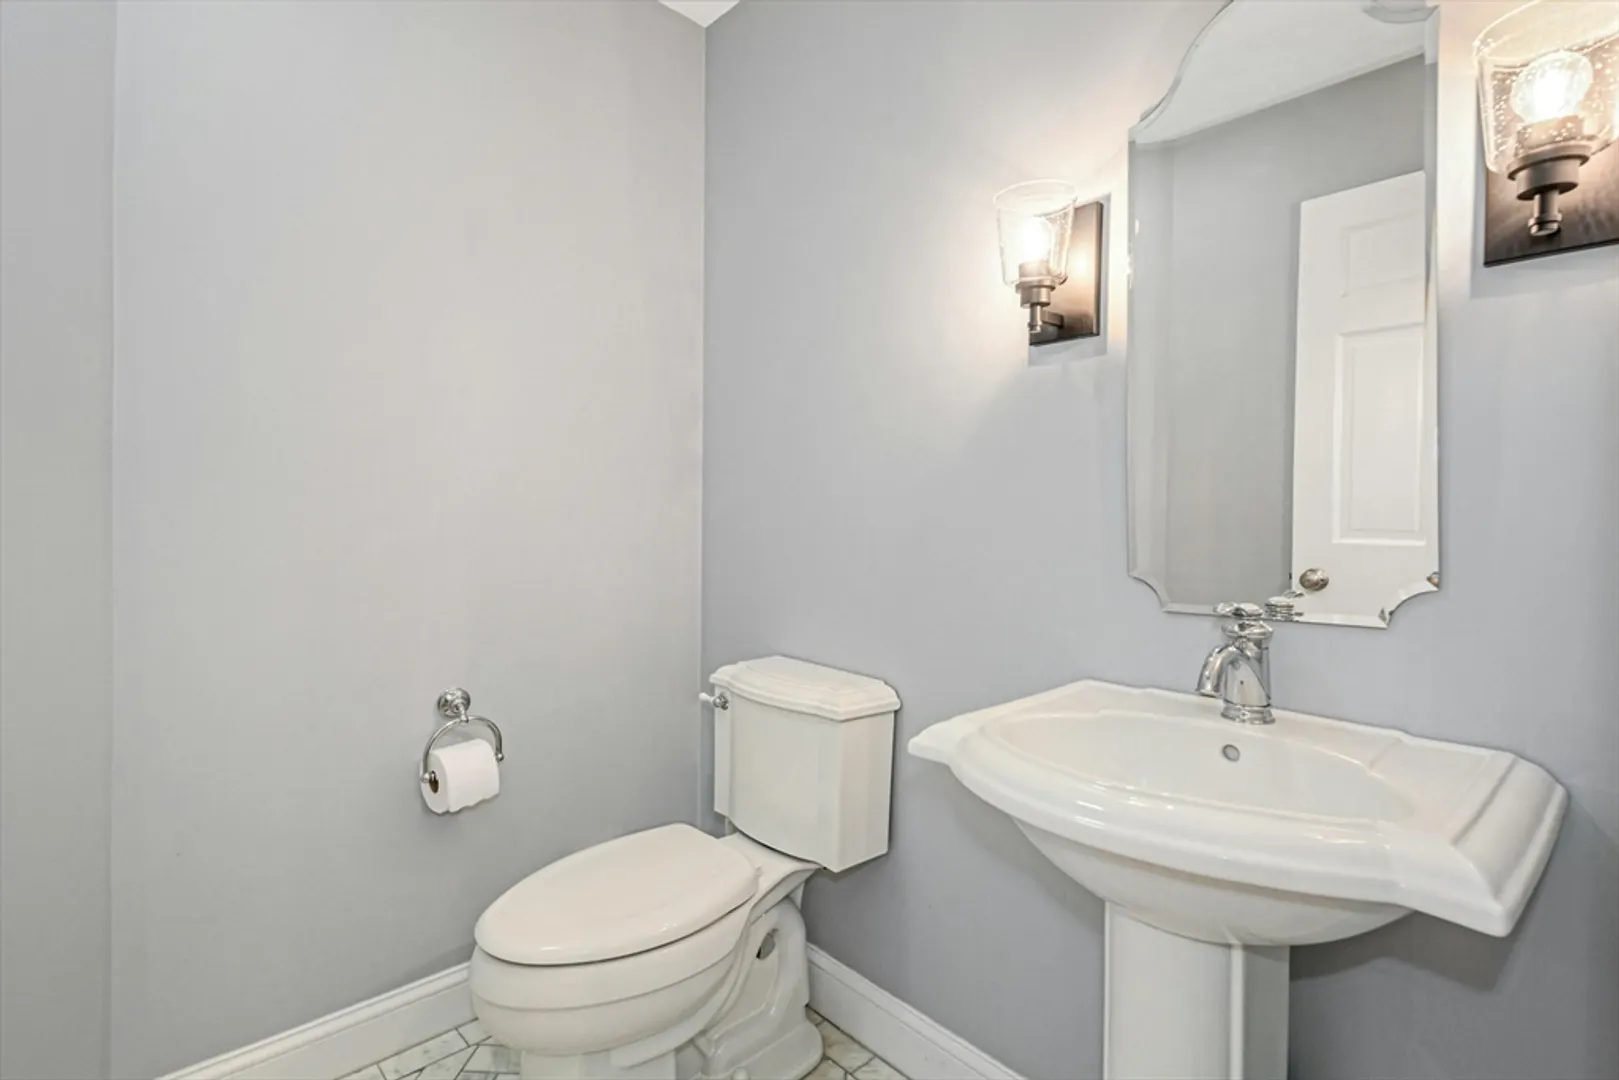
2/1
Baths
4,197
Living Area
-
Property Description
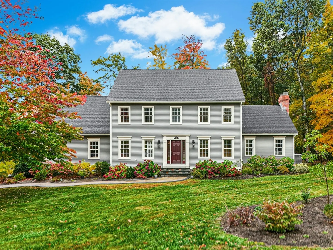
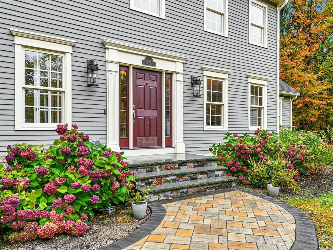
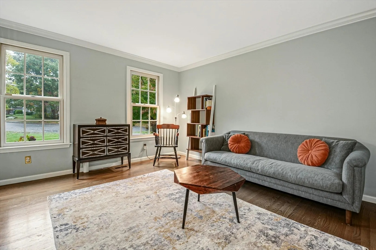
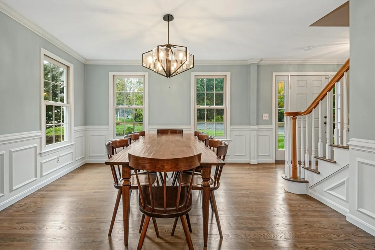
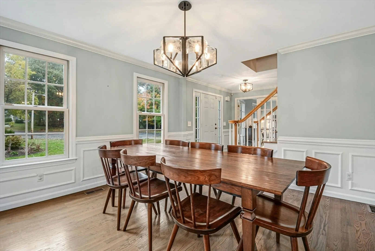
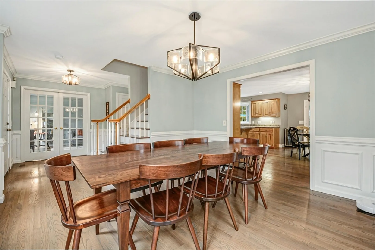
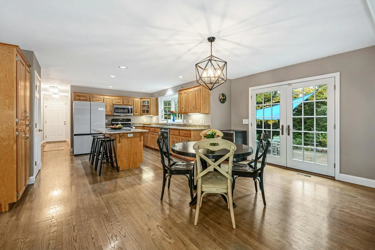
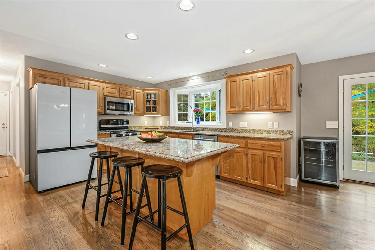
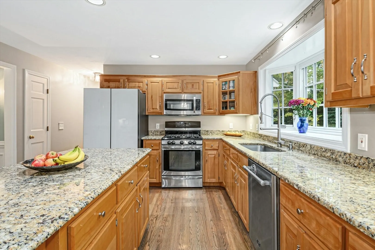
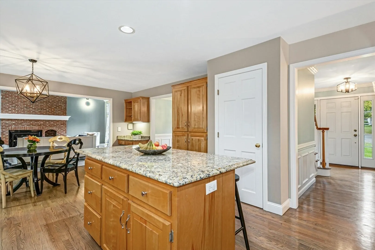
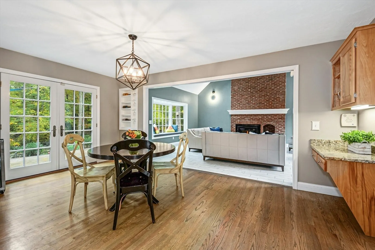
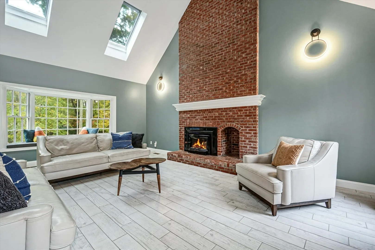
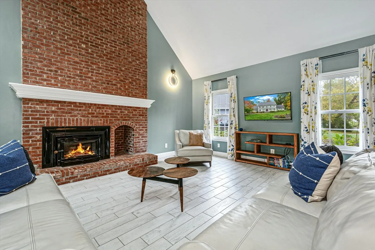
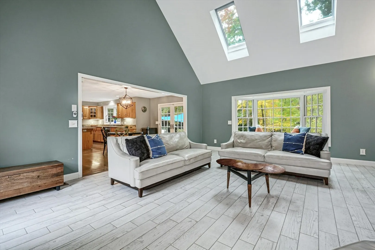
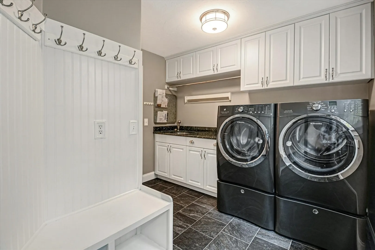
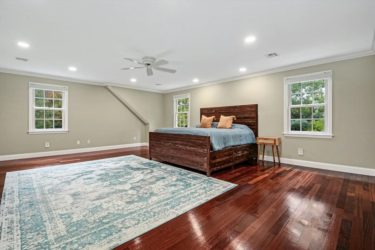
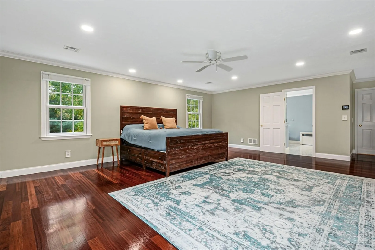
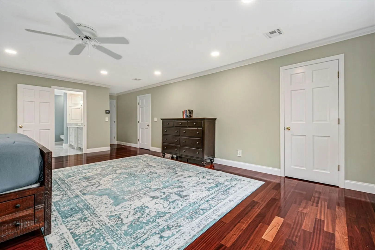
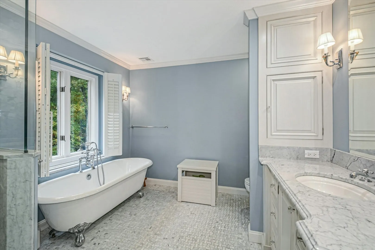
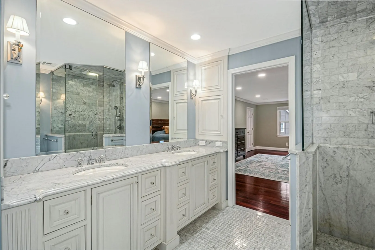
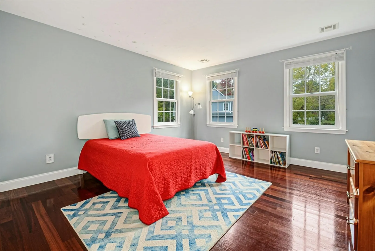
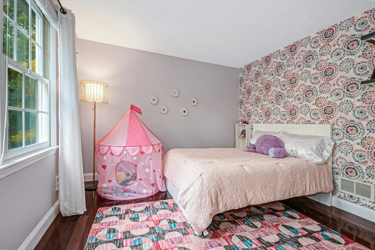
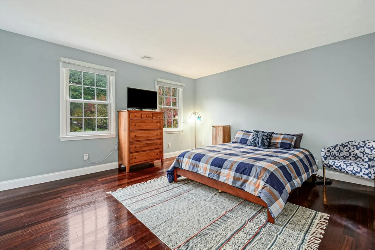
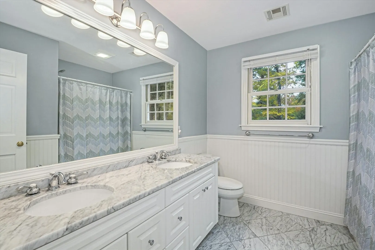
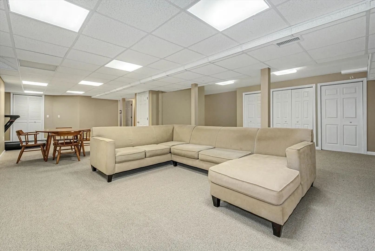
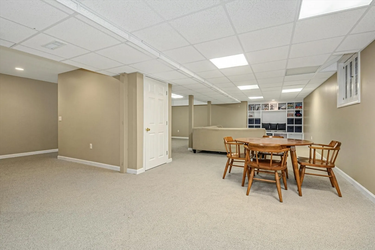
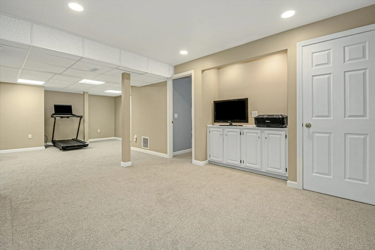
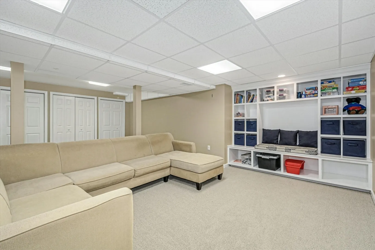
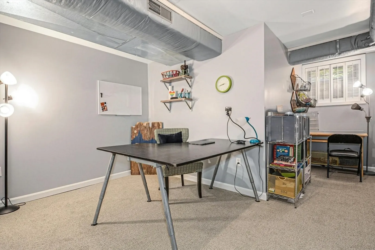
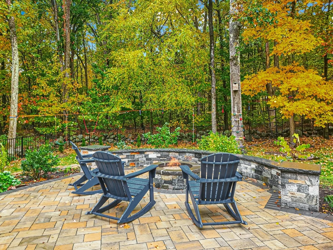
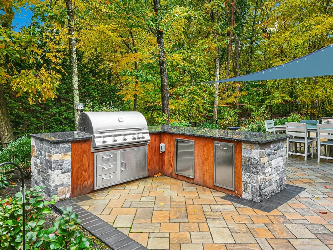
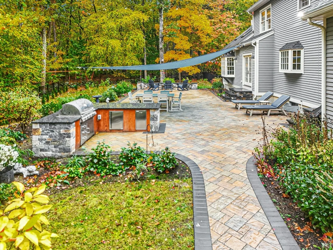
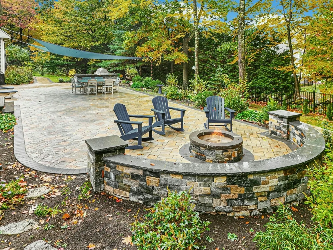
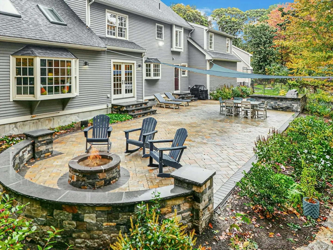
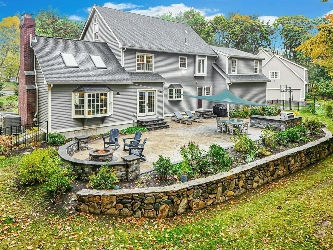
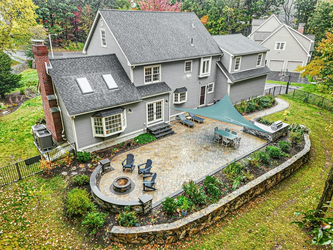
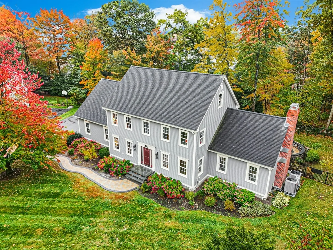
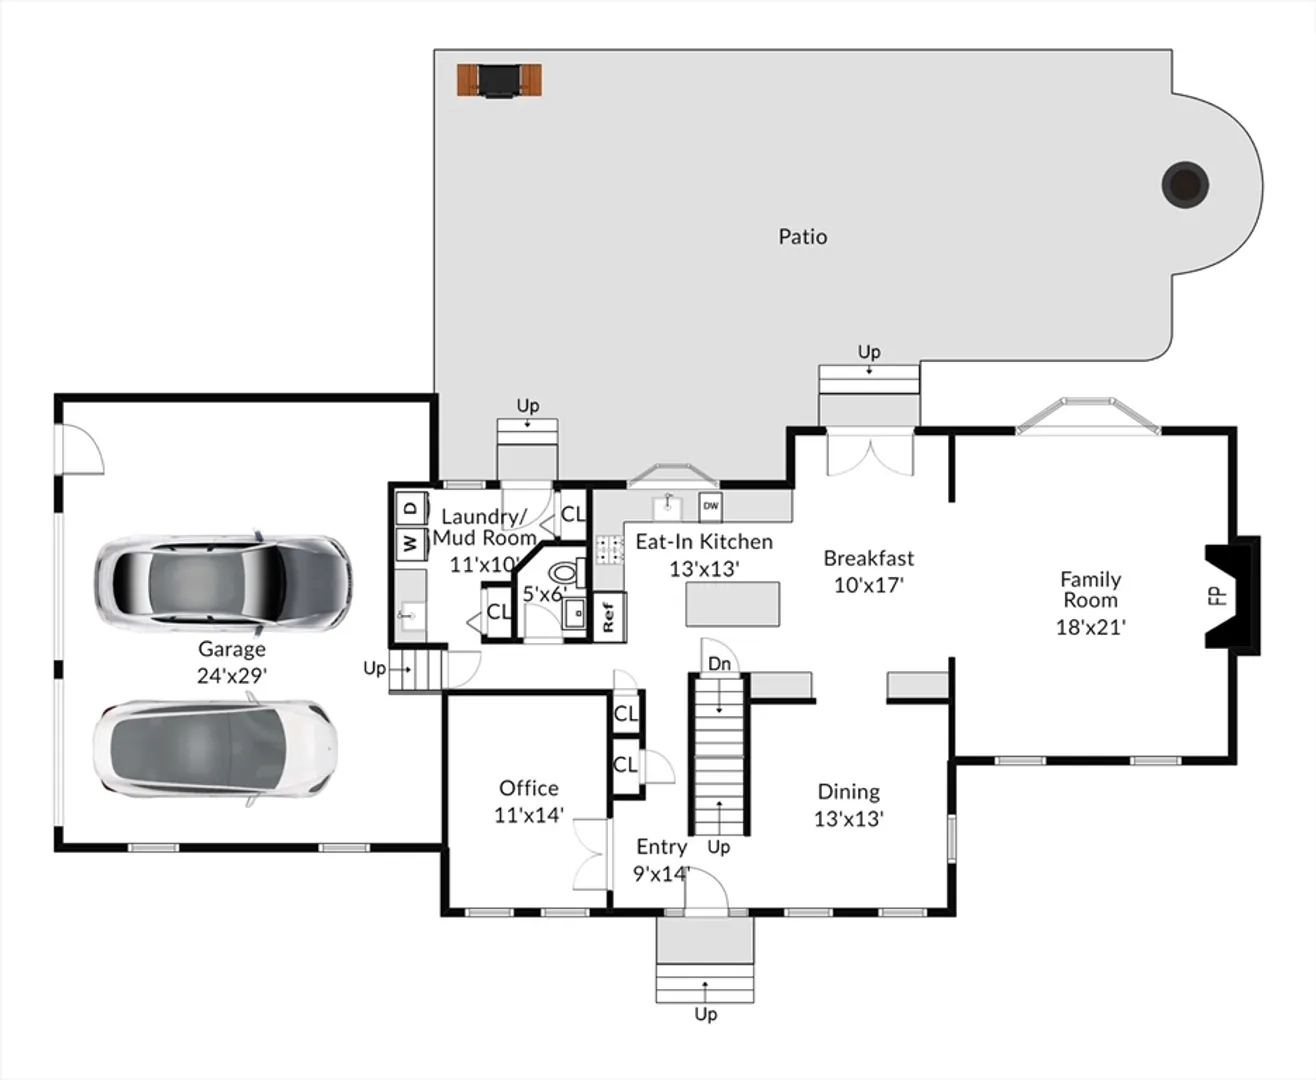
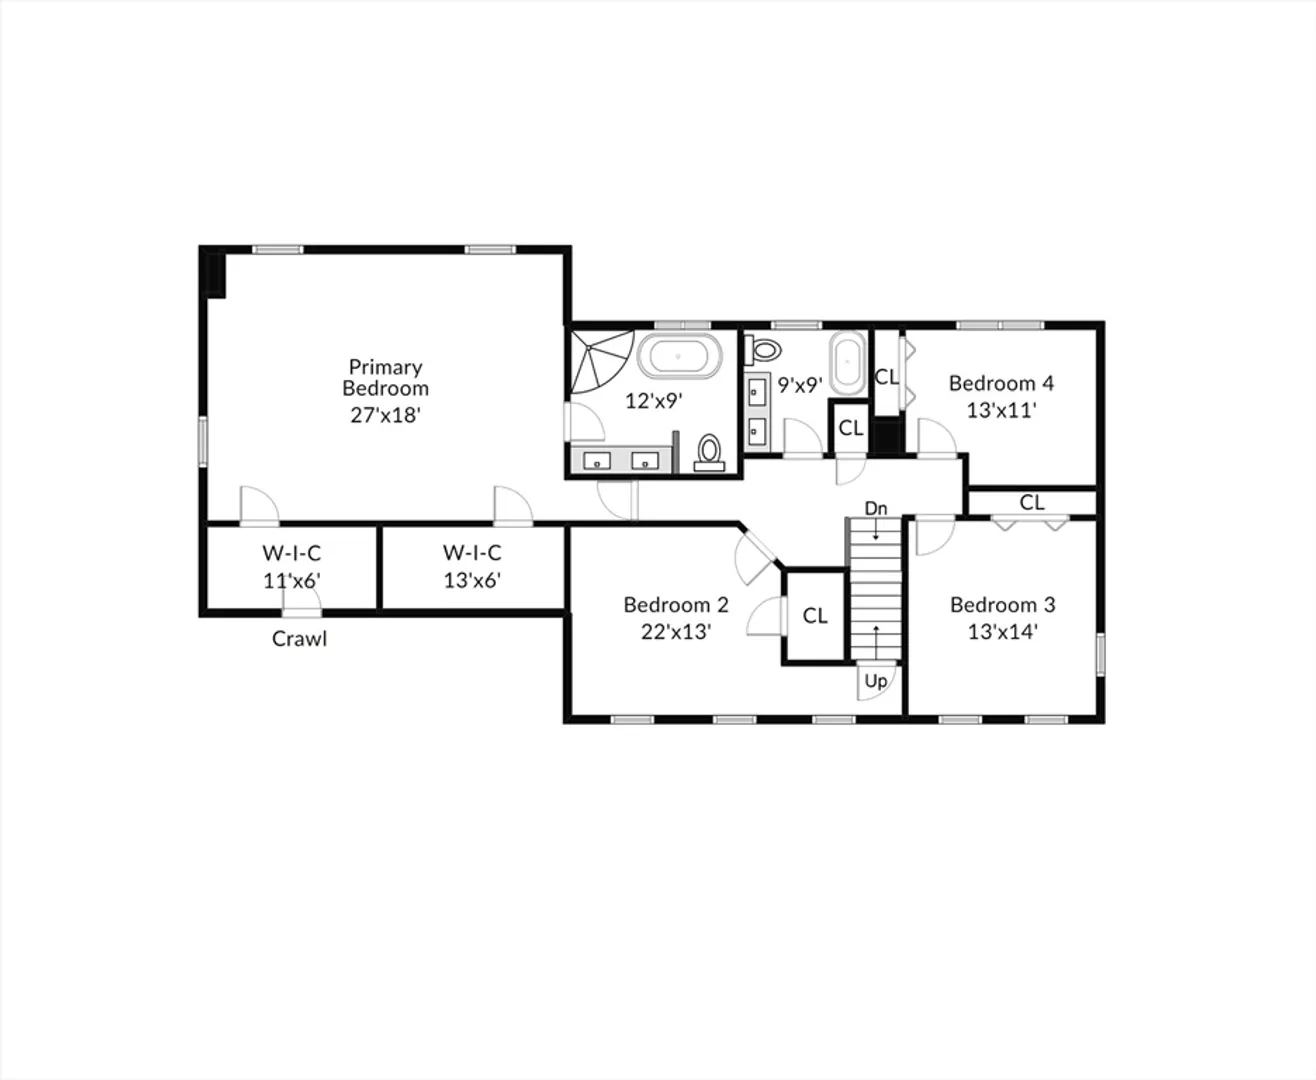
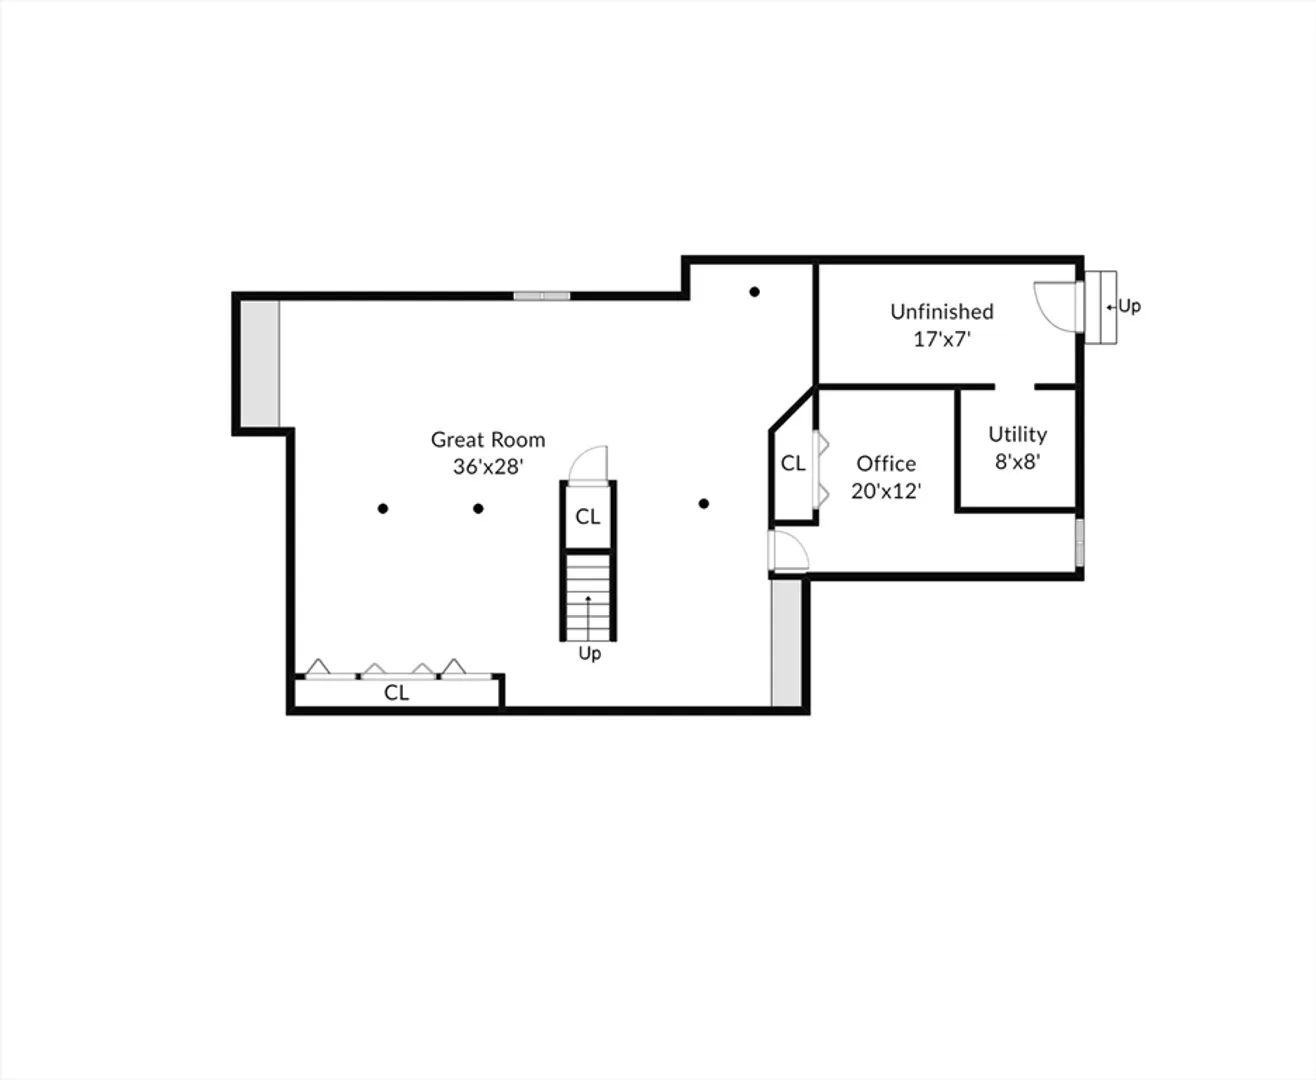
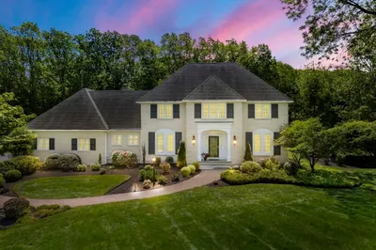
Welcome to this beautiful Ron Peris custom-built home nestled in a tree-lined cul-de-sac in one of Shrewsbury's most coveted neighborhoods. This lovely home offers a perfect blend of comfort & elegance throughout. Kitchen features granite, center island & most appliances are SS, natural gas cooking. Eat-in area has French doors leading to a private backyard oasis. Perfect for entertaining, the expansive, gorgeous stone patio has a built-in grill, stone fire pit & professional landscaping. Brightly lit FR captivates w/vaulted ceiling, brick FP w/wood burning stove, skylights & bay window w/seating. Large laundry & mudroom also on the main level. Generous primary suite offers two walk-in closets & classic, luxurious marble ensuite w/soaking tub. LL is fully finished, w/abundant storage, built-in cabinets & additional office space. 1yr old energy efficient HVAC. Ext & interior recently repainted. Don't miss this amazing opportunity to make this incredible, well-maintained home yours.
-
Highlights
- Cooling: Central Air, Heat Pump
- Parking Spots: 4
- Property Type: Single Family Residence
- Total Rooms: 9
- Status: Closed
- Heating: Forced Air, Heat Pump, Natural Gas
- Property Class: Residential
- Style: Colonial
- Year Built: 1995
-
Additional Details
- Appliances: Gas Water Heater, Water Heater, Range, Dishwasher, Disposal, Microwave, Refrigerator, Washer, Dryer
- Construction: Frame
- Fireplaces: 1
- Foundation: Concrete Perimeter
- Lot Features: Cul-De-Sac, Wooded, Level
- Roof: Shingle
- Year Built Source: Public Records
- Basement: Full, Finished, Interior Entry, Bulkhead, Radon Remediation System
- Exterior Features: Patio, Rain Gutters, Professional Landscaping, Decorative Lighting, Fenced Yard, Garden, Stone Wall, Outdoor Gas Grill Hookup
- Flooring: Tile, Carpet, Marble, Hardwood, Flooring - Hardwood, Flooring - Wall to Wall Carpet
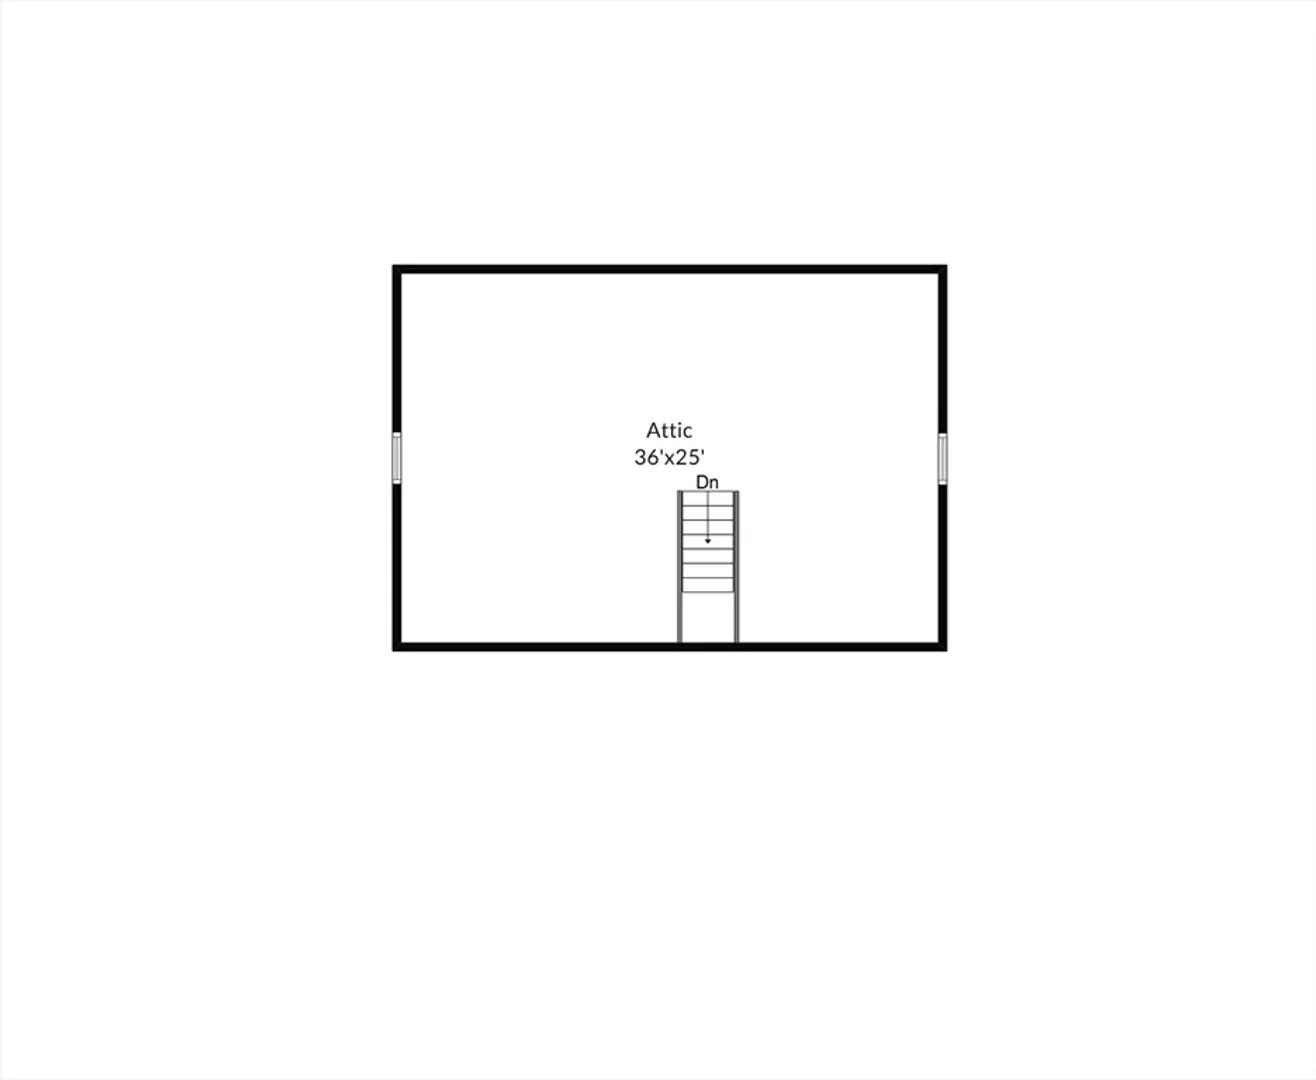
- Interior Features: Crown Molding, Closet/Cabinets - Custom Built, Closet - Double, Closet, Storage, Office, Great Room, Walk-up Attic
- Road Frontage Type: Public, Dead End
- Year Built Details: Actual
- Zoning: Rua
-
Amenities
- Community Features: Shopping, Park, Walk/Jog Trails, Medical Facility, Conservation Area, Highway Access, House of Worship, Private School, Public School, T-Station, University, Sidewalks
- Parking Features: Attached, Garage Door Opener, Storage, Garage Faces Side, Paved Drive, Paved
- Covered Parking Spaces: 2
-
Utilities
- Electric: 200+ Amp Service
- Water Source: Public
- Sewer: Public Sewer
-
Fees / Taxes
- Assessed Value: $948,700
- Taxes: $11,745
- Tax Year: 2024
Similar Listings
Sold
39 Photos
Sold
39 Photos
Sold
35 Photos
Sold
42 Photos
Content © 2026 MLS Property Information Network, Inc. The information in this listing was gathered from third party resources including the seller and public records.
Listing information provided courtesy of Keller Williams Boston MetroWest.
MLS Property Information Network, Inc. and its subscribers disclaim any and all representations or warranties as to the accuracy of this information.
