
Sold!

$1,450,000
4
Beds
2/1
Baths
3,579
Living Area
-
Property Description
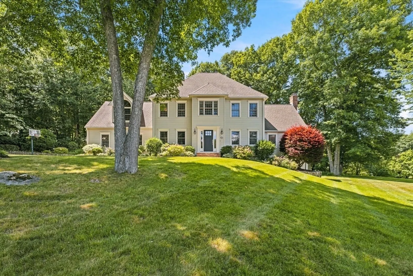
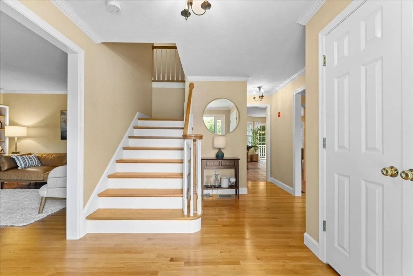
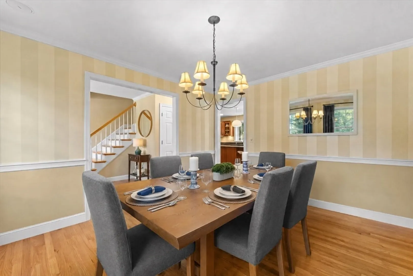
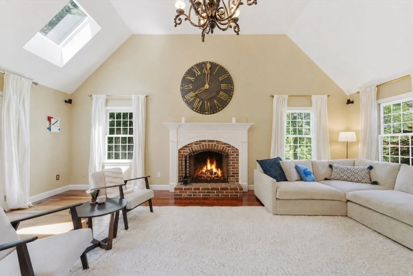
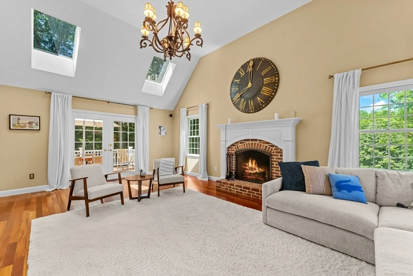
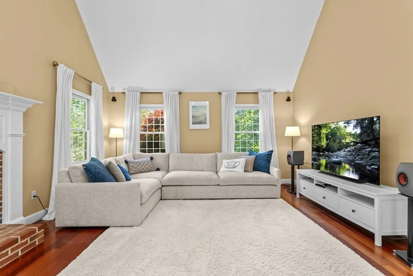
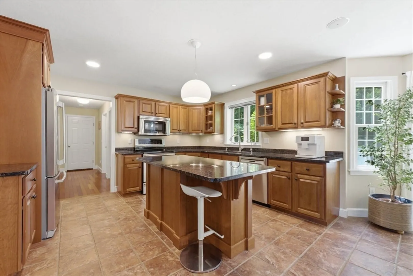
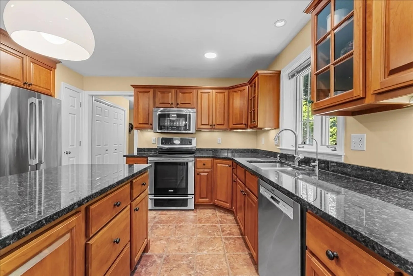
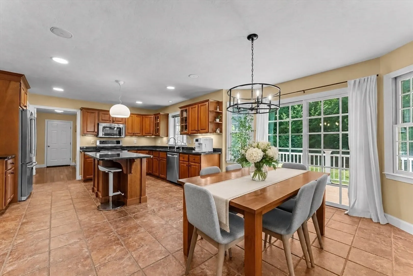
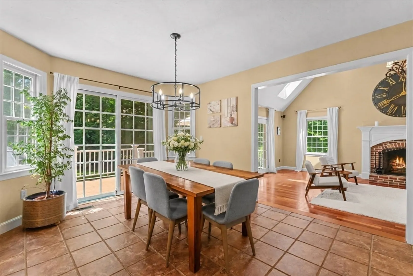
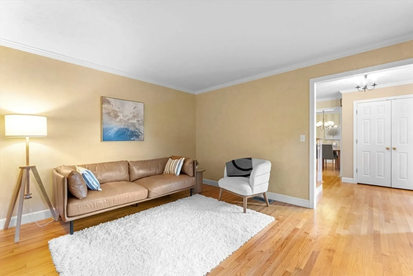
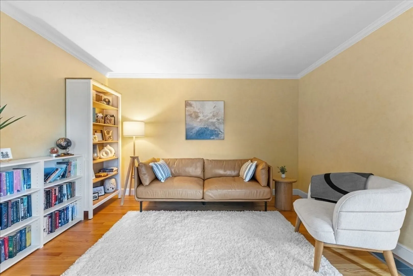
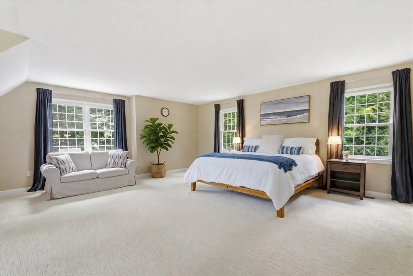
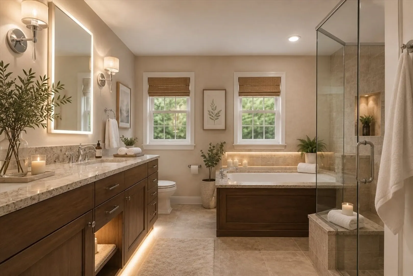
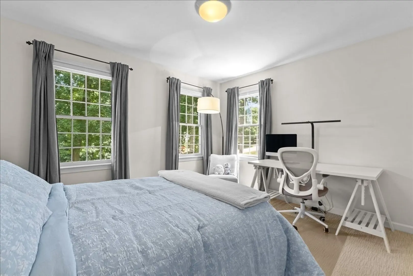
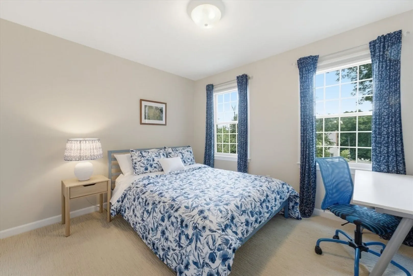
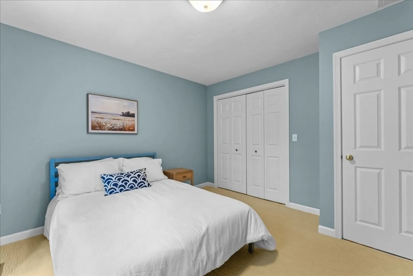
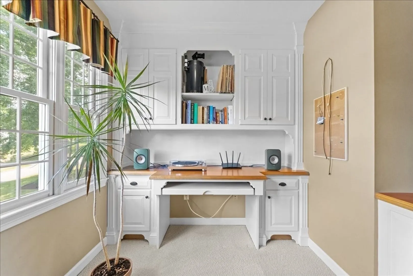
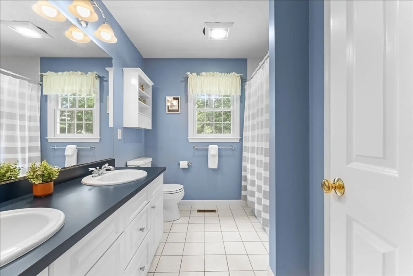
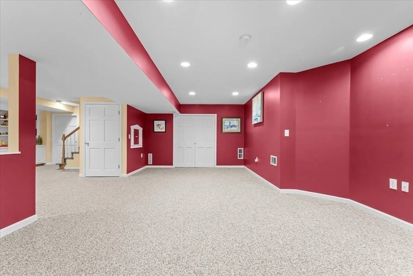
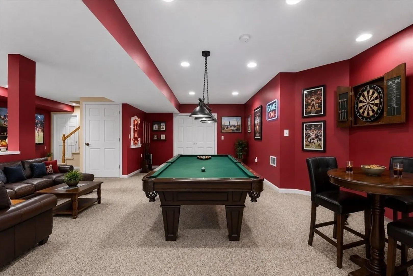
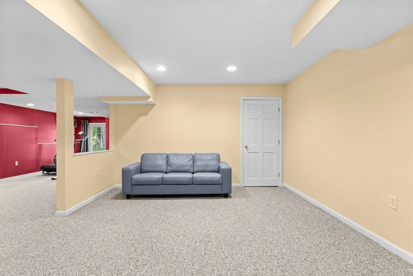
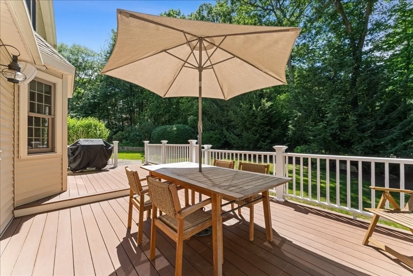
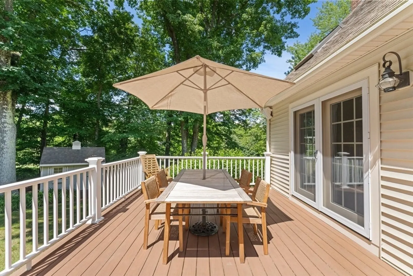
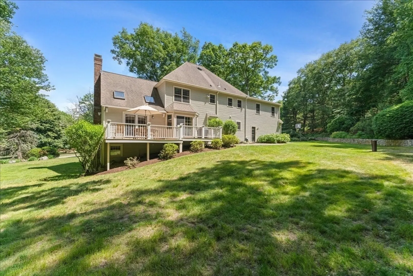
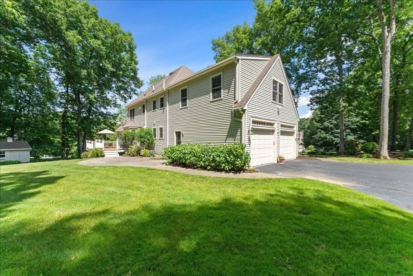
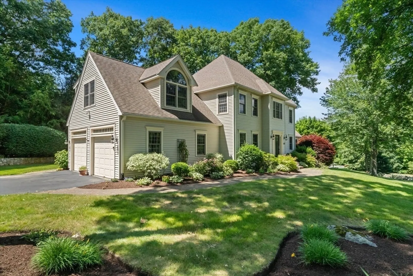
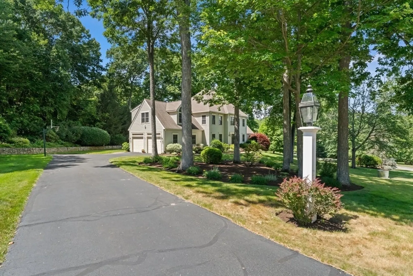
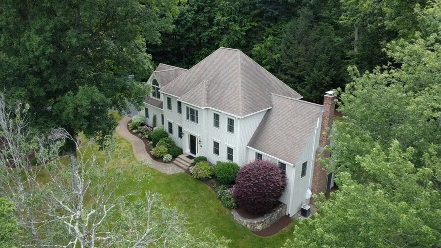
Beautifully maintained Colonial on a professionally landscaped corner lot in a sought-after neighborhood. The granite kitchen features a center island, bright breakfast area with sliders to the deck, and opens to a stunning cathedral family room with brick fireplace, cherry flooring, and atrium doors. Formal living and dining rooms offer hardwood floors. Mudroom entry, laundry area, and half bath complete the main level. Upstairs, the spacious primary suite includes an updated bath and walk-in closet with custom built-ins. Three additional bedrooms, two with closet systems, share a family bath, plus a dedicated home office with built-in desk and credenza. Finished walkout lower level with custom bookcases provides additional living space. Mature landscaping and a curved New England stone wall enhance the setting. Convenient to Route 495, the rail trail, and top-rated Hopkinton schools.
-
Highlights
- Acres: 1
- Heating: Forced Air, Oil
- Property Class: Residential
- Style: Colonial
- Year Built: 1996
- Cooling: Central Air
- Parking Spots: 8
- Property Type: Single Family Residence
- Total Rooms: 9
- Status: Closed
-
Additional Details
- Appliances: Range, Dishwasher, Microwave, Refrigerator, Washer, Dryer
- Construction: Frame
- Exterior Features: Deck, Patio, Sprinkler System, Stone Wall
- Flooring: Tile, Hardwood, Flooring - Wall to Wall Carpet
- Interior Features: Closet/Cabinets - Custom Built, Recessed Lighting, Home Office, Bonus Room
- Roof: Shingle
- Year Built Details: Actual
- Zoning: Rb
- Basement: Full, Finished, Walk-Out Access, Radon Remediation System
- Exclusions: Tesla Electric Charger And Drapes. (Rods Will Stay)
- Fireplaces: 1
- Foundation: Concrete Perimeter
- Road Frontage Type: Public
- SqFt Source: Public Record
- Year Built Source: Public Records
-
Amenities
- Covered Parking Spaces: 2
- Parking Features: Attached, Paved Drive
-
Utilities
- Sewer: Private Sewer
- Water Source: Private
-
Fees / Taxes
- Assessed Value: $1,287,500
- Taxes: $18,153
- Tax Year: 2026
Similar Listings
Sold
NEW CONSTRUCTION
10 Photos
Sold
1 Photo
Sold
2 Photos
Sold
41 Photos
Content © 2026 MLS Property Information Network, Inc. The information in this listing was gathered from third party resources including the seller and public records.
Listing information provided courtesy of REMAX Executive Realty.
MLS Property Information Network, Inc. and its subscribers disclaim any and all representations or warranties as to the accuracy of this information.
