
Sold!

$1,535,000
4
Beds
3
Baths
2,260
Living Area
-
Property Description
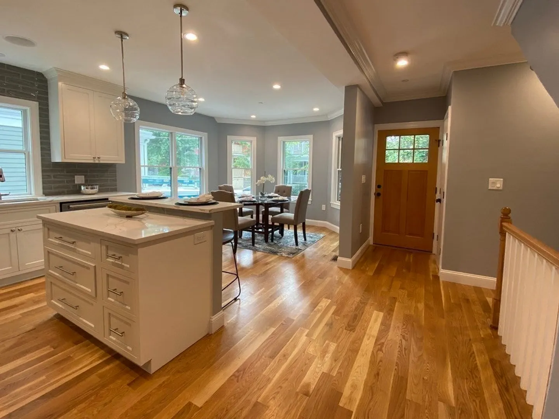
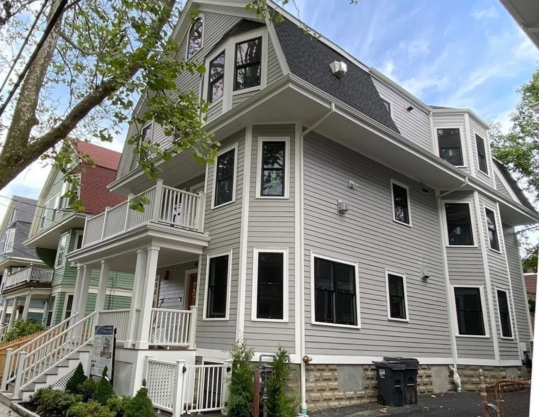
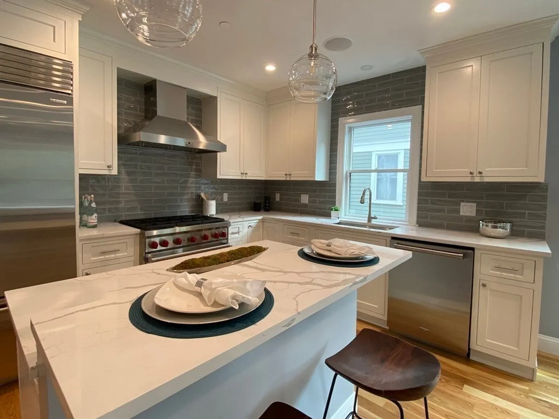
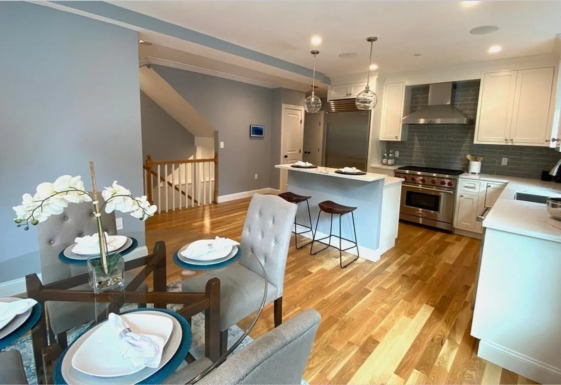
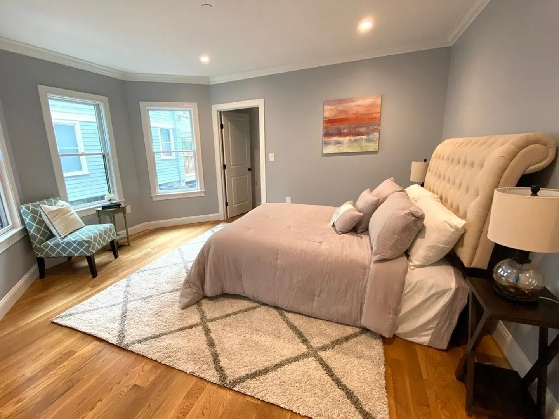
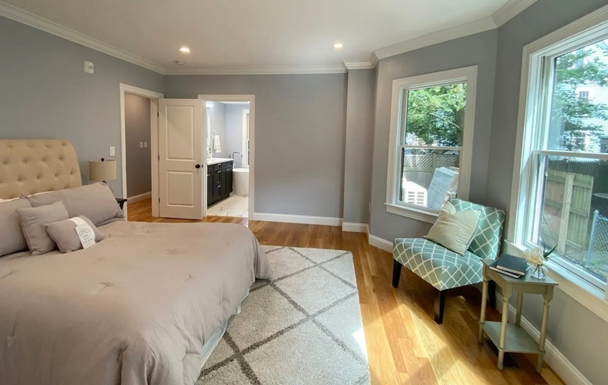
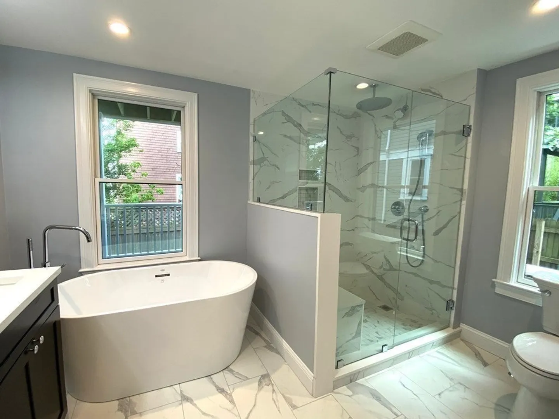
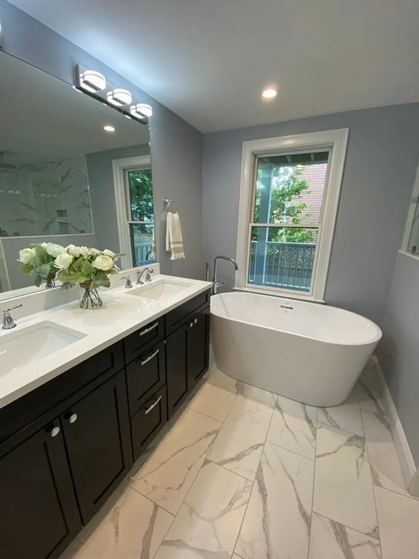
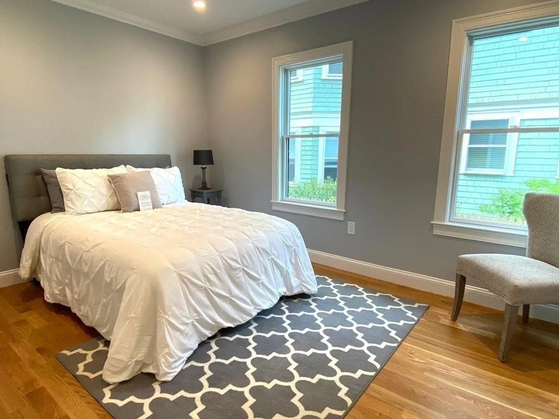
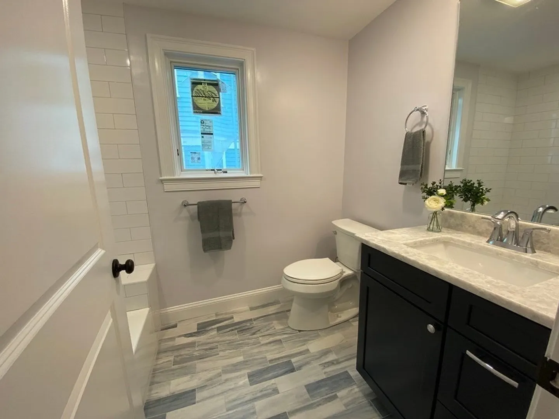
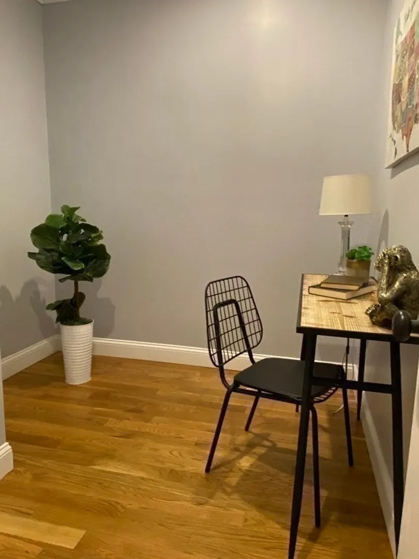
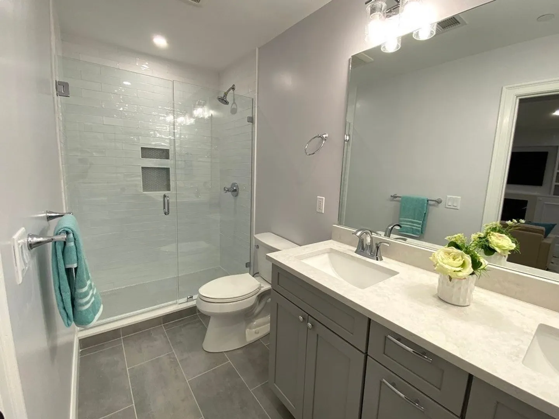
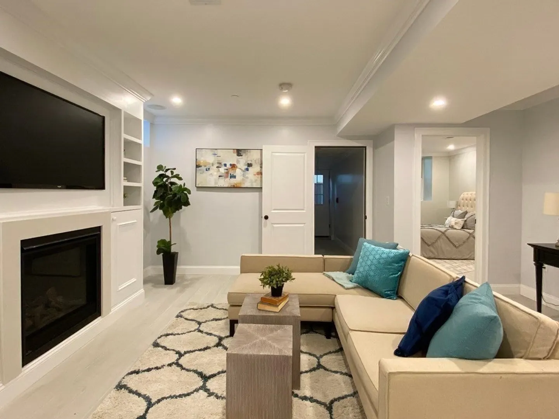
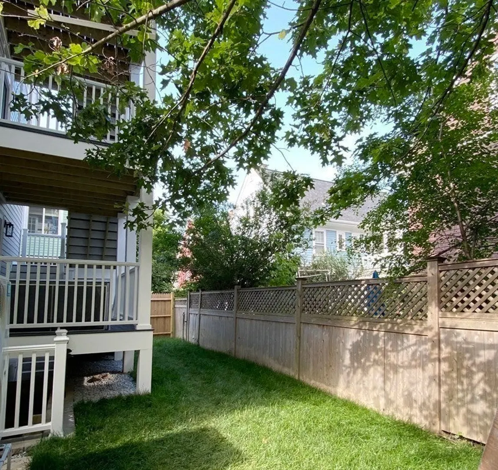
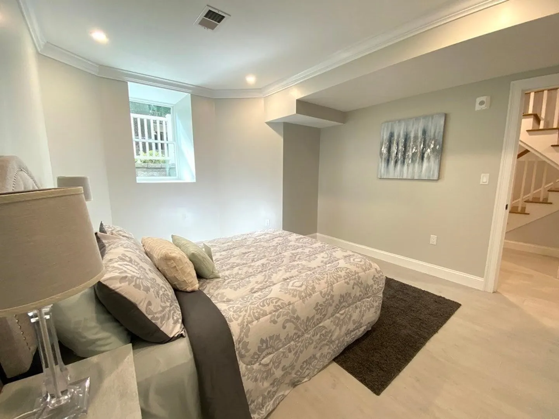
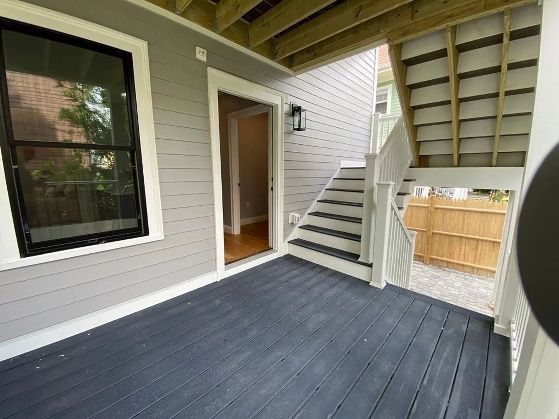
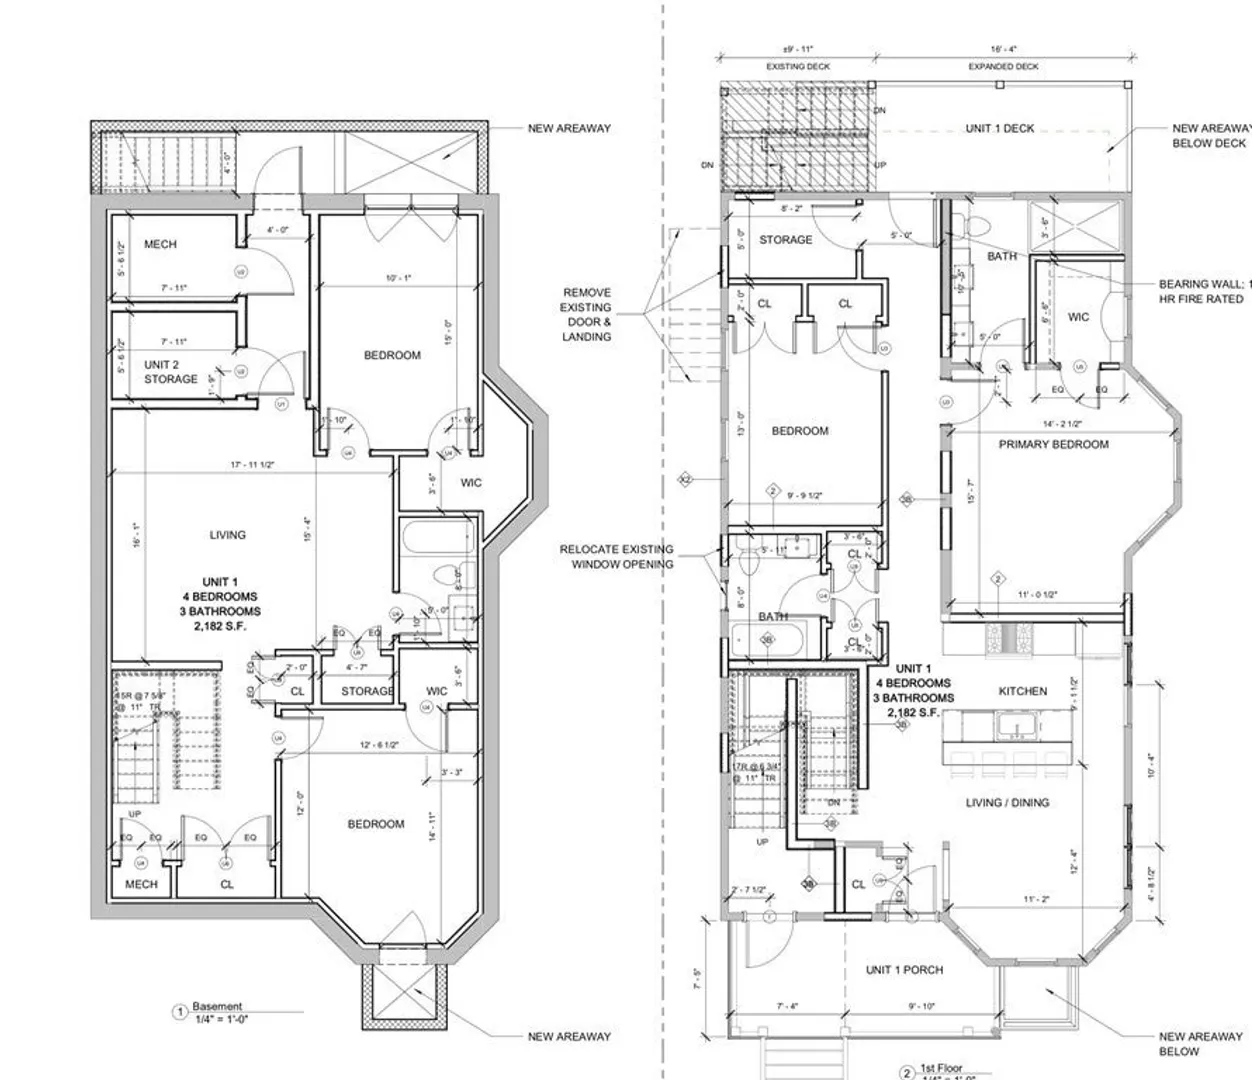
Last unit avail! Meticulously crafted, this new 2-level home fulfills most every buyer’s wish list: 4 big bdrms plus office; 3 full bths, walk-in rain shower, deep soaking tub & heated floor, double-sink vanities & stone & ceramic finishes; in the kitchen is a Wolf Pro range & oven w/ exhaust hood & chimney, Sub-Zero refrig., Cove dishwasher, full-wall ceramic tile backsplash & pull-down kitchen faucet w/ touchless activation; quality in-ceiling 100 watt (each) stereo Bluetooth speakers in 2 rooms; elegantly finished oak flooring. There is a rear deck overlooking a shared yard & off-street (tandem) parking for 1 car. Heat & A/C are powered by a modern ducted air-source electric heat pump. The gas fireplace & built-in bookcases add to the elegance. Full sprinklers, French drains & subsurface stormwater mgmt system. 2 units left. (See also 73127368). See attached project scope for more specs & floor plan. Welcome to Huron Village! A short walk to Fresh Pond & Danehy Pk. EASY to SHOW.
-
Highlights
- Area: West Cambridge
- Cooling: Central Air, Heat Pump, Individual, Unit Control, High Seer Heat Pump (12+), Air Source Heat Pumps (ASHP)
- HOA Fee: $535
- Property Class: Residential
- Stories: 2
- Unit Number: 1
- Status: Closed
- Building Name: 14-16 Granville Road Condominium
- Heating: Central, Forced Air, Heat Pump, Electric, Individual, Unit Control, Hydronic Floor Heat(Radiant), Air Source Heat Pumps (ASHP)
- Parking Spots: 1
- Property Type: Condominium
- Total Rooms: 8
- Year Built: 1911
-
Additional Details
- Appliances: Range, Dishwasher, Disposal, Microwave, Refrigerator, Freezer, Range Hood, Plumbed For Ice Maker
- Construction: Frame, Conventional (2x4-2x6), Cement Board
- Fireplaces: 1
- Interior Features: Office, Finish - Sheetrock, Internet Available - Broadband, Other
- SqFt Source: Unit Floor Plan
- Year Built Details: Actual
- Year Converted: 2023
- Basement: N
- Exterior Features: Permeable Paving, Deck, Deck - Composite, Garden, Screens, Rain Gutters, Professional Landscaping
- Flooring: Wood, Tile, Hardwood, Stone / Slate
- Roof: Asphalt/Composition Shingles, Other
- Total Number of Units: 3
- Year Built Source: Public Records
- Zoning: res
-
Amenities
- Community Features: Public Transportation, Shopping, Tennis Court(s), Park, Walk/Jog Trails, Golf, Bike Path, Conservation Area, Highway Access, Public School
- Security Features: Intercom, TV Monitor
- Parking Features: Off Street, On Street, Assigned, Paved
-
Utilities
- Electric: 110 Volts, 220 Volts, Circuit Breakers, 200+ Amp Service
- Water Source: Public
- Sewer: Public Sewer
-
Fees / Taxes
- Assessed Value: $627,344
- HOA Fee Includes: Water, Sewer, Insurance, Maintenance Structure, Maintenance Grounds, Snow Removal, Reserve Funds
- Taxes: $3,787
- HOA Fee Frequency: Monthly
- Tax Year: 2023
Similar Listings
Sold

24 Photos
Sold

9 Photos
Sold

21 Photos
Sold
42 Photos
Content © 2026 MLS Property Information Network, Inc. The information in this listing was gathered from third party resources including the seller and public records.
Listing information provided courtesy of Keller Williams Realty Boston-Metro | Back Bay.
MLS Property Information Network, Inc. and its subscribers disclaim any and all representations or warranties as to the accuracy of this information.
