
Sold!
$1,111,000
5
Beds
2
Baths
2,571
Living Area
-
Property Description
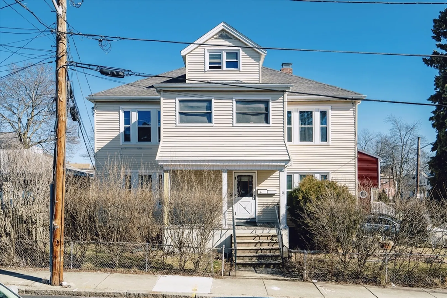
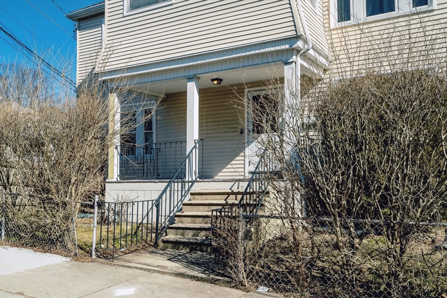
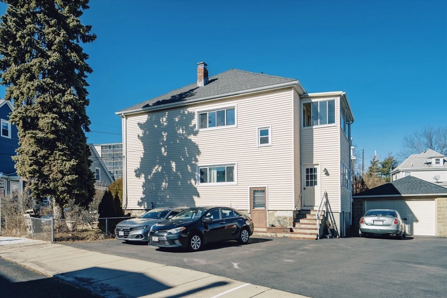
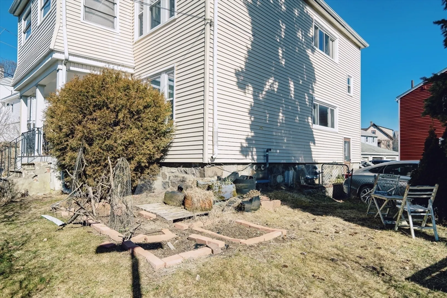
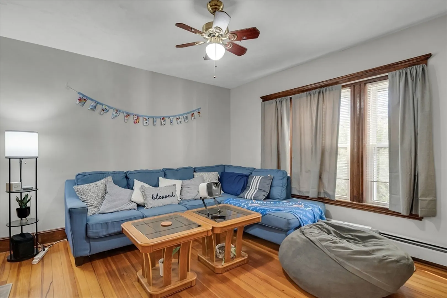
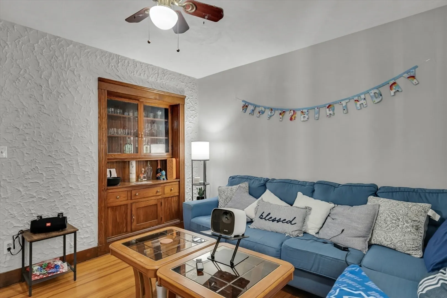
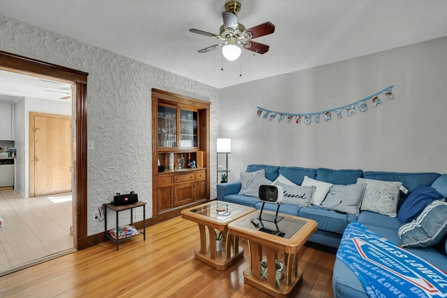
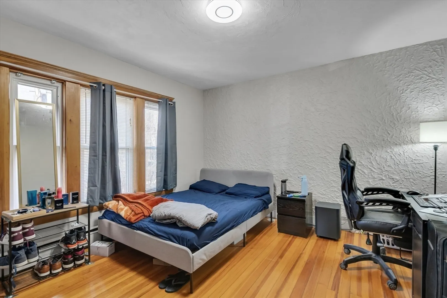
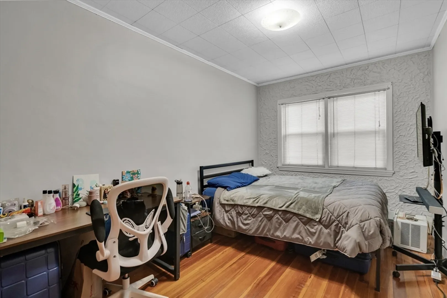
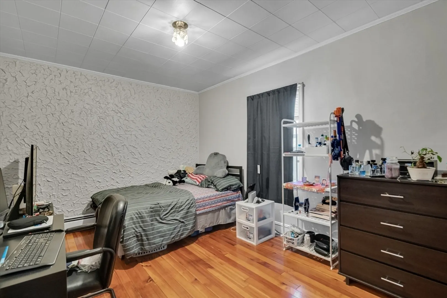
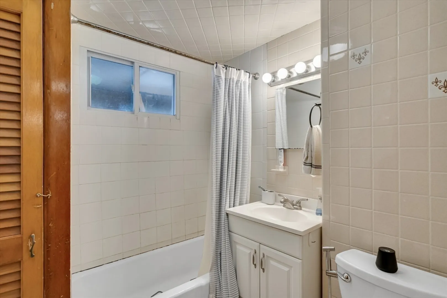
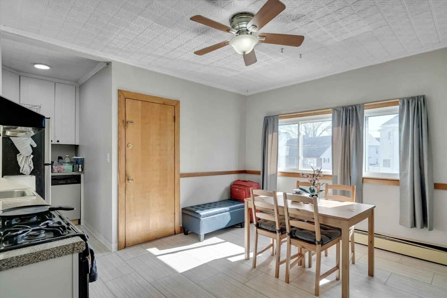
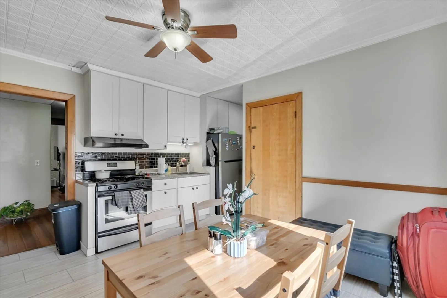
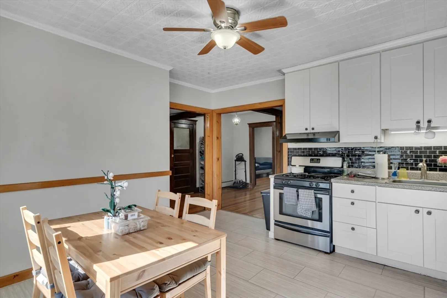
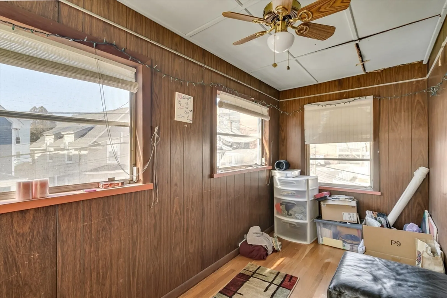
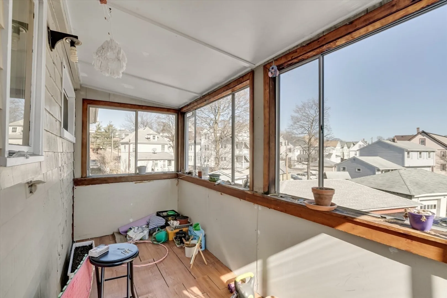
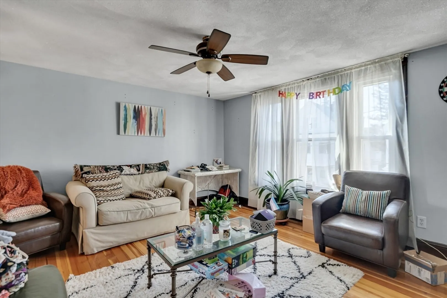
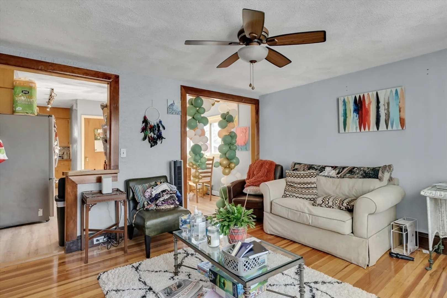
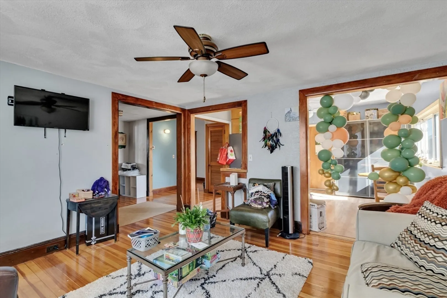
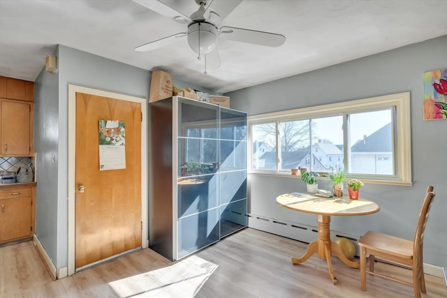
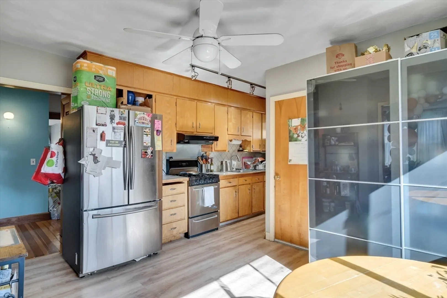
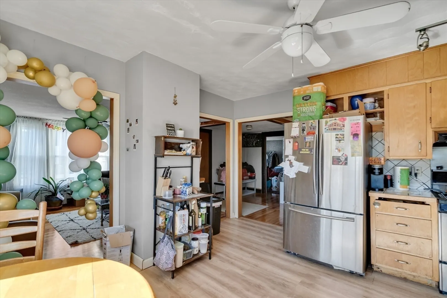
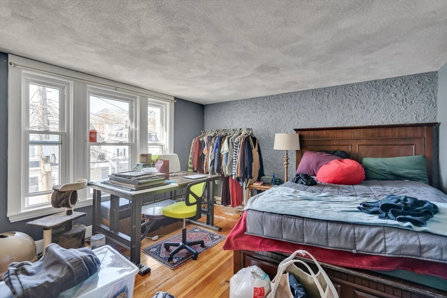
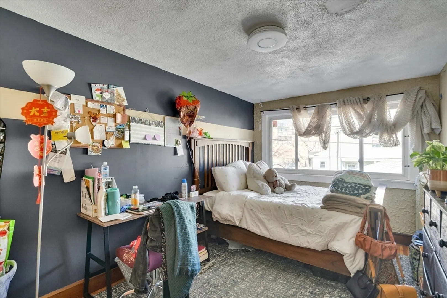
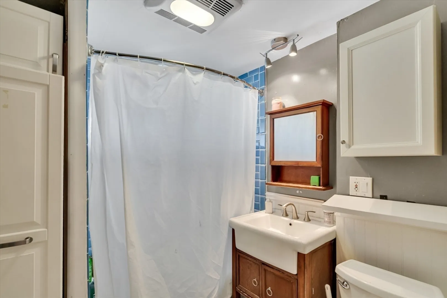
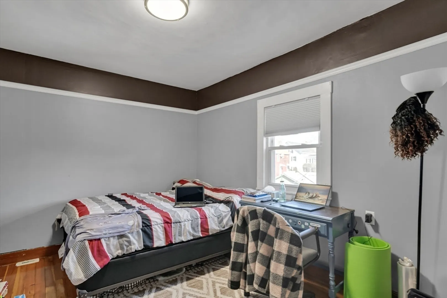
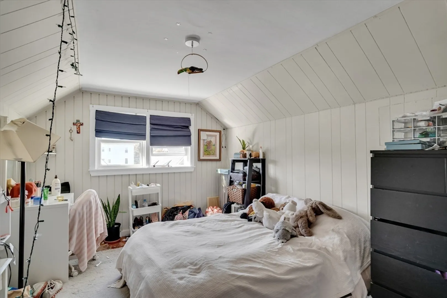
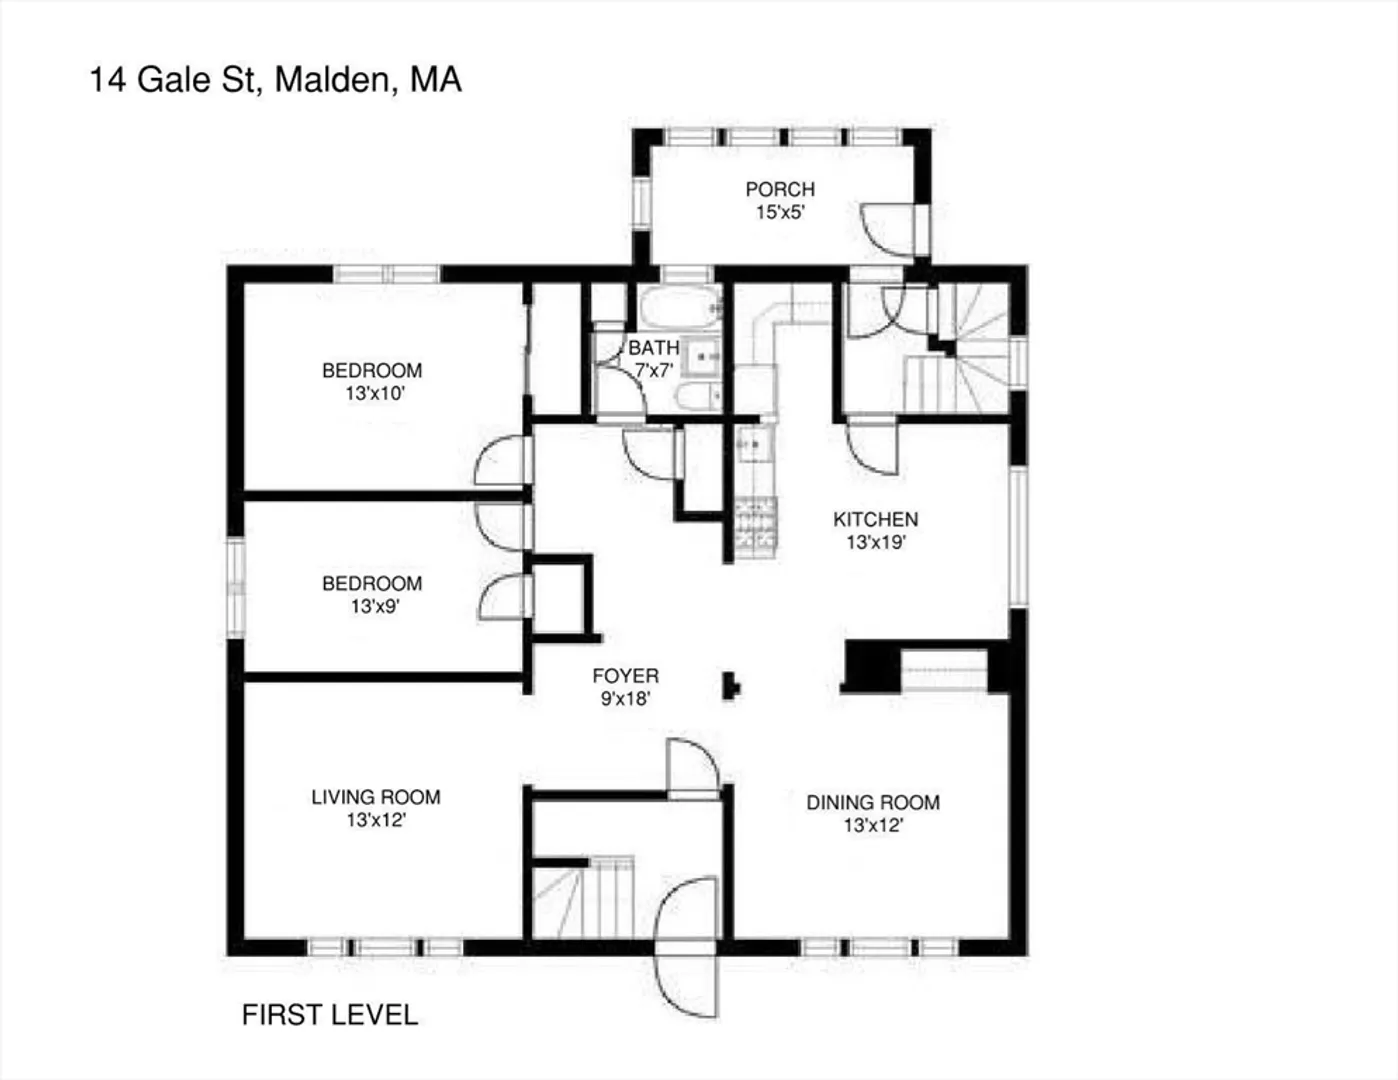
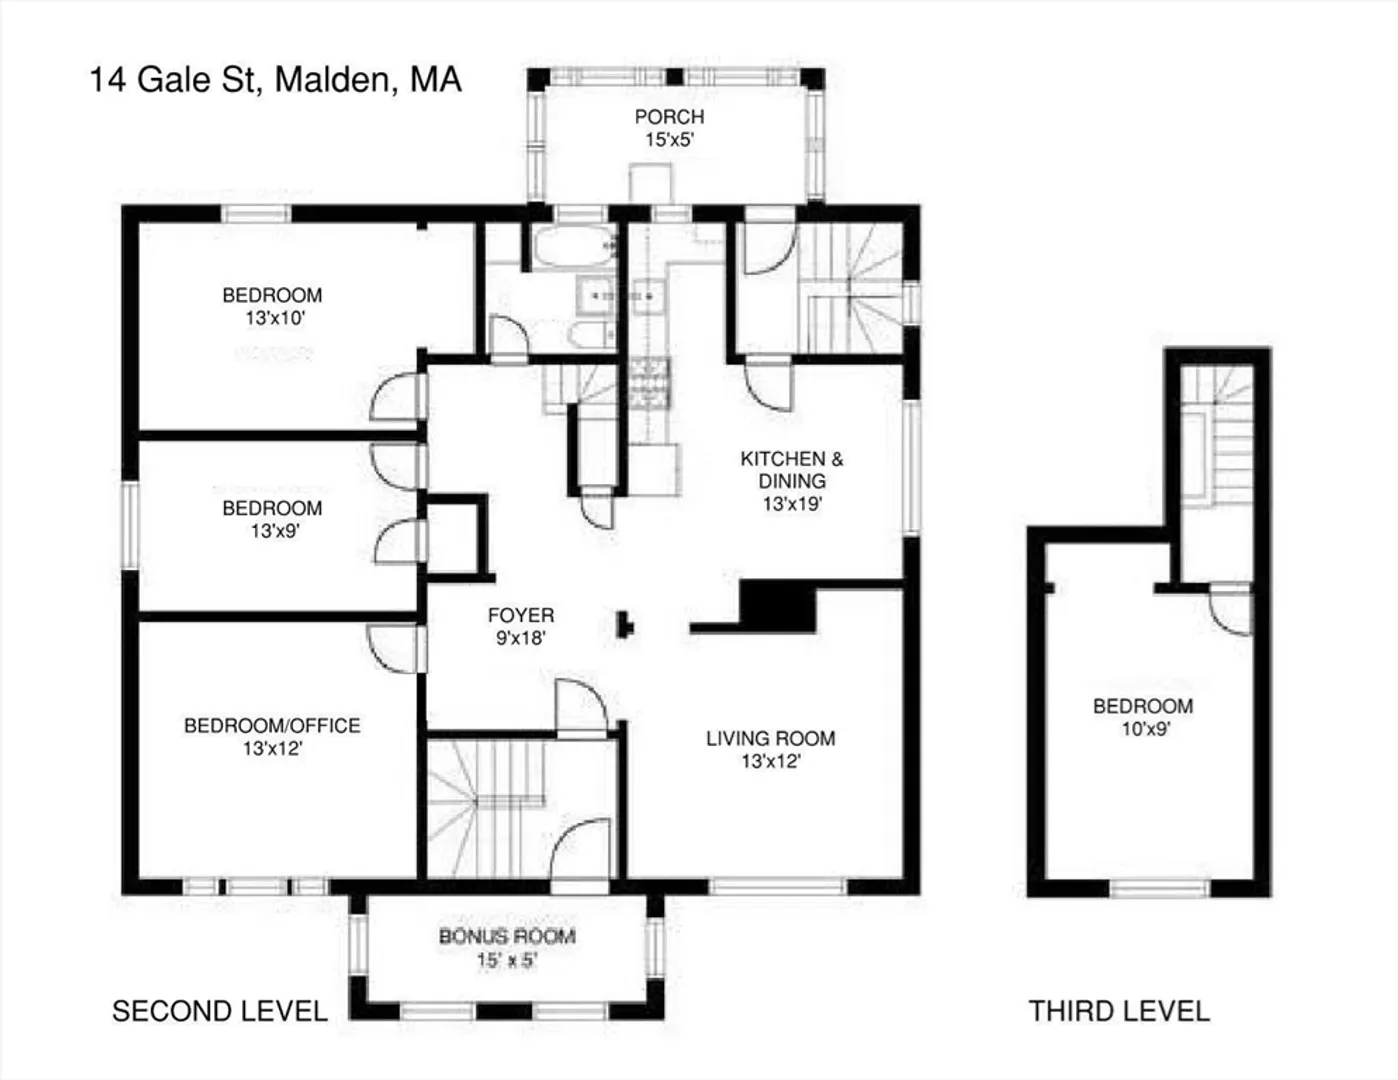
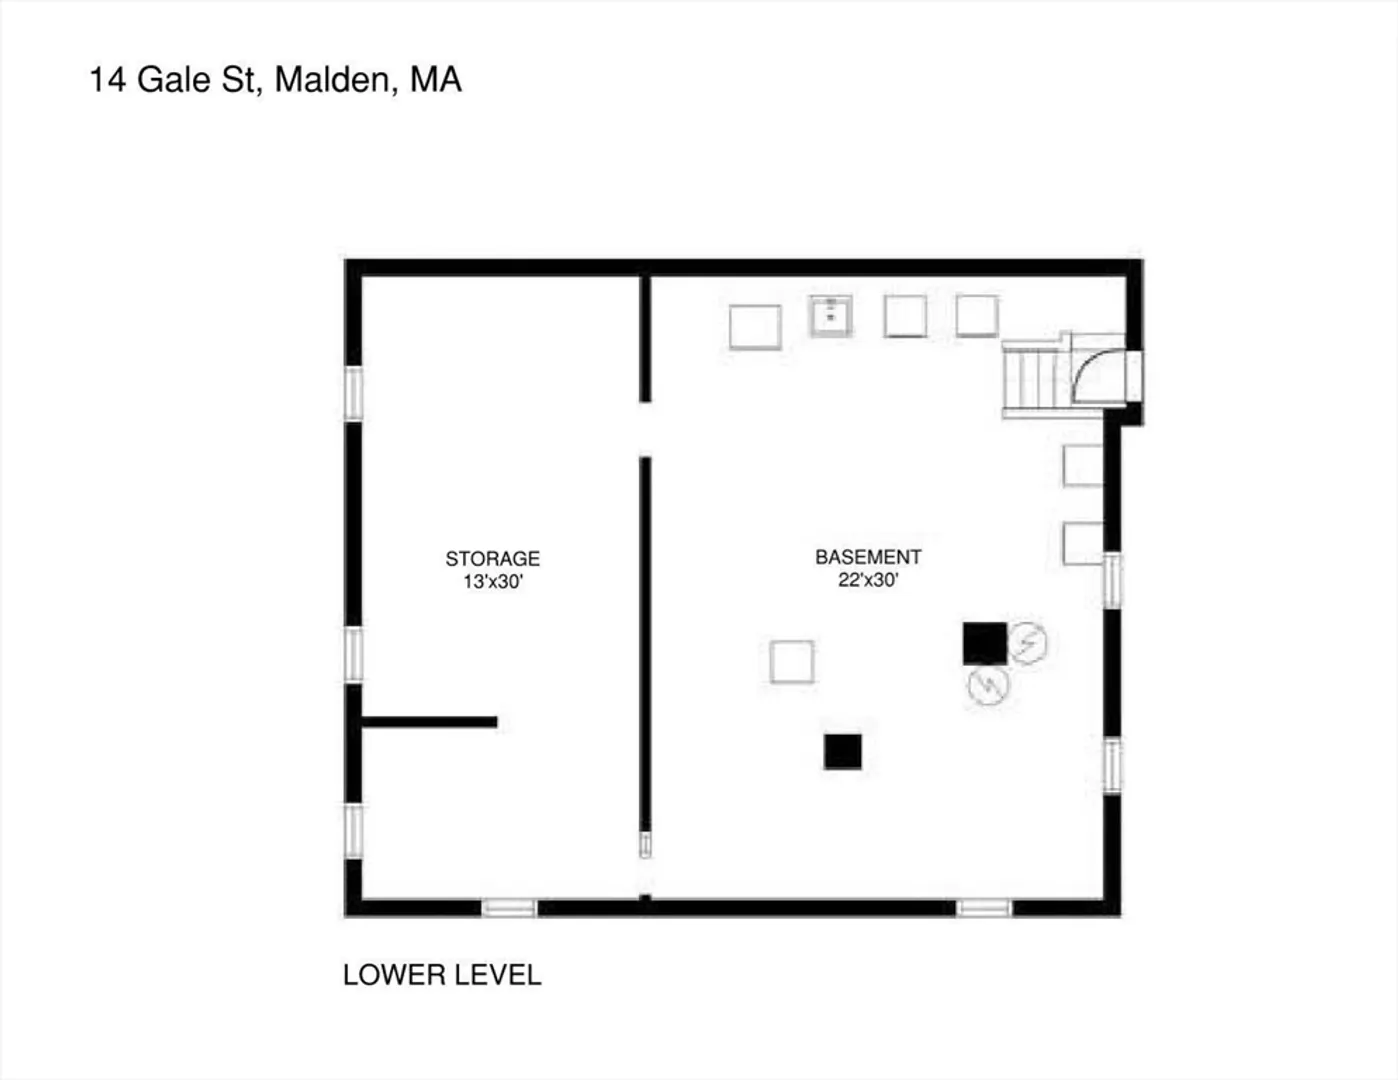
Welcome to this well-maintained two-family property in a prime location of Malden, offering unparalleled accessibility. Enjoy the convenience of proximity to the 93 highways, train station (Orange Line), bus station, Target, hiking trails, gym and so much more. 1st floor unit presents a versatile 2-bed, 1-bath layout with a dining area, oversized kitchen, and a spacious living area that can easily be transformed into a 3-bedroom setup. 2nd unit boasts 2 beds, 1 office, 1 bath, and a kitchen with dining on the 2nd floor, and an additional bed on the 3rd floor. Both units have an open feel with tons of natural light. The basement provides abundant storage and two sets of washer and dryer. Backyard is decent size for a garden. A single-car garage with a driveway that can accommodate up to 5 parking spaces. This property is currently fully rented with leases. This property is perfect for investors or those seeking home in a quiet and convenient location. Act fast before it's gone!
-
Highlights
- Parking Spots: 5
- Property Type: Multi Family
- Year Built: 1930
- Property Class: Residential Income
- Total Rooms: 11
- Status: Closed
-
Additional Details
- Appliances: Range, Dishwasher, Refrigerator, Washer, Dryer, Microwave
- Foundation: Concrete Perimeter
- Lot Features: Corner Lot
- Roof: Shingle
- Year Built Details: Actual
- Zoning: ResA
- Flooring: Wood
- Interior Features: Laundry Room, Living Room, Dining Room, Kitchen, Sunroom, Office/Den
- Road Frontage Type: Public
- Total Number of Units: 2
- Year Built Source: Public Records
-
Amenities
- Covered Parking Spaces: 1
- Parking Features: Off Street
-
Utilities
- Sewer: Public Sewer
- Water Source: Public
-
Fees / Taxes
- Assessed Value: $900,100
- Compensation Based On: Gross/Full Sale Price
- Taxes: $10,522
- Buyer Agent Compensation: 2%
- Tax Year: 2024
- Total Rent: $5,800
Similar Listings
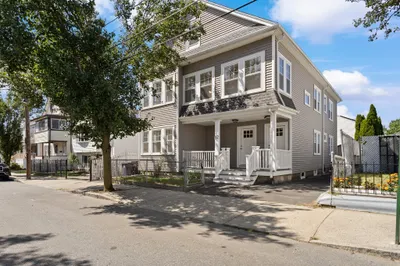
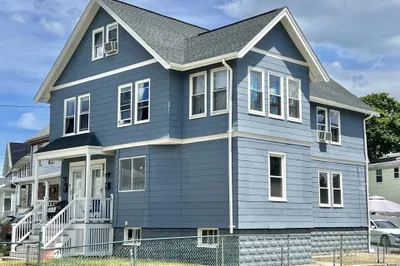
Sold
22 Photos
Sold
39 Photos
Sold
19 Photos
Sold
28 Photos
Content © 2026 MLS Property Information Network, Inc. The information in this listing was gathered from third party resources including the seller and public records.
Listing information provided courtesy of Stuart St James, Inc..
MLS Property Information Network, Inc. and its subscribers disclaim any and all representations or warranties as to the accuracy of this information.
