
Sold!
$1,083,000
3
Beds
1
Bath
1,202
Living Area
-
Property Description
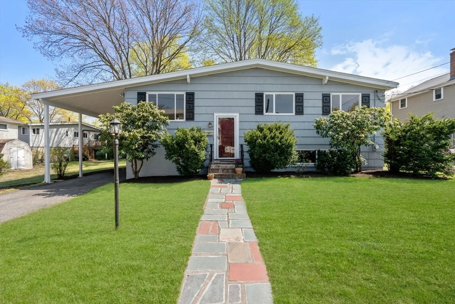
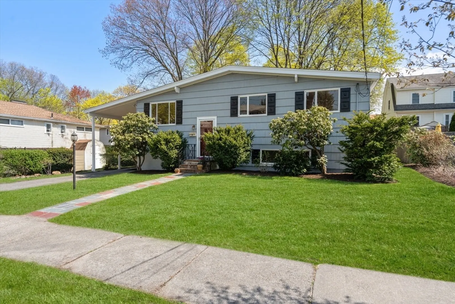
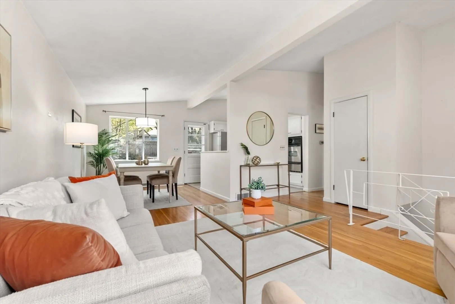
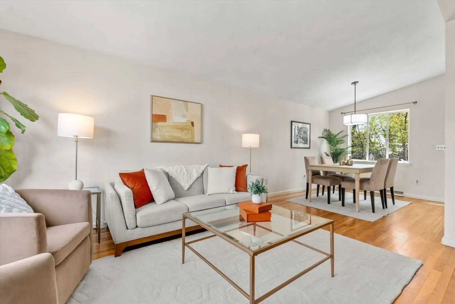
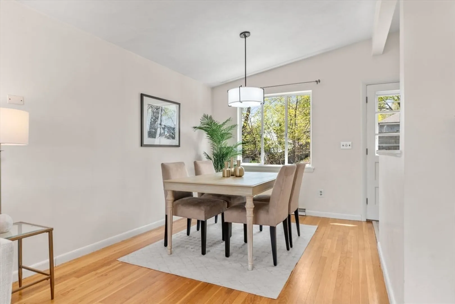
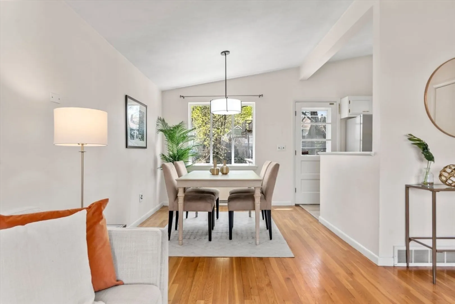
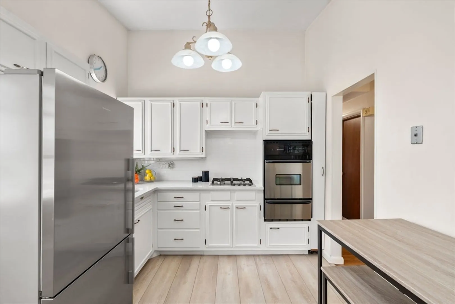
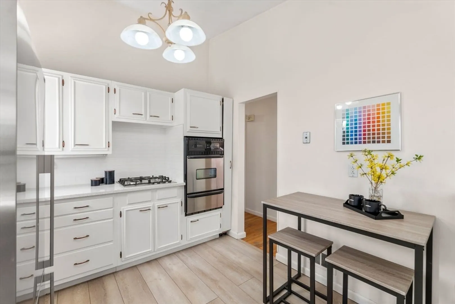
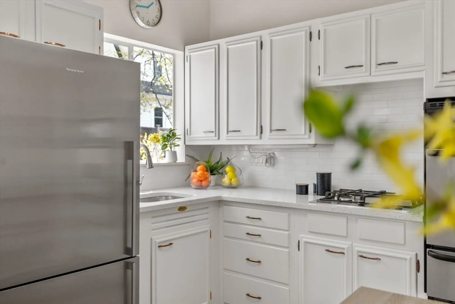
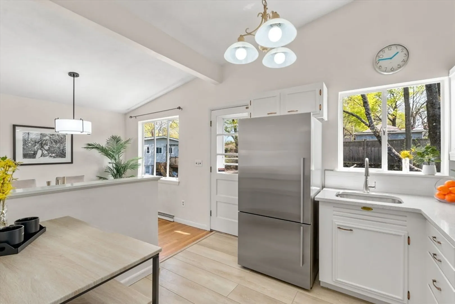
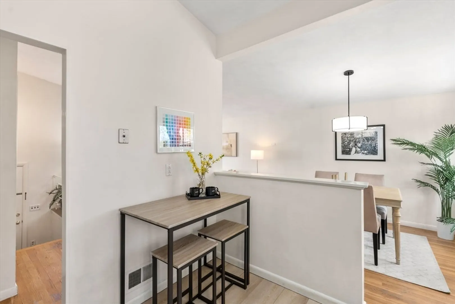
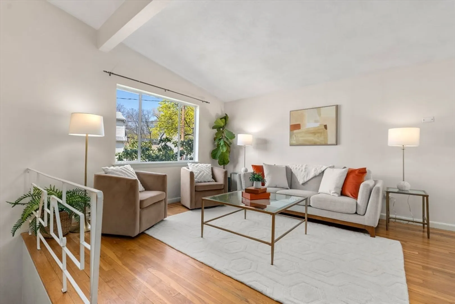
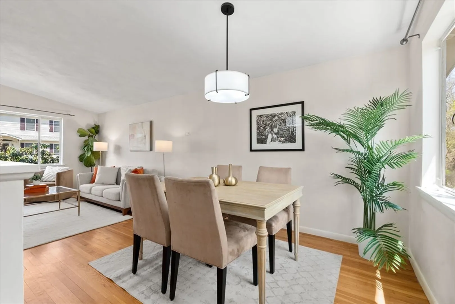
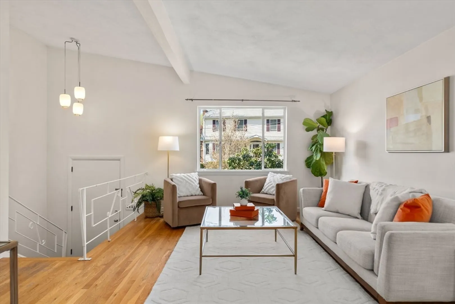
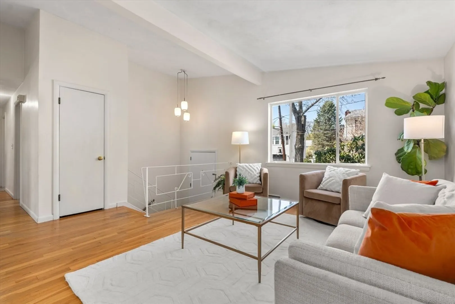
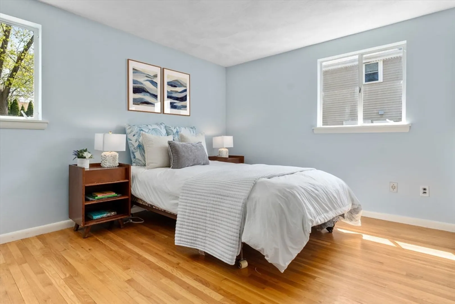
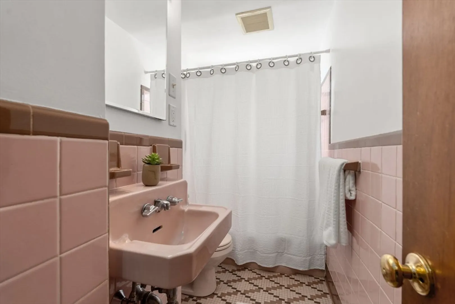
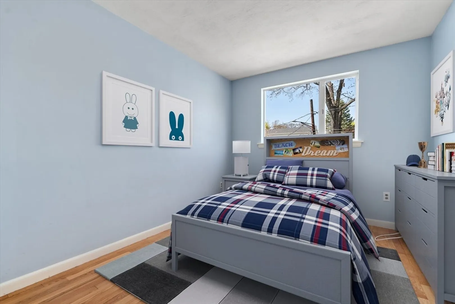
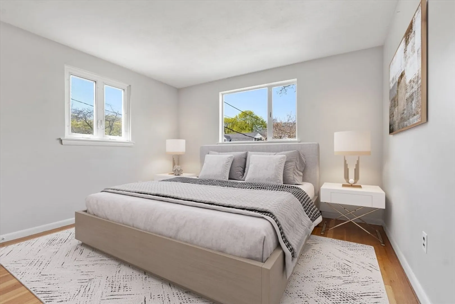
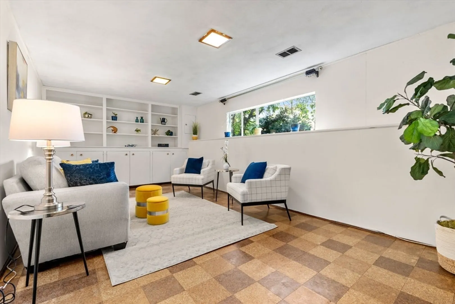
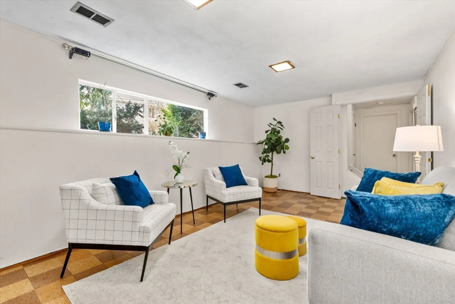
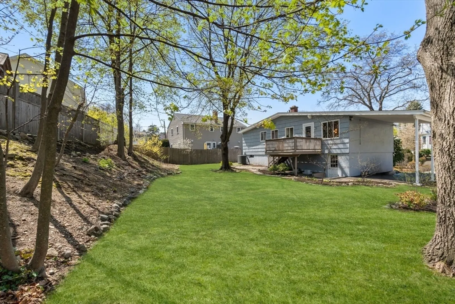
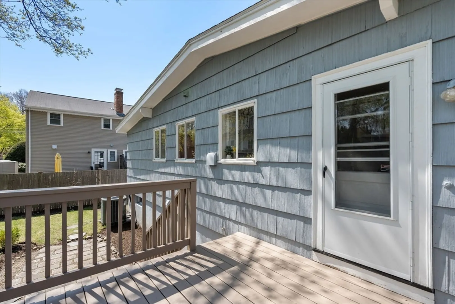
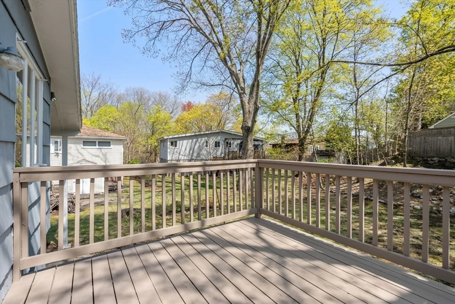
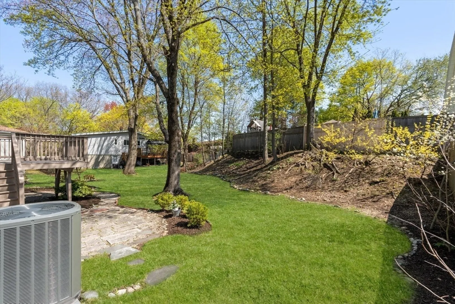
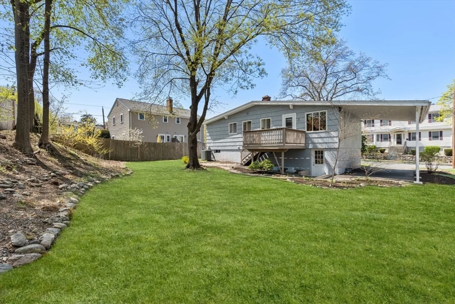
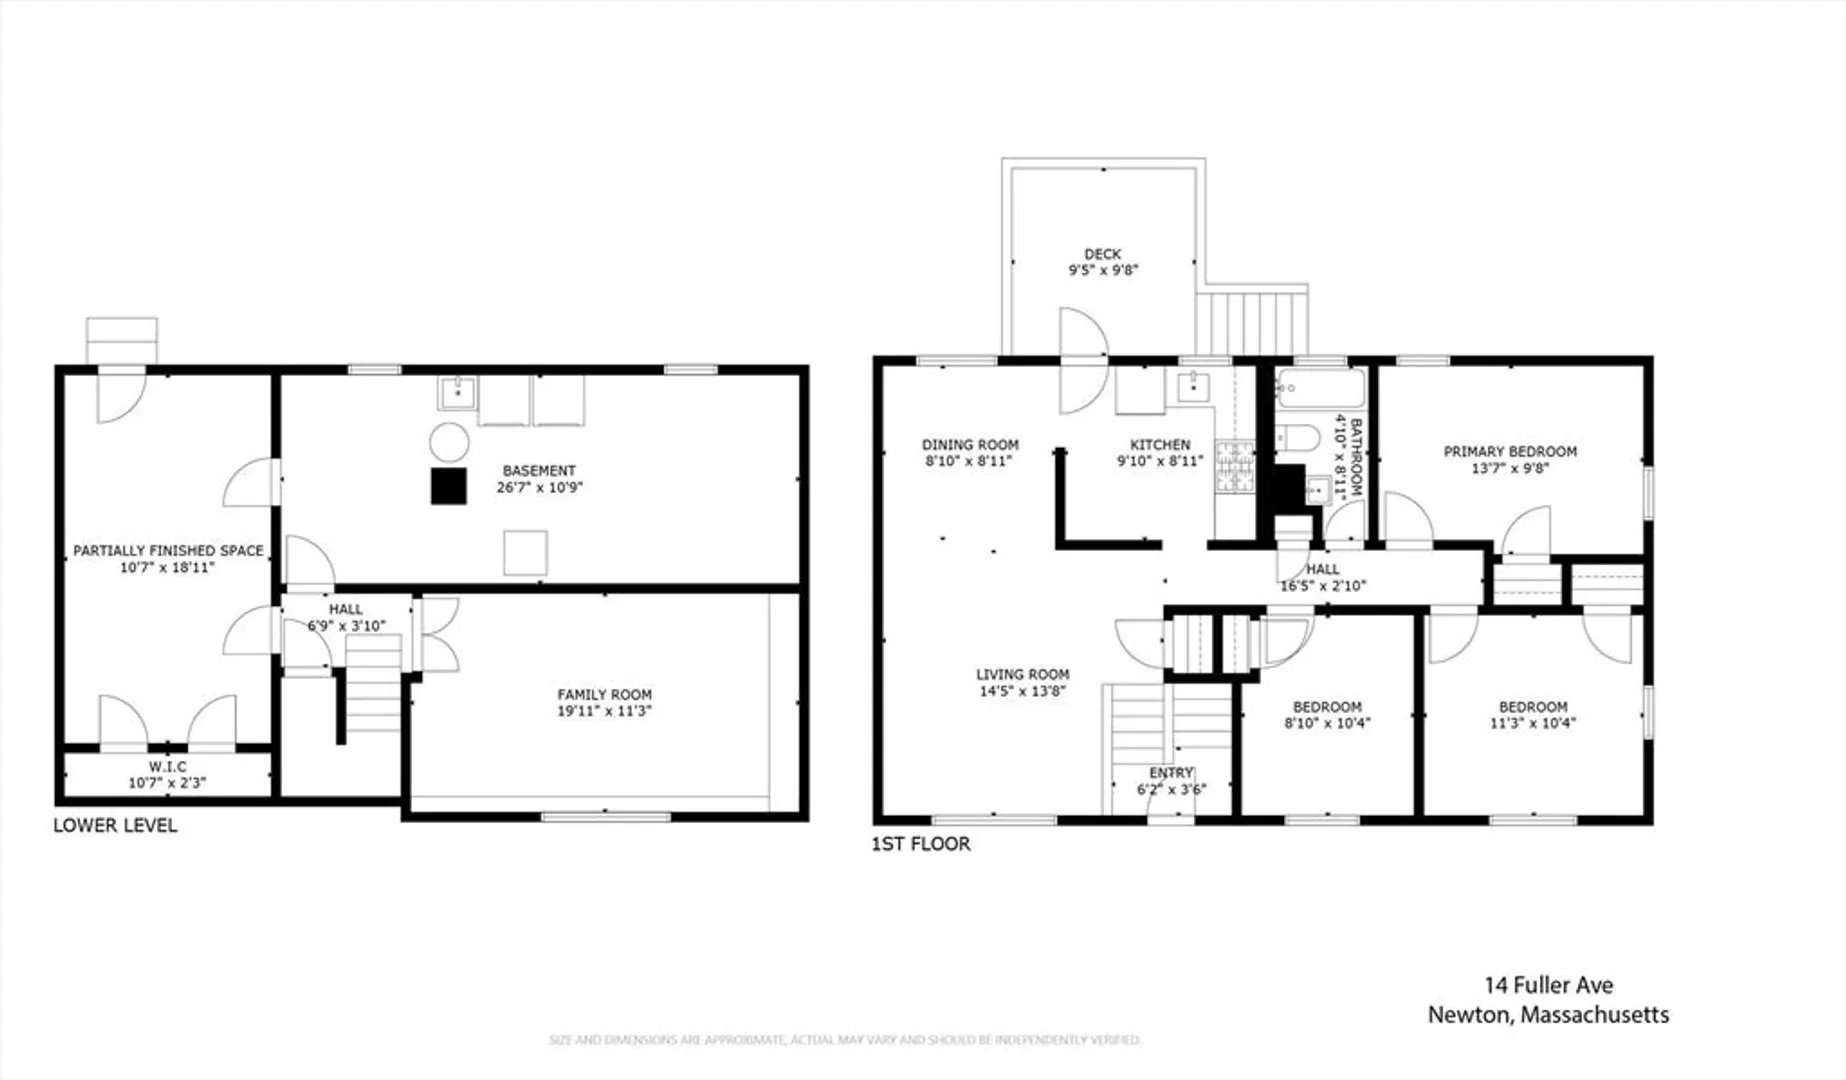
Welcome to this bright, inviting multi-level home in desirable West Newton. The open-concept main floor includes a living room, dining area, and a recently renovated kitchen with stainless steel appliances, quartz countertops, and new flooring. Three comfortable bedrooms and a full bath offer easy single-level living, with hardwood floors throughout. Off the kitchen, enjoy a large deck and spacious backyard—ideal for entertaining or relaxing. The lower level features a flexible family room plus a partially finished bonus room with heat and A/C, perfect for an office or gym. A 2-year-old hybrid heating and AC system (heat pump with gas furnace backup) ensures year-round comfort. With abundant natural light, a convenient carport, and close proximity to schools, parks, the rebuilt Gath pool, the Charles River bike path, public transit, and highways, this well-maintained home offers both comfort and convenience. Don’t miss the chance to make it your own!
-
Highlights
- Area: West Newton
- Heating: Heat Pump, Natural Gas
- Property Class: Residential
- Style: Split Entry
- Year Built: 1959
- Cooling: Central Air
- Parking Spots: 3
- Property Type: Single Family Residence
- Total Rooms: 7
- Status: Closed
-
Additional Details
- Appliances: Gas Water Heater, Oven, Range, Refrigerator, Washer, Dryer
- Construction: Frame
- Flooring: Tile, Vinyl, Hardwood
- Road Frontage Type: Public
- SqFt Source: Public Record
- Year Built Source: Public Records
- Basement: Full, Partially Finished, Walk-Out Access
- Exterior Features: Deck - Wood
- Foundation: Concrete Perimeter
- Roof: Shingle
- Year Built Details: Actual
- Zoning: Sr3
-
Amenities
- Community Features: Public Transportation, Shopping, Pool, Park, Walk/Jog Trails, Bike Path, Highway Access, Private School, Public School
- Parking Features: Paved Drive, Off Street
-
Utilities
- Sewer: Public Sewer
- Water Source: Public
-
Fees / Taxes
- Assessed Value: $715,600
- Taxes: $7,103
- Tax Year: 2025
Similar Listings
Sold
8 Photos
Sold
14 Photos
Sold
40 Photos
Sold
42 Photos
Content © 2026 MLS Property Information Network, Inc. The information in this listing was gathered from third party resources including the seller and public records.
Listing information provided courtesy of Hooli Homes Boston.
MLS Property Information Network, Inc. and its subscribers disclaim any and all representations or warranties as to the accuracy of this information.
