
Sold!
$650,000
4
Beds
1/1
Bath
1,456
Living Area
-
Property Description
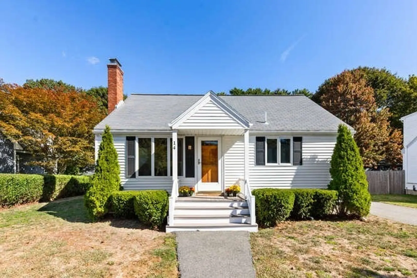
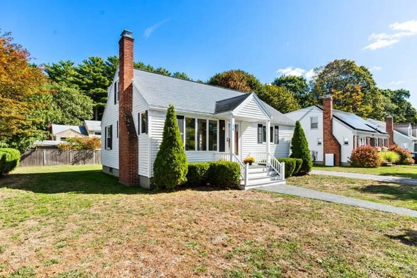
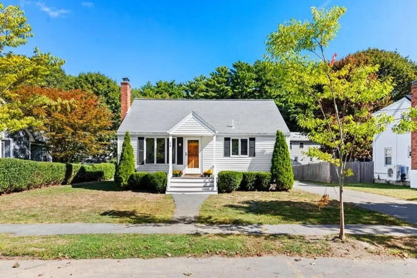
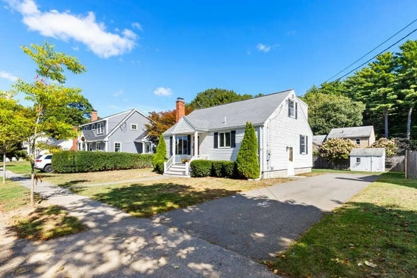
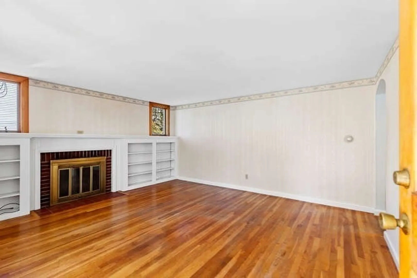
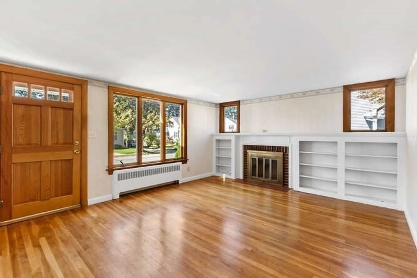
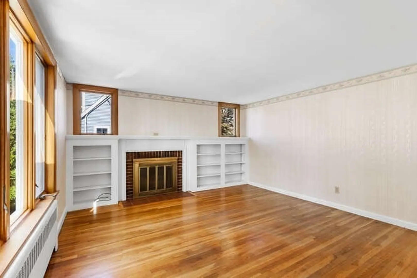
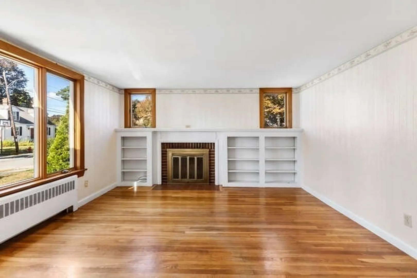
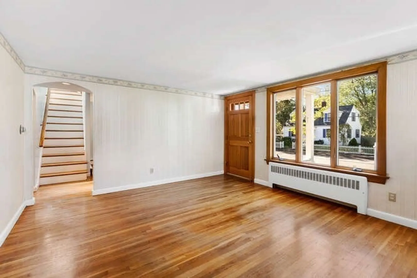
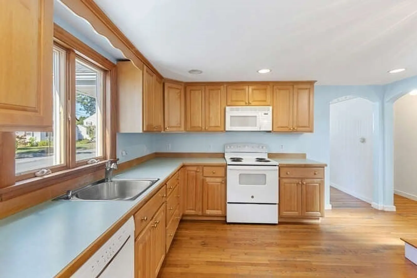
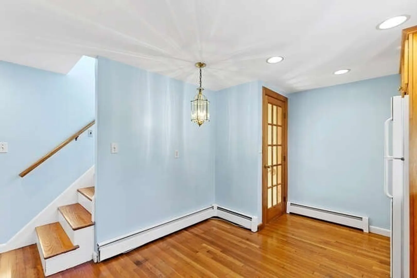
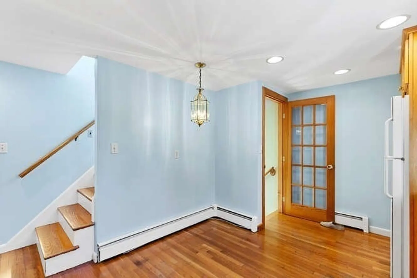
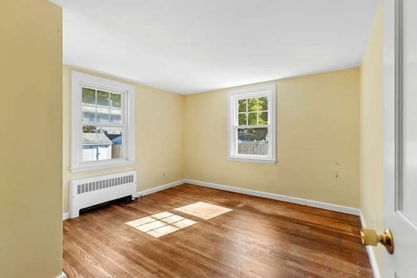
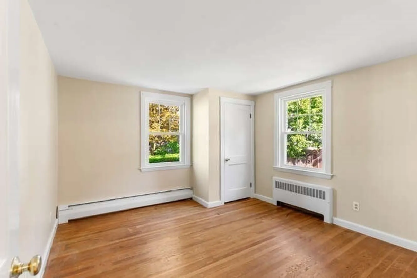
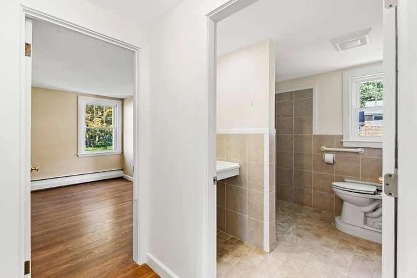
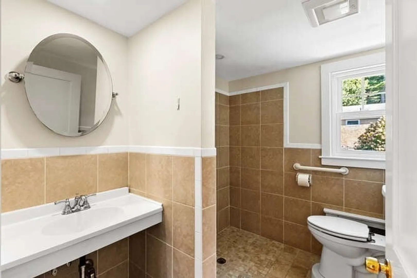
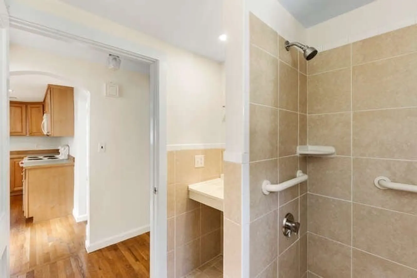
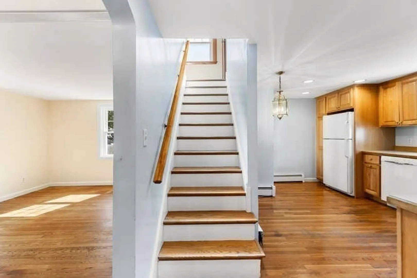
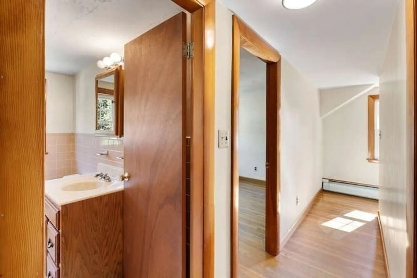
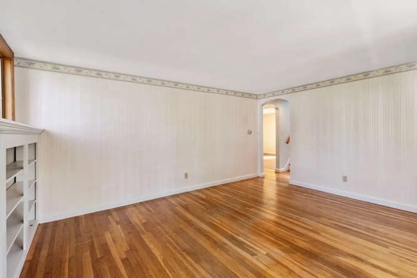
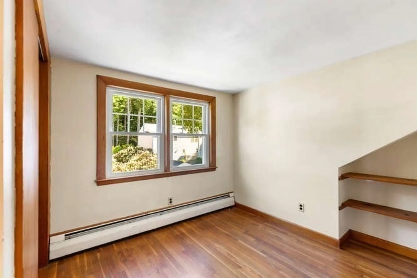
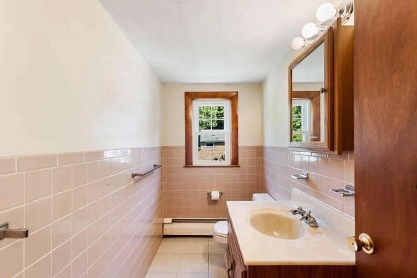
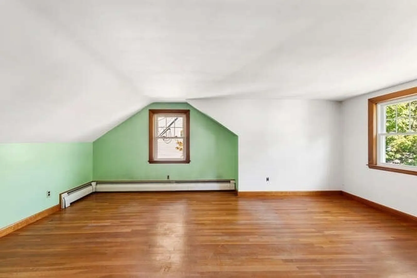
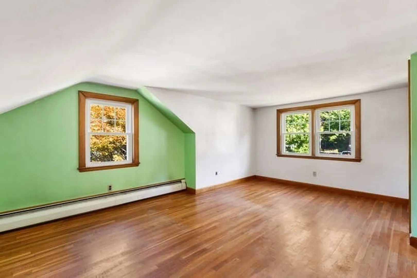
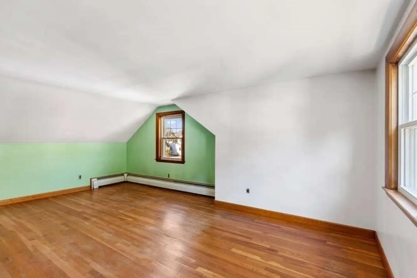
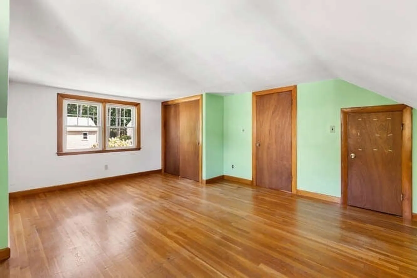
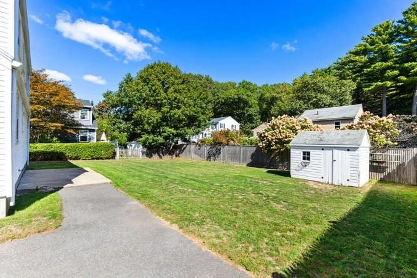
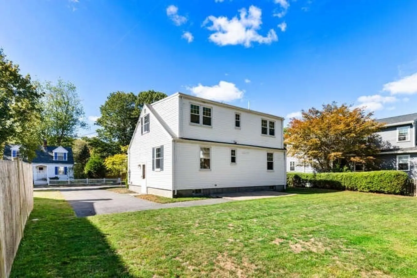
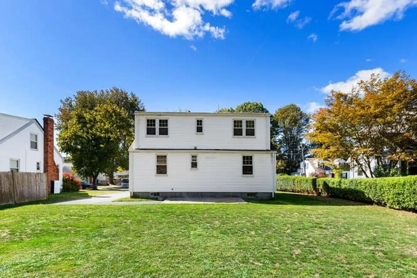
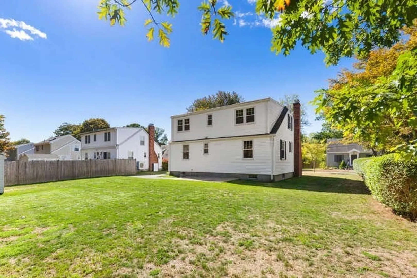
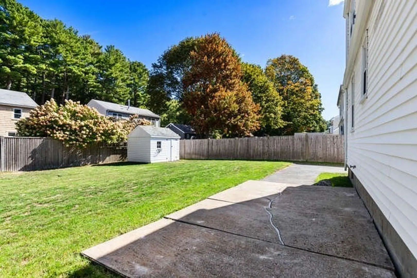
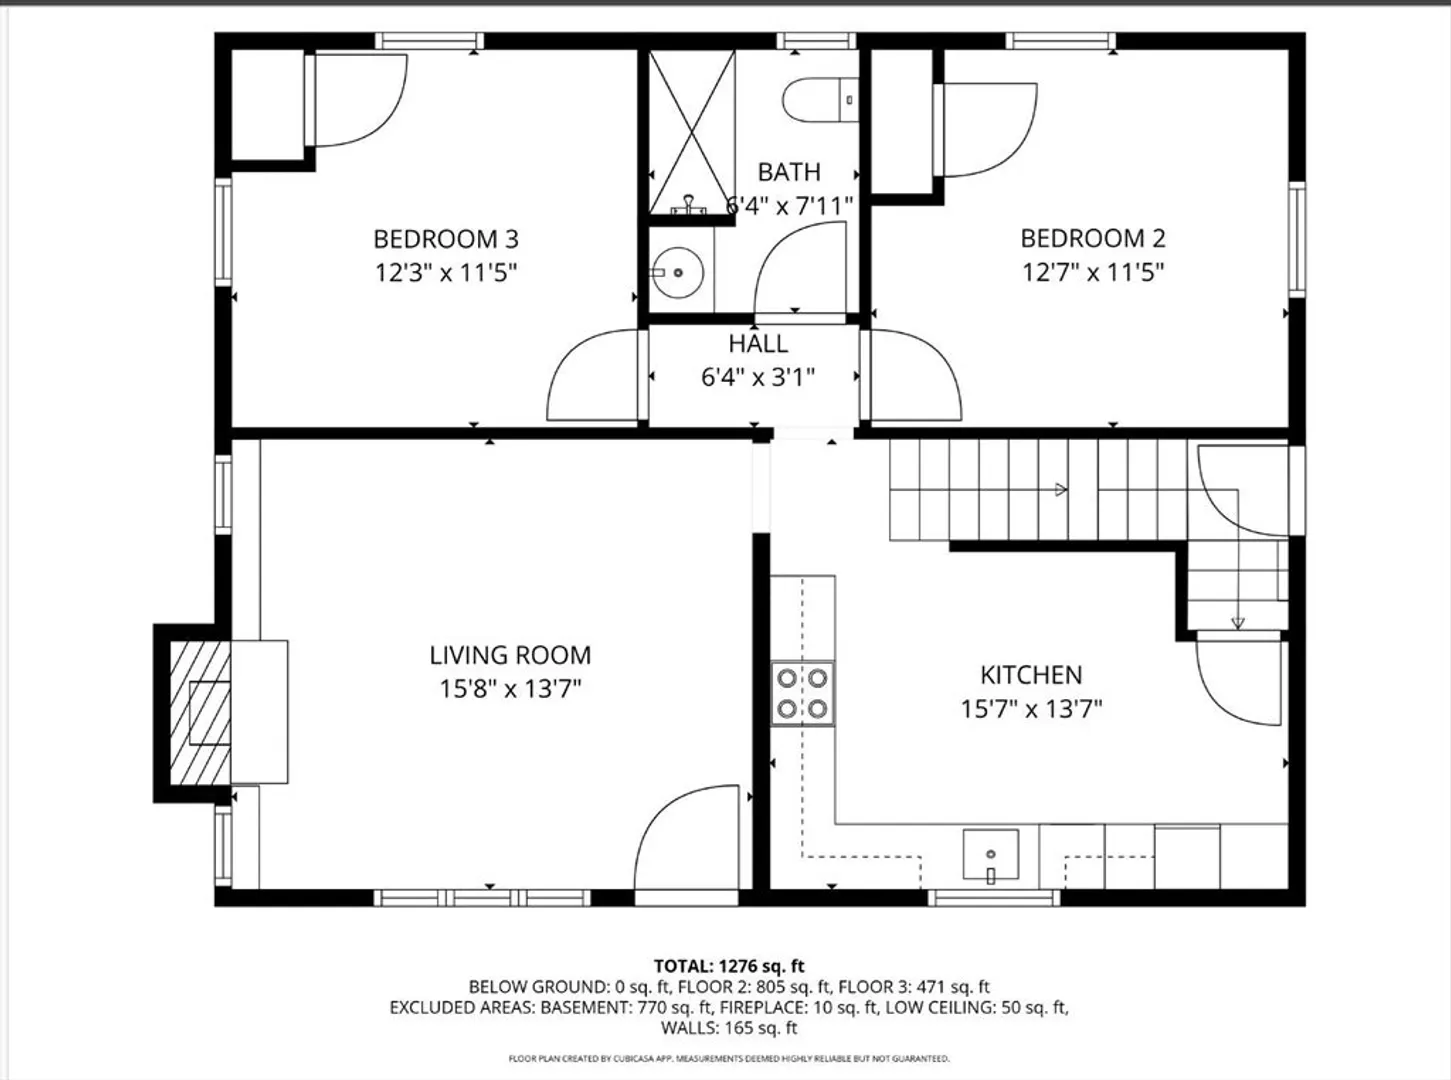
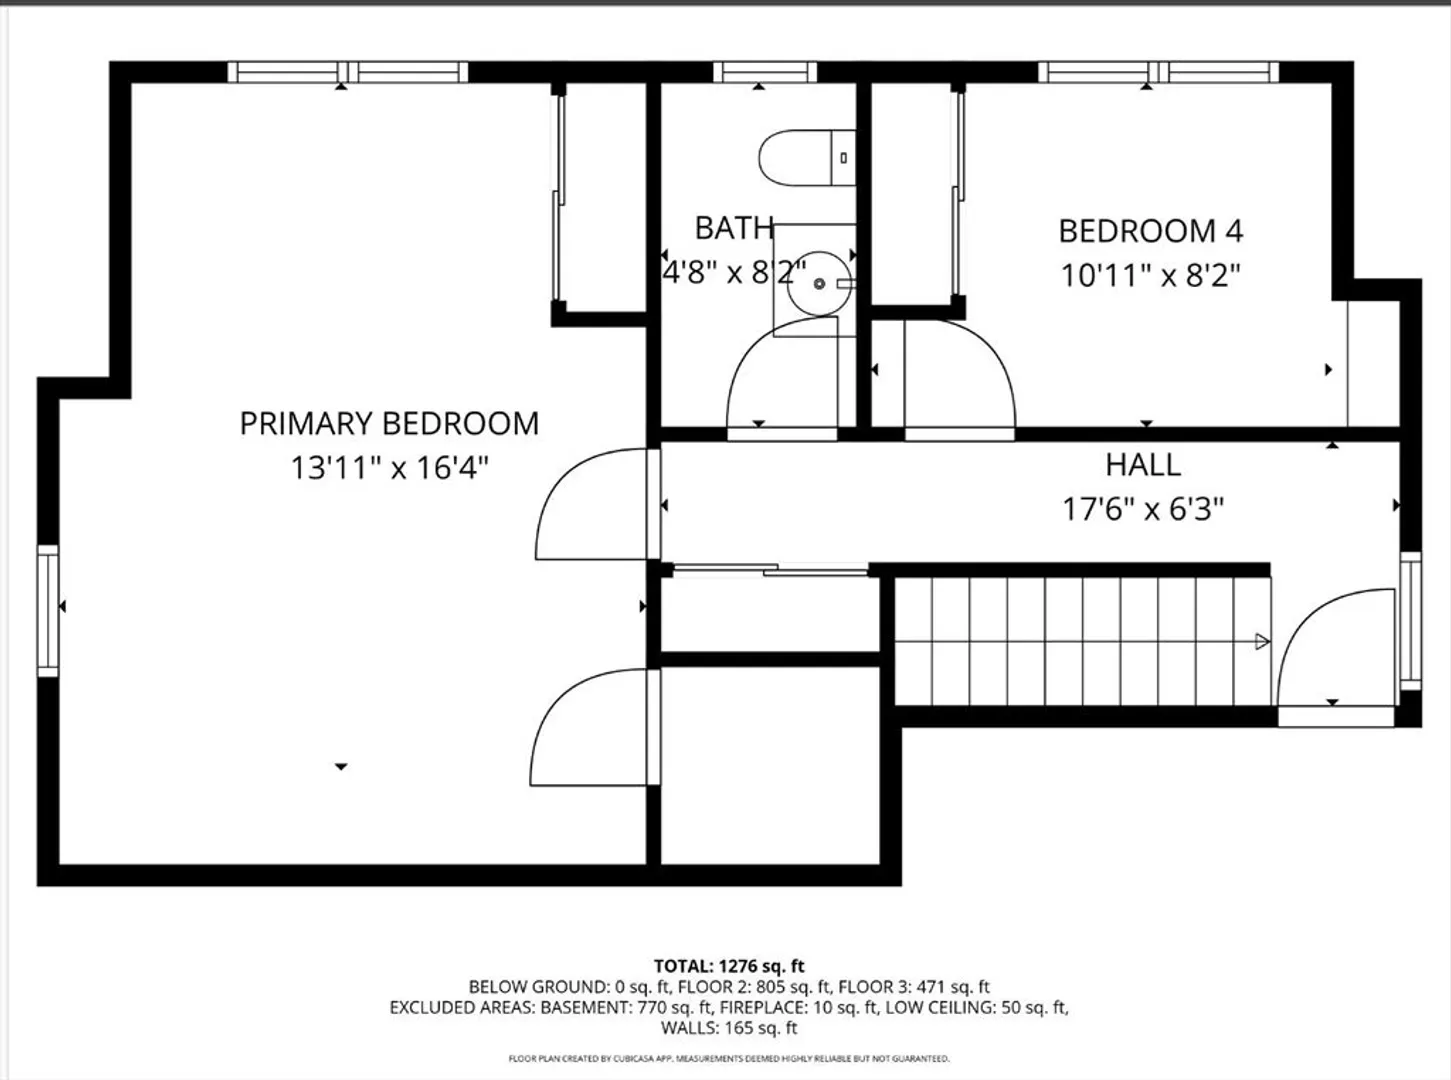
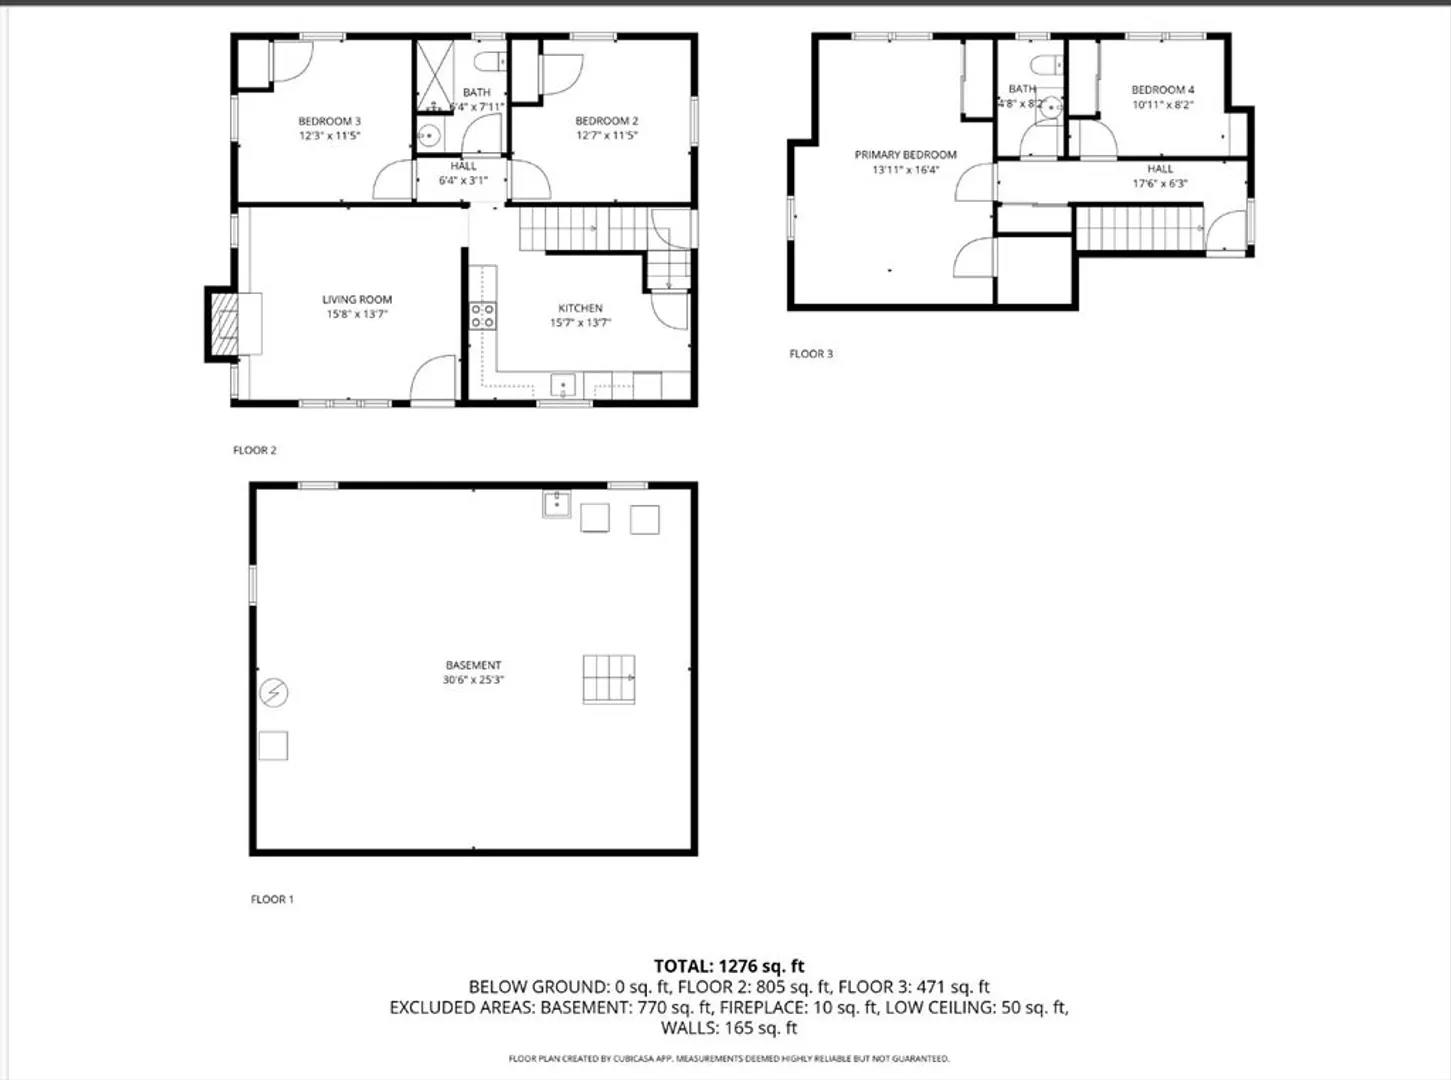
Situated on a picturesque street, this lovingly maintained 4-bedroom home showcases classic Cape Cod appeal. With two versatile bedrooms on the first floor and a convenient three-quarter bath, the layout offers endless possibilities for guest space, home office, or playroom. Upstairs, you’ll find a generous primary bedroom, an additional bedroom, and a centrally located half bath. The spacious, level backyard—fenced on three sides—provides plenty of room for outdoor living, gardening, or play. A home that balances comfort and flexibility, it is ready to welcome its next chapter.
-
Highlights
- Heating: Natural Gas
- Property Class: Residential
- Style: Cape
- Year Built: 1950
- Parking Spots: 3
- Property Type: Single Family Residence
- Total Rooms: 6
- Status: Closed
-
Additional Details
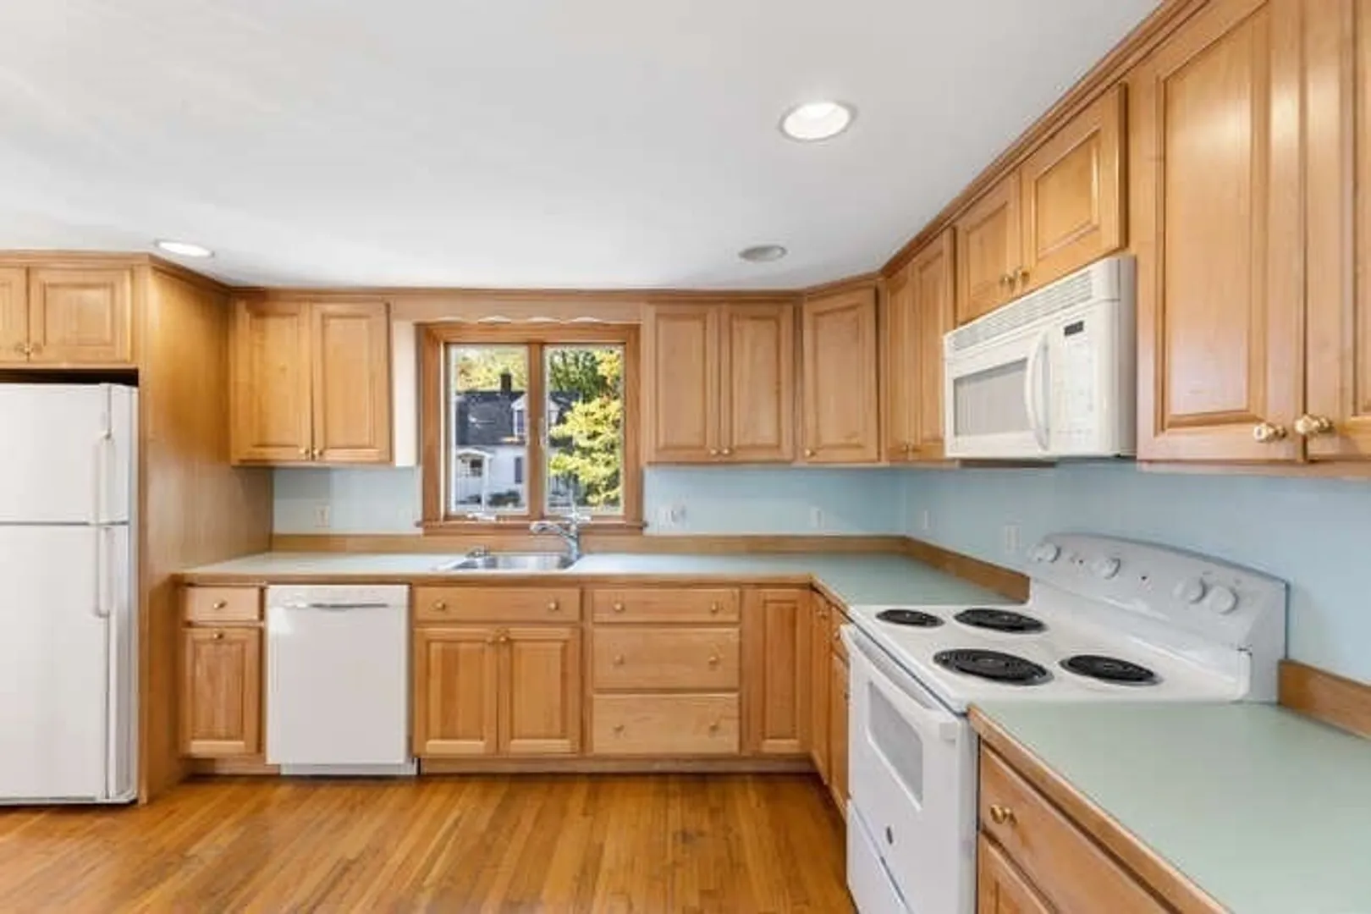
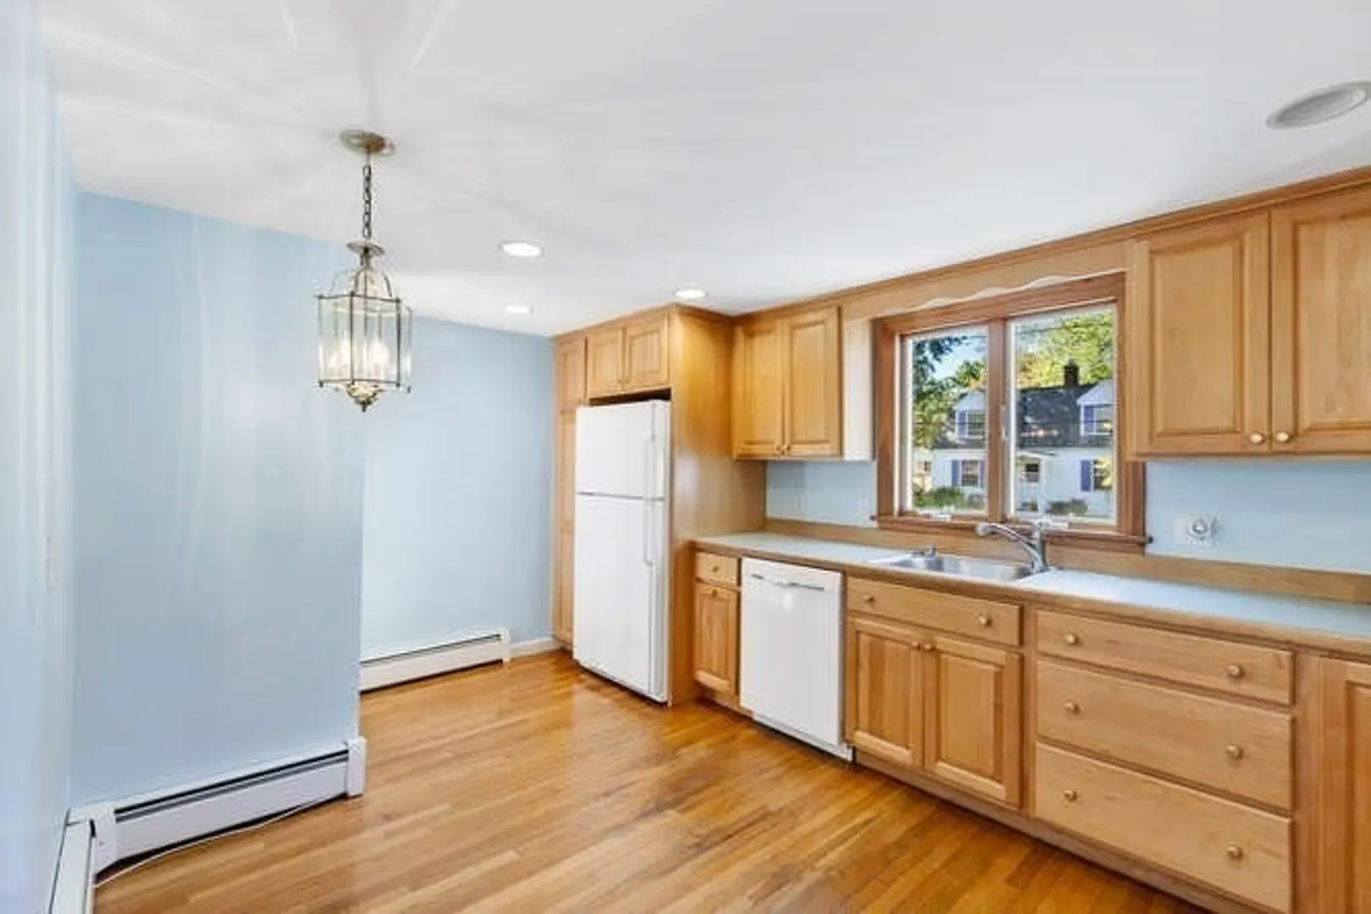
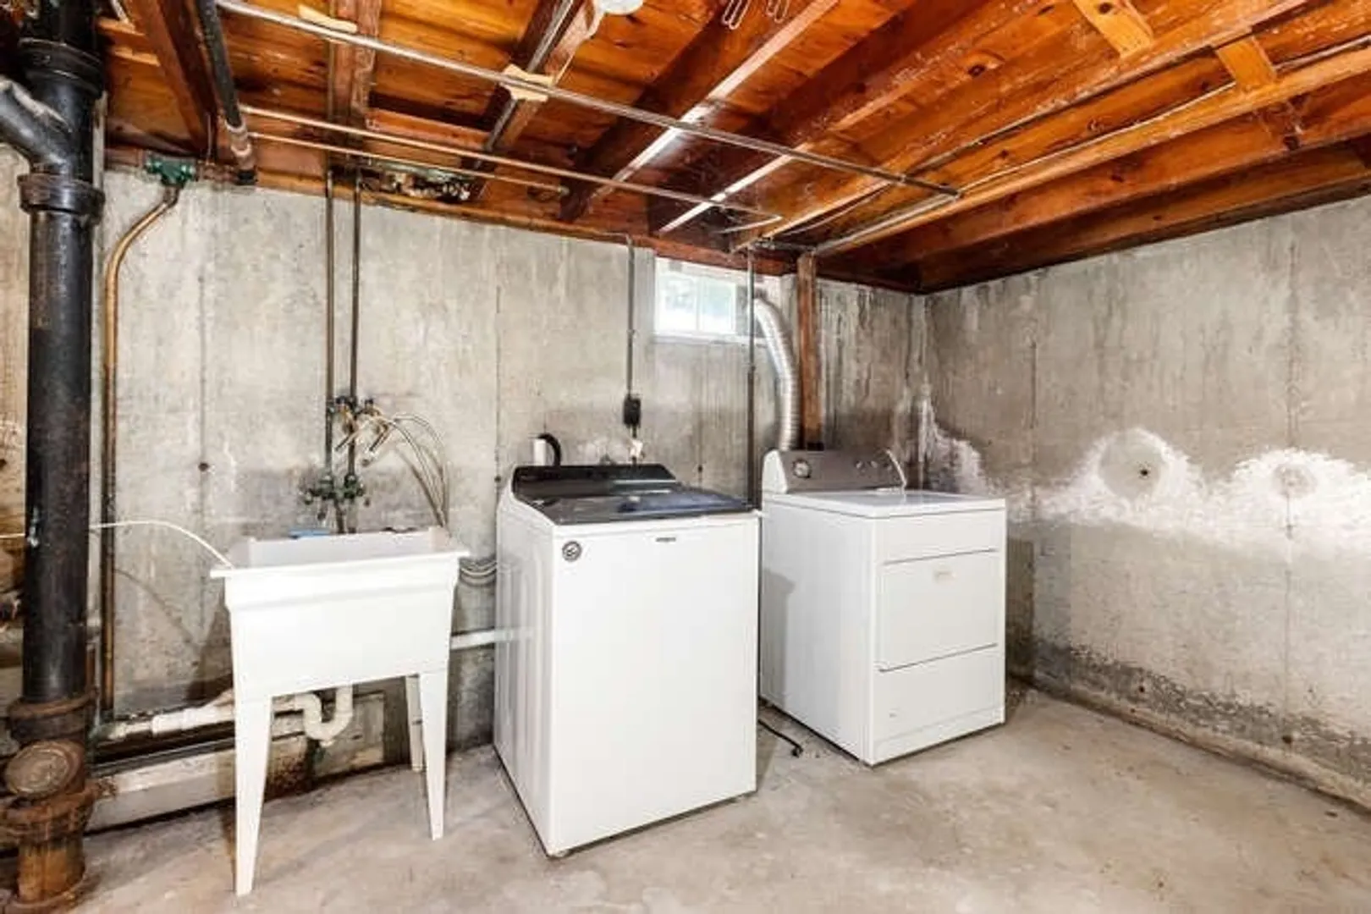
- Appliances: Gas Water Heater, Range, Dishwasher, Microwave, Refrigerator, Washer, Dryer
- Construction: Frame
- Fireplaces: 1
- Foundation: Concrete Perimeter
- Road Frontage Type: Public
- SqFt Source: Public Record
- Year Built Source: Public Records
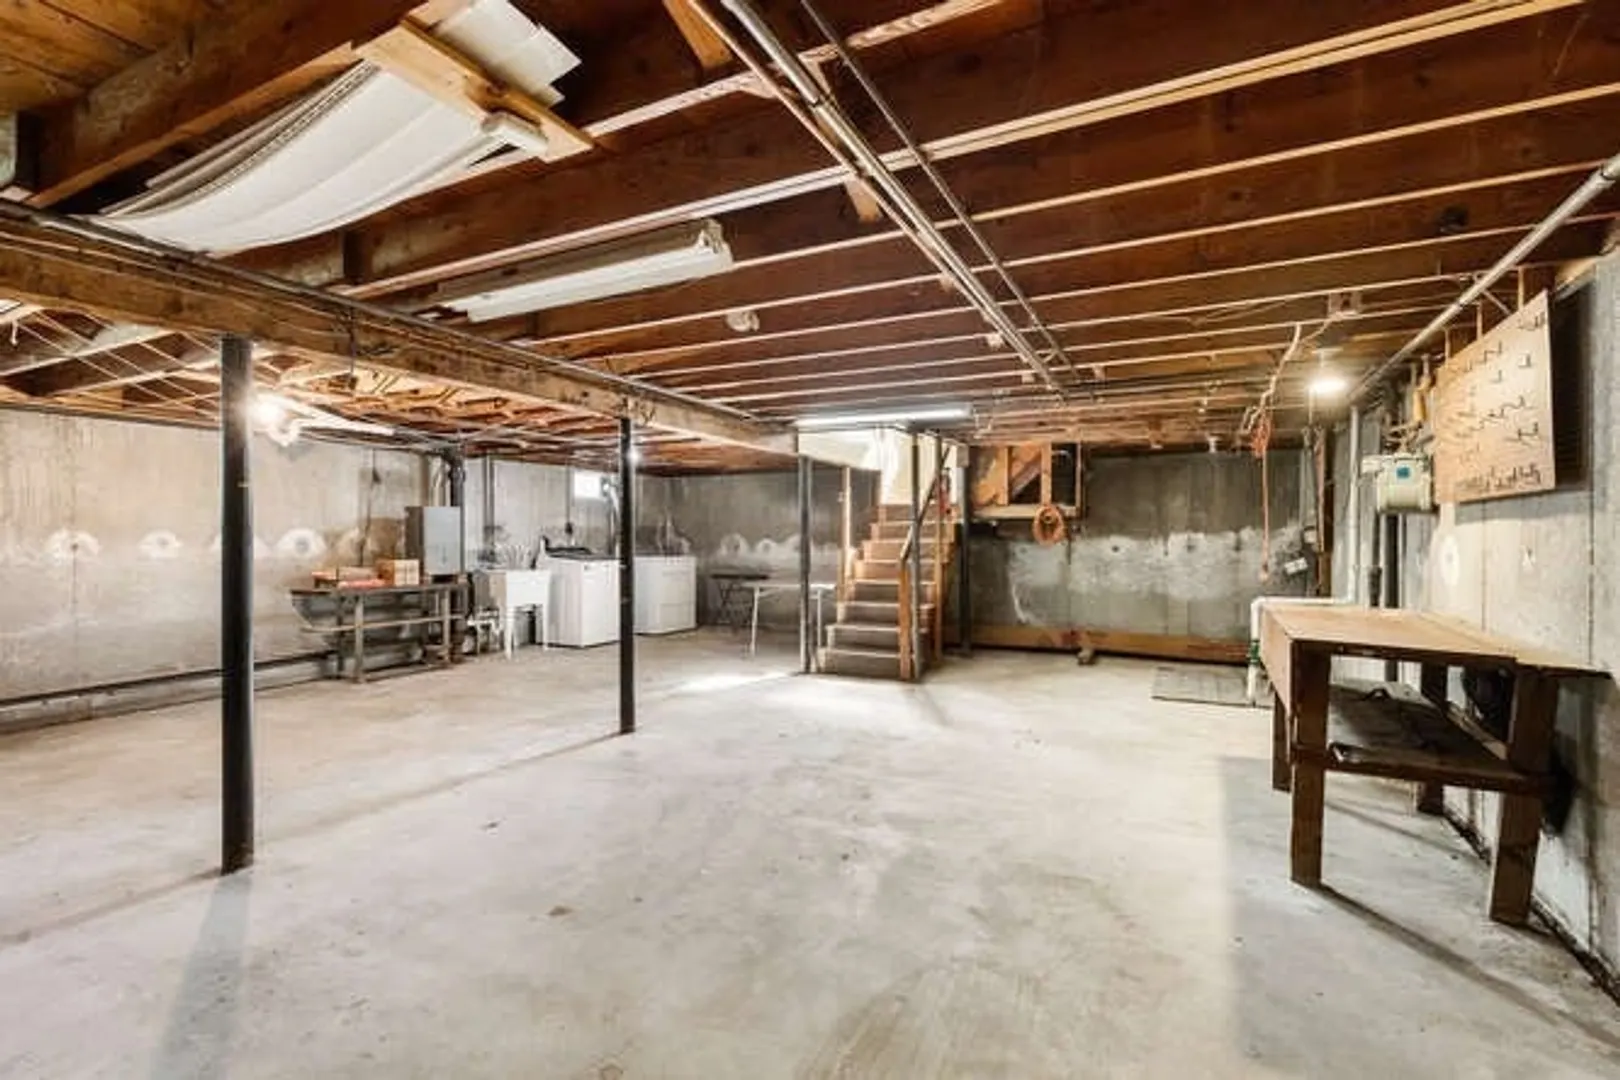
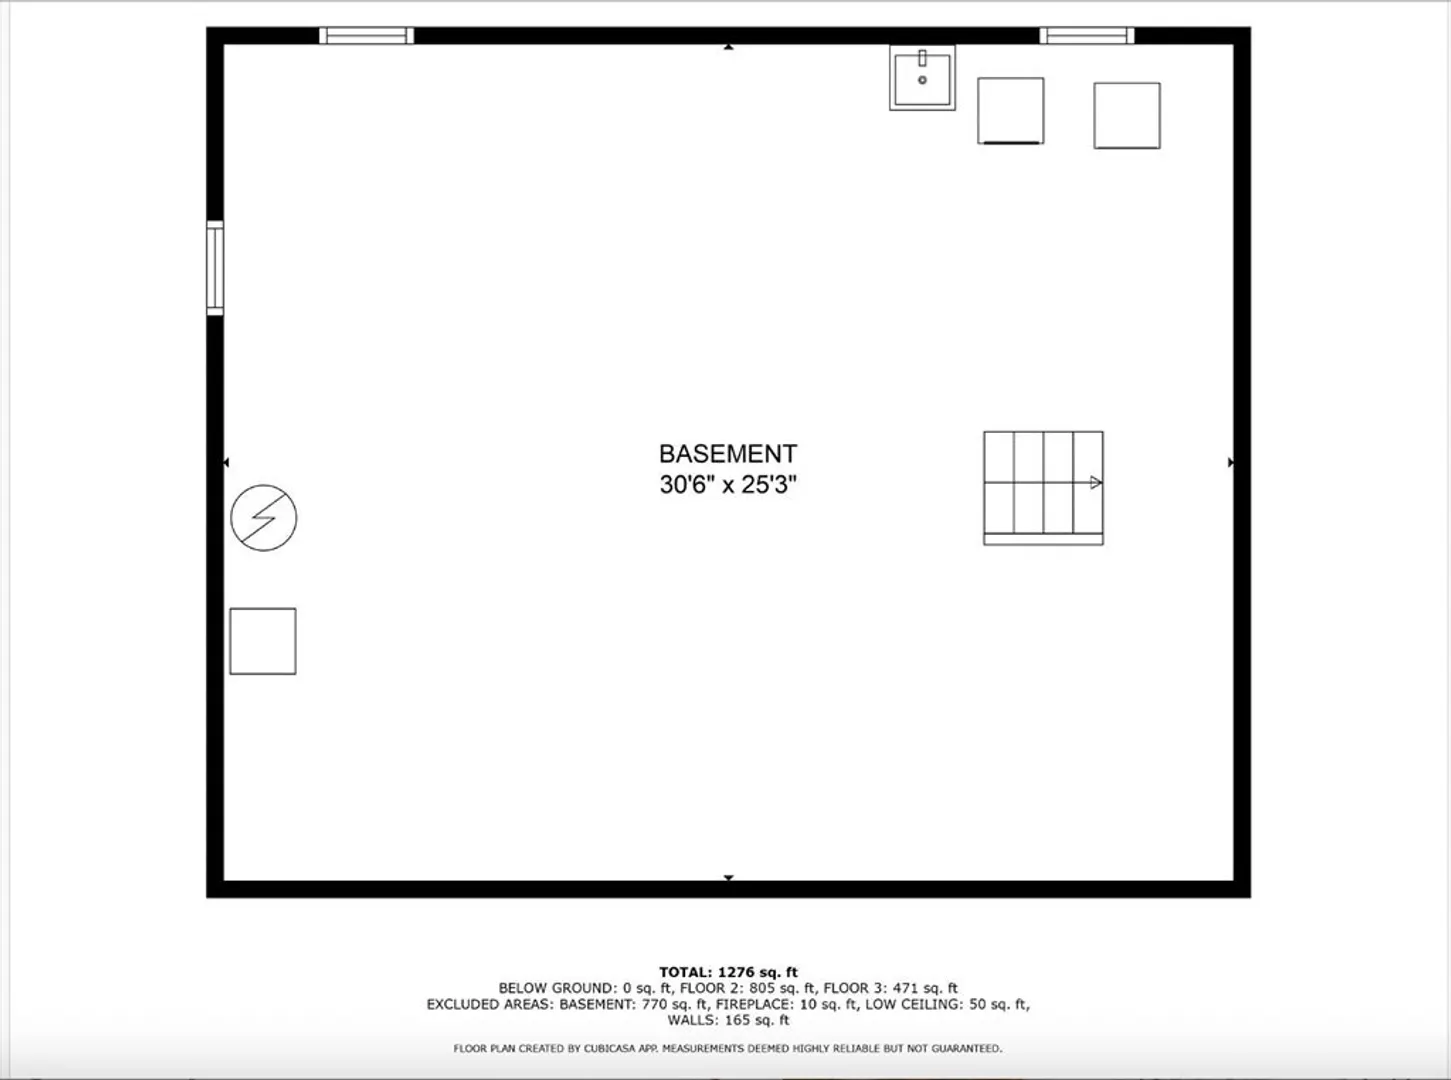
- Basement: Full, Bulkhead, Sump Pump, Concrete, Unfinished
- Exterior Features: Porch, Patio, Storage, Sprinkler System
- Flooring: Wood, Tile
- Lot Features: Level
- Roof: Shingle
- Year Built Details: Approximate
- Zoning: R10
-
Amenities
- Community Features: Public Transportation, Shopping, Pool, Tennis Court(s), Park, Walk/Jog Trails, Golf, Medical Facility, Laundromat, Bike Path, Conservation Area, Highway Access, House of Worship, Marina, Private School, Public School, T-Station, University
- Waterfront Features: Ocean, 1 to 2 Mile To Beach, Beach Ownership(Public)
- Parking Features: Paved Drive, Off Street
-
Utilities
- Sewer: Public Sewer
- Water Source: Public
-
Fees / Taxes
- Assessed Value: $639,500
- Taxes: $7,028
- Tax Year: 2024
Similar Listings
Sold
35 Photos
Sold
36 Photos
Sold
42 Photos
Sold
32 Photos
Content © 2026 MLS Property Information Network, Inc. The information in this listing was gathered from third party resources including the seller and public records.
Listing information provided courtesy of Lamacchia Realty, Inc..
MLS Property Information Network, Inc. and its subscribers disclaim any and all representations or warranties as to the accuracy of this information.
