
Sold!
$615,000
2
Beds
1
Bath
878
Living Area
-
Property Description
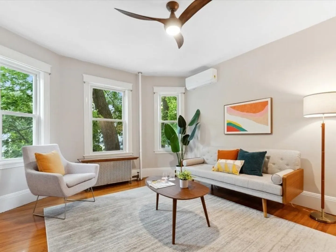
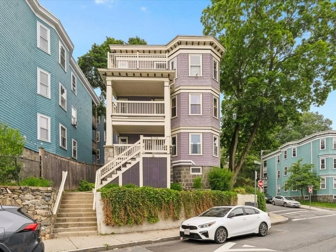
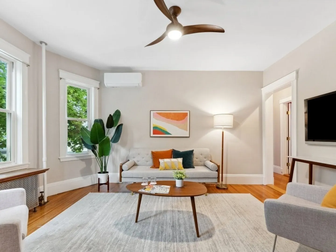
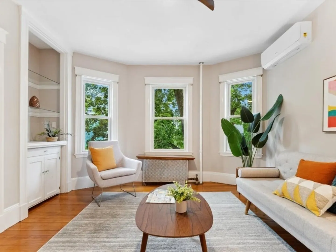
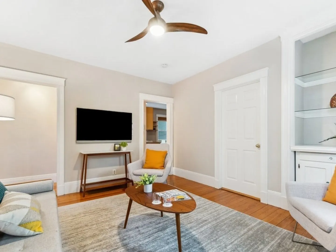
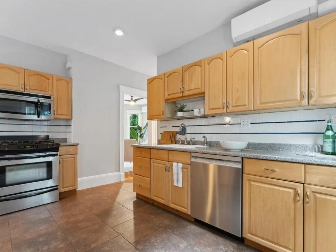
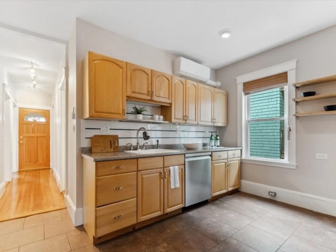
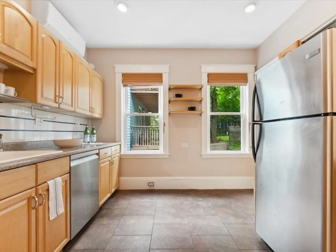
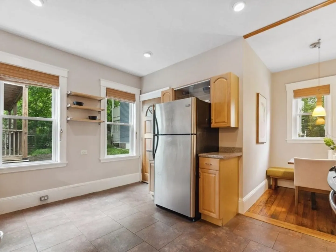
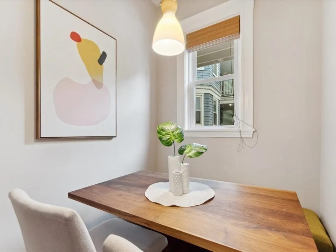
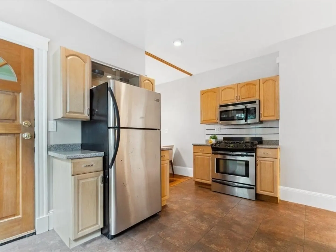
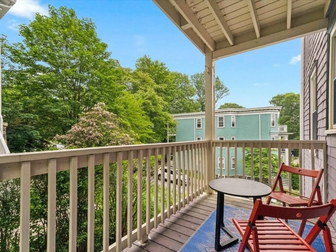
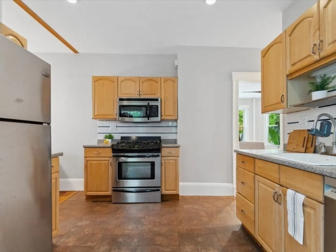
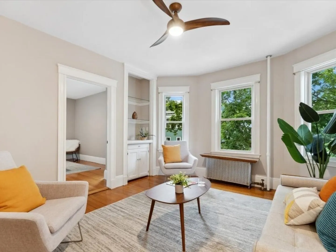
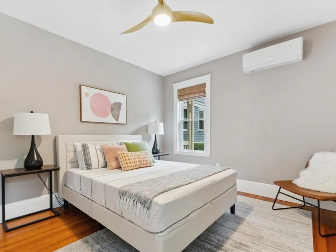
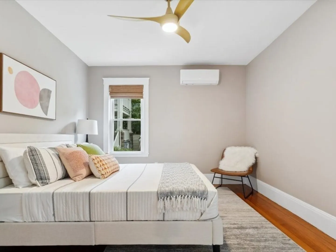
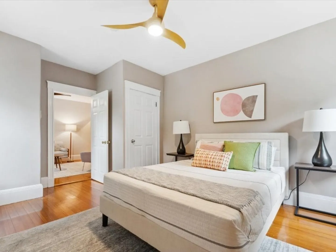
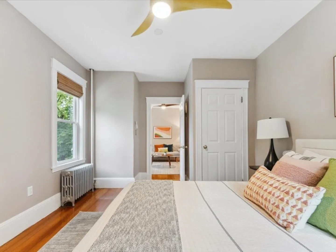
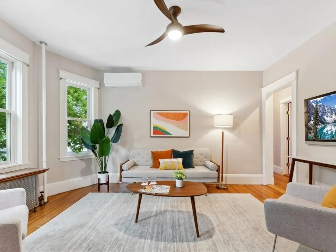
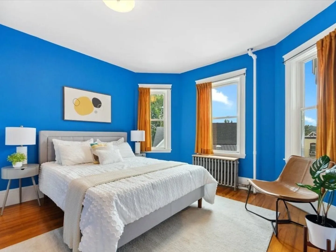
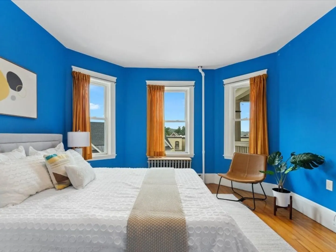
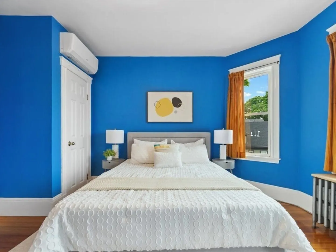
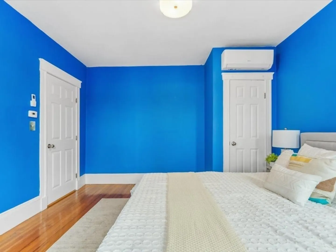
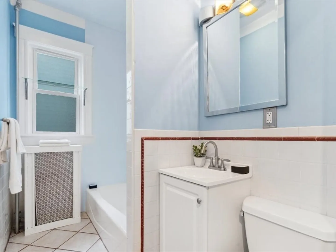
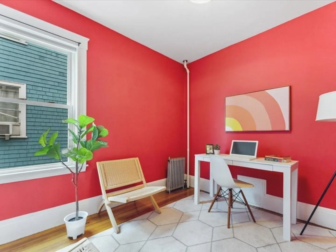
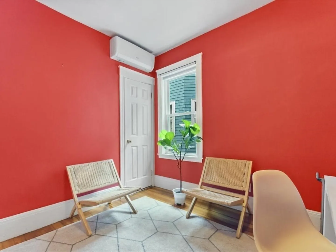
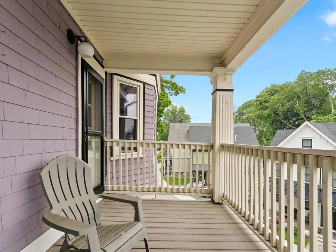
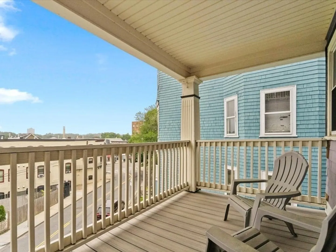
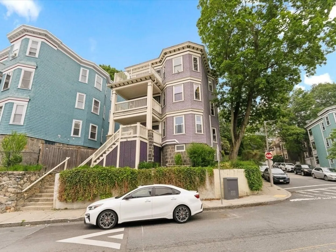
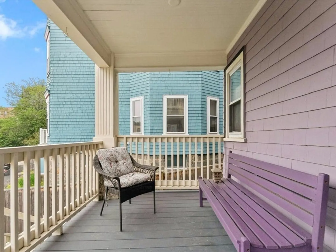
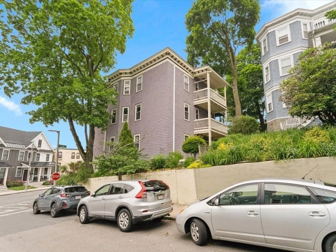
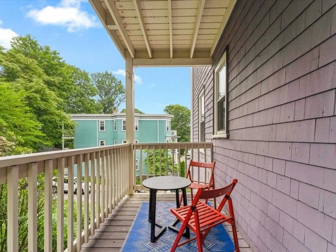
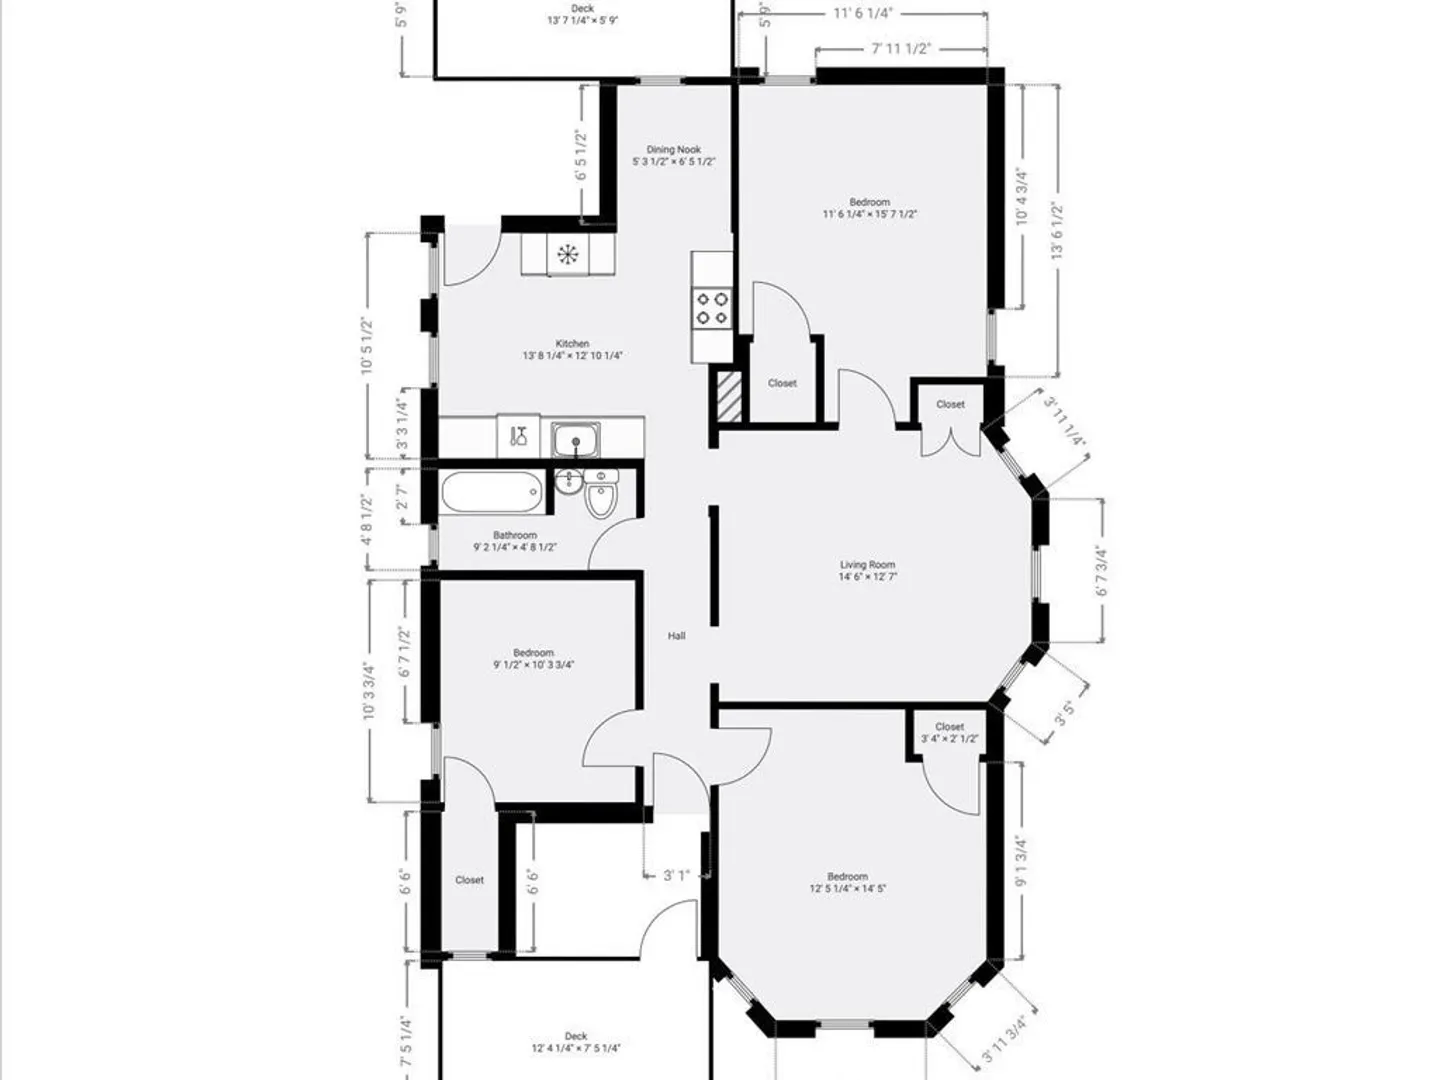
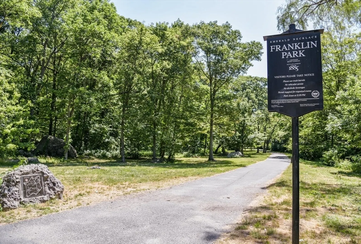
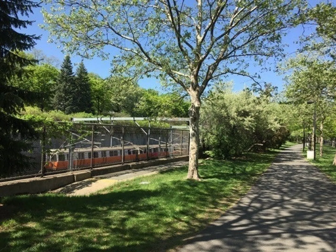
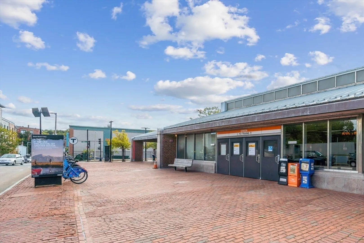
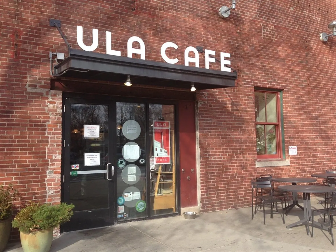
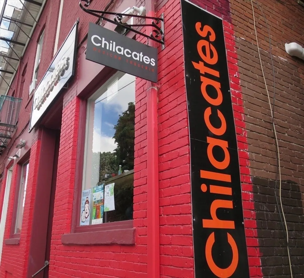
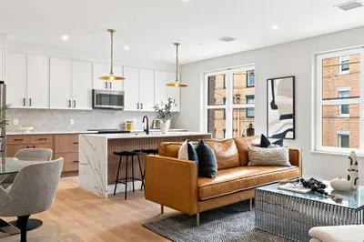
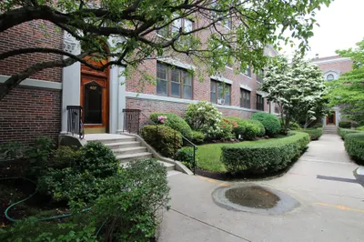
Corner 2-bedroom plus office with private decks, near Stony Brook T. At the corner of treelined Olmstead Street, this high second floor offers tall ceilings and a bright living room with bay windows and built-in shelving. The eat-in kitchen, with Bosch dishwasher and recessed lights, features a cozy dining nook. This condo’s versatile layout will evolve with your needs: use it as three spacious bedrooms, or as two bedrooms plus a standalone dining room. Ready for summer, enjoy 5-zone mini split cooling, and exclusive front and rear decks. In the basement, find exclusive laundry and storage, and ground-level bike access. Half mile to both Green Street and Stony Brook T stations on the Orange line. Blocks to the Southwest Corridor Park bike path, Chilacates, and the Sam Adams Brewery complex, with Ula Cafe, The Haven, and Mike’s Fitness. Just off Egleston Square, near Drawdown Brewing, The VU cafe and Happy Lemon boba tea. Two blocks to Franklin Park trails. Pet-friendly association.
-
Highlights
- Area: Jamaica Plain
- Heating: Hot Water, Heat Pump, Ductless
- Property Class: Residential
- Stories: 1
- Unit Number: 2
- Status: Closed
- Cooling: Heat Pump, Ductless
- HOA Fee: $200
- Property Type: Condominium
- Total Rooms: 5
- Year Built: 1905
-
Additional Details
- Appliances: Range, Dishwasher, Refrigerator, Washer, Dryer
- Exterior Features: Deck, Covered Patio/Deck
- Roof: Rubber
- Total Number of Units: 3
- Year Built Source: Public Records
- Basement: Y
- Pets Allowed: Yes
- SqFt Source: Public Record
- Year Built Details: Approximate
- Zoning: Cd
-
Amenities
- Community Features: Public Transportation, Shopping, Park, Walk/Jog Trails, Golf, Bike Path, Conservation Area, Public School, T-Station
-
Utilities
- Electric: 100 Amp Service
- Water Source: Public
- Sewer: Public Sewer
-
Fees / Taxes
- Assessed Value: $467,600
- Tax Year: 2025
- HOA Fee Includes: Electricity, Water, Sewer, Insurance
- Taxes: $1,433
Similar Listings
Sold

46 Photos
Sold

15 Photos
Sold

29 Photos
Sold

19 Photos
Content © 2026 MLS Property Information Network, Inc. The information in this listing was gathered from third party resources including the seller and public records.
Listing information provided courtesy of Amo Realty - Boston City Properties.
MLS Property Information Network, Inc. and its subscribers disclaim any and all representations or warranties as to the accuracy of this information.
