
Sold!
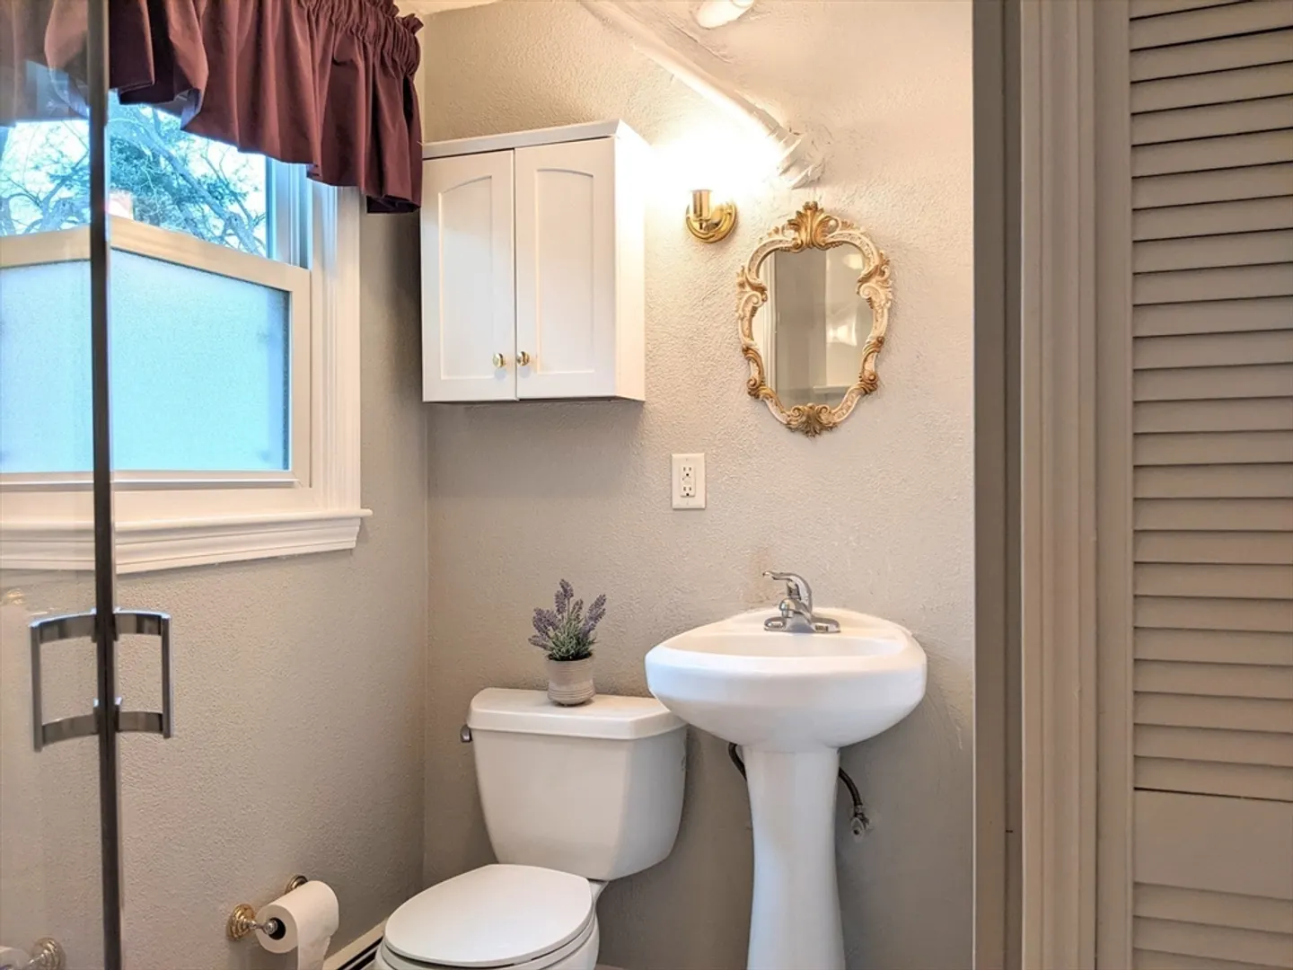
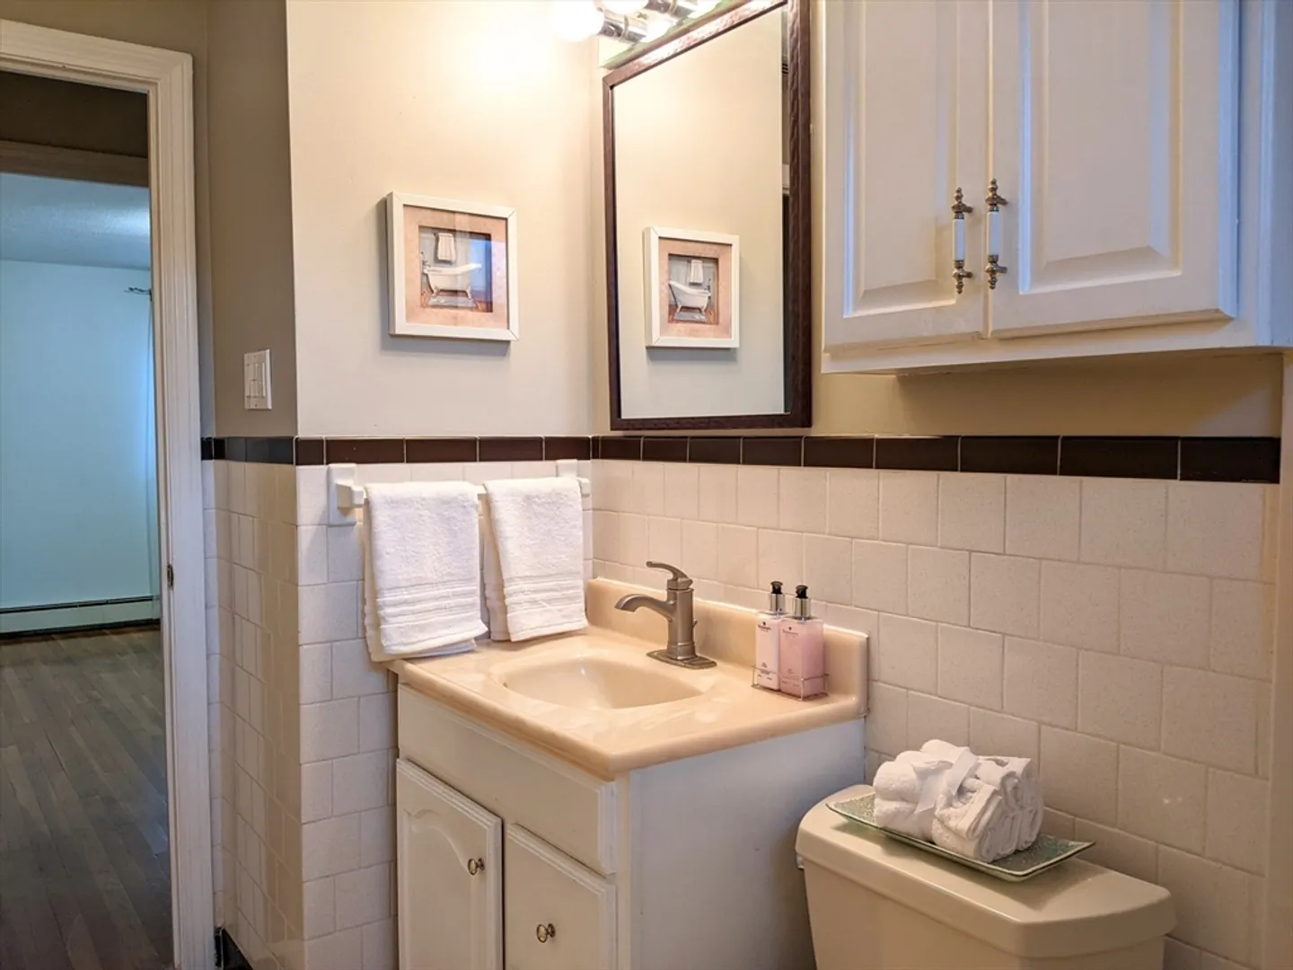
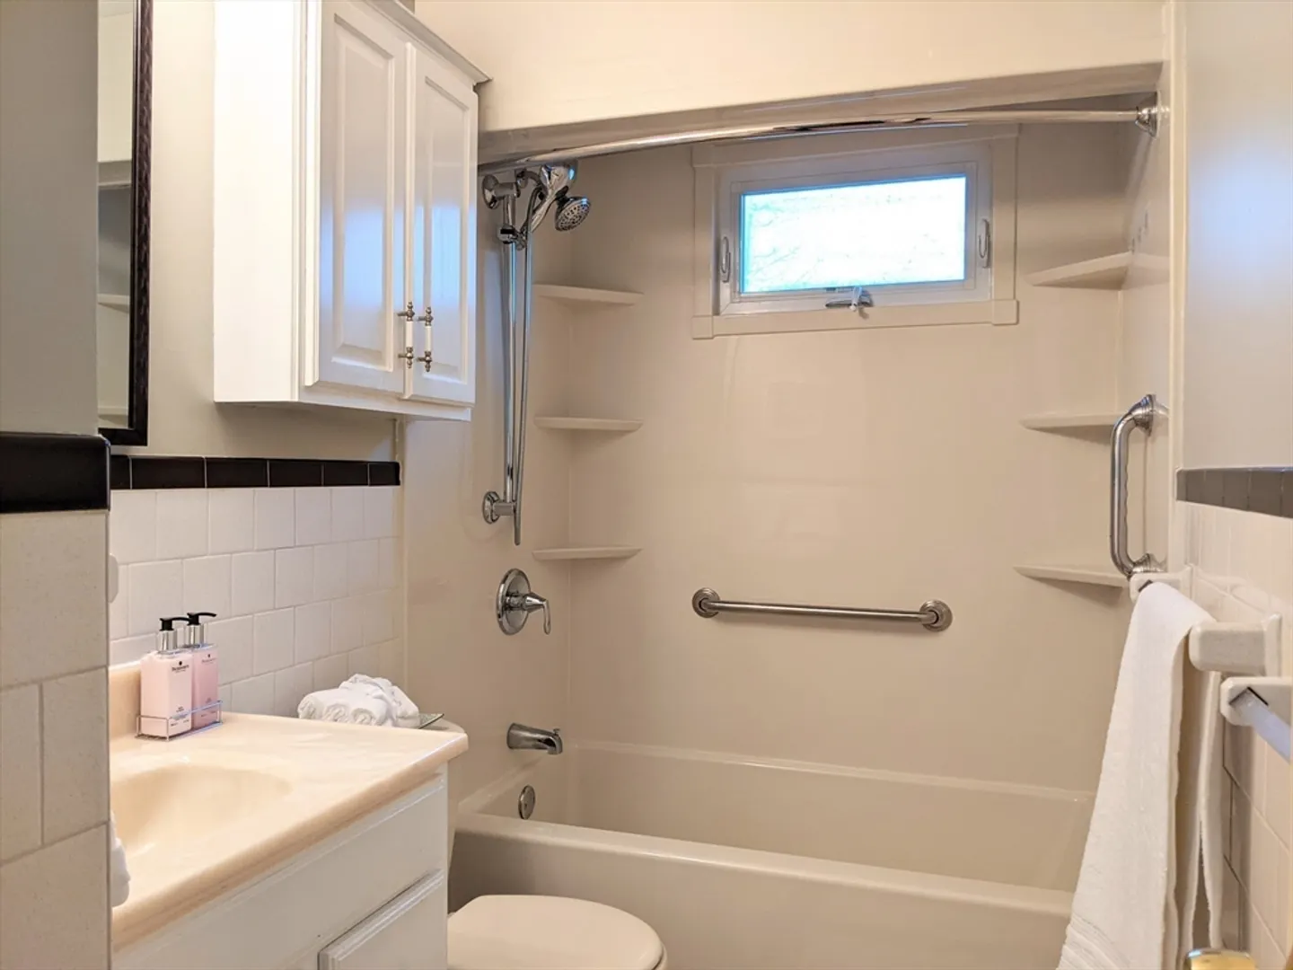
$725,000
3
Beds
2
Baths
1,906
Living Area
-
Property Description
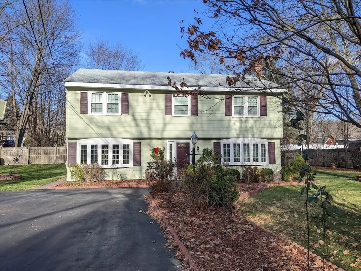
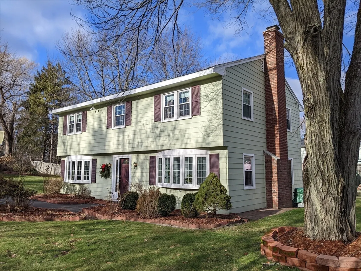
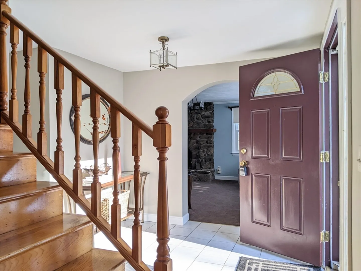
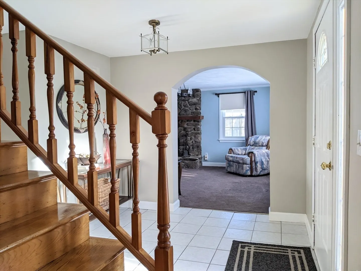
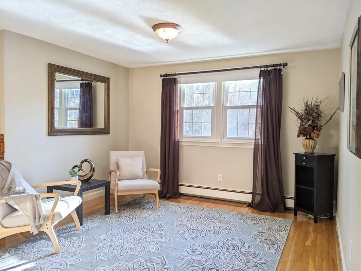
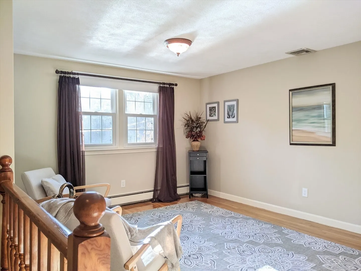
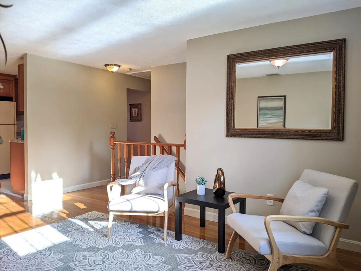
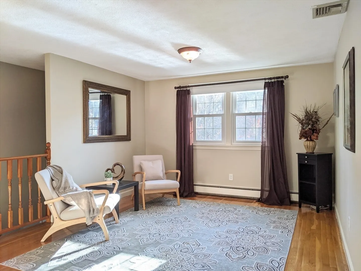
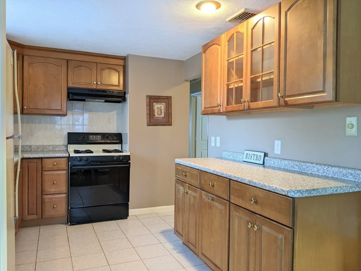
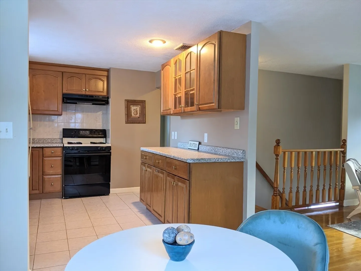
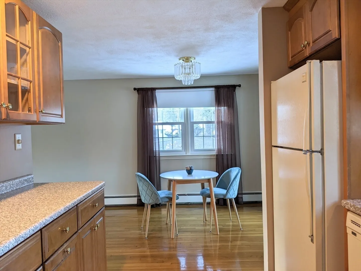
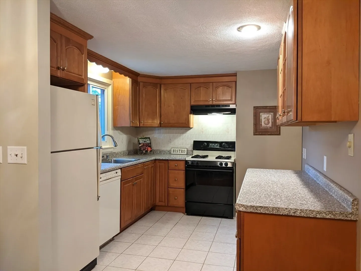
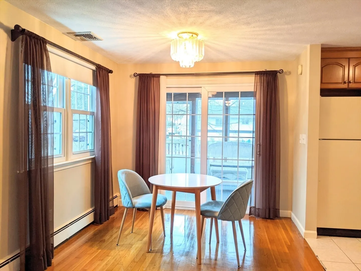
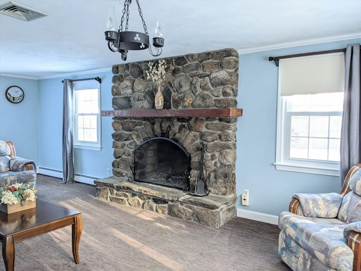
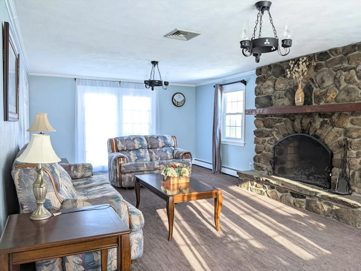
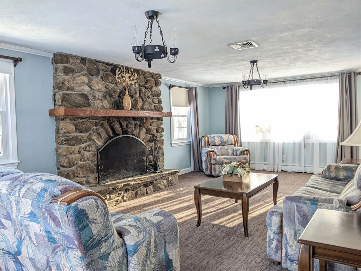
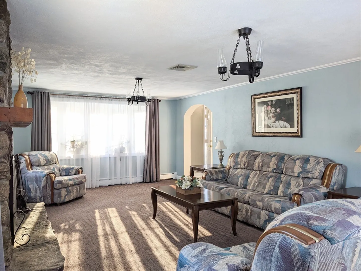
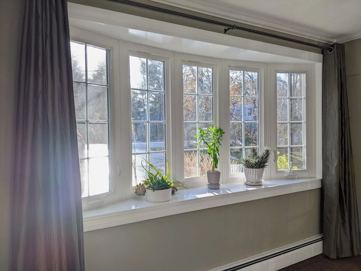
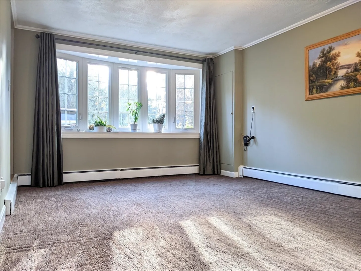
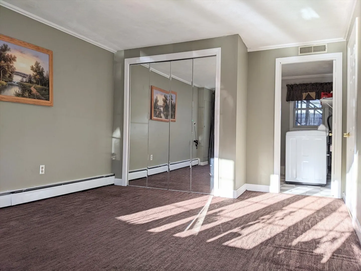
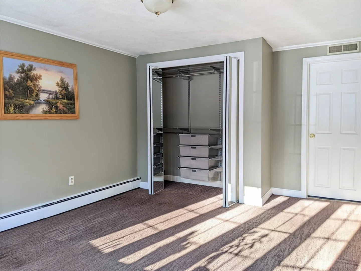
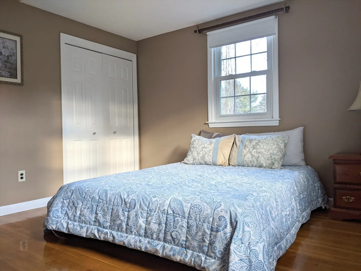
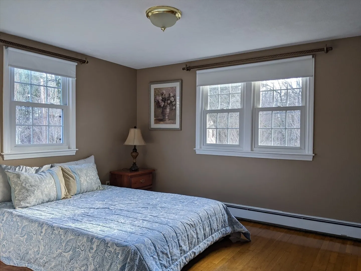
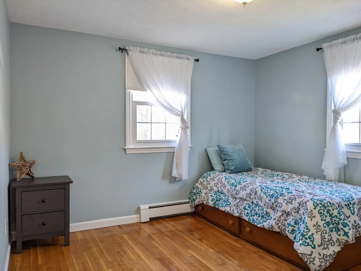
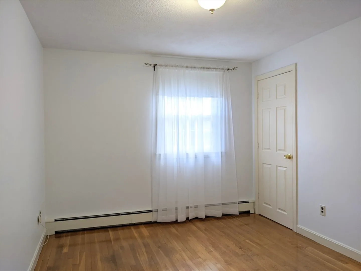
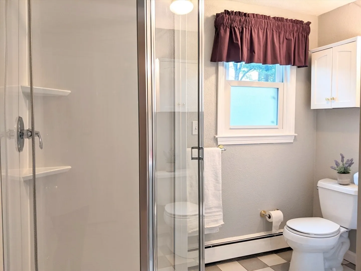
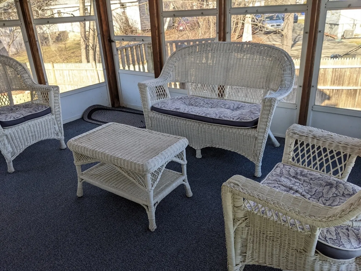
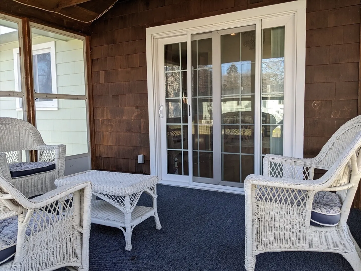
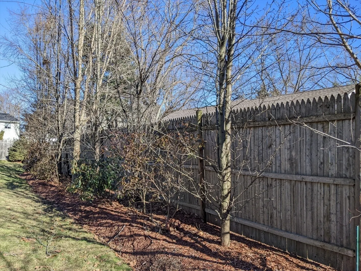
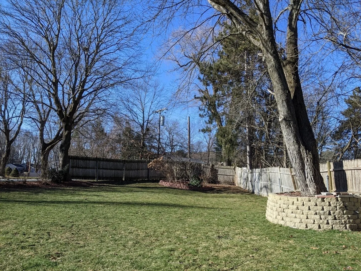
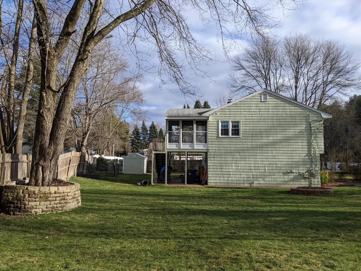
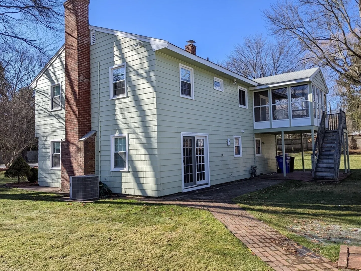
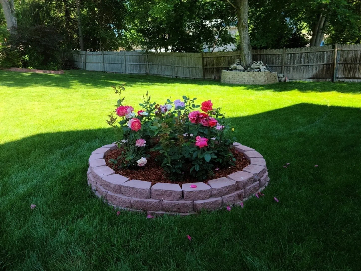
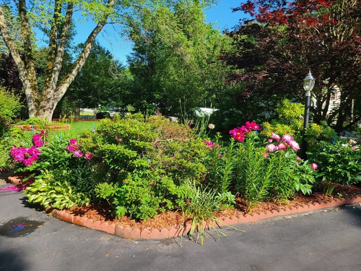
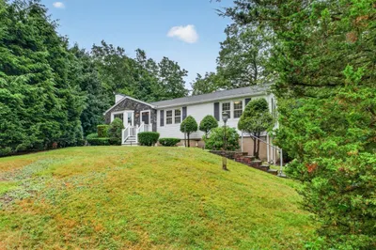
SUN 2/11 Open house CANCELLED! Brand new roof! Great owner occupancy or investment opportunity in this meticulously maintained 3-bedroom, 2-bathroom home in the desirable town of Bedford. A raised ranch with a landscaped yard that is the envy of the neighborhood, this home boasts two living rooms for family gatherings, a cozy fieldstone fireplace, and central AC! Adjacent to a spacious dining area ideal for family dinners, the kitchen is well-equipped with ample storage and counter space. A sliding door from the dining area leads to a three season porch for the outdoor hangouts. In addition to the three bedrooms on the upper floor that offer a tranquil retreat, there is a flex room on first floor that can be used as an office, gym, play room or it can even be made into an extra bedroom! Very convenient commuting location close to Rt. 128.
-
Highlights
- Cooling: Central Air
- Parking Spots: 4
- Property Type: Single Family Residence
- Total Rooms: 6
- Status: Closed
- Heating: Baseboard, Natural Gas
- Property Class: Residential
- Style: Raised Ranch
- Year Built: 1968
-
Additional Details
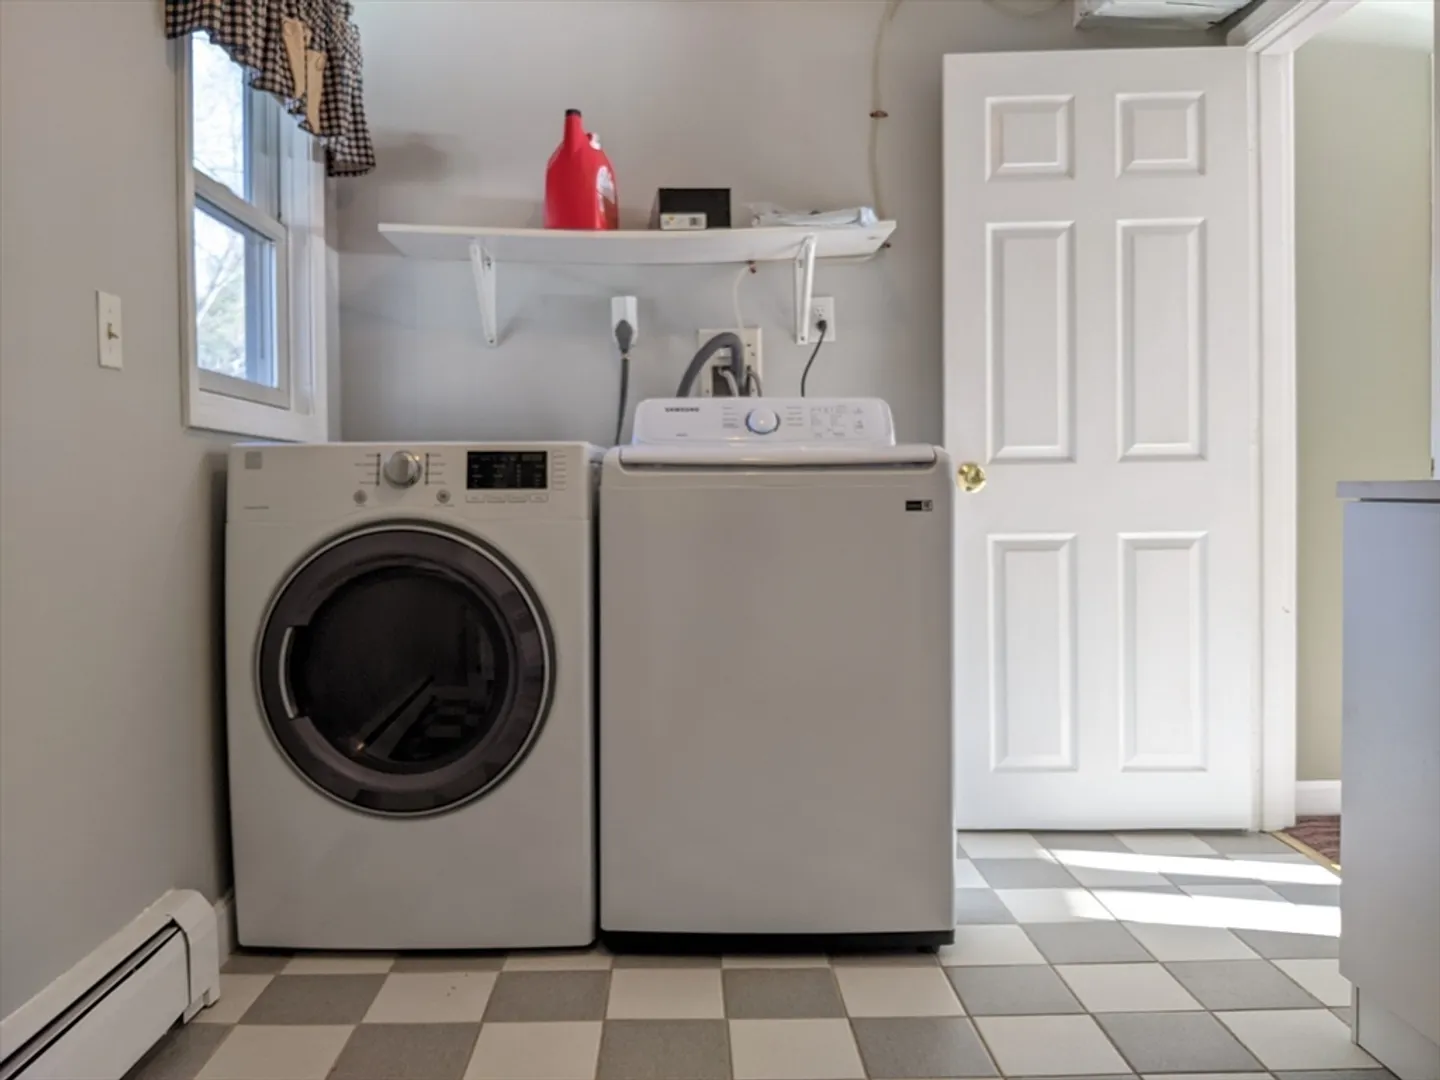
- Appliances: Range, Dishwasher, Refrigerator, Washer, Dryer, Range Hood
- Exterior Features: Porch - Enclosed, Garden
- Flooring: Flooring - Wall to Wall Carpet
- Foundation Area: 950
- Road Frontage Type: Public
- Year Built Source: Public Records
- Exclusions: Wall Arts, Mirrors. Wall Clock In Lower Level Living Room.Basketball Hoop Stays.
- Fireplaces: 1
- Foundation: Concrete Perimeter
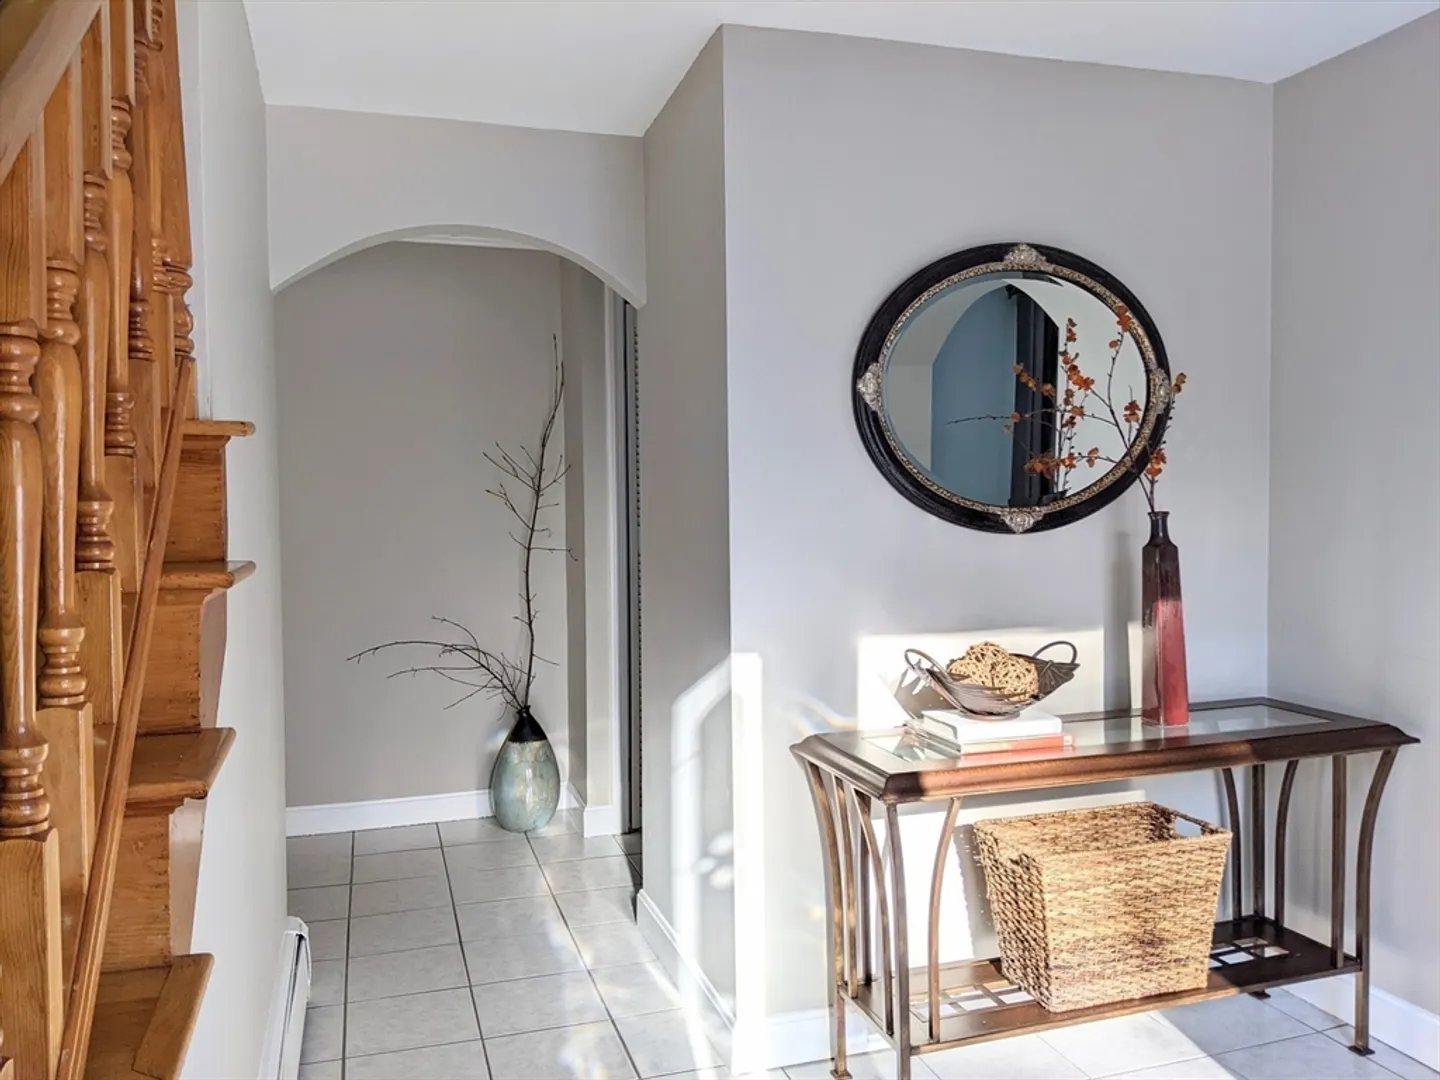
- Interior Features: Closet, Archway, Home Office, Entry Hall
- Year Built Details: Actual
- Zoning: C
-
Amenities
- Community Features: Sidewalks
- Parking Features: Paved Drive, Paved
-
Utilities
- Sewer: Public Sewer
- Water Source: Public
-
Fees / Taxes
- Assessed Value: $556,500
- Compensation Based On: Gross/Full Sale Price
- Tax Year: 2023
- Buyer Agent Compensation: 2%
- Facilitator Compensation: 1%
- Taxes: $6,945
Similar Listings
Sold
14 Photos
Sold
28 Photos
Sold
19 Photos
Sold
37 Photos
Content © 2026 MLS Property Information Network, Inc. The information in this listing was gathered from third party resources including the seller and public records.
Listing information provided courtesy of Keller Williams Realty North Central.
MLS Property Information Network, Inc. and its subscribers disclaim any and all representations or warranties as to the accuracy of this information.
