
Sold!
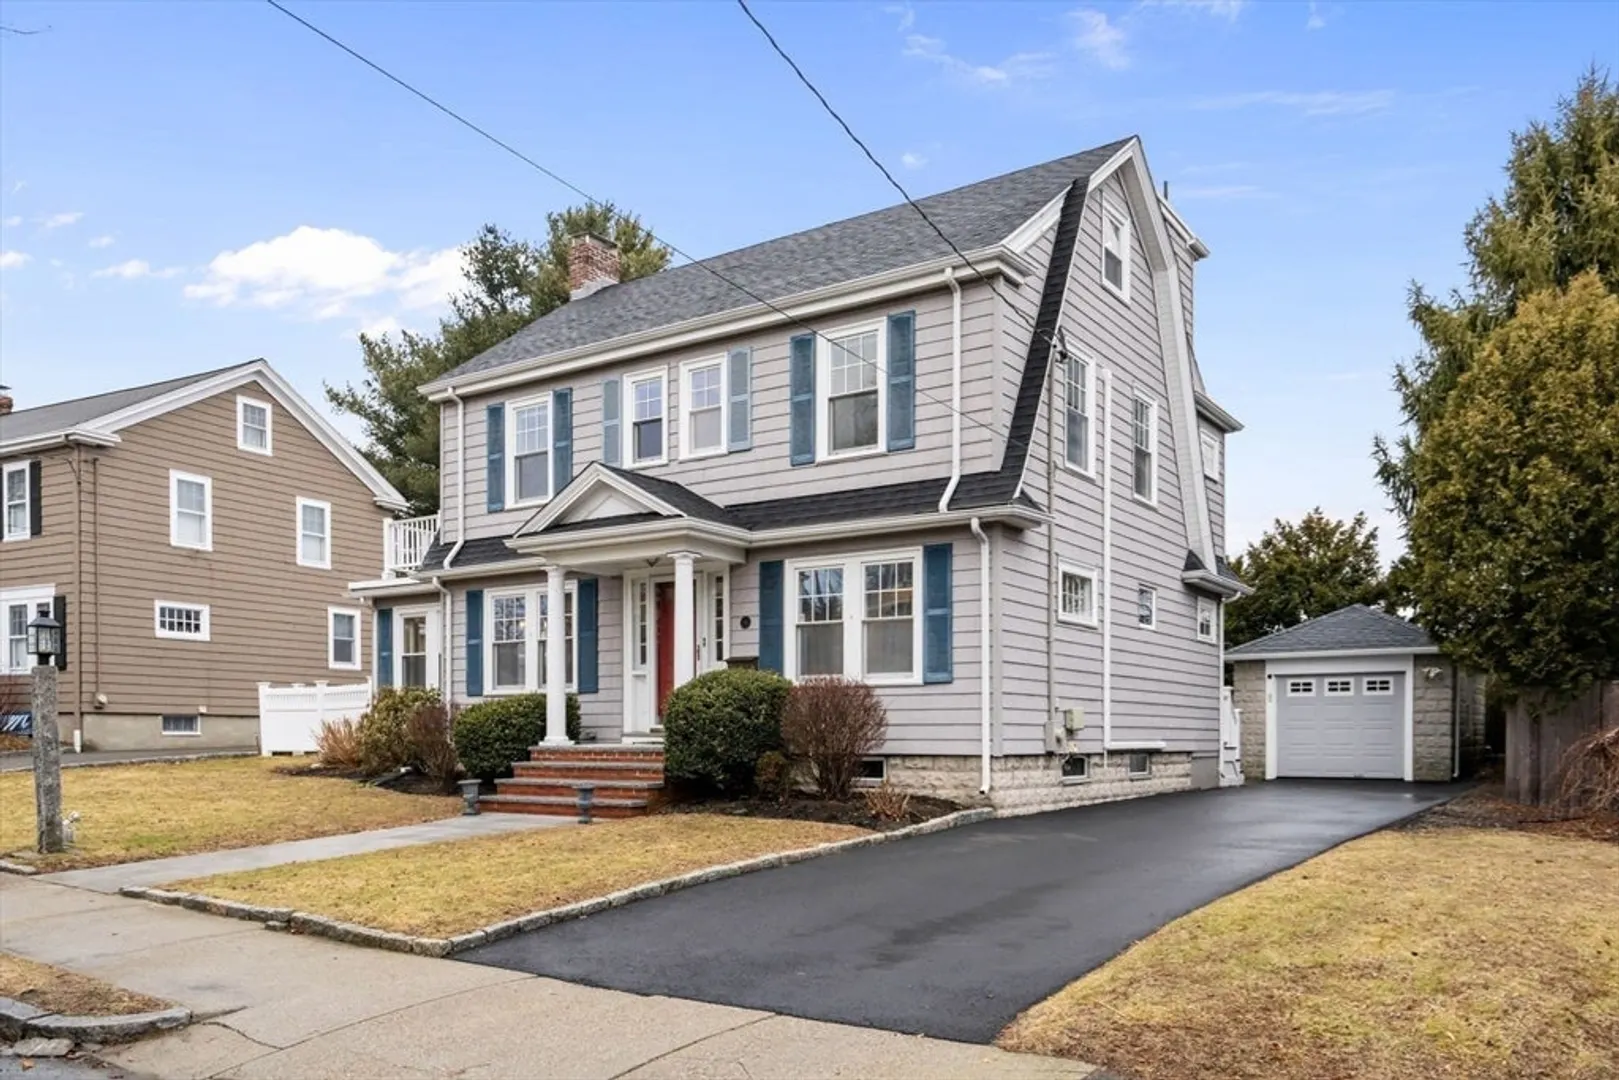
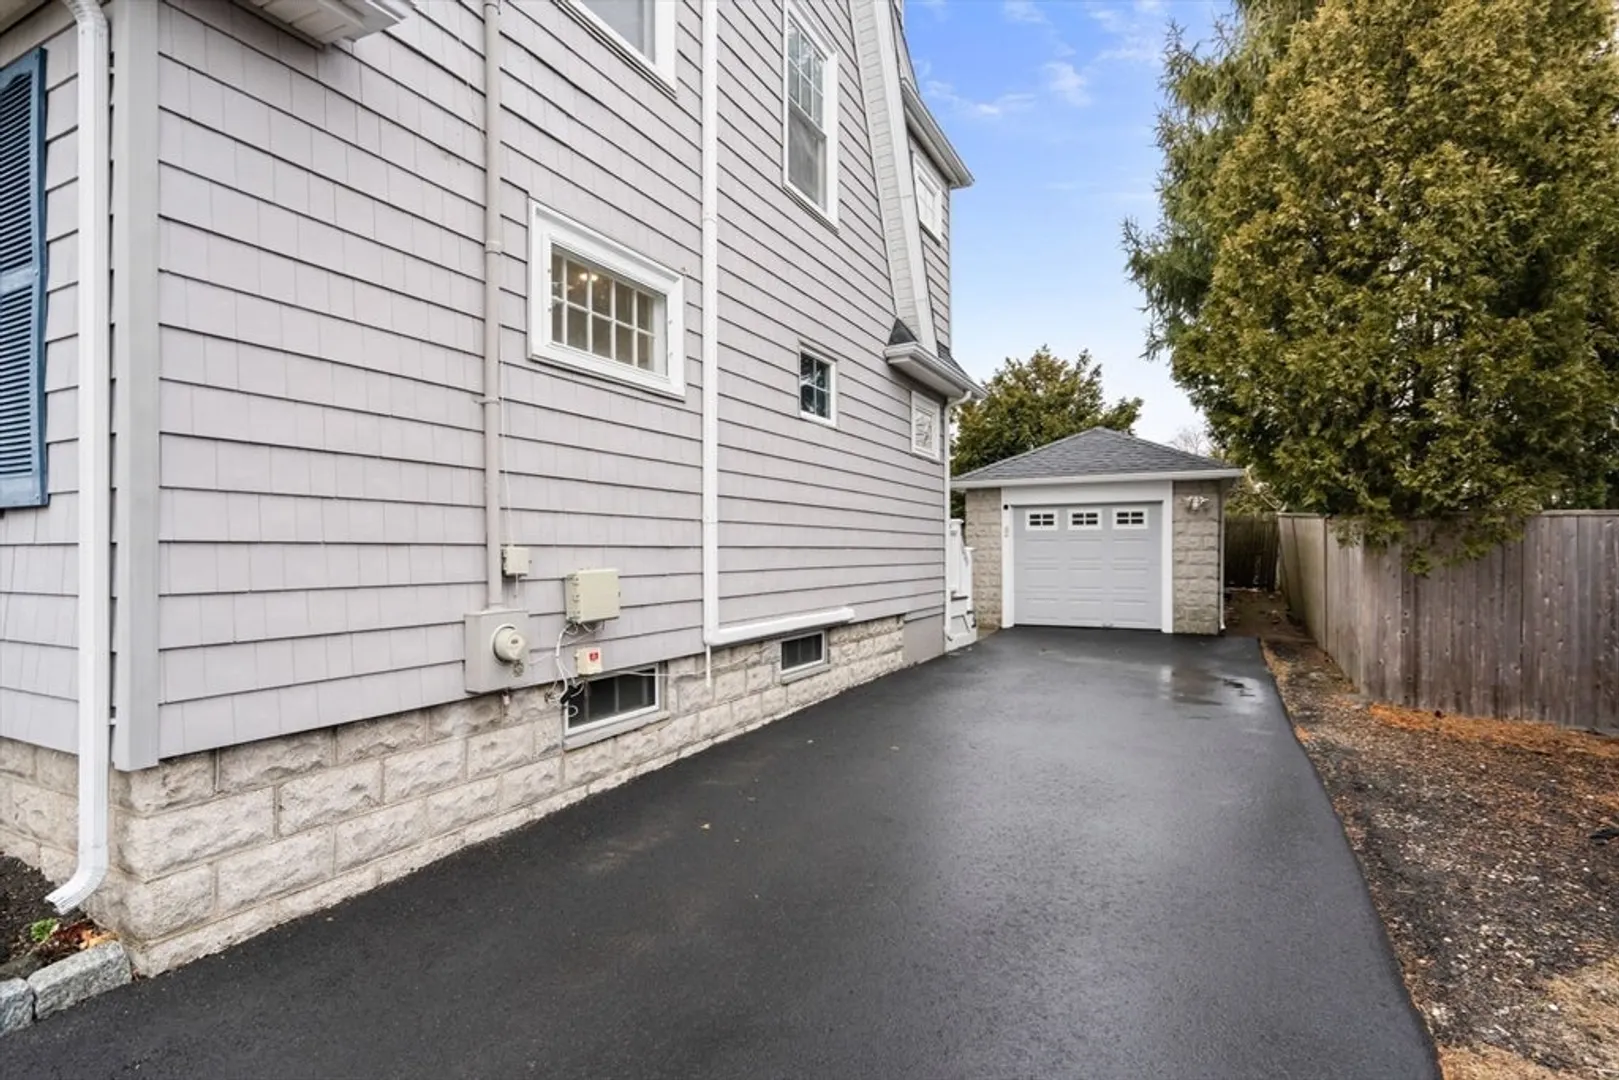
$1,720,001
5
Beds
3/1
Baths
2,830
Living Area
-
Property Description
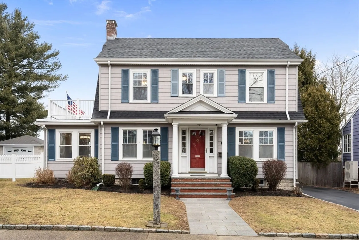
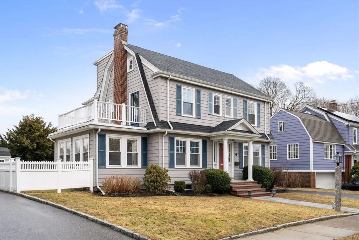
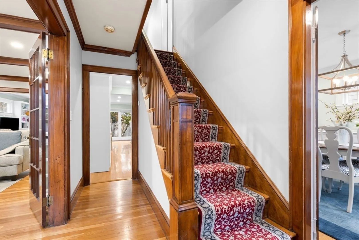
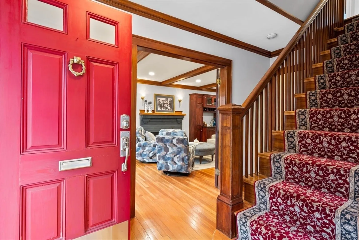
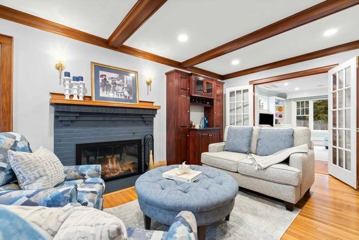
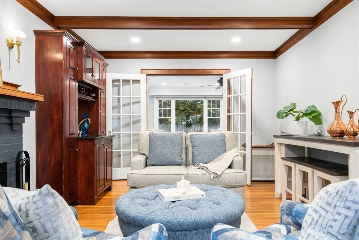
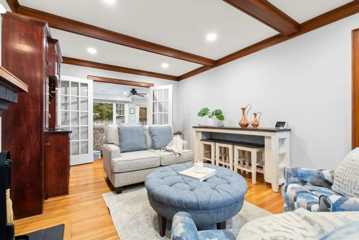
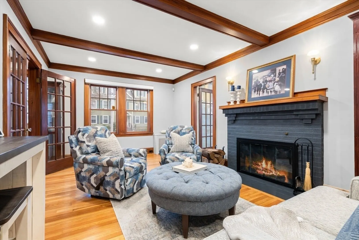
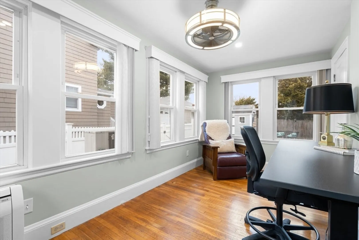
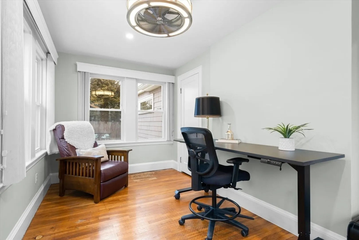
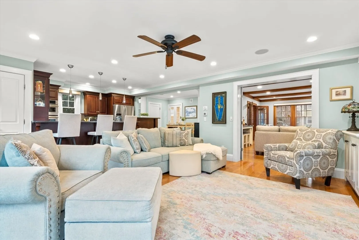
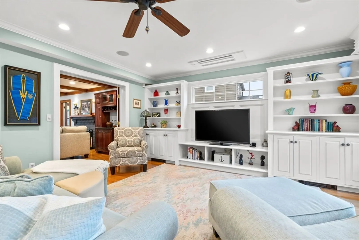
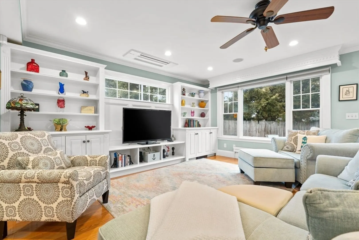
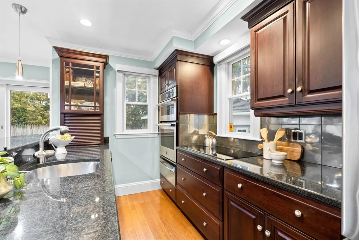
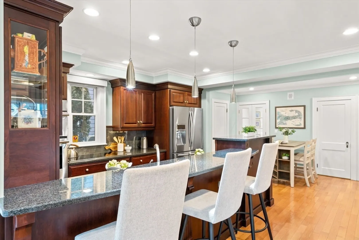
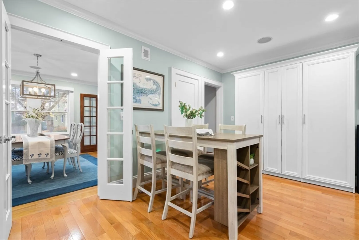
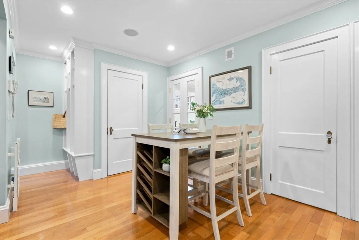
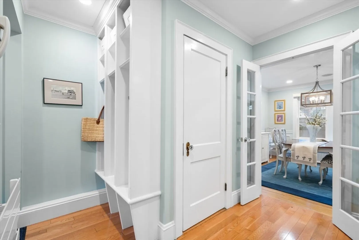
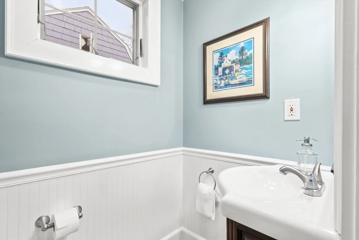
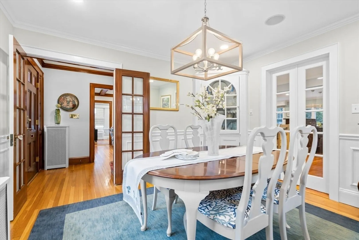
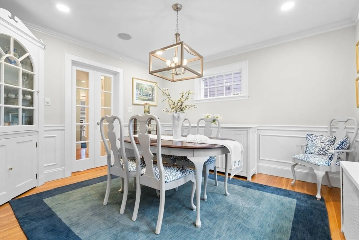
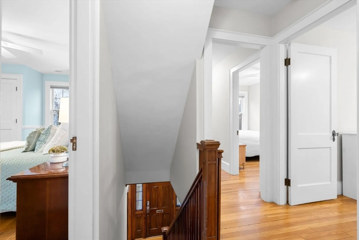
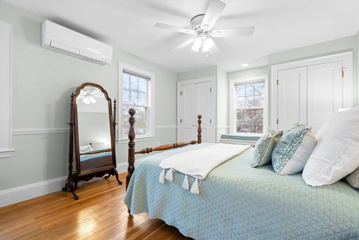
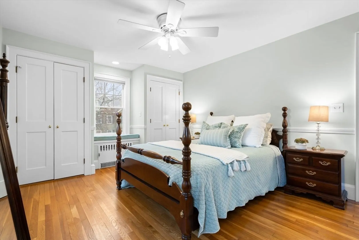
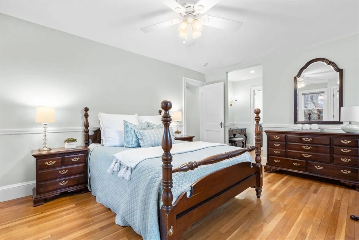
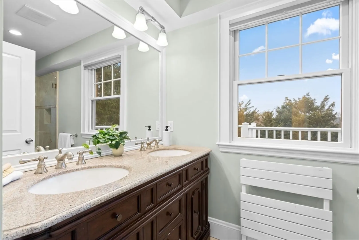
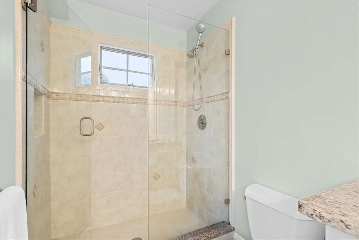
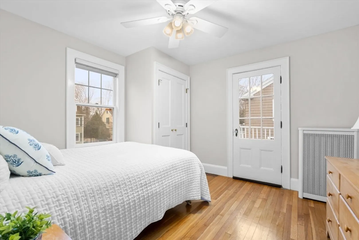
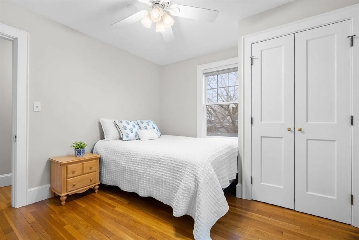
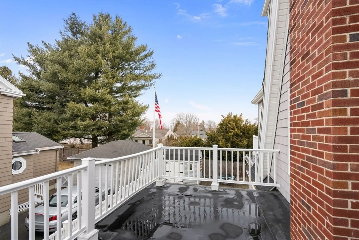
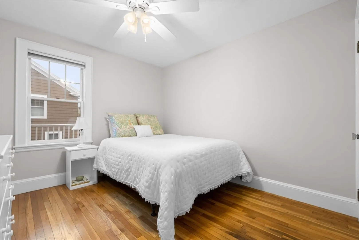
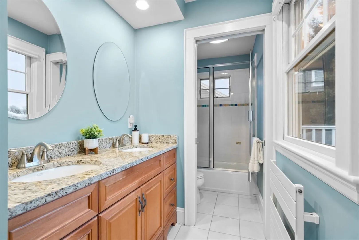
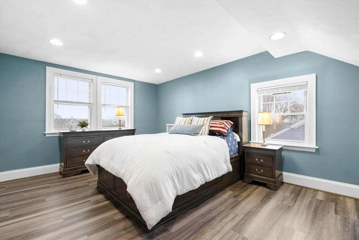
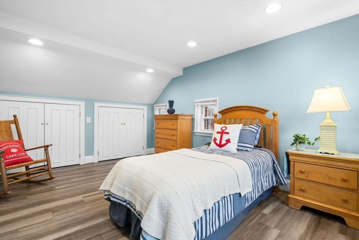
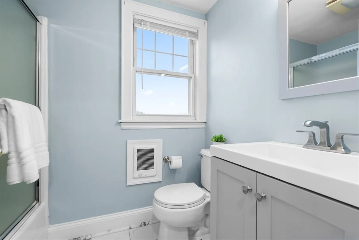
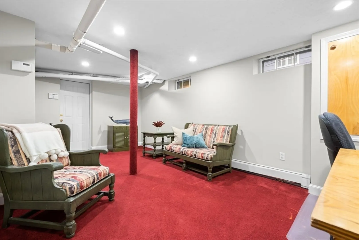
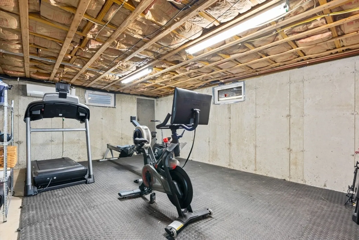
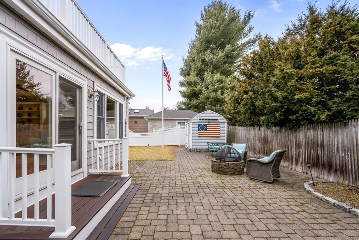
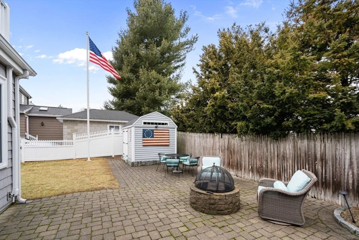
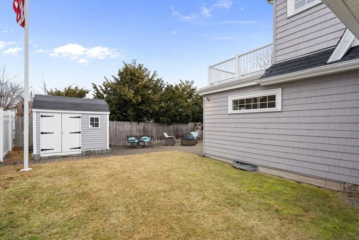
Nestled in a desirable neighborhood, this spacious and versatile home is perfect for modern living. With plenty of room to spread out, you can enjoy every space—an inviting living room with french doors, an open kitchen and dining area that flows into the cozy family room, a bright dining room with built-ins and a flexible den that can be used as an office or playroom; plus a convenient half bath. Upstairs, the primary suite has plenty of closet space and its own bath, with two more bedrooms and another full bath on the second floor. With stunning views of Mystic lake, the third floor offers two additional bedrooms, a full bath. The basement features another finished bonus room, laundry, and a conditioned flex space for a gym or more storage. Outside, enjoy long-awaited summer cookouts on the patio. Commuting to Alewife using the bus or going shopping and dining in Arlington Center is a breeze. This home is ready for you to move in and enjoy!
-
Highlights
- Cooling: Central Air, Ductless
- Heating: Baseboard, Steam, Natural Gas
- Property Class: Residential
- Style: Colonial
- Year Built: 1928
- Has View: Yes
- Parking Spots: 5
- Property Type: Single Family Residence
- Total Rooms: 10
- Status: Closed
-
Additional Details
- Appliances: Gas Water Heater, Water Heater, Oven, Dishwasher, Range, Refrigerator, Washer, Dryer
- Construction: Frame
- Fireplaces: 1
- Foundation: Concrete Perimeter, Block
- Lot Features: Level
- Roof: Shingle, Rubber
- View: Scenic View(s)
- Year Built Source: Public Records
- Basement: Full, Partially Finished, Interior Entry, Bulkhead, Concrete
- Exterior Features: Porch, Patio, Rain Gutters, Storage, Sprinkler System
- Flooring: Tile, Carpet, Hardwood, Flooring - Hardwood, Flooring - Wall to Wall Carpet
- Interior Features: Bathroom - Half, Lighting - Sconce, Lighting - Overhead, Recessed Lighting, Bathroom, Den, Bonus Room, Wired for Sound
- Road Frontage Type: Public
- SqFt Source: Public Record
- Year Built Details: Actual
- Zoning: R1
-
Amenities
- Community Features: Public Transportation, Park, Walk/Jog Trails, Public School
- Parking Features: Detached, Garage Door Opener, Paved Drive, Off Street, Paved
- Covered Parking Spaces: 1
- Security Features: Security System
-
Utilities
- Electric: Circuit Breakers, 200+ Amp Service
- Water Source: Public
- Sewer: Public Sewer
-
Fees / Taxes
- Assessed Value: $1,156,600
- Taxes: $12,248
- Tax Year: 2024
Similar Listings
Sold

76 Photos
Sold

15 Photos
Sold
30 Photos
Sold
33 Photos
Content © 2026 MLS Property Information Network, Inc. The information in this listing was gathered from third party resources including the seller and public records.
Listing information provided courtesy of Gibson Sotheby's International Realty.
MLS Property Information Network, Inc. and its subscribers disclaim any and all representations or warranties as to the accuracy of this information.
