
Sold!
$760,000
2
Beds
2
Baths
1,126
Living Area
-
Property Description
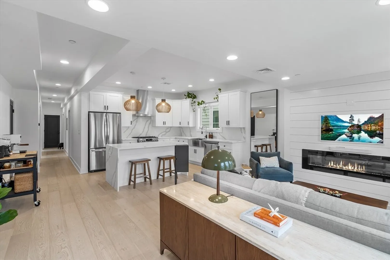
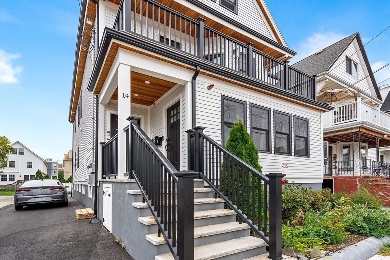
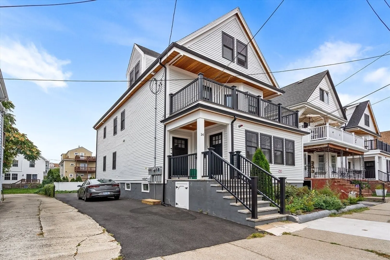
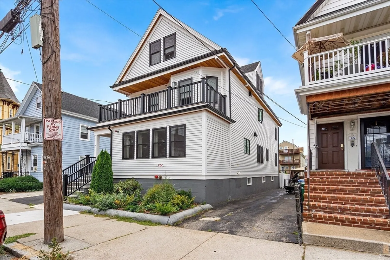
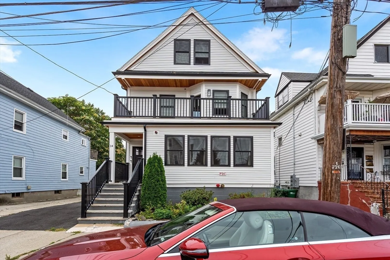
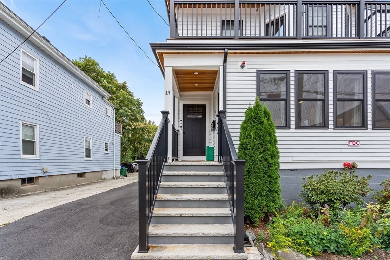
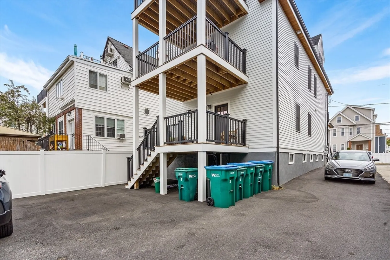
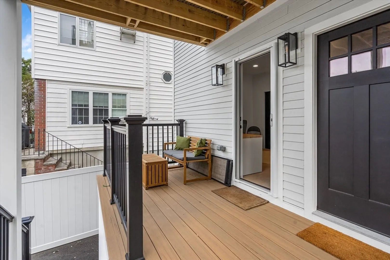
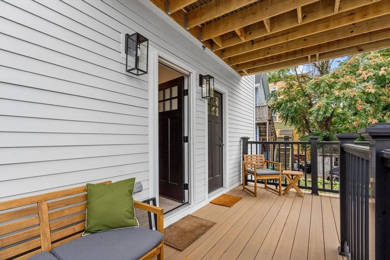
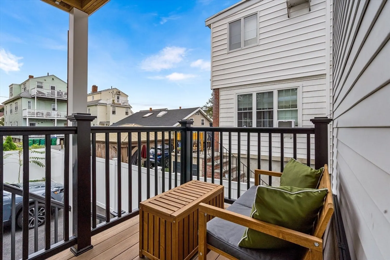
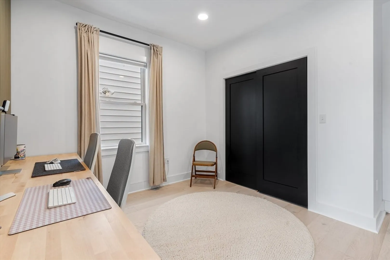
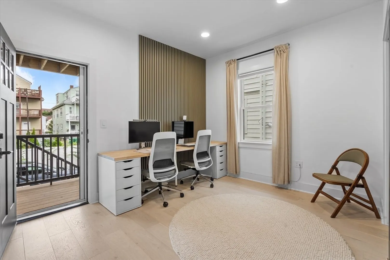
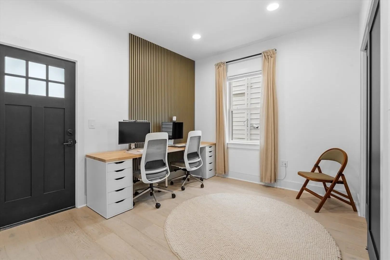
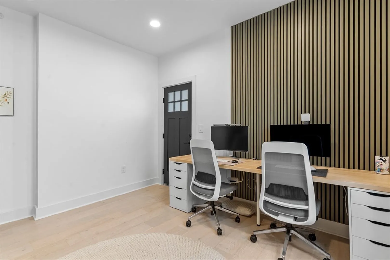
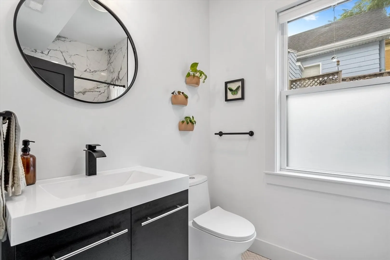
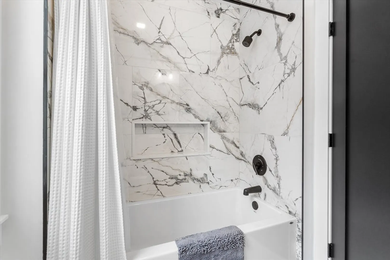
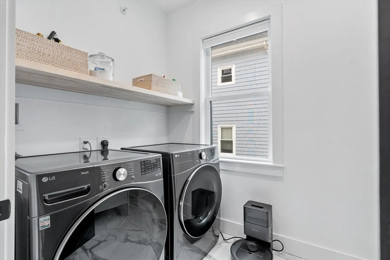
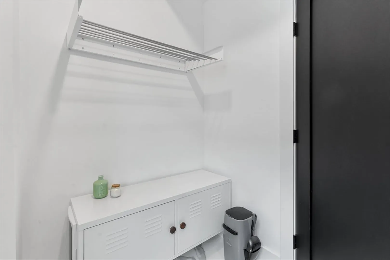
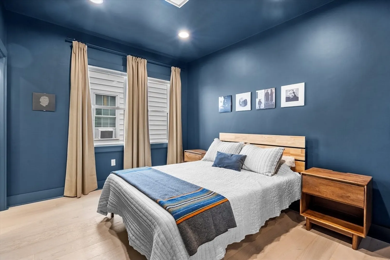
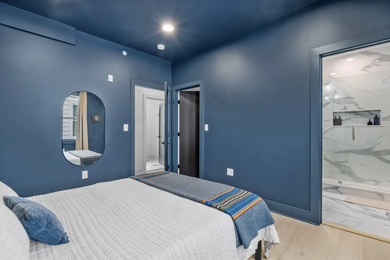
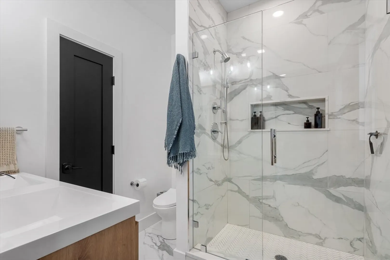
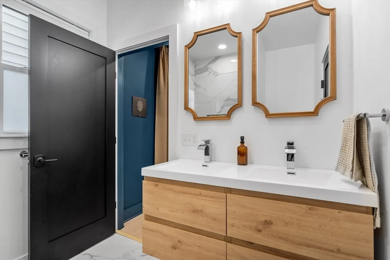
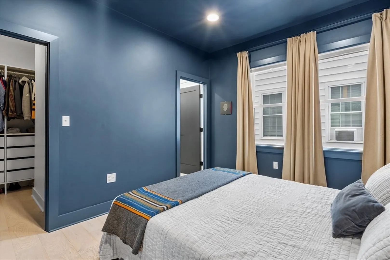
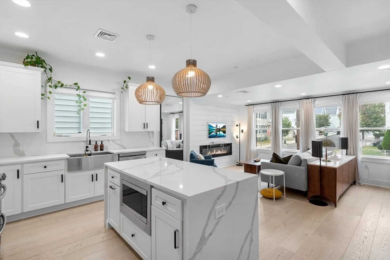
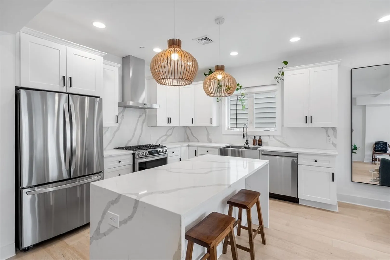
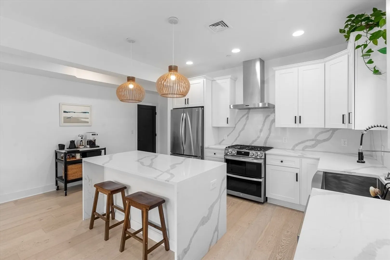
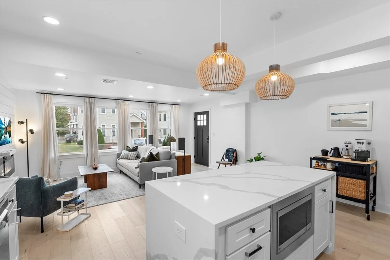
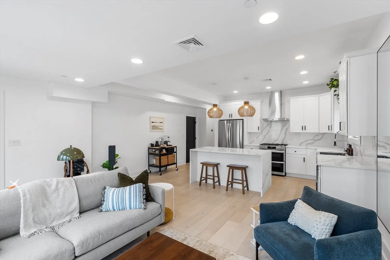
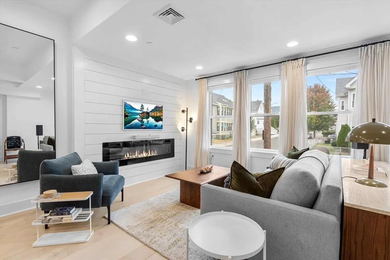
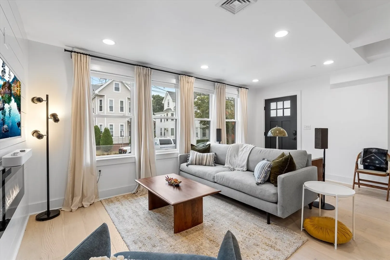
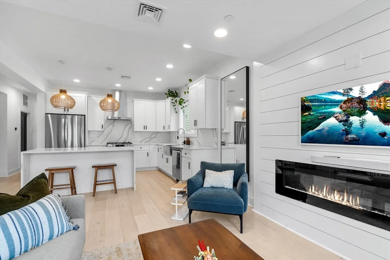
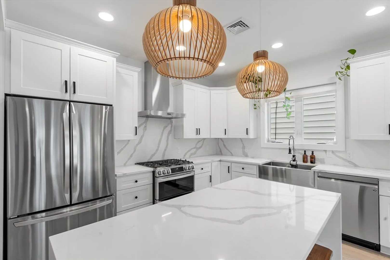
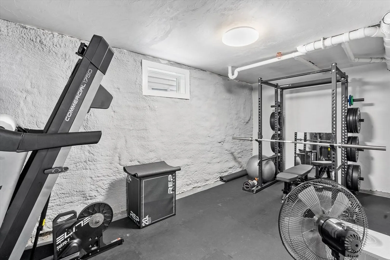
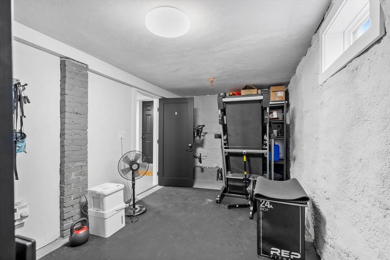
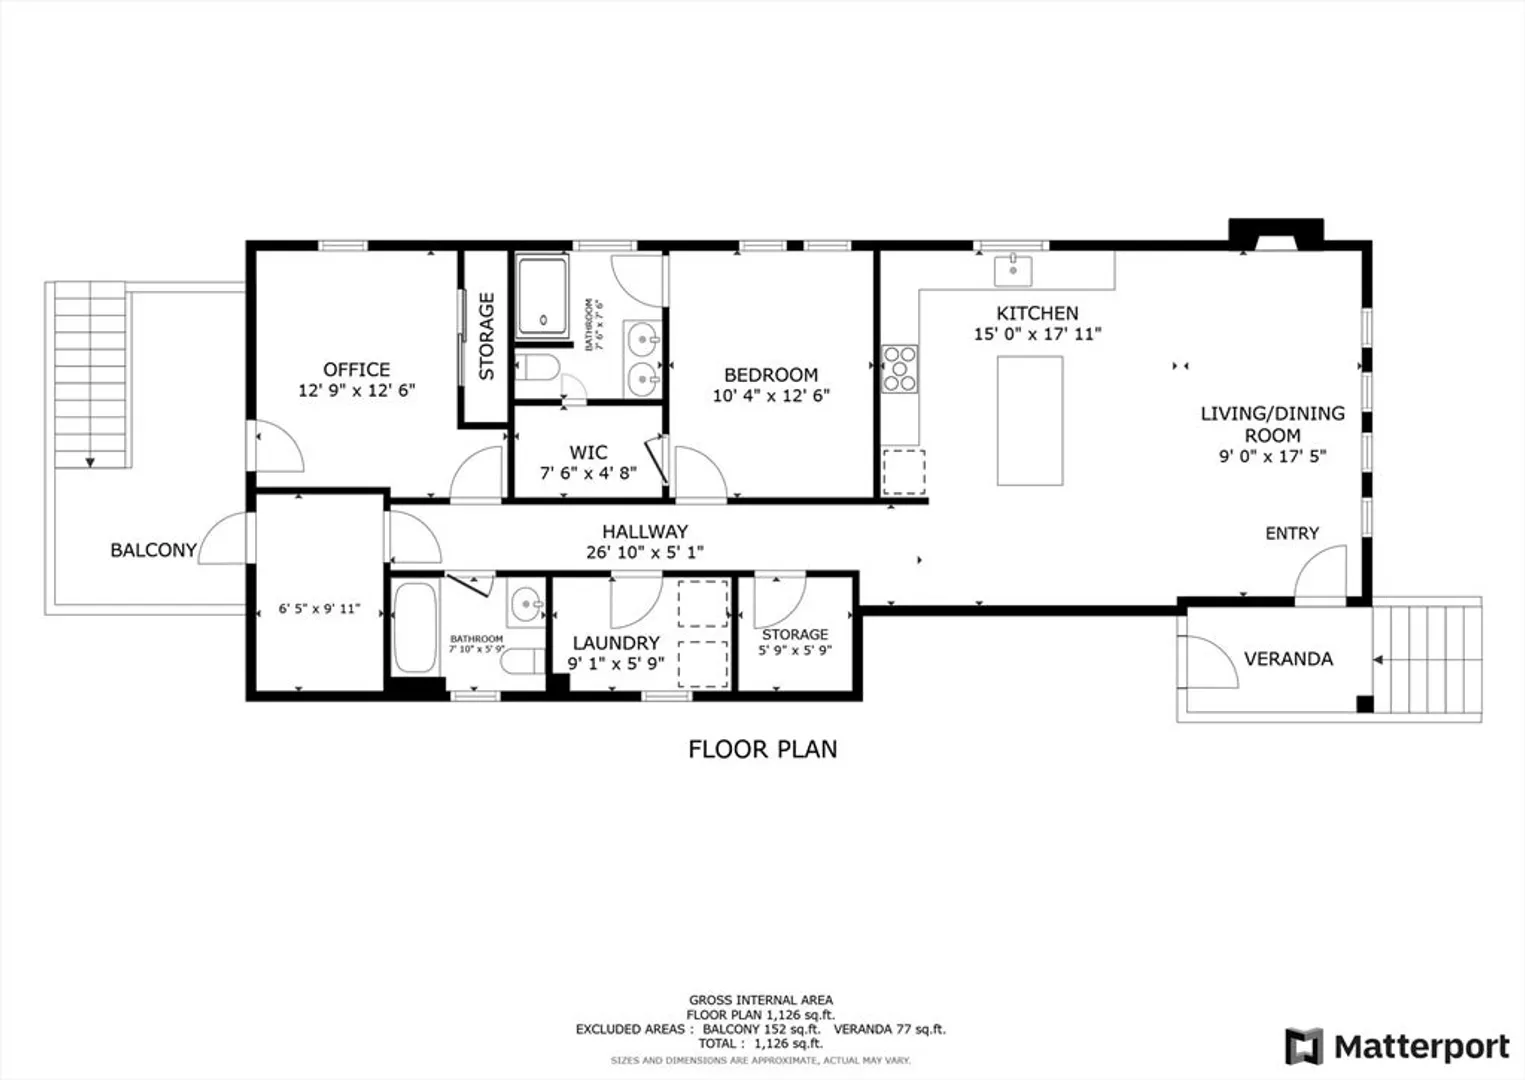
This stunning 2-bedroom, 2-bathroom condo was completely gut renovated in 2023, offering modern style and convenience. The open-concept living space features a sleek kitchen with new stainless steel appliances, quartz countertops, and a large island and living area with modern fireplace. Both bathrooms offer contemporary fixtures and finishes. The spacious bedrooms include ample closet space. Additional highlights include in-unit laundry, central air, and private balcony access. Added exclusive use heated basement area, along with 1 off street parking spot. On the Medford/Somerville line close to Magoun & Ball Sq, Tufts Univ, and Assembly Row as well as the Greenline extension for easy access to Boston. This condo offers a perfect blend of luxury and comfort, ready for you to move in!
-
Highlights
- Cooling: Central Air
- HOA Fee: $169
- Property Class: Residential
- Stories: 1
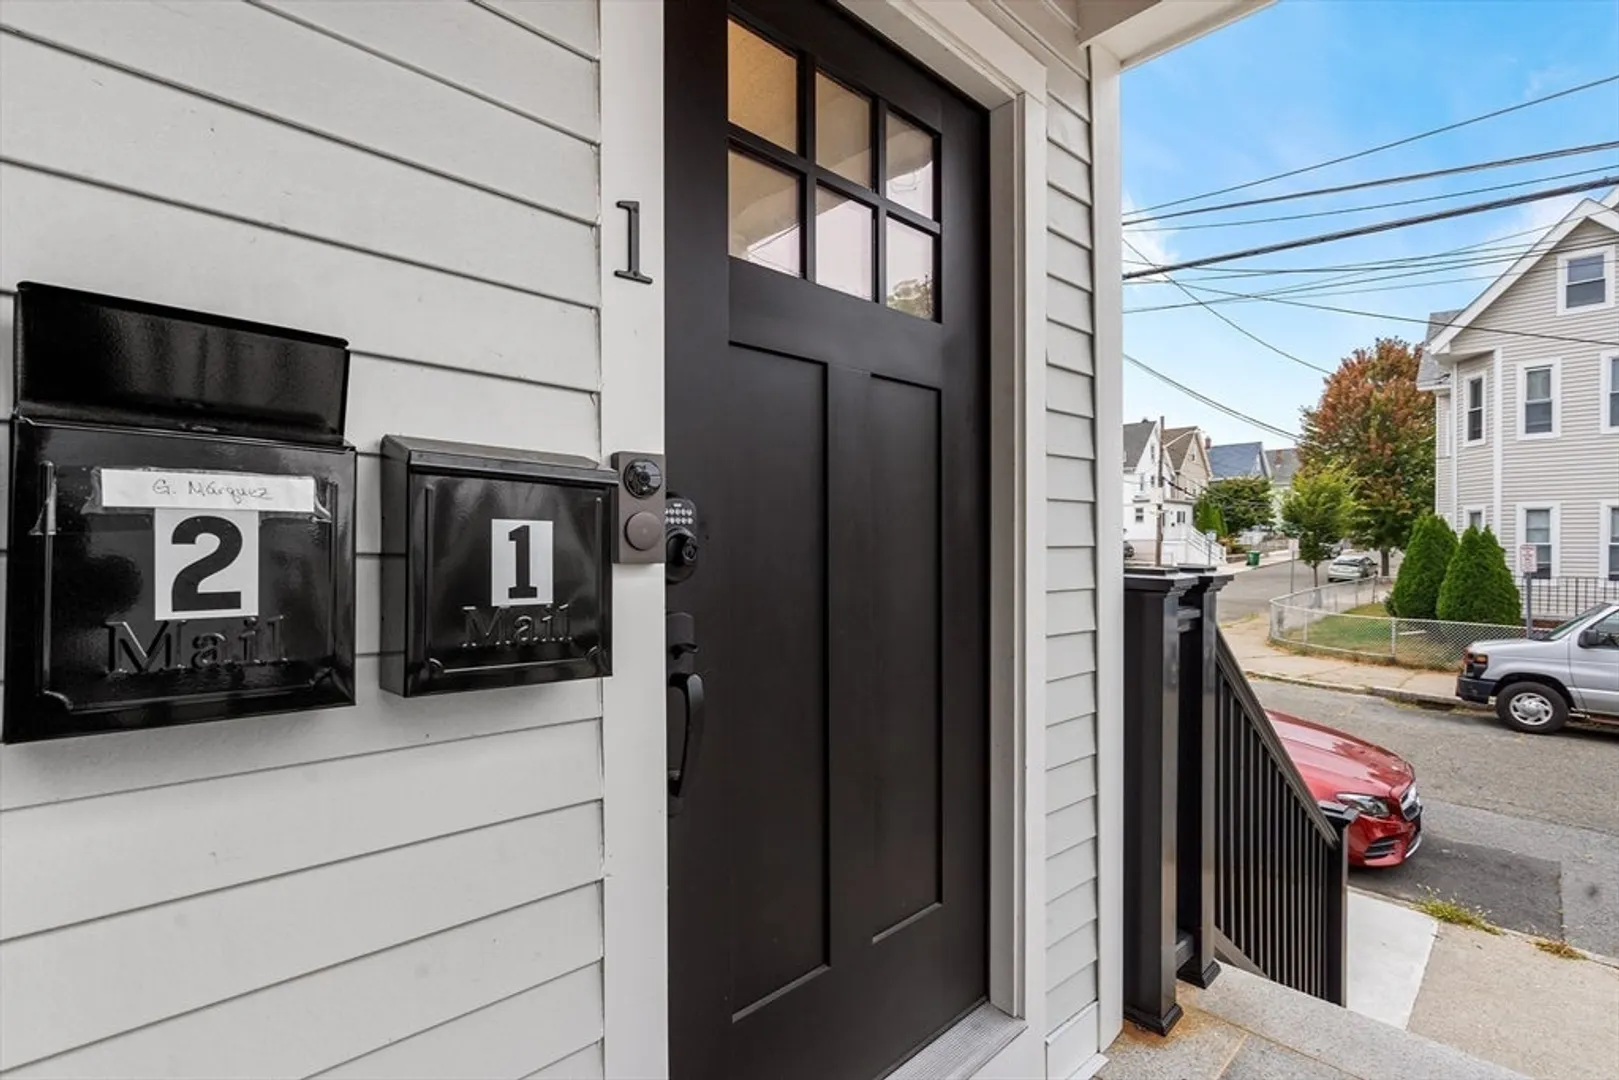
- Unit Number: 1
- Status: Closed
- Heating: Natural Gas
- Parking Spots: 1
- Property Type: Condominium
- Total Rooms: 6
- Year Built: 1911
-
Additional Details
- Appliances: Range, Dishwasher, Disposal, Microwave, Freezer, ENERGY STAR Qualified Refrigerator, ENERGY STAR Qualified Dryer, ENERGY STAR Qualified Dishwasher, ENERGY STAR Qualified Washer, Oven, Other
- Construction: Frame
- Fireplaces: 1
- SqFt Source: Measured
- Year Built Details: Approximate
- Zoning: Gr
- Basement: Y
- Exterior Features: Balcony
- Roof: Shingle
- Total Number of Units: 3
- Year Built Source: Public Records
-
Amenities
- Community Features: Public Transportation, Shopping, Park, Walk/Jog Trails, Medical Facility, Laundromat, Highway Access, House of Worship, Public School, T-Station
-
Utilities
- Sewer: Public Sewer
- Water Source: Public
-
Fees / Taxes
- Assessed Value: $682,136
- Tax Year: 2025
- HOA Fee Includes: Insurance, Reserve Funds
- Taxes: $5,811
Similar Listings
Sold

56 Photos
Sold

16 Photos
Sold

22 Photos
Sold

10 Photos
Content © 2026 MLS Property Information Network, Inc. The information in this listing was gathered from third party resources including the seller and public records.
Listing information provided courtesy of William Raveis R.E. & Home Services.
MLS Property Information Network, Inc. and its subscribers disclaim any and all representations or warranties as to the accuracy of this information.
