
43 Boston St #C
$899,900
2
Beds
2
Baths
905
Sqft
- Request Info
- Call
- Save
-
More
- Mortgage Calculator

Property Tools
$899,900
2
Beds
2
Baths
905
Living Area
-
Property Description
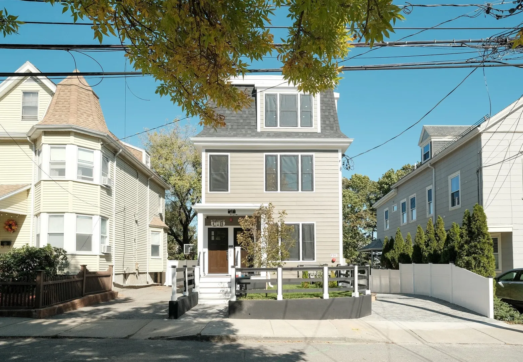
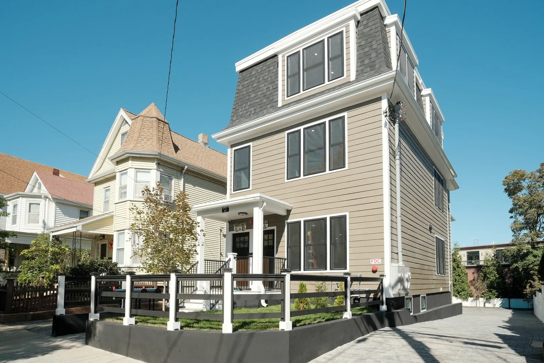
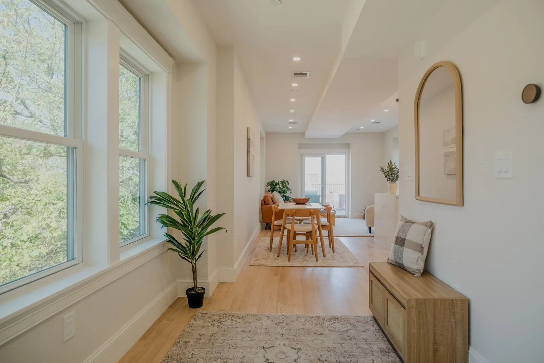
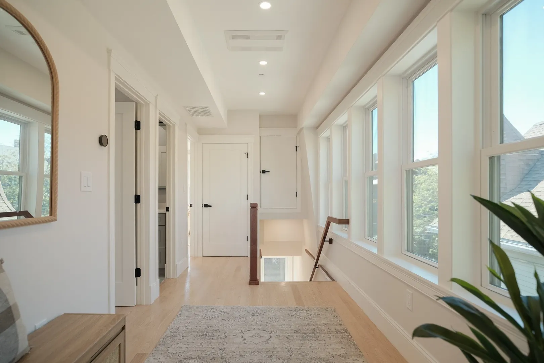
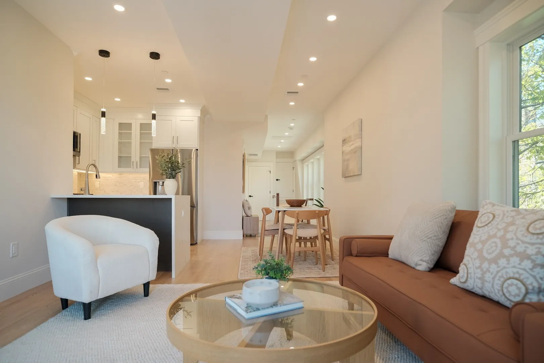
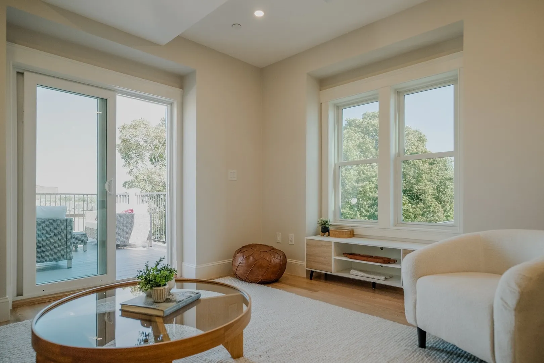
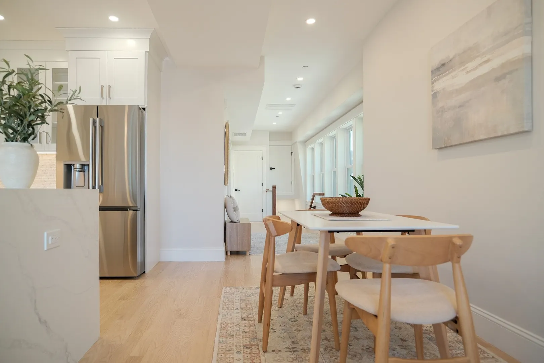
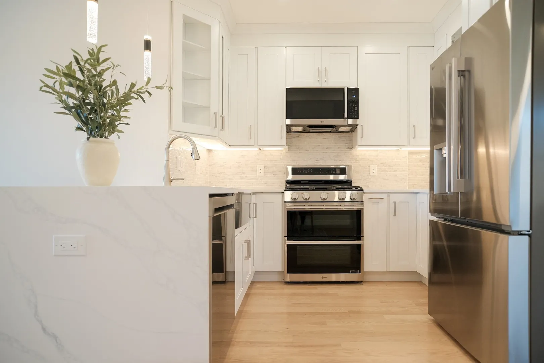
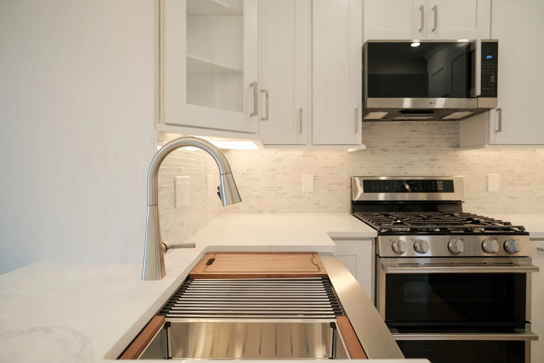
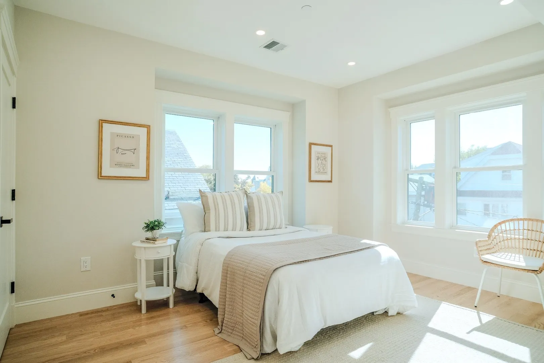
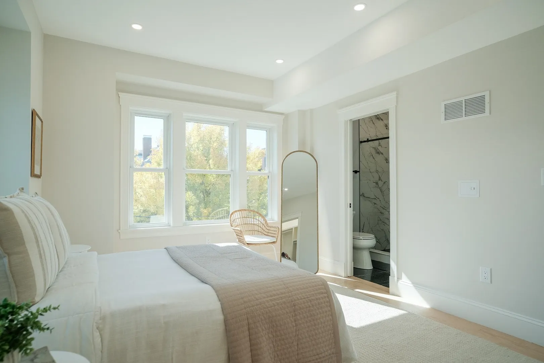
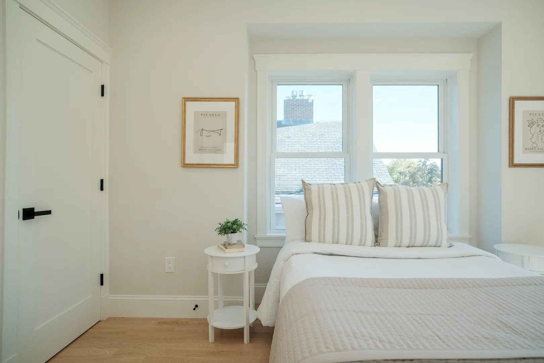
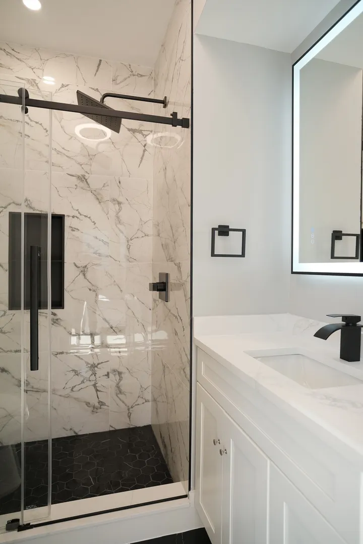
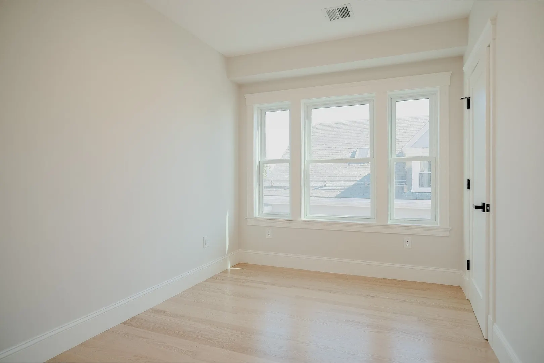
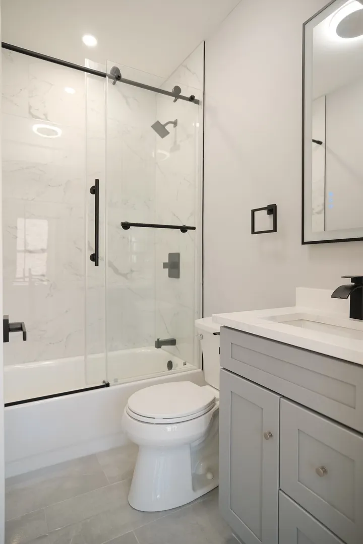
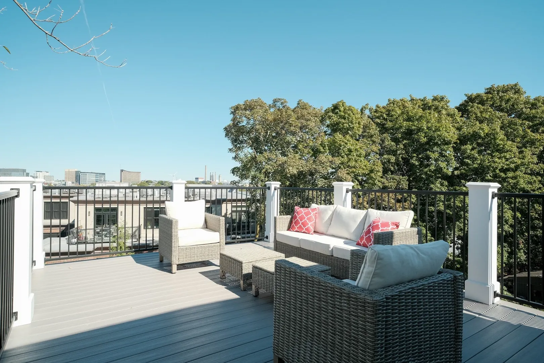
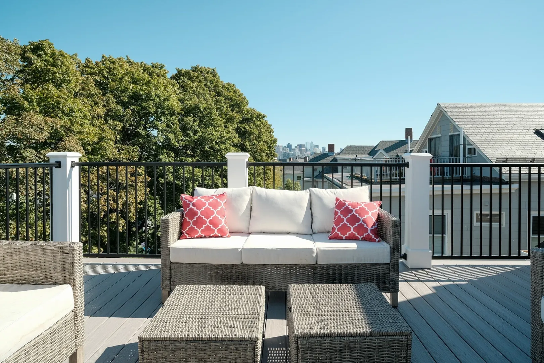
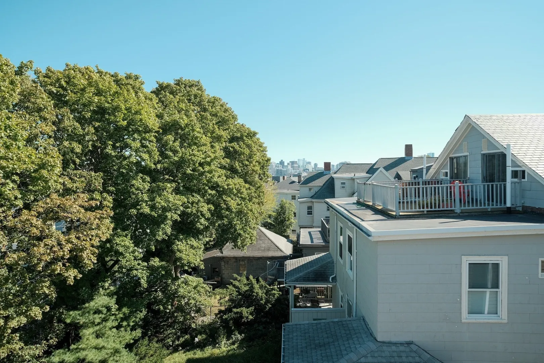
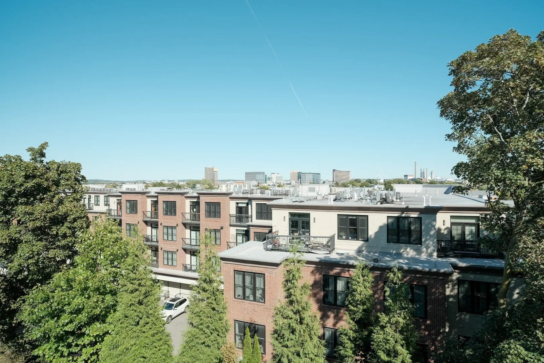
Welcome to your sun-drenched new penthouse atop Prospect Hill above bustling Union Sq. Spanning over 900 square feet, this 2 bedroom, 2 full bathroom residence features an open layout that maximizes the abundant natural light and a panoramic view of the Boston skyline. This building has been completely and thoughtfully renovated with the luxuries of hardwood floors, a private primary suite, high-end stainless steel appliances, and elegant quartz countertops all present and accounted for. And step outside to your private roof deck where the sun will follow you from from dawn to dusk. Perfect for entertaining, relaxing, and sightseeing: from Encore, Boston Harbor, and the Tobin and Zakim bridges, to the financial district and the Prudential. This unit also comes with a designated parking space. Modern living in a sweet location.
-
Highlights
- Cooling: Central Air
- Heating: Central, Forced Air
- Parking Spots: 1
- Property Type: Condominium
- Total Rooms: 5
- Year Built: 1900
- Has View: Yes
- HOA Fee: $150
- Property Class: Residential
- Stories: 1
- Unit Number: C
- Status: Active
-
Additional Details
- Appliances: Range, Dishwasher, Disposal, Refrigerator, Washer, Dryer
- Construction: Frame
- Flooring: Wood, Hardwood
- SqFt Source: Unit Floor Plan
- View: City
- Year Built Source: Public Records
- Zoning: Nr
- Basement: N
- Exterior Features: Deck - Roof, City View(s)
- Roof: Shingle, Rubber
- Total Number of Units: 3
- Year Built Details: Approximate, Renovated Since
- Year Converted: 2026
-
Amenities
- Community Features: Public Transportation, Shopping, Park, Highway Access, T-Station
- Parking Features: Off Street, Assigned
-
Utilities
- Electric: 220 Volts, 200+ Amp Service
- Water Source: Public
- Sewer: Public Sewer
-
Fees / Taxes
- Assessed Value: $1,184,700
- Tax Year: 2026
- HOA Fee Includes: Insurance
- Taxes: $13,008
Similar Listings
Sold

30 Photos
Sold
16 Photos
Sold
42 Photos
Sold
22 Photos
Content © 2026 MLS Property Information Network, Inc. The information in this listing was gathered from third party resources including the seller and public records.
Listing information provided courtesy of Berkshire Hathaway HomeServices Commonwealth Real Estate.
MLS Property Information Network, Inc. and its subscribers disclaim any and all representations or warranties as to the accuracy of this information.