
Sold!
$815,000
2
Beds
1
Bath
923
Living Area
-
Property Description
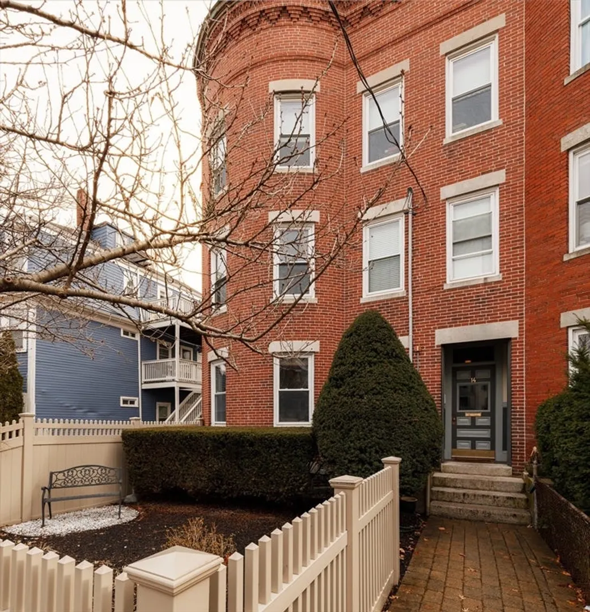
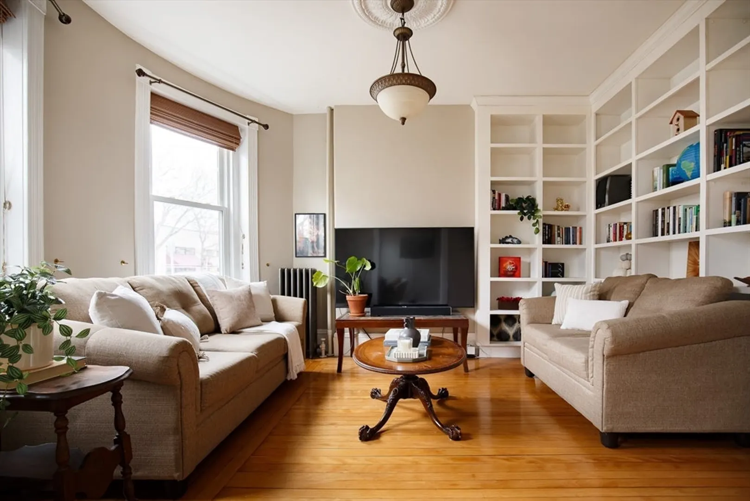
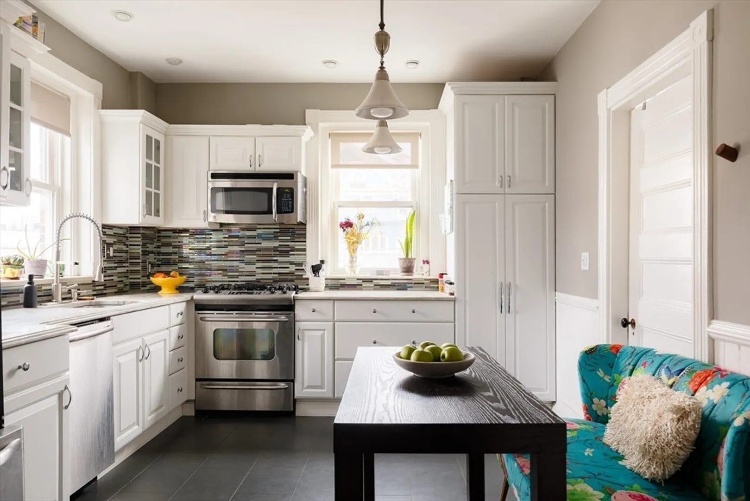
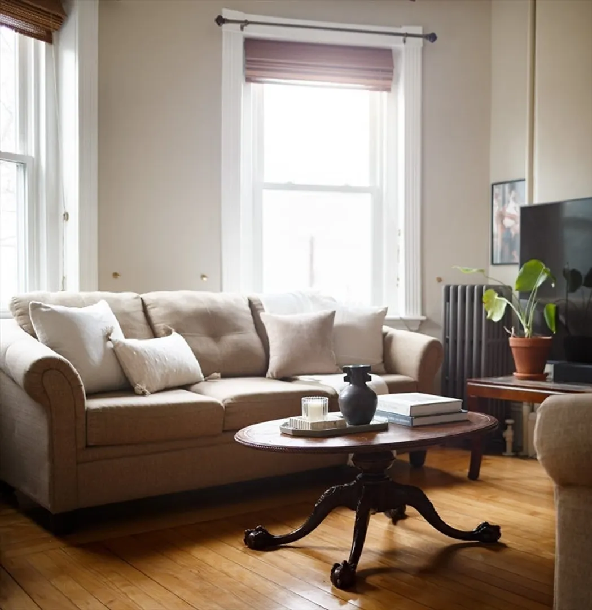
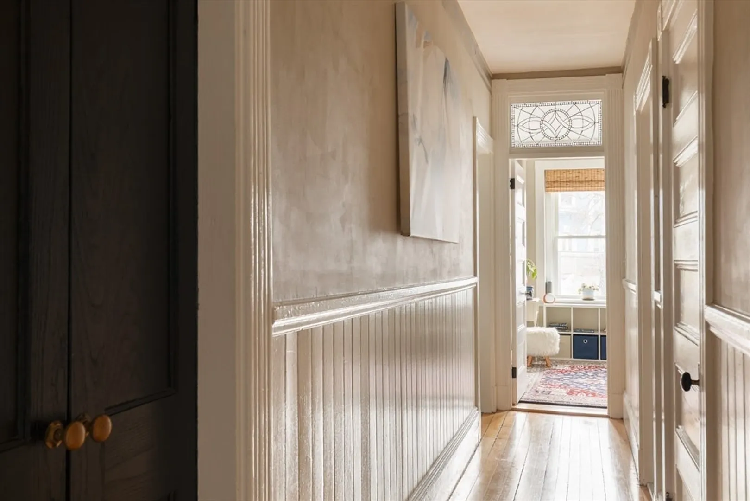
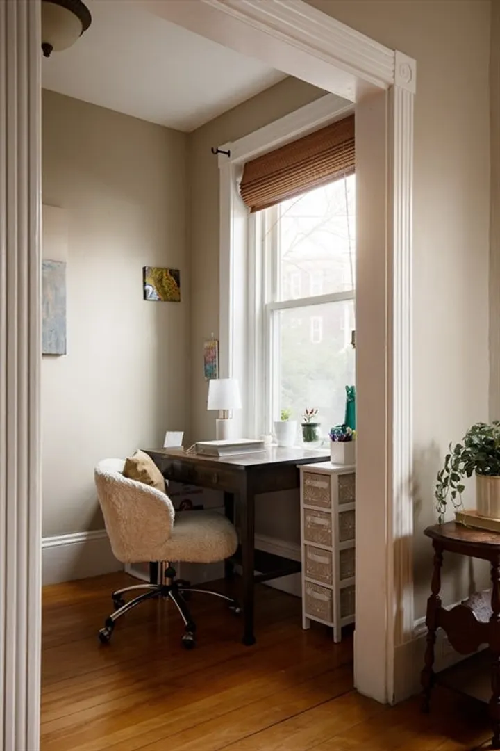
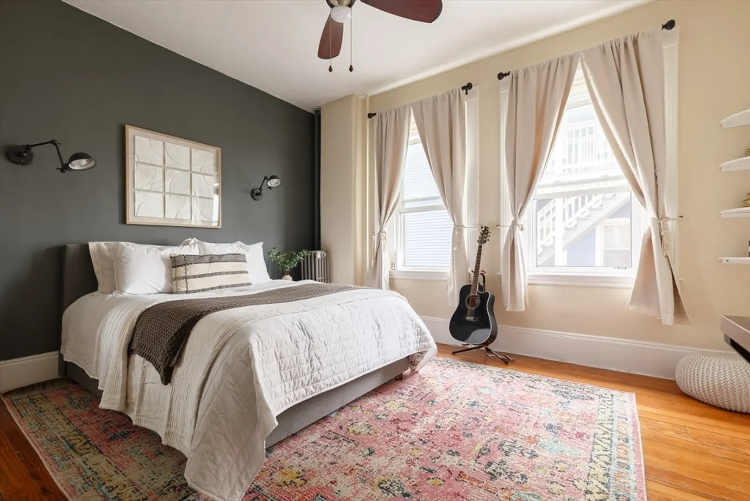
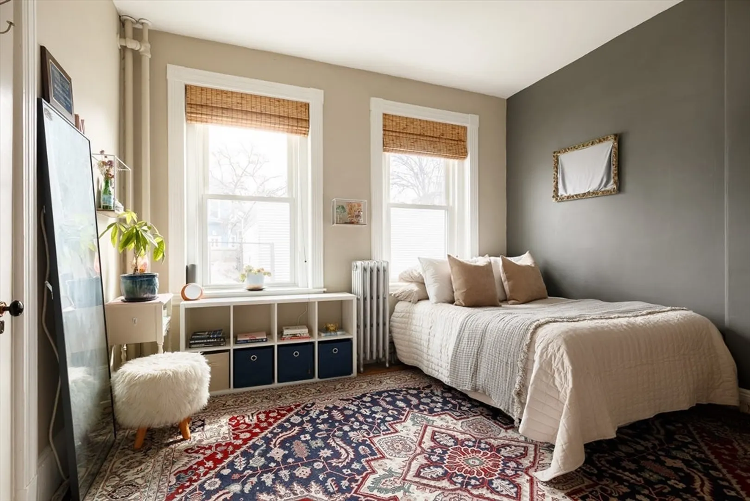
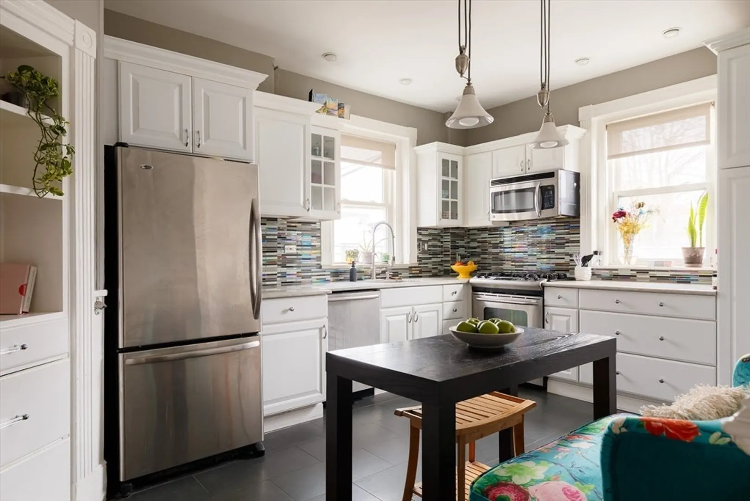
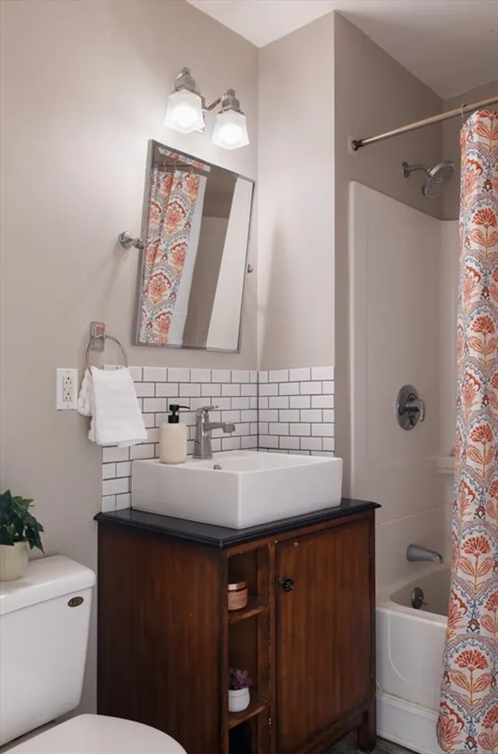
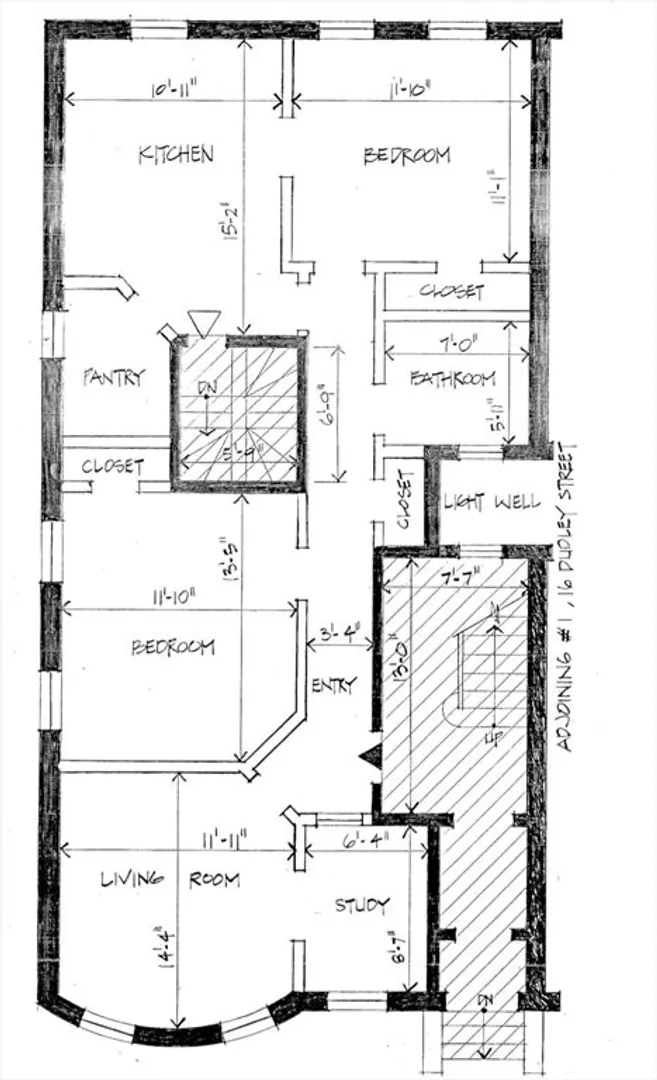
Rare brick row house in Cambridge! Beautifully restored 2+ BR in a charming end unit in the heart of the Porter/Davis corridor. As you enter, the timeless character shines with wainscoting, ornate plaster ceiling medallions, shutter-style doors, and leaded transom windows. The kitchen is sunny with modern appliances and countertops, and custom built-ins offering extra shelving and drawer space. The formal living room includes a round bay window facing a green garden. Built-in bookcases and an adjacent reading room make this a book-lovers dream. Primary BR has a custom walk-in closet (or can be a windowed pantry accessed from kitchen). Cedar Square Park, at end of block, is perfect for play, while Mass Ave has Momma’s as a year-round farm stand and Pemberton’s Market for daily groceries. Two blocks from the bike trail.
-
Highlights
- Cooling: Window Unit(s)
- HOA Fee: $360
- Property Class: Residential
- Stories: 1
- Unit Number: 1
- Status: Closed
- Heating: Steam
- Parking Spots: 1
- Property Type: Condominium
- Total Rooms: 5
- Year Built: 1897
-
Additional Details
- Appliances: Range, Dishwasher, Microwave, Refrigerator
- Pets Allowed: Yes w/ Restrictions
- SqFt Source: Public Record
- Year Built Details: Actual
- Year Converted: 1998
- Basement: Y
- Roof: Rubber
- Total Number of Units: 3
- Year Built Source: Public Records
- Zoning: res
-
Amenities
- Community Features: Public Transportation, Shopping, Walk/Jog Trails, Bike Path, Highway Access, Private School, Public School, T-Station, University
- Parking Features: Off Street, Assigned, Deeded, Paved
-
Utilities
- Electric: 100 Amp Service
- Water Source: Public
- Sewer: Public Sewer
-
Fees / Taxes
- Assessed Value: $701,100
- HOA Fee Includes: Electricity, Water, Sewer, Insurance, Reserve Funds
- Taxes: $4,566
- HOA Fee Frequency: Monthly
- Tax Year: 2025
Similar Listings
Sold

52 Photos
Sold

56 Photos
Sold

16 Photos
Sold

22 Photos
Content © 2026 MLS Property Information Network, Inc. The information in this listing was gathered from third party resources including the seller and public records.
Listing information provided courtesy of Gibson Sotheby's International Realty.
MLS Property Information Network, Inc. and its subscribers disclaim any and all representations or warranties as to the accuracy of this information.
