
Sold!
$625,000
3
Beds
1/1
Bath
1,800
Living Area
-
Property Description
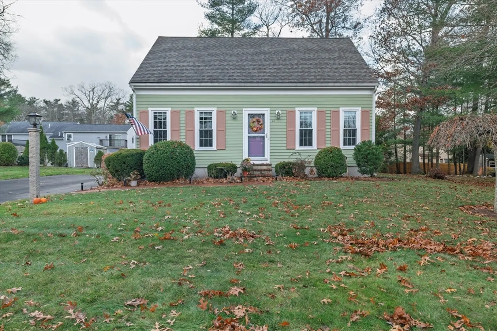
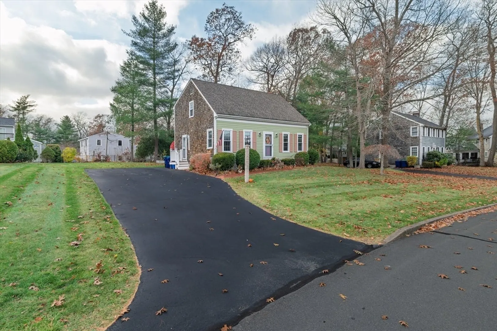
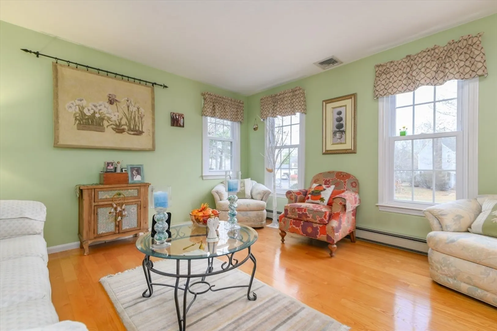
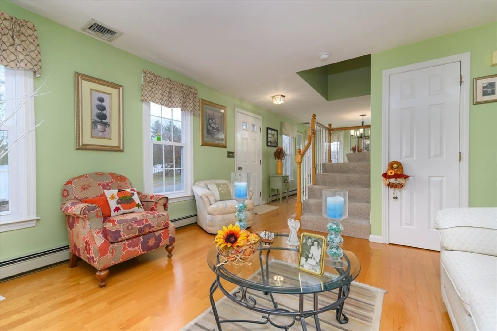
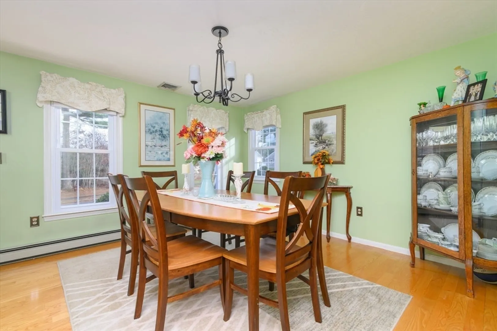
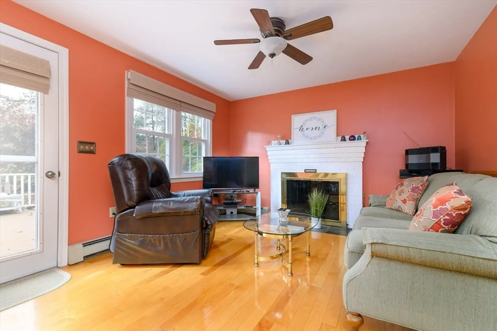
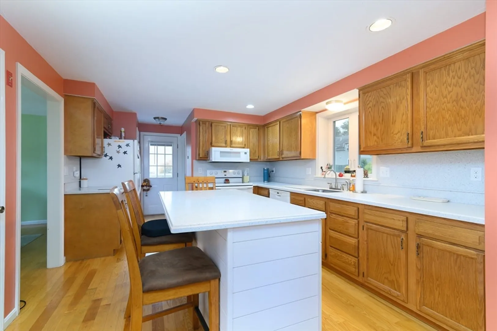
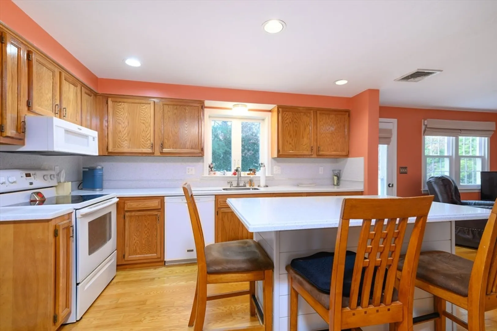
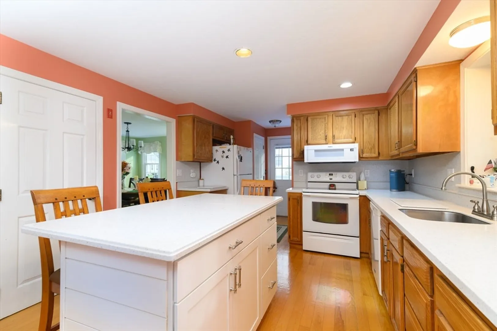
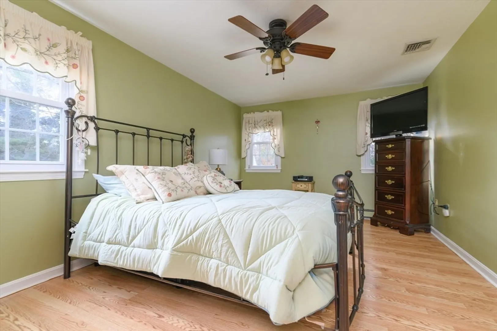
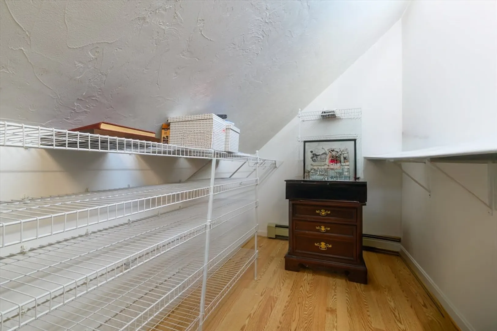
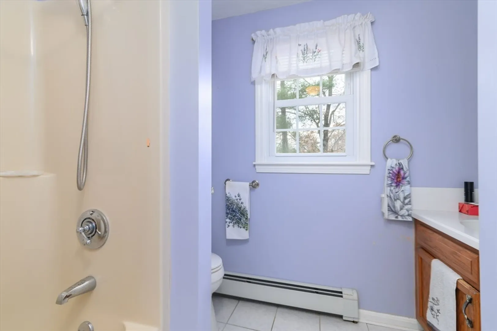
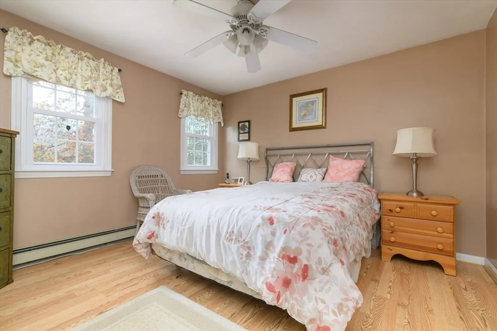
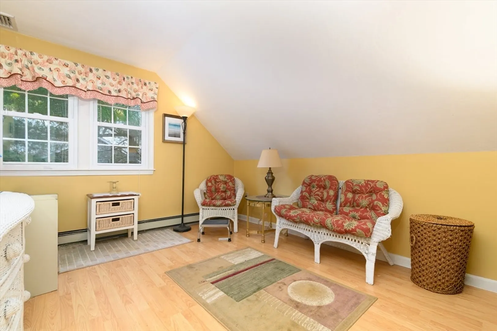
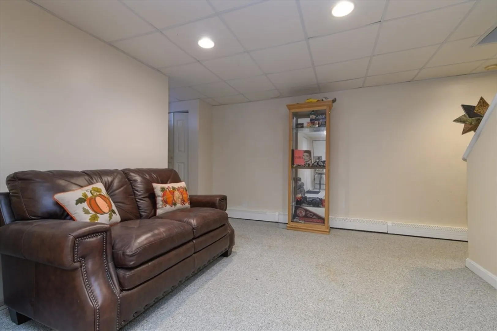
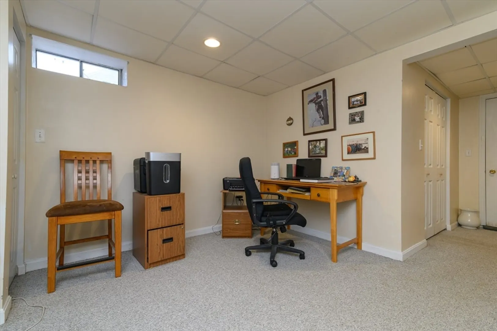
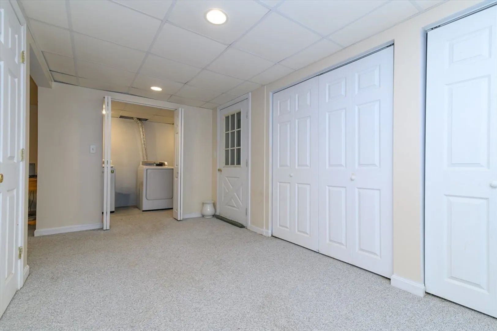
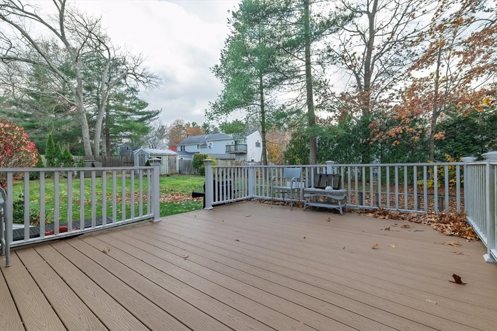
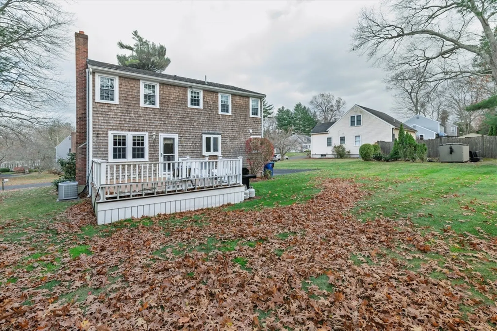
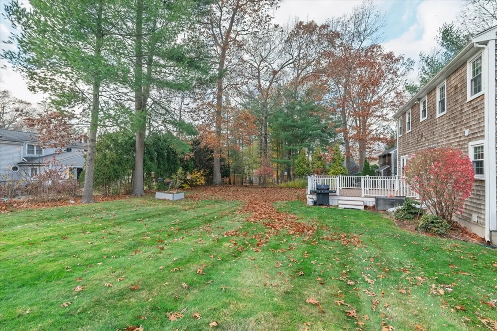
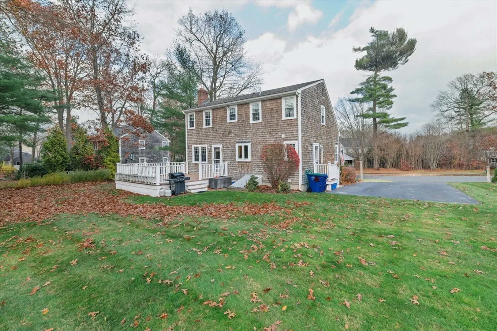
Welcome to Beautiful "French's Crossing" Development! This is a well maintained 1992 Classic Cape. Kitchen has plenty of storage in the recently refinished cabinets and an Island to sit at. Off the Kitchen is a Den with Fireplace for cozy winter days which leads to a large deck overlooking a beautiful manicured spacious yard with a good size storage shed! A Living Room and Dining Room for entertaining complete the 1st Floor. 2nd Floor consists of the Primary Bedroom with a spacious Walk In Closet and 2 more Bedrooms and Full Bath. The Finished Lower Level can be used for extra Living Area, Office etc. with also the Laundry Area and plenty of closet space!!! This house is a Must See!
-
Highlights
- Cooling: Central Air
- HOA Fee: $520
- Property Class: Residential
- Style: Cape
- Year Built: 1992
- Heating: Forced Air, Baseboard, Oil
- Parking Spots: 6
- Property Type: Single Family Residence
- Total Rooms: 7
- Status: Closed
-
Additional Details
- Appliances: Tankless Water Heater, Range, Dishwasher, Microwave, Refrigerator, Washer, Dryer
- Exterior Features: Deck - Vinyl, Rain Gutters, Storage
- Flooring: Wood, Carpet, Wood Laminate, Flooring - Wall to Wall Carpet
- Interior Features: Closet, Play Room
- Road Frontage Type: Public
- SqFt Source: Other
- Year Built Source: Public Records
- Basement: Full, Finished, Bulkhead
- Fireplaces: 1
- Foundation: Concrete Perimeter
- Lot Features: Gentle Sloping, Level
- Roof: Shingle
- Year Built Details: Actual
- Zoning: Res
-
Amenities
- Community Features: Park, Public School
- Parking Features: Paved Drive, Off Street, Paved
-
Utilities
- Sewer: Public Sewer
- Water Source: Public
-
Fees / Taxes
- Assessed Value: $534,900
- HOA Fee Frequency: Annually
- Taxes: $7,312
- HOA: Yes
- Tax Year: 2025
Similar Listings
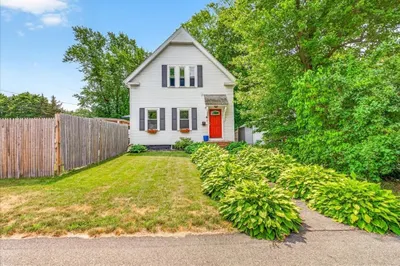
Sold
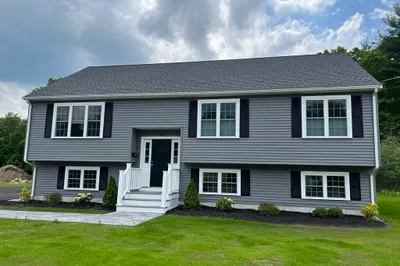
18 Photos
Sold
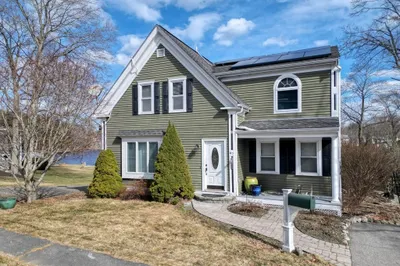
29 Photos
Sold
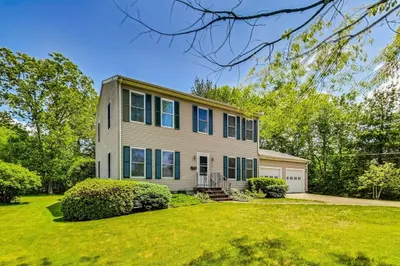
40 Photos
Sold
42 Photos
Content © 2026 MLS Property Information Network, Inc. The information in this listing was gathered from third party resources including the seller and public records.
Listing information provided courtesy of Crugnale & Co..
MLS Property Information Network, Inc. and its subscribers disclaim any and all representations or warranties as to the accuracy of this information.
