
Rented!
$3,000/mo
3
Beds
2
Baths
1,264
Living Area
-
Property Description
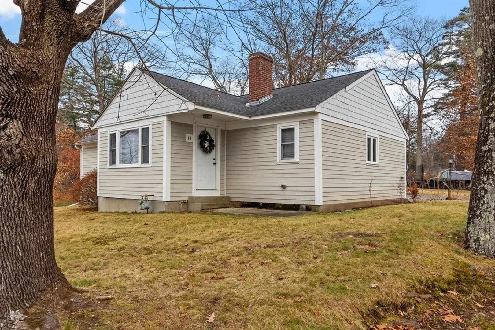
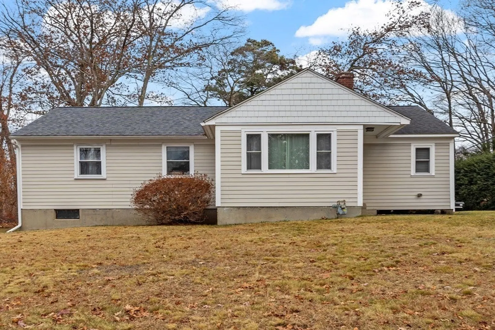
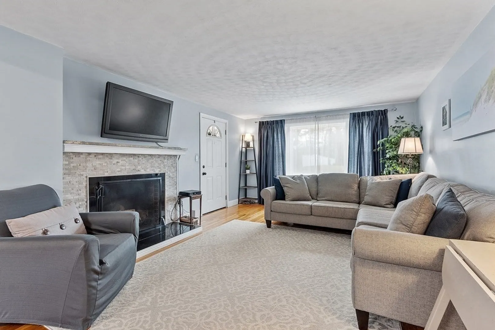
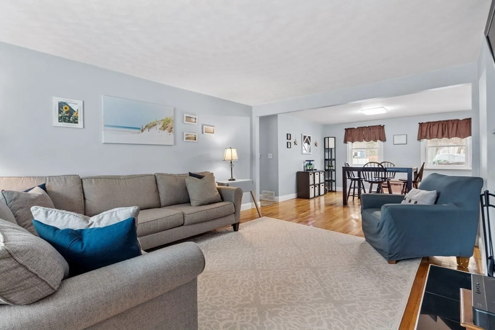
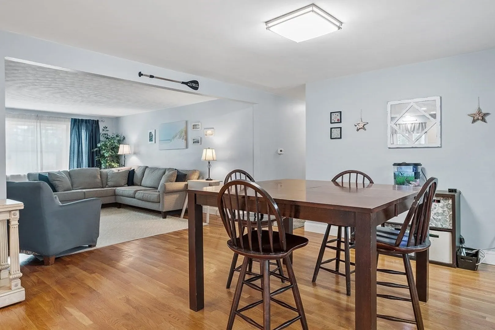
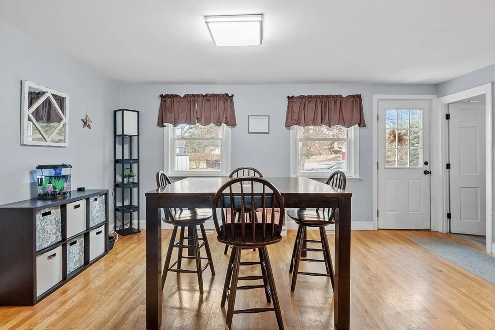
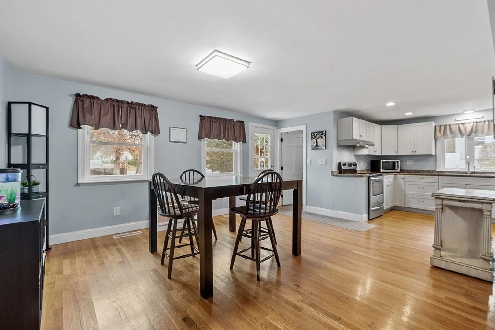
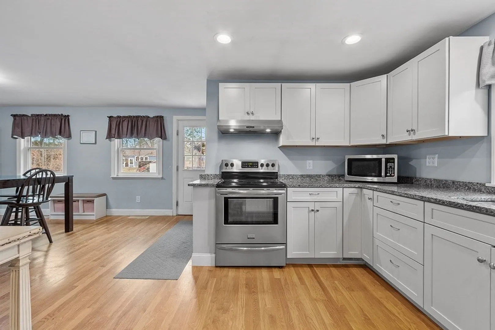
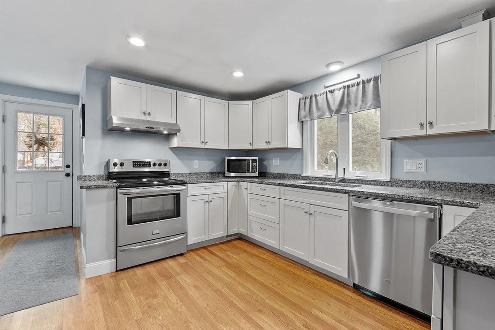
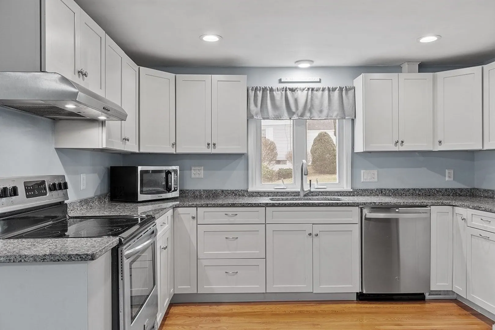
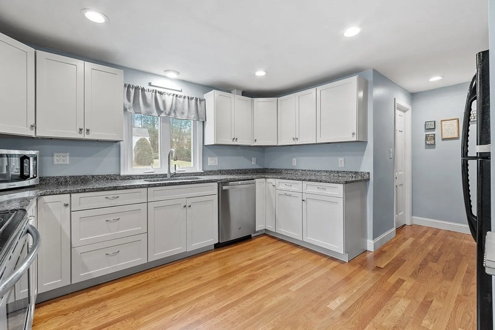
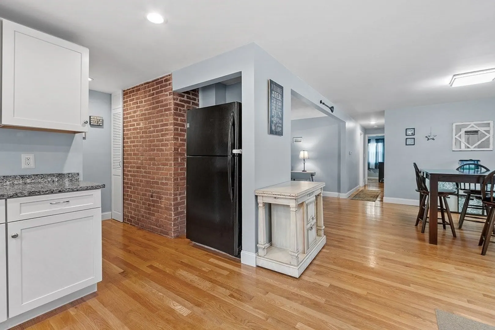
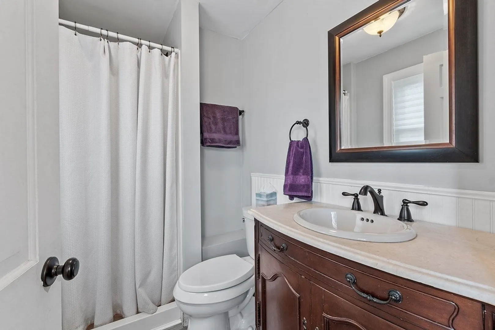
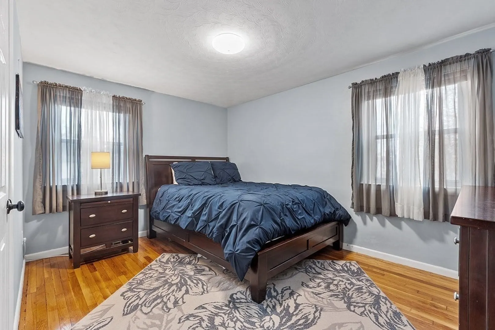
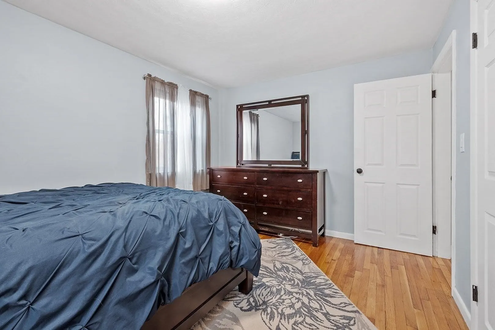
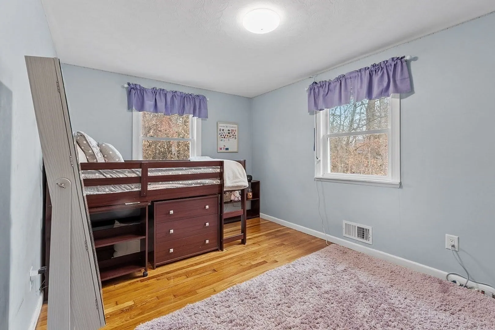
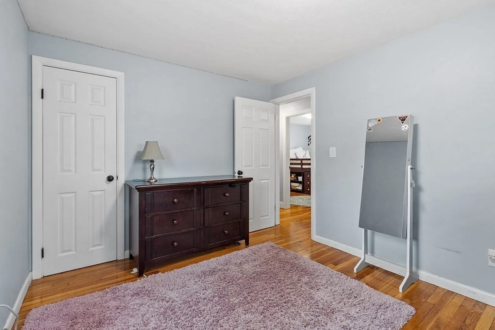
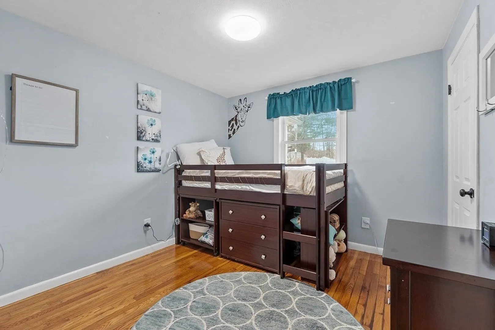
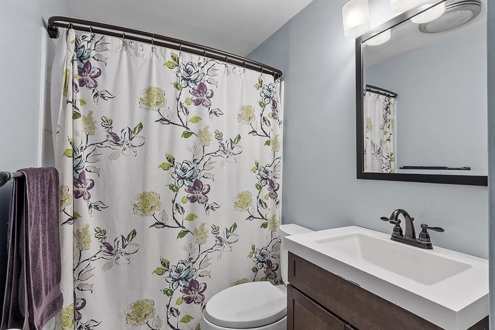
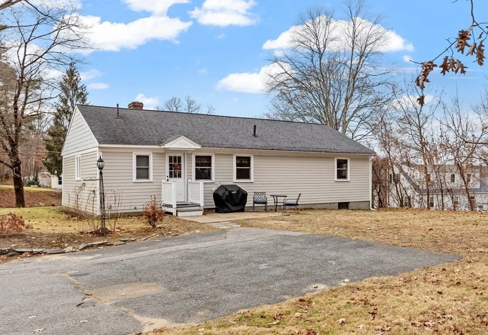
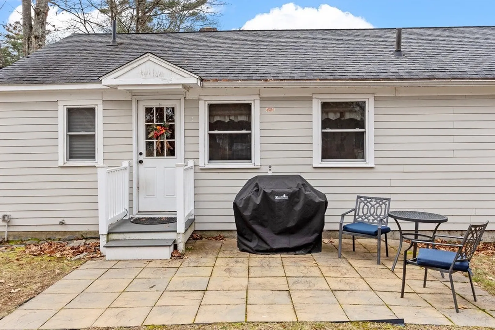
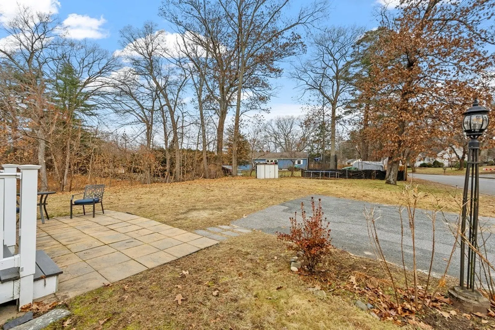
RENTED! MONDAY OPEN HOUSE CANCELLED! Beautifully remodeled 3 bedroom, 2 bath ranch home with handsome hardwood floors in highly desirable neighborhood. White cabinet kitchen with granite counters, young appliances and walk-in pantry opens to a generous dining area and fireplaced living room. The open floor plan and plentiful windows allow natural light to flow throughout. Sited on a corner lot in a centrally located neighborhood with a sprawling yard, this home offers easy access to major routes, Highland Common & Solomon Pond Mall shopping, and vibrant downtown Hudson's restaurants & boutiques. The full basement offers abundant storage & workshop space. Property available February 1st with a 15 month lease. Please complete attached application and credit/background check report.
-
Highlights
- Heating: Natural Gas, Forced Air
- Property Class: Residential Lease
- Total Rooms: 6
- Year Built: 1954
- Parking Spots: 2
- Property Type: Single Family Residence
- Unit Number: 14
- Status: Closed
-
Additional Details
- Appliances: Range, Dishwasher, Refrigerator, Washer, Dryer, Range Hood
- Exterior Features: Patio, Rain Gutters, Screens
- Interior Features: Single Living Level
- Year Built Source: Public Records
- Available Date: February 1, 2024
- Fireplaces: 1
- Year Built Details: Actual
-
Amenities
- Community Features: Shopping, Tennis Court(s), Park, Walk/Jog Trails, Golf, Bike Path, Conservation Area, Highway Access, House of Worship, Public School
-
Fees / Taxes
- Rental Fee Includes: Water, Sewer
Similar Listings
Sold
6 Photos
Sold
29 Photos
Sold
18 Photos
Sold
36 Photos
Content © 2026 MLS Property Information Network, Inc. The information in this listing was gathered from third party resources including the seller and public records.
Listing information provided courtesy of Keller Williams Realty Boston Northwest.
MLS Property Information Network, Inc. and its subscribers disclaim any and all representations or warranties as to the accuracy of this information.
