
11 High Street #1
$2,800/mo
3
Beds
1
Bath
1,183
Sqft
- Request Info
- Call
- Save
-
More
- Mortgage Calculator

Property Tools
$2,800/mo
3
Beds
1
Bath
1,183
Living Area
-
Property Description
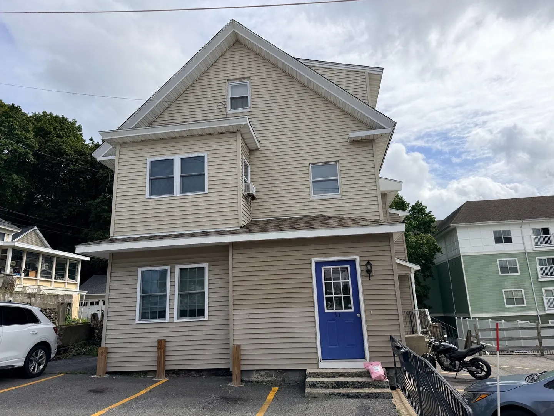
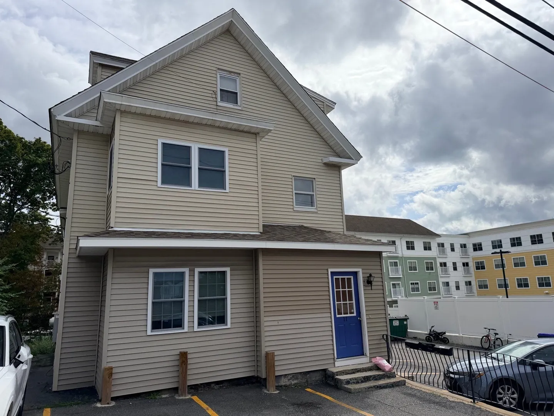
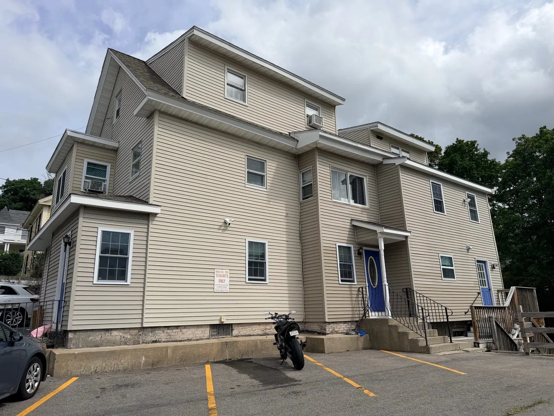
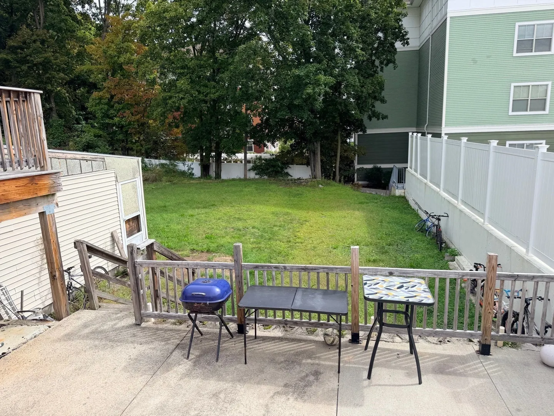
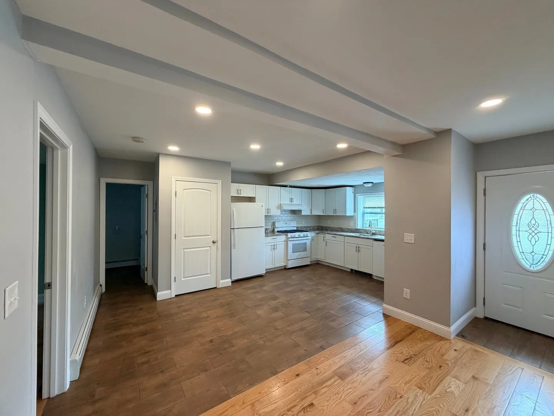
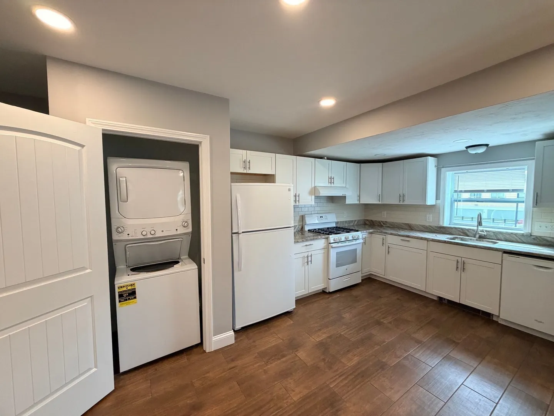
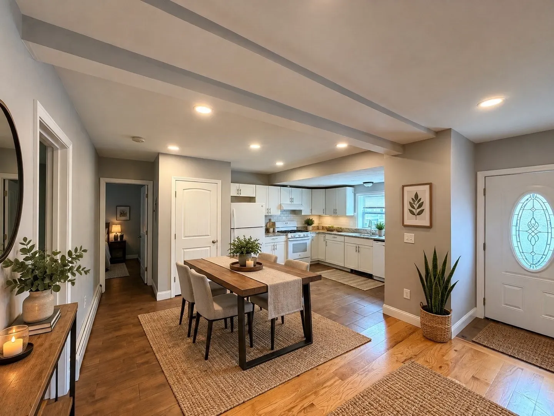
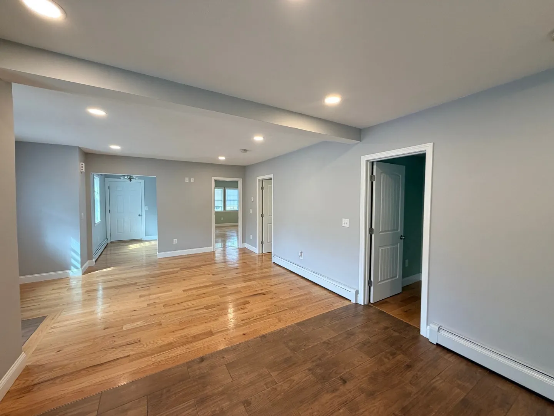
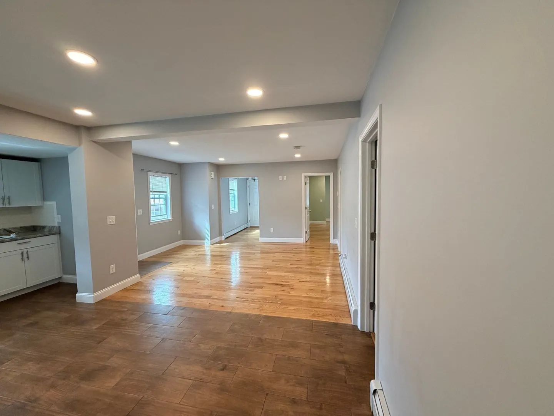
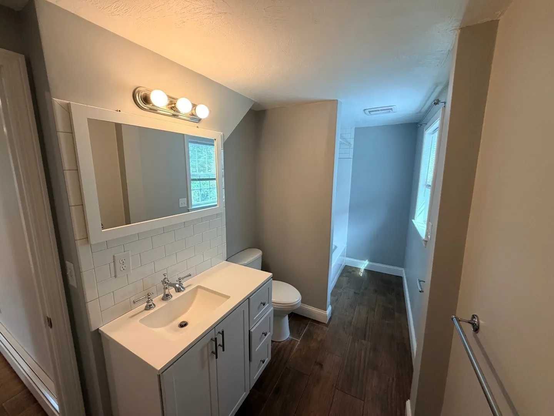
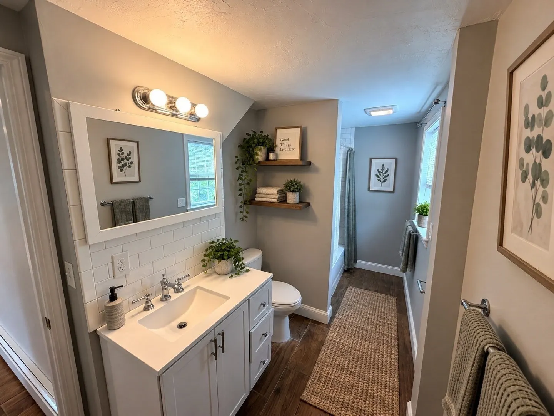
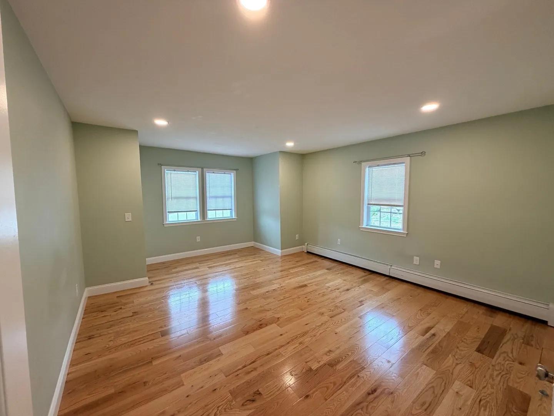
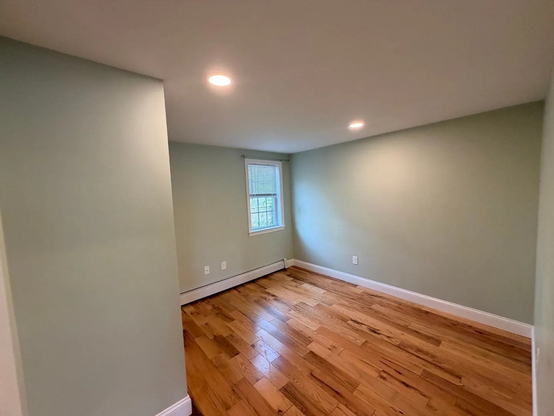
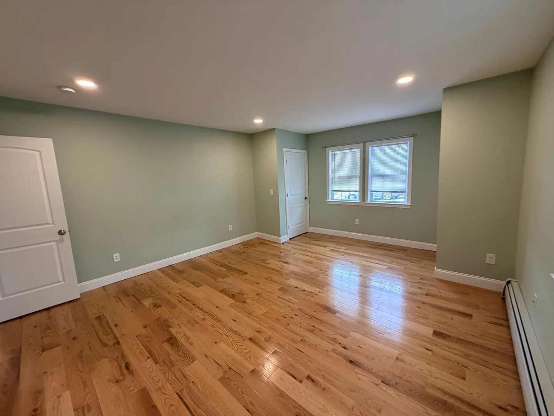
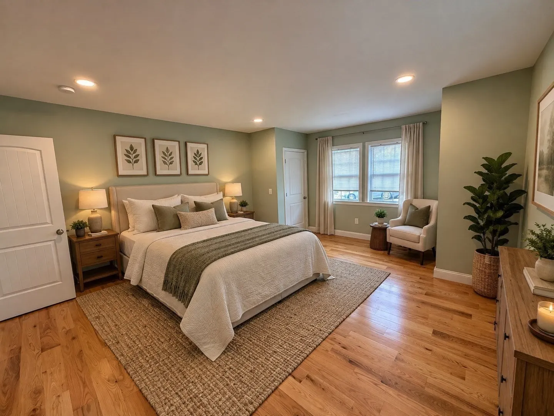
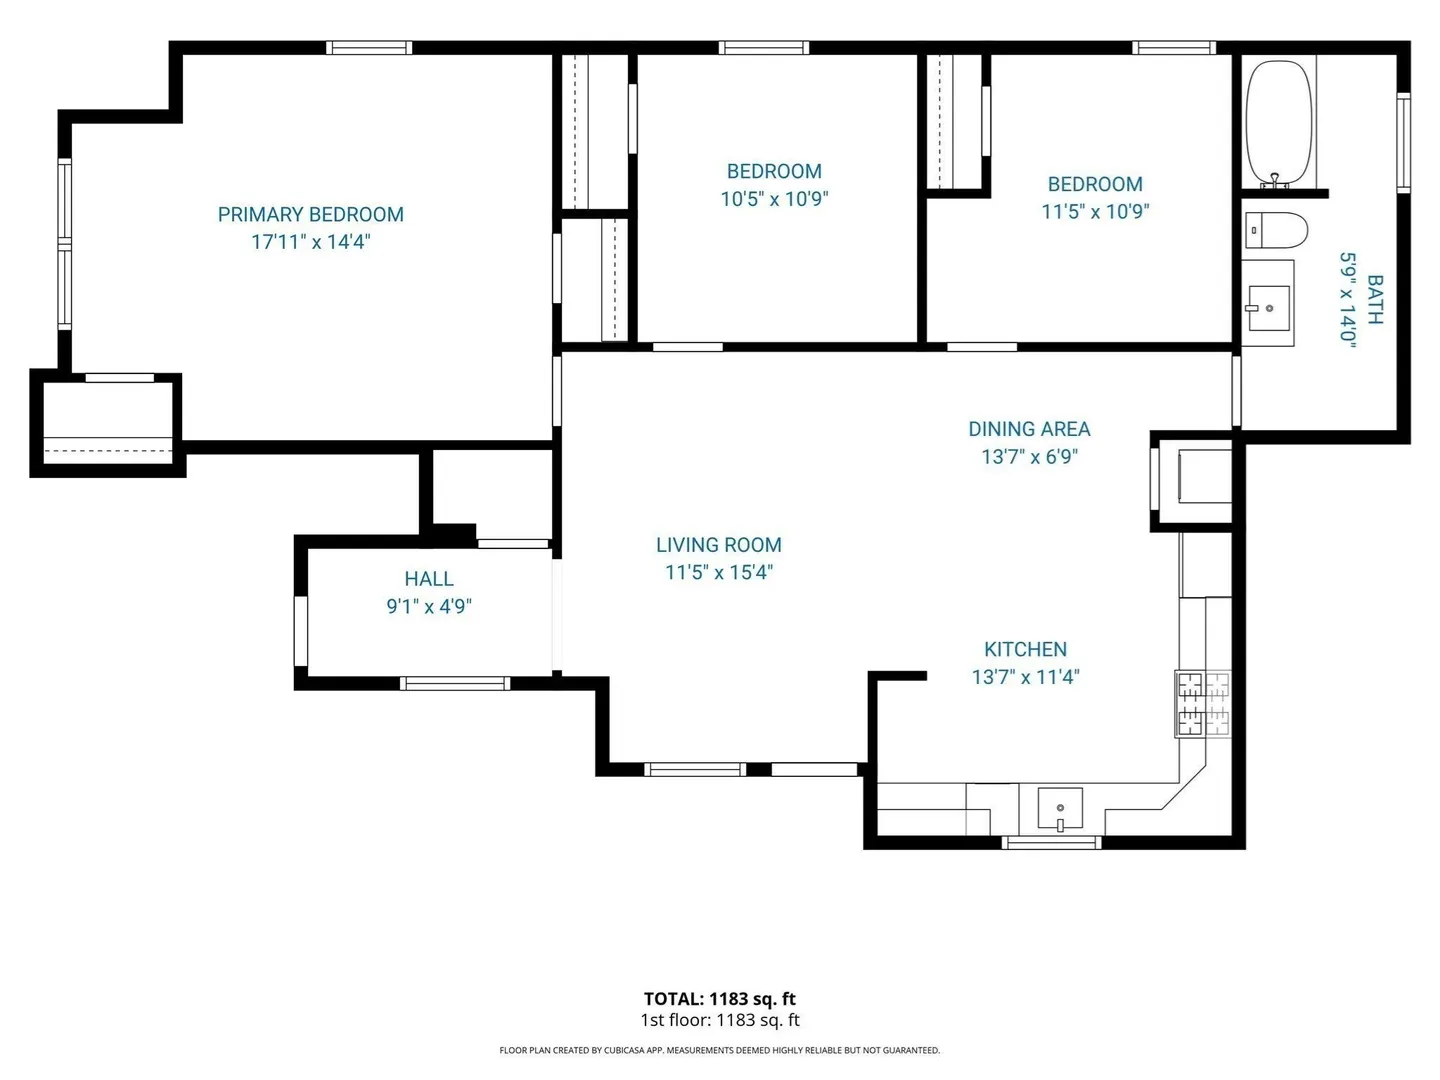
Welcome to 11 High Street, Apt 1. Fully renovated in 2020 this first floor unit has its own private entrance and lives on a single level, with 1,183 square feet of bright, open space. The living room flows into the dining area and the kitchen, which offers white cabinetry, a full appliance package with dishwasher, and a stacked washer and dryer right in the unit. Three Bedrooms, including a 17 x 14 primary, plus a full bath with a tiled shower surround. Hardwood floors run through the living space and bedrooms, tile in the kitchen and bath, and recessed lighting throughout. Gas heat with the unit on its own meters. Two assigned off street parking spots in the paved driveway, and the rent includes water, sewer, trash, snow removal, landscaping and parking. Shared backyard. An easy walk to downtown Hudson's restaurants, shops and the Assabet River Rail Trail, with quick access to Routes 495, 290, 62, 85 and 20 for any commute. First, last and security deposit. No pets, no smoking.
-
Highlights
- Heating: Natural Gas, Baseboard
- Property Class: Residential Lease
- Total Rooms: 5
- Year Built: 1900
- Parking Spots: 2
- Property Type: Apartment
- Unit Number: 1
- Status: Active
-
Additional Details
- Appliances: Range, Dishwasher, Refrigerator, Freezer, Washer/Dryer, Range Hood
- SqFt Source: Measured
- Interior Features: Single Living Level, Internet Available - Unknown
- Year Built Details: Approximate, Renovated Since
-
Amenities
- Community Features: Shopping, Tennis Court(s), Park, Walk/Jog Trails, Stable(s), Golf, Medical Facility, Bike Path, Conservation Area, Highway Access, House of Worship, Private School, Public School
-
Fees / Taxes
- Rental Fee Includes: Water, Sewer, Trash Collection, Snow Removal, Gardener, Laundry Facilities, Parking
Similar Listings
Sold
24 Photos
Sold
24 Photos
Sold
15 Photos
Sold
15 Photos
Content © 2026 MLS Property Information Network, Inc. The information in this listing was gathered from third party resources including the seller and public records.
Listing information provided courtesy of Lamacchia Realty, Inc..
MLS Property Information Network, Inc. and its subscribers disclaim any and all representations or warranties as to the accuracy of this information.