
Sold!
$900,000
4
Beds
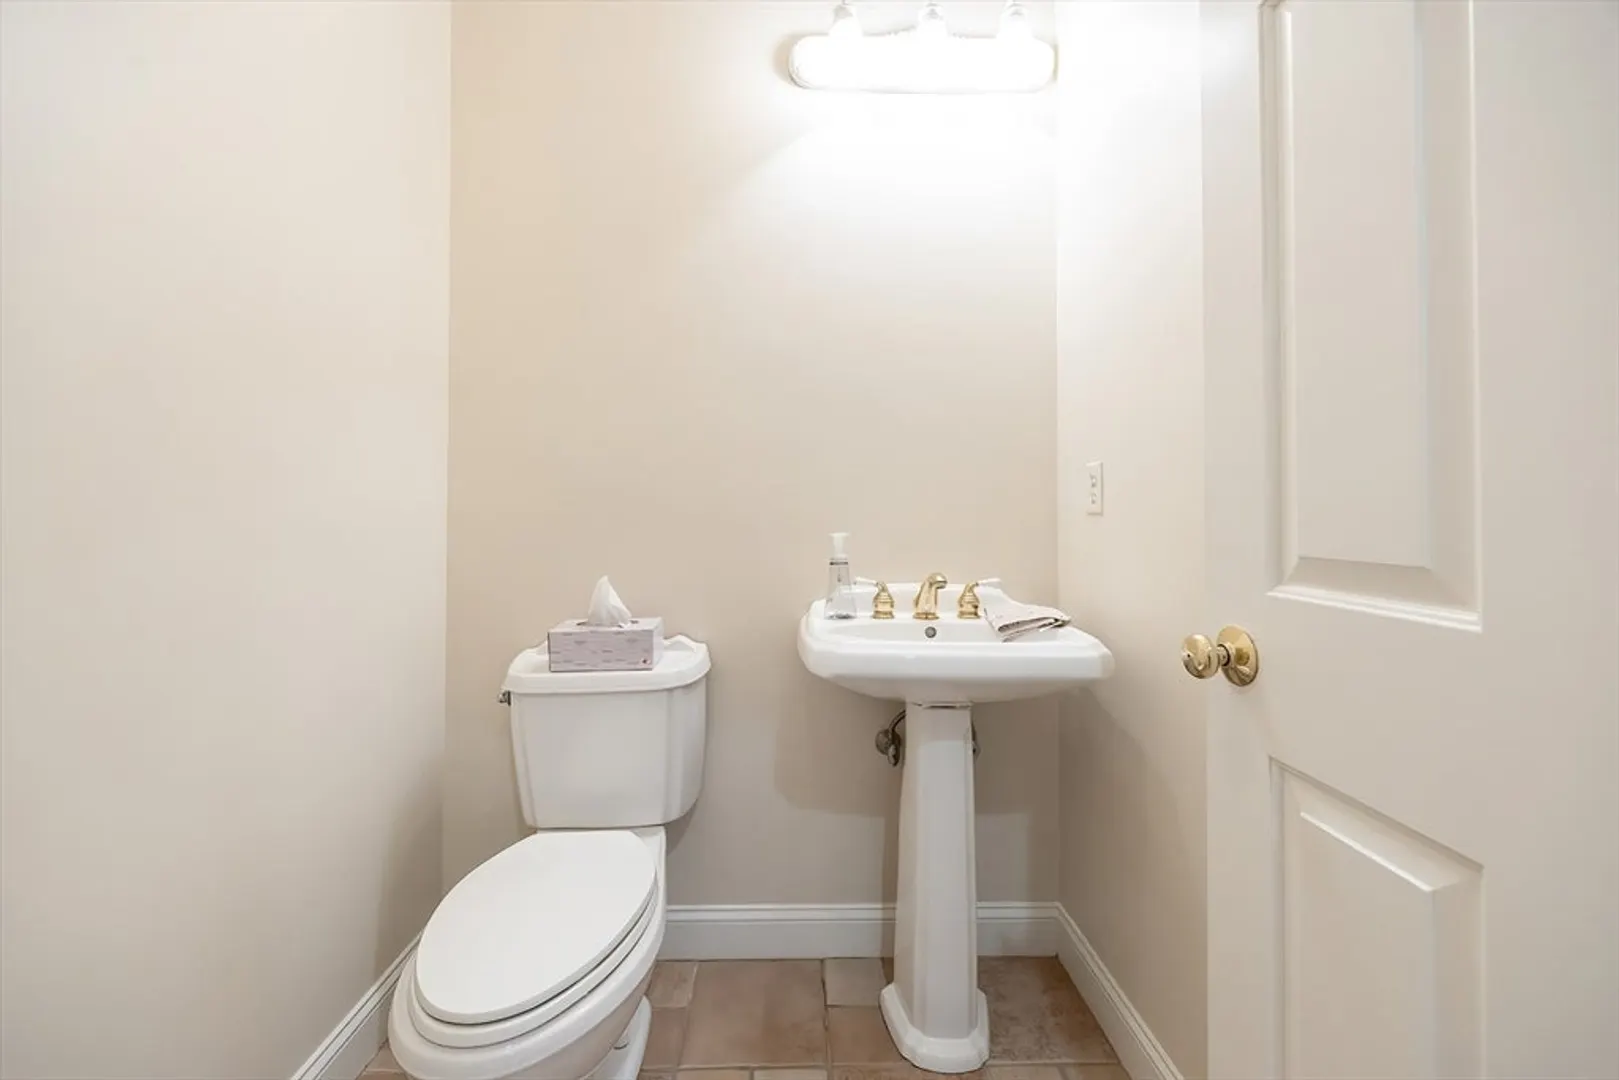
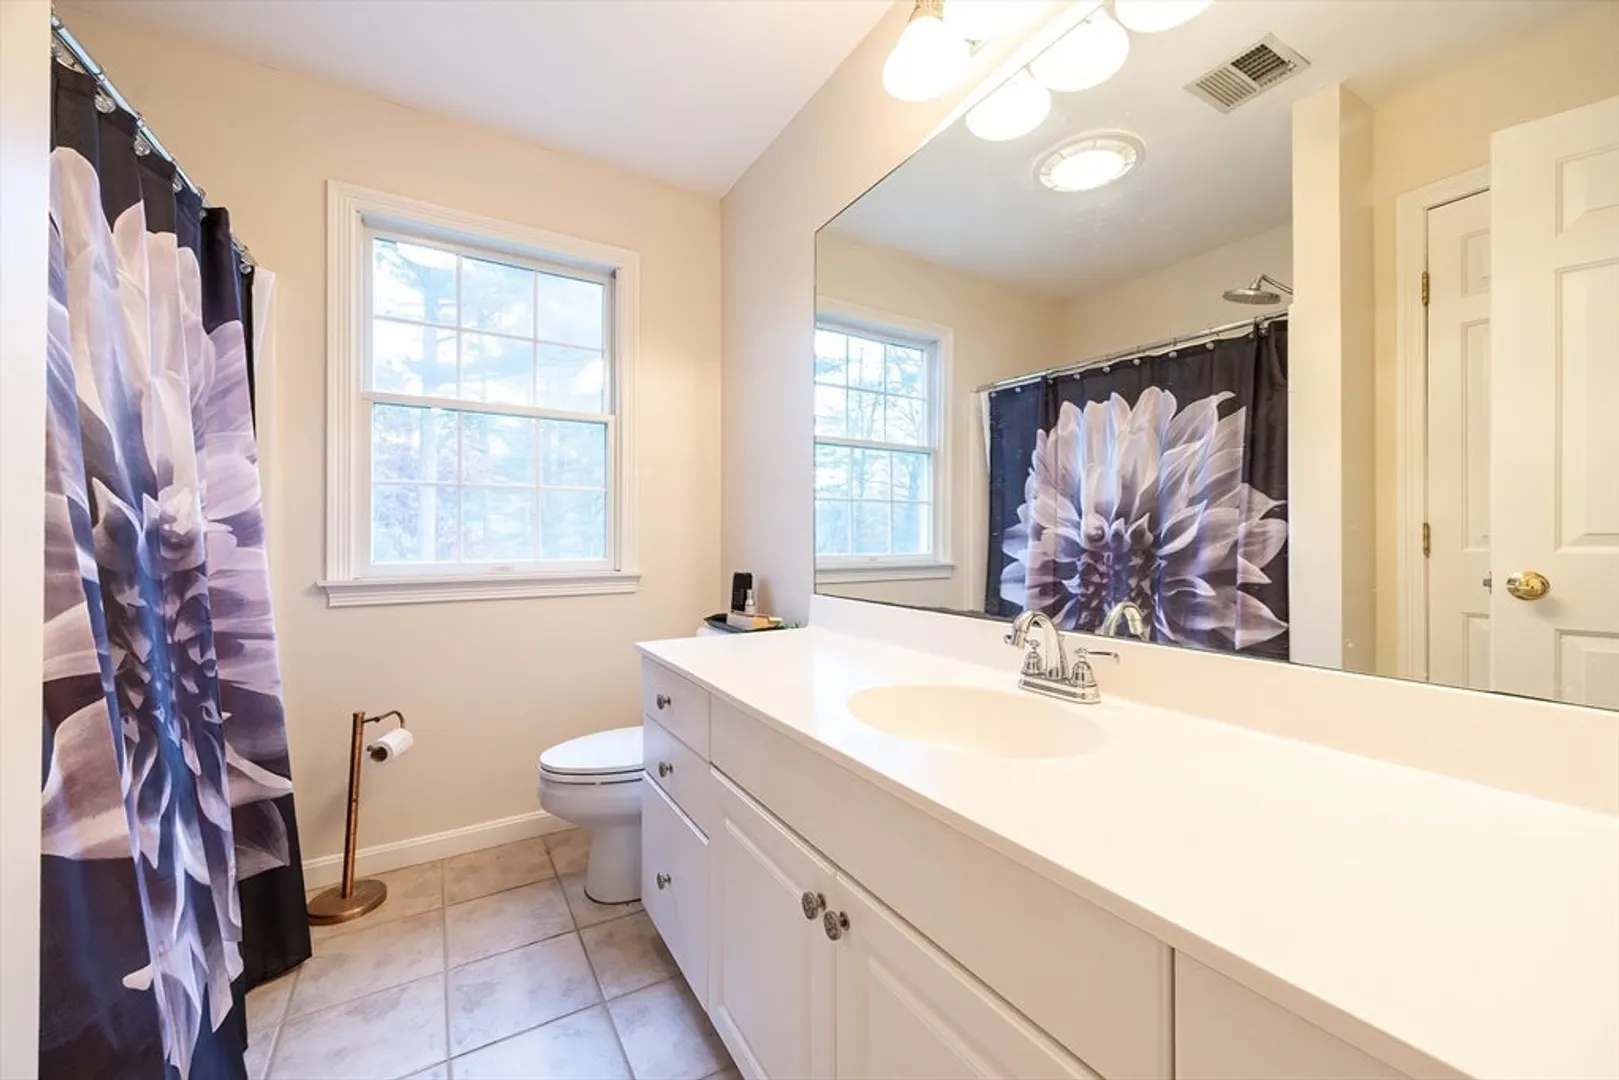
2/1
Baths
3,523
Living Area
-
Property Description
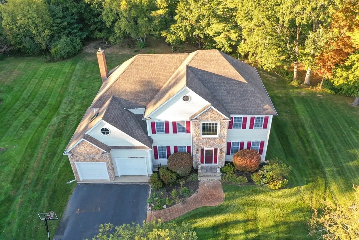
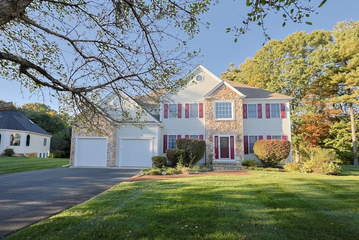
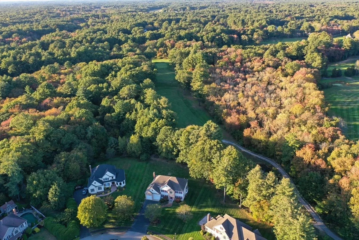
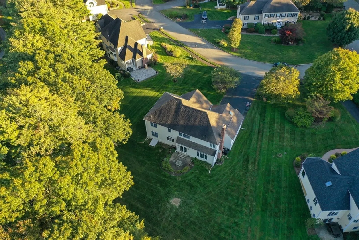
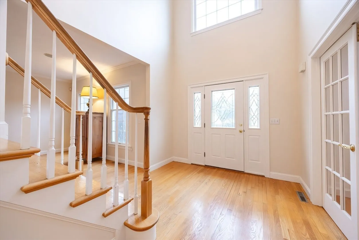
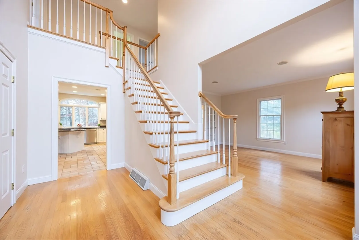
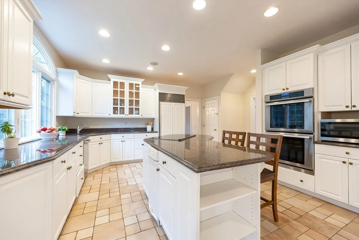
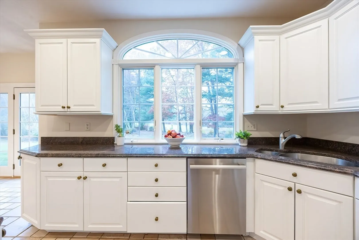
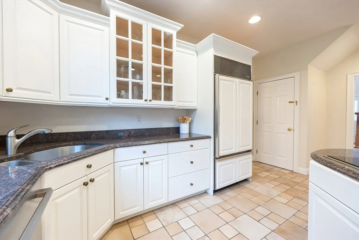
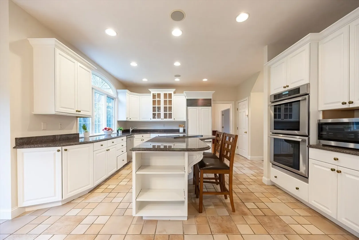
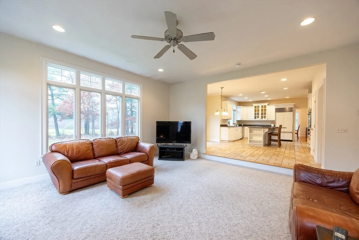
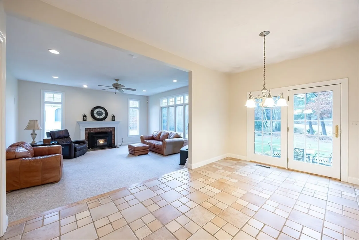
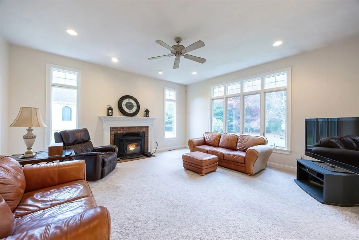
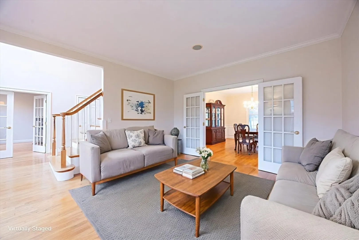
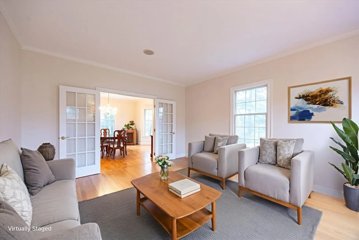
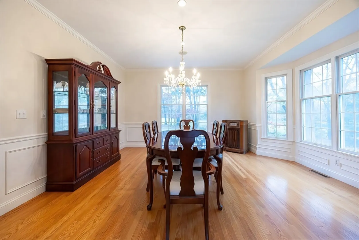
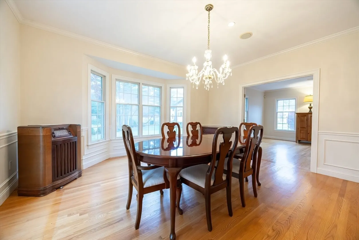
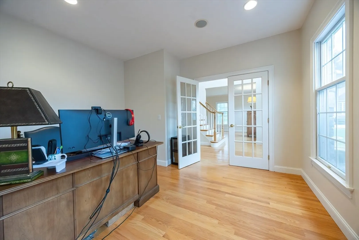
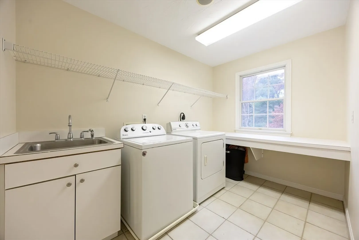
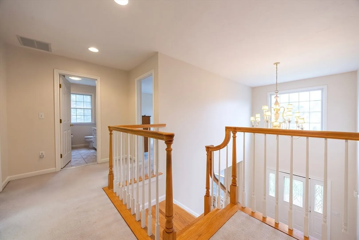
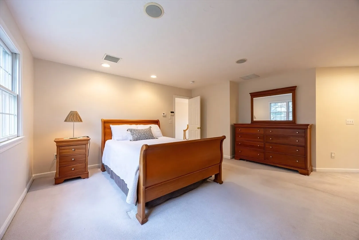
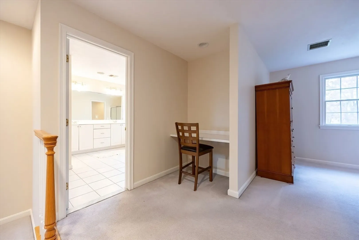
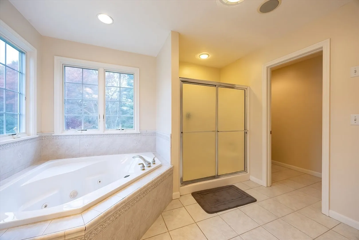
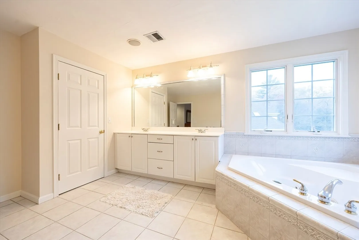
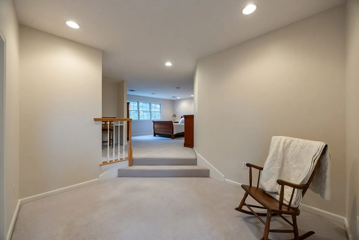
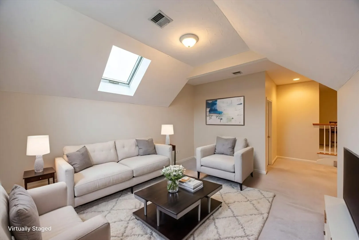
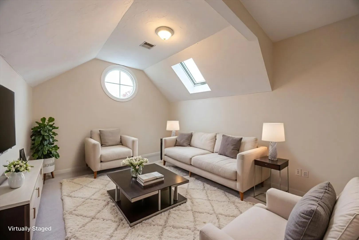
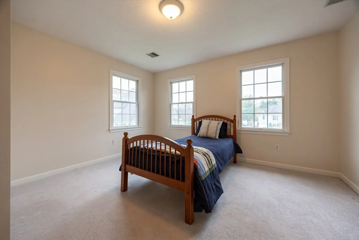
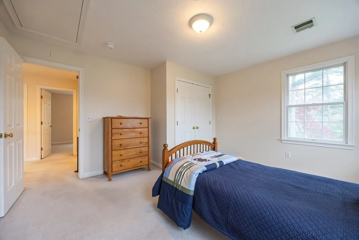
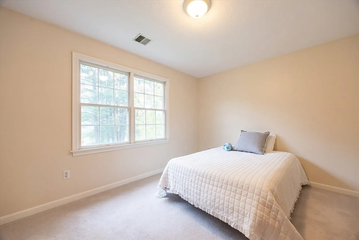
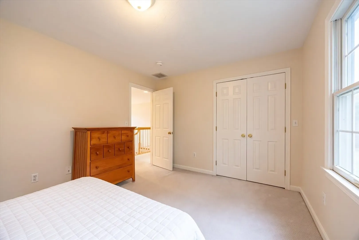
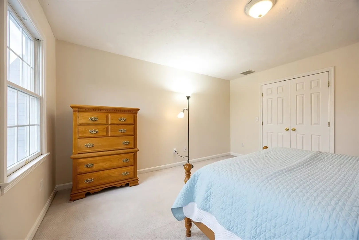
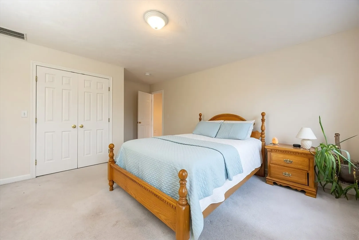
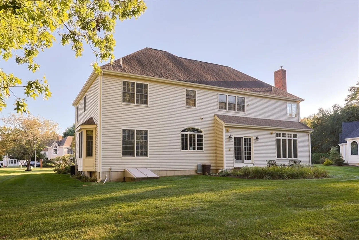
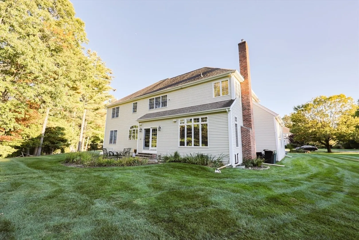
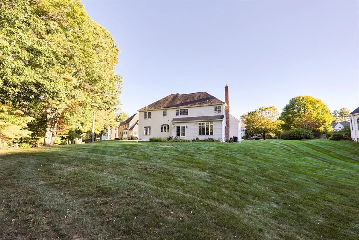
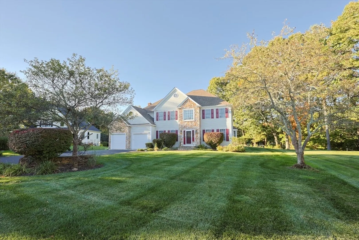
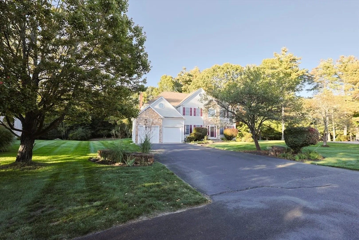
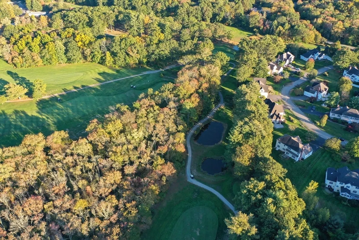
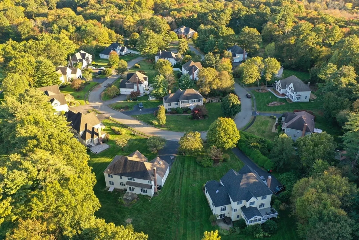
Unbelievable location! Let your front yard lead you to your quiet neighborhood and the backyard to the 2nd tee of Norton Country Club! The ideal place to call "Home for the Holidays" is this wide open, entertainer's dream! Bright, "heart of the home" kitchen welcomes you to gather at the oversized center island, in near by family room, or formal dining room, all with stunning backyard and golf course views! Lined with fresh paint, and exuding sun drenched spaces, the lay out is conducive for all of your familial and work-from-home needs! Spacious bedrooms, a large den off of the primary and a wide open, blank canvas of a basement invite you to make all of the spaces, yours! Practical amenities of an energy efficiency pellet stove, 2nd floor laundry, Central Vac and a well for irrigation ensure value and thoughtful pride of ownership!
-
Highlights
- Cooling: Central Air
- Parking Spots: 8
- Property Type: Single Family Residence
- Total Rooms: 8
- Status: Closed
- Heating: Forced Air, Oil
- Property Class: Residential
- Style: Colonial
- Year Built: 2000
-
Additional Details
- Appliances: Range, Dishwasher, Refrigerator
- Fireplaces: 1
- Foundation: Concrete Perimeter
- Road Frontage Type: Public
- Year Built Details: Actual
- Zoning: R40
- Basement: Full
- Flooring: Flooring - Wall to Wall Carpet, Flooring - Hardwood
- Interior Features: Recessed Lighting, Sitting Room, Office
- SqFt Source: Public Record
- Year Built Source: Public Records
-
Amenities
- Community Features: Public Transportation, Walk/Jog Trails, Golf, Medical Facility, Conservation Area, Highway Access, House of Worship, Private School, Public School, T-Station, University
- Parking Features: Attached, Paved Drive, Off Street
- Covered Parking Spaces: 2
-
Utilities
- Sewer: Private Sewer
- Water Source: Public
-
Fees / Taxes
- Assessed Value: $852,900
- Taxes: $11,062
- Tax Year: 2025
Similar Listings
Sold
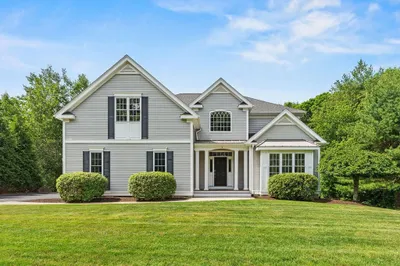
42 Photos
Sold
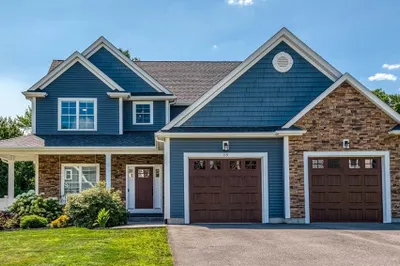
39 Photos
Sold
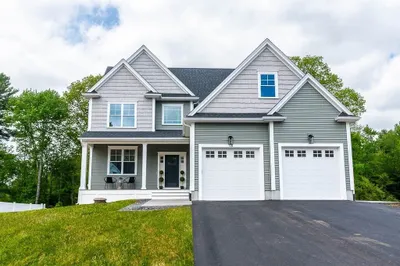
1 Photo
Sold
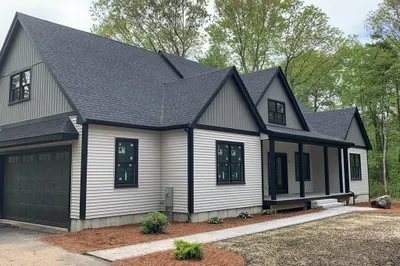
26 Photos
Content © 2026 MLS Property Information Network, Inc. The information in this listing was gathered from third party resources including the seller and public records.
Listing information provided courtesy of Conway - Lakeville.
MLS Property Information Network, Inc. and its subscribers disclaim any and all representations or warranties as to the accuracy of this information.
