
Sold!
$471,000
5
Beds
2
Baths
2,222
Living Area
-
Property Description
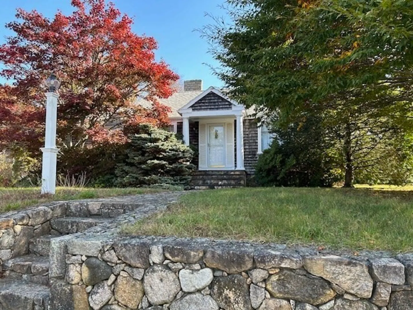
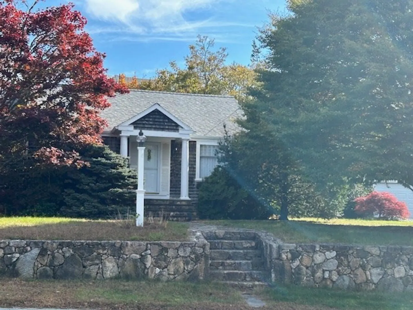
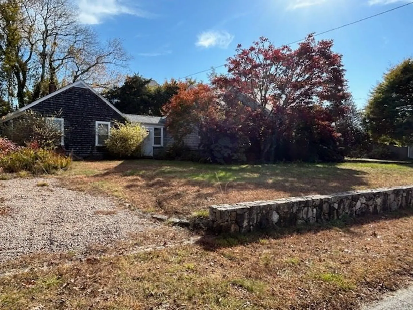
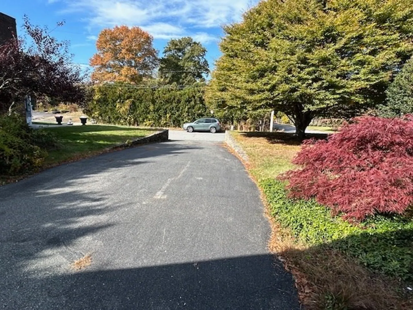
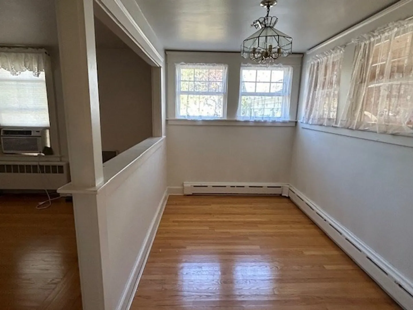
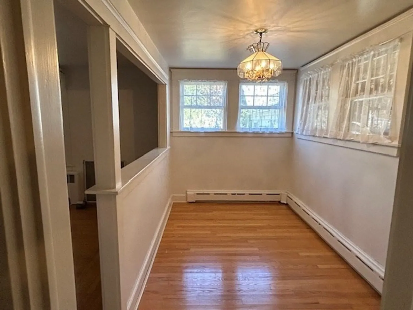
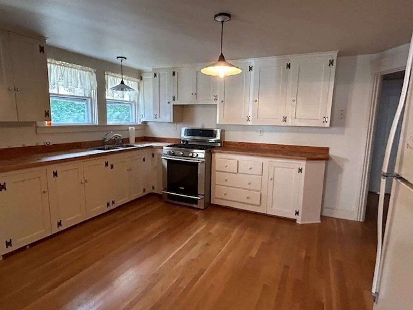
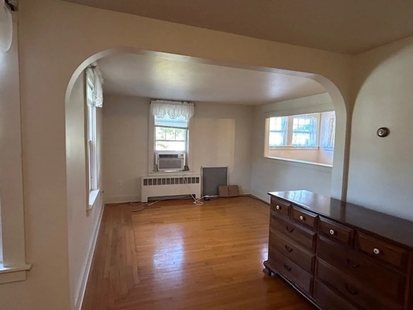
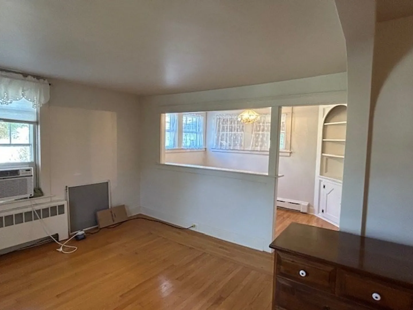
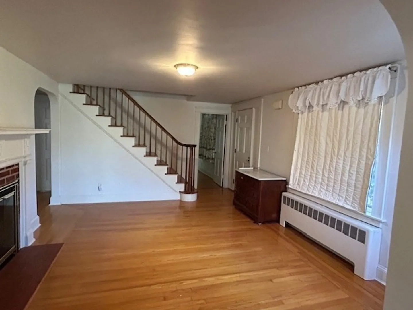
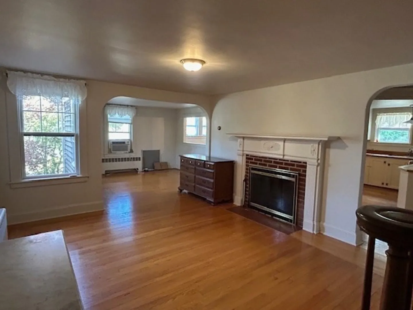
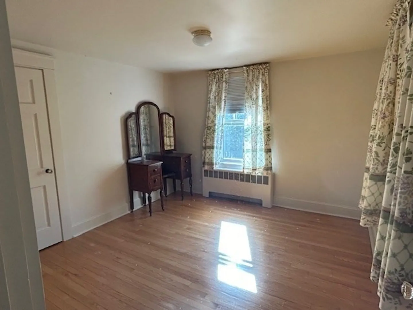
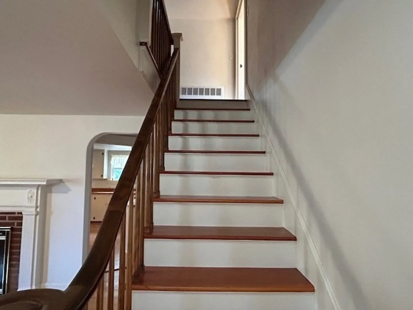
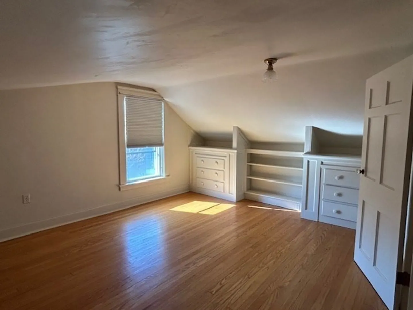
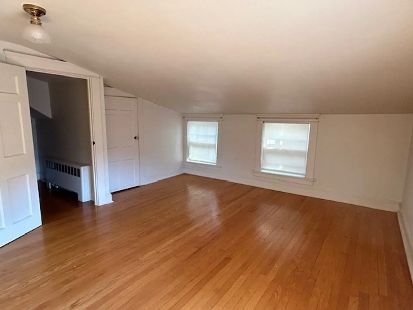
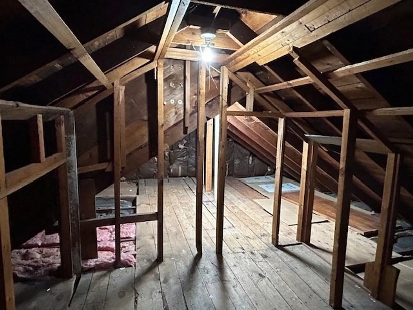
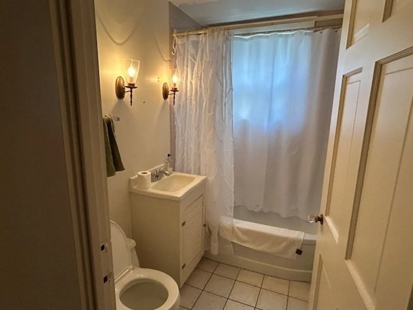
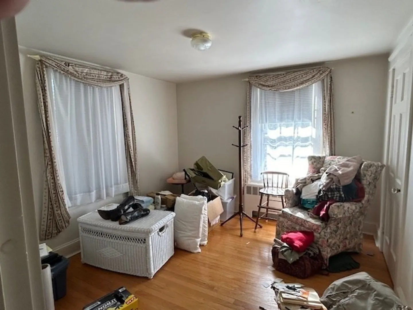
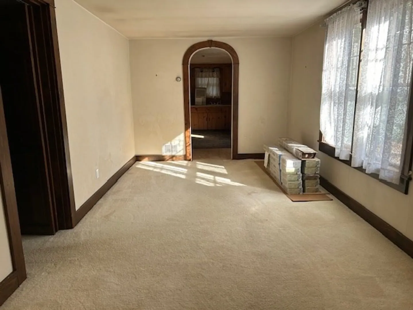
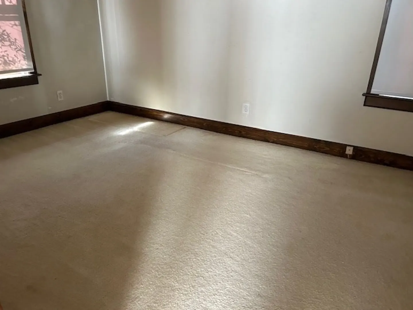
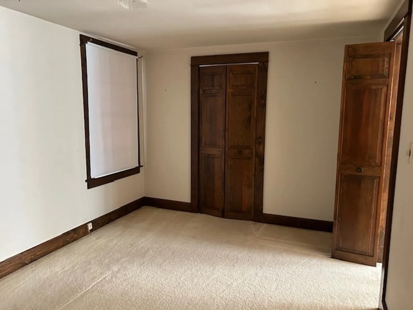
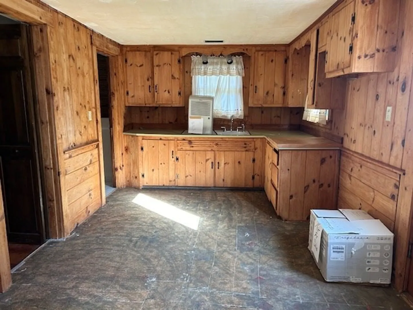
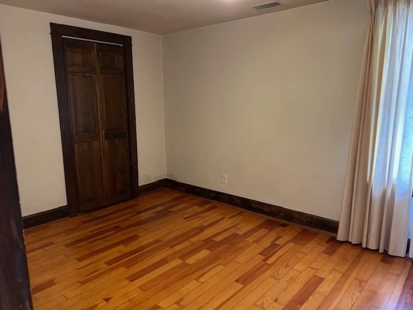
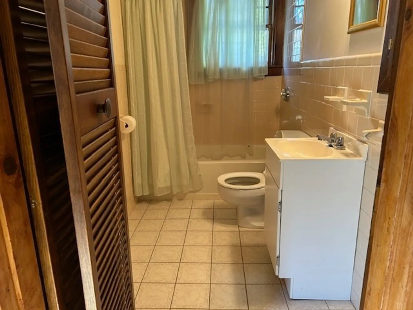
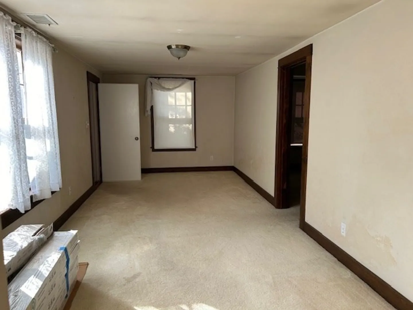
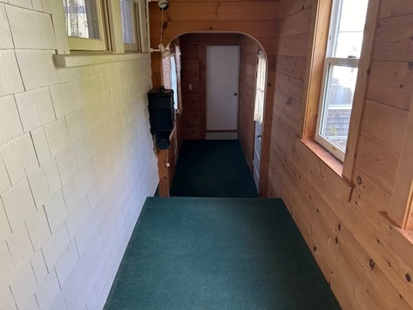
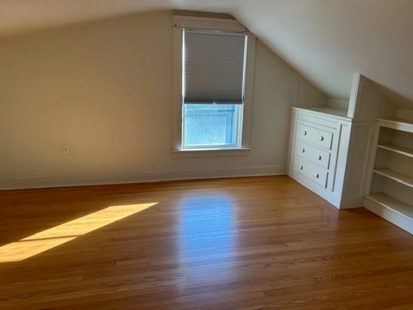
Unique Cape Style home with 5 bedrooms and 2 full baths and two kitchens. This home due to the way it is laid out could accommodate an in-law situation as one part of the living space is accessible from another but are two separate areas. Separate heat and electric. Over 2222 sq. ft. of living space. Town water and sewer. Open House on Saturday October 26 from Noon - 2pm. There will be showings allowed before the Open House but no offers will be responded to until after the Open House.
-
Highlights
- Area: North Dartmouth
- Heating: Central, Hot Water, Oil
- Property Class: Residential
- Style: Cape
- Year Built: 1936
- Has View: Yes
- Parking Spots: 4
- Property Type: Single Family Residence
- Total Rooms: 11
- Status: Closed
-
Additional Details
- Appliances: Water Heater, Tankless Water Heater, Range, Refrigerator
- Construction: Frame
- Fireplaces: 1
- Foundation: Granite
- Lot Features: Gentle Sloping
- Roof: Shingle
- Year Built Details: Actual
- Zoning: Srb
- Basement: Full, Interior Entry, Bulkhead, Concrete
- Exterior Features: Rain Gutters, Screens, Fenced Yard
- Flooring: Wood, Tile, Carpet, Laminate, Hardwood
- Interior Features: Kitchen, Walk-up Attic
- Road Frontage Type: Public
- View: City View(s)
- Year Built Source: Public Records
-
Amenities
- Community Features: Public Transportation, Shopping, Highway Access, House of Worship, Public School, University
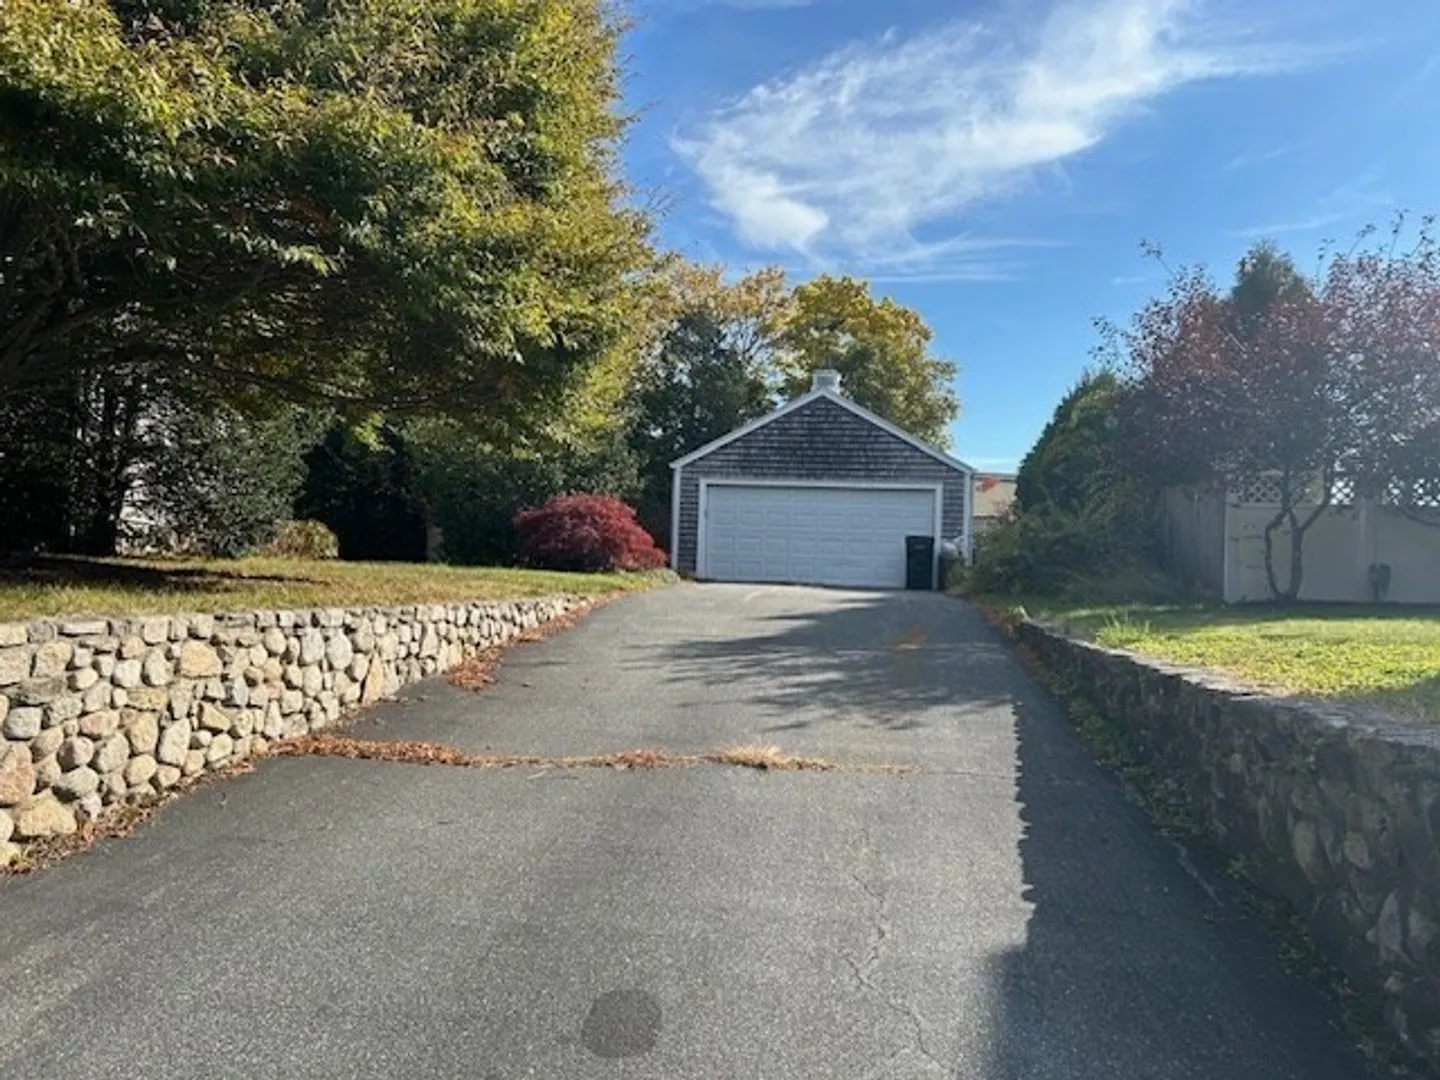
- Parking Features: Detached, Garage Door Opener, Off Street, Paved
- Covered Parking Spaces: 2
-
Utilities
- Electric: Fuses, 60 Amps/Less
- Water Source: Public
- Sewer: Public Sewer
-
Fees / Taxes
- Assessed Value: $329,300
- Tax Year: 2024
- Compensation Based On: Compensation Offered but Not in MLS
- Taxes: $2,776
Similar Listings
Sold
40 Photos
Sold
35 Photos
Sold
28 Photos
Sold
36 Photos
Content © 2026 MLS Property Information Network, Inc. The information in this listing was gathered from third party resources including the seller and public records.
Listing information provided courtesy of Coastal Realty.
MLS Property Information Network, Inc. and its subscribers disclaim any and all representations or warranties as to the accuracy of this information.
