
Sold!

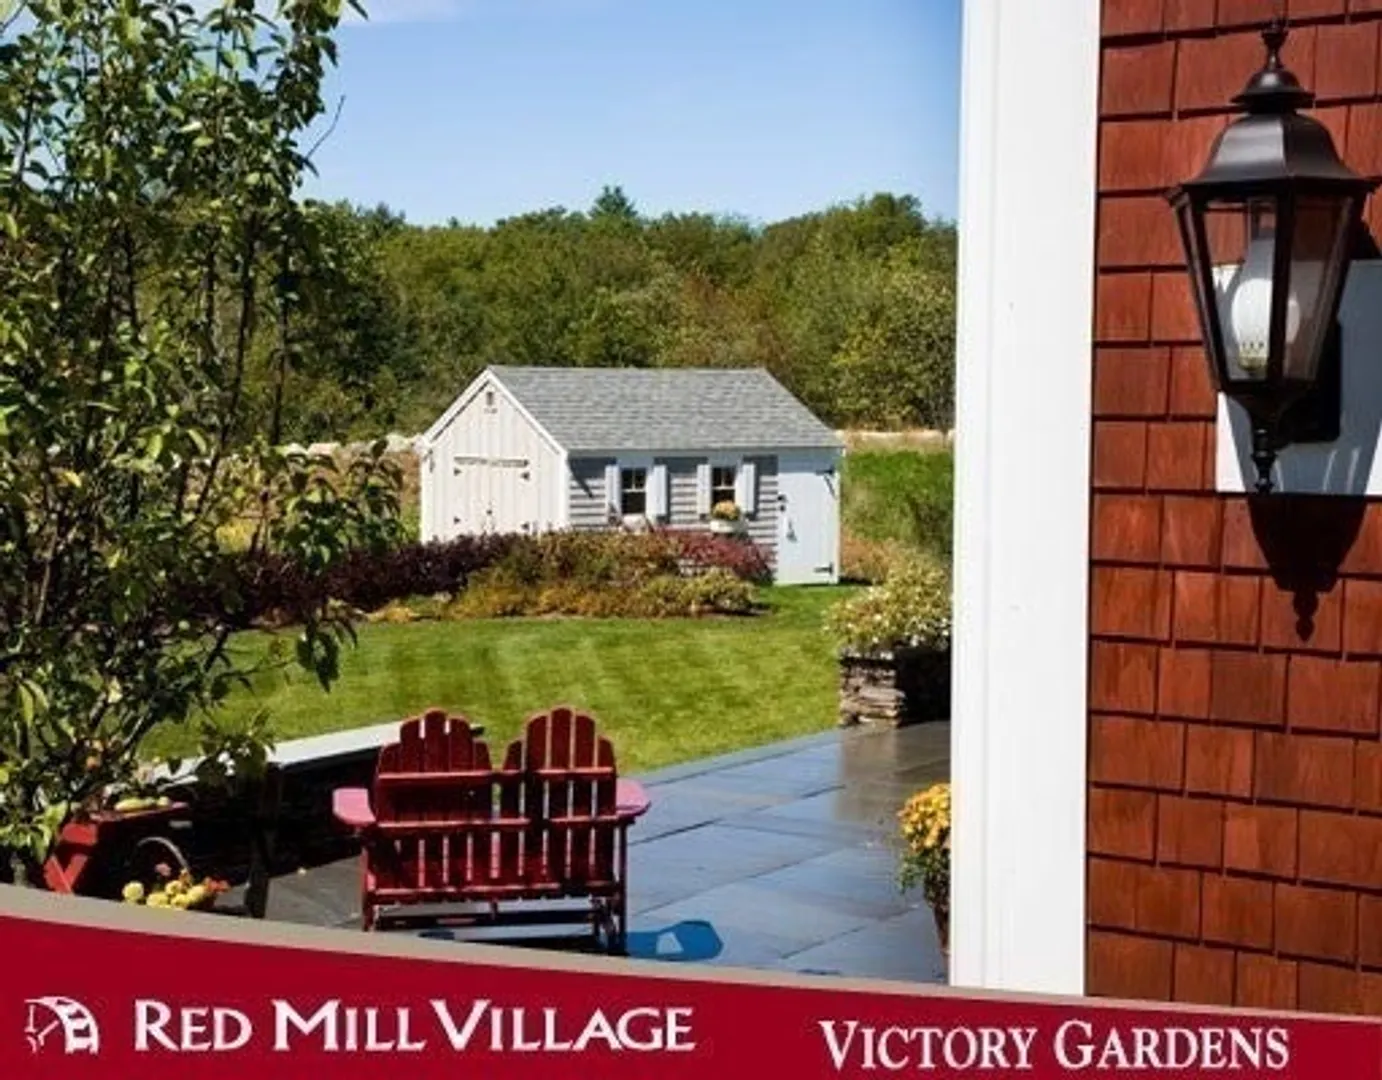
$810,000
3
Beds
2/1
Baths
2,437
Living Area
-
Property Description
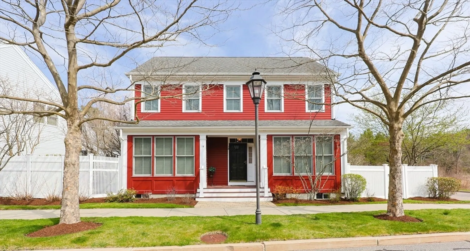
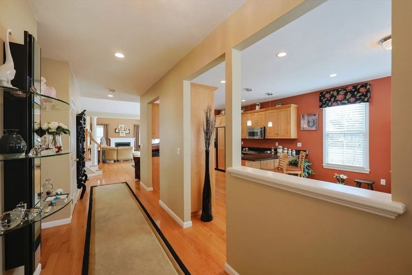
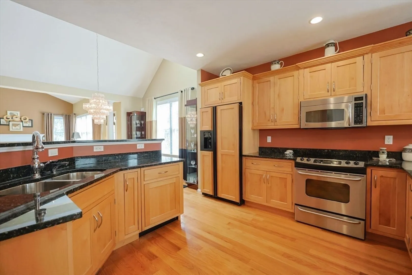
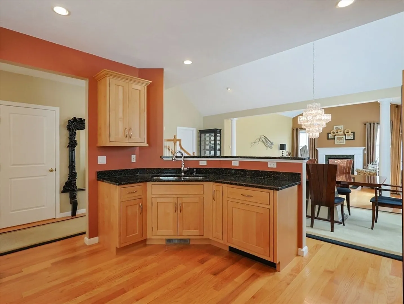
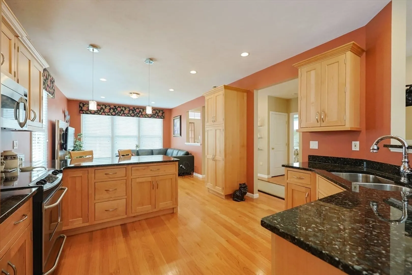
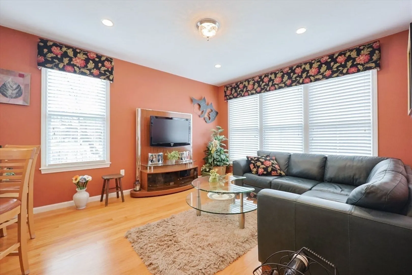
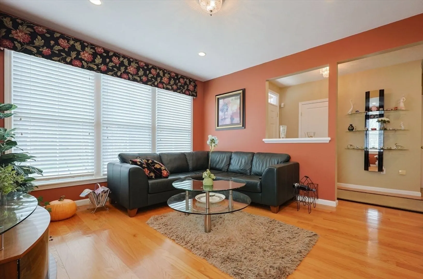
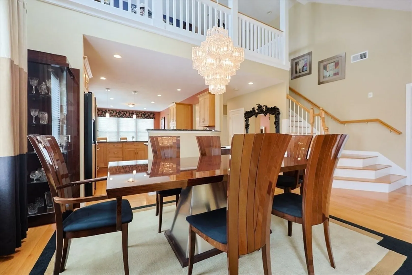
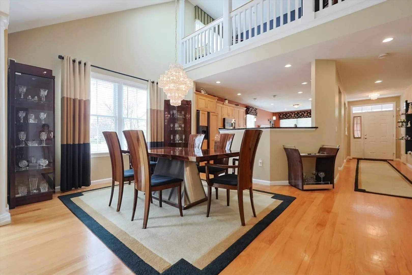
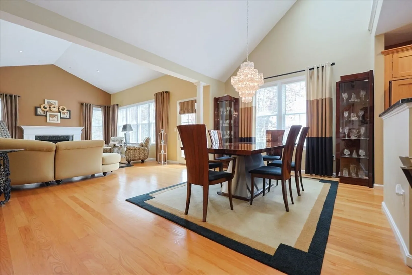
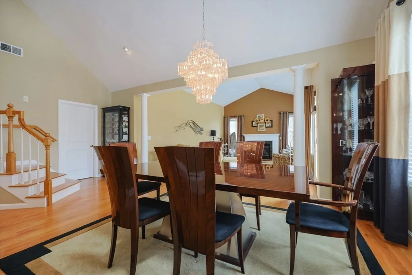
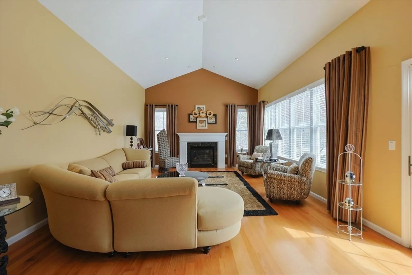
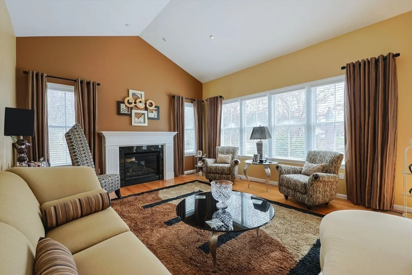
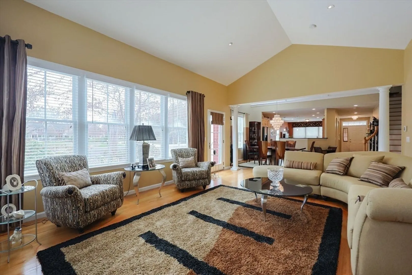
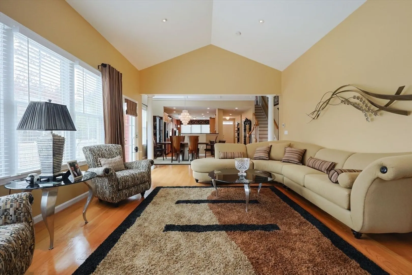
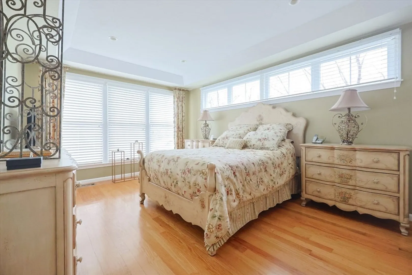
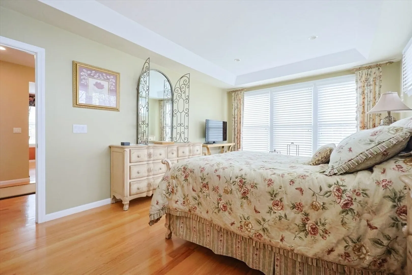
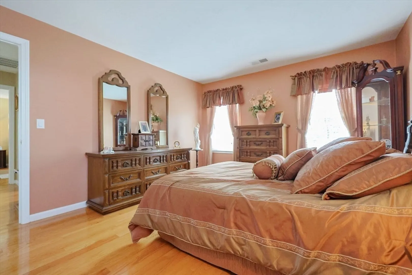
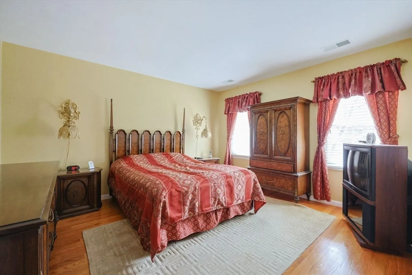
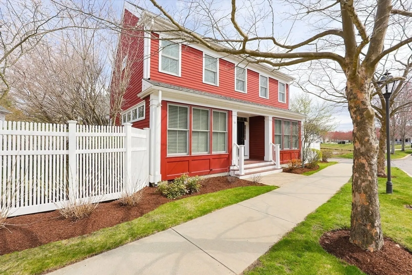
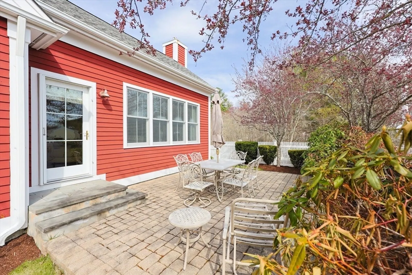
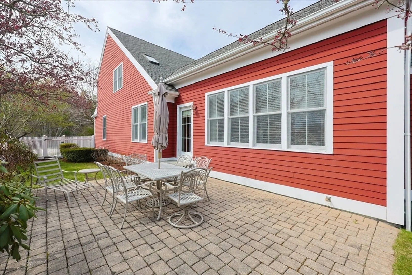
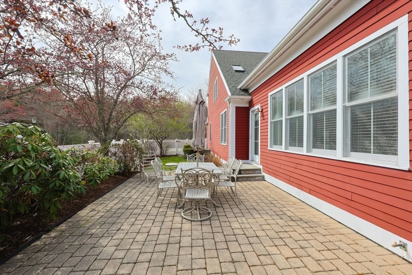
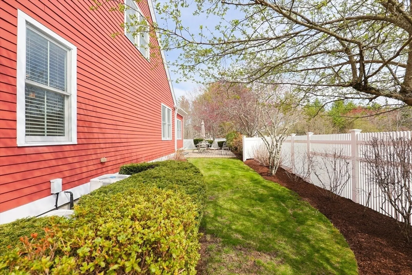
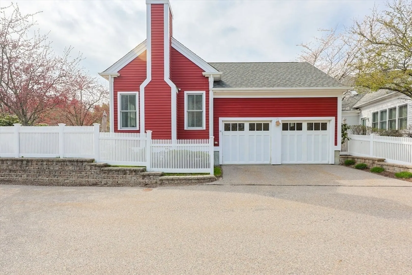
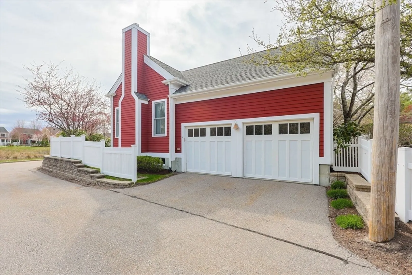
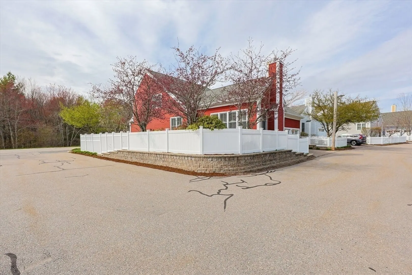
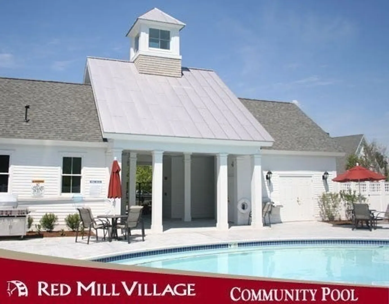
At Red Mill Village, The Expanded Duxbury offers a flexible and modern floor plan that allows versatility in the use of space that is open to the kitchen as a casual dining area, a home office, or a den. A beautiful Kitchen features fine inset cabinetry with paneled doors on the refrigerator and dishwasher for a seamless look of beautiful light, natural wood. Wide plank hardwood floors are featured throughout this home. A fabulous Dining area allows room for an extended table on the holidays or for large gatherings. An extra-large Primary Bedroom with en suite is featured on the 1st floor. Enjoy wooded views of nature from the soaring windows of the cathedral ceiling Family Room with gas fireplace. Easy access to the 2-car garage, mud room area and laundry room. The 2nd floor offers a spacious Loft, 2 additional Bedrooms and a full Bath. This home is perfectly placed on a corner lot facing conservation land. Enjoy the pool, the gardens, and a maintenance free lifestyle! Age 50+
-
Highlights
- Building Name: Red Mill Village
- Heating: Forced Air
- Parking Spots: 2
- Property Type: Condominium
- Total Rooms: 7
- Year Built: 2005
- Cooling: Central Air
- HOA Fee: $939
- Property Class: Residential
- Stories: 2
- Unit Number: 65
- Status: Closed
-
Additional Details
- Appliances: Range, Dishwasher, Disposal, Refrigerator, Washer, Dryer
- Construction: Frame, Cement Board
- Fireplaces: 1
- Interior Features: Den, Loft, Central Vacuum
- Roof: Shingle
- Total Number of Units: 152
- Year Built Source: Public Records
- Basement: Y
- Exterior Features: Patio - Enclosed, Fenced Yard
- Flooring: Tile, Hardwood, Flooring - Hardwood
- Pets Allowed: Yes w/ Restrictions
- SqFt Source: Unit Floor Plan
- Year Built Details: Actual
- Zoning: Rc-80
-
Amenities
- Community Features: Public Transportation, Shopping, Walk/Jog Trails, Bike Path, Conservation Area, Highway Access, T-Station, Adult Community
- Parking Features: Attached
- Covered Parking Spaces: 2
- Pool Features: Association, In Ground, Heated
-
Utilities
- Electric: Circuit Breakers
- Water Source: Public
- Sewer: Public Sewer
-
Fees / Taxes
- Assessed Value: $628,700
- Tax Year: 2025
- HOA Fee Includes: Insurance, Maintenance Structure, Road Maintenance, Maintenance Grounds, Snow Removal, Trash, Reserve Funds
- Taxes: $8,154
Similar Listings
Sold
40 Photos
Sold
40 Photos
Sold
41 Photos
Sold
32 Photos
Content © 2026 MLS Property Information Network, Inc. The information in this listing was gathered from third party resources including the seller and public records.
Listing information provided courtesy of Coldwell Banker Realty - Sharon.
MLS Property Information Network, Inc. and its subscribers disclaim any and all representations or warranties as to the accuracy of this information.
