
Sold!
$1,465,000
3
Beds
2
Baths
1,074
Living Area
-
Property Description
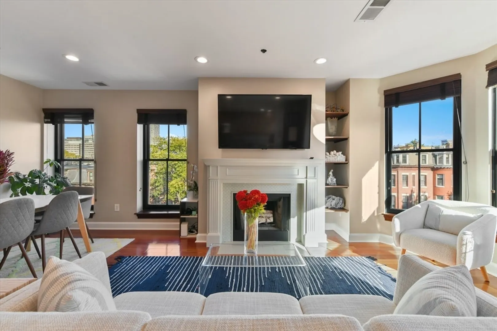
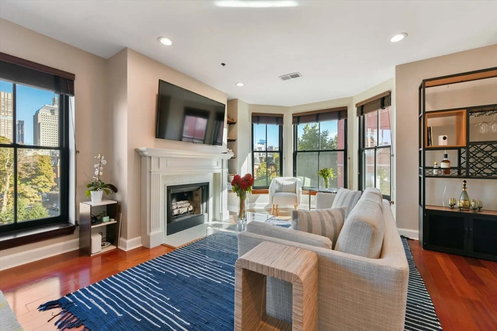
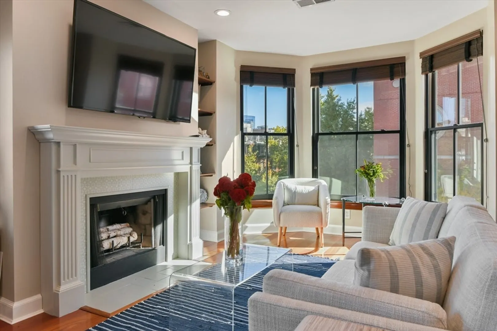
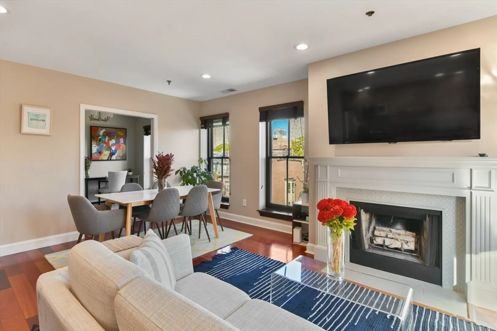
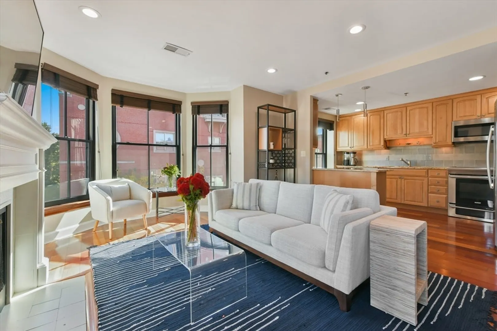
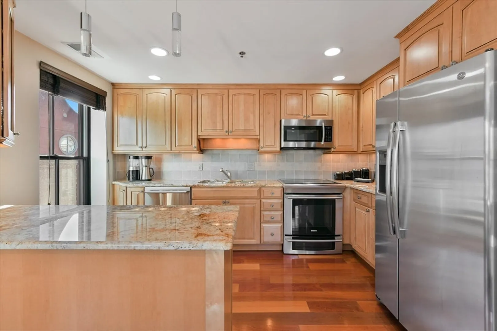
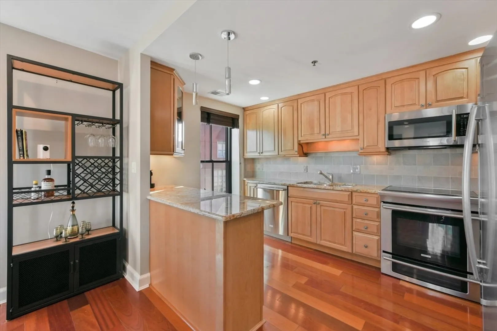
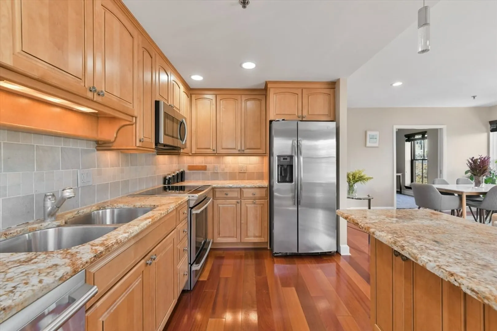
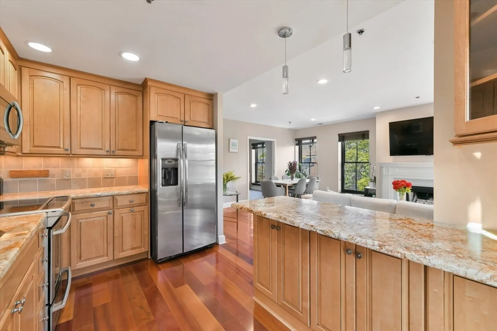
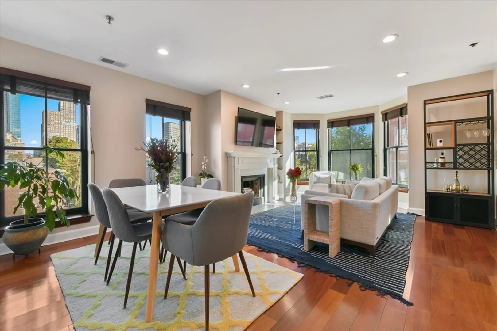
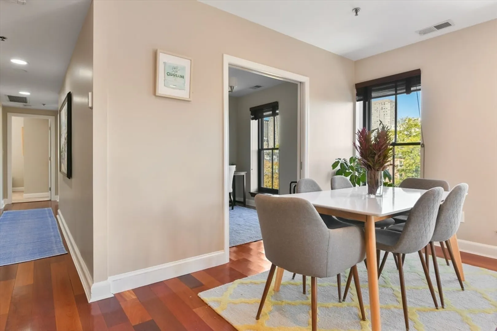
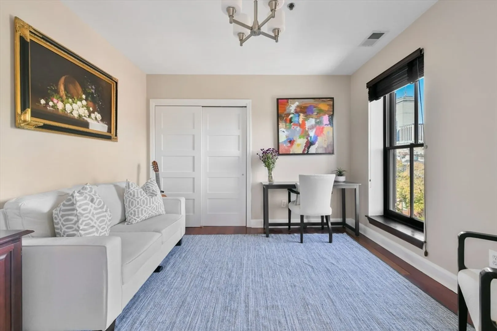
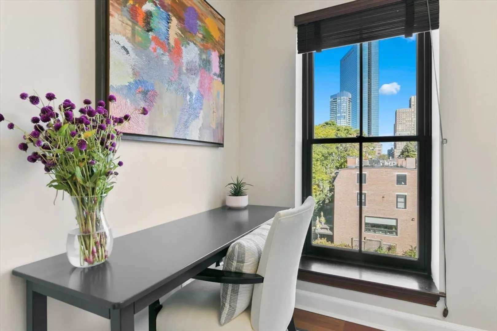
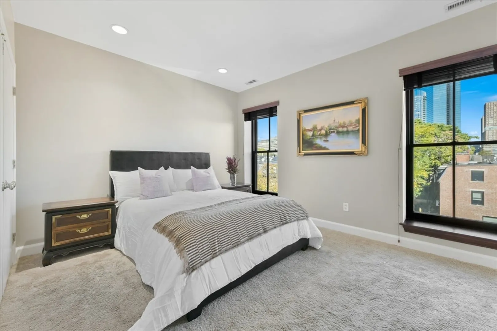
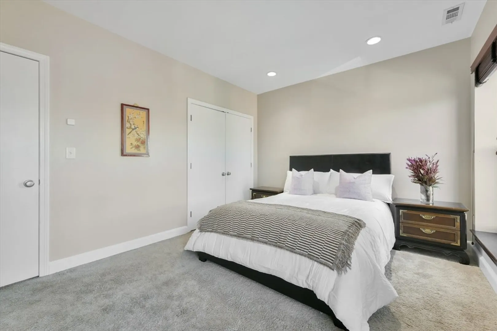
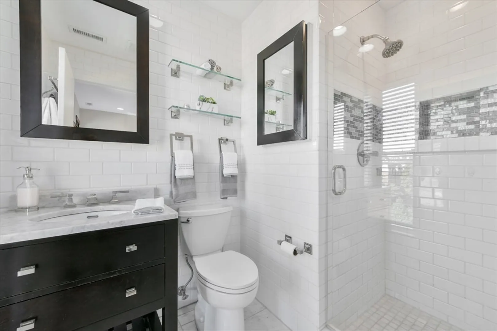
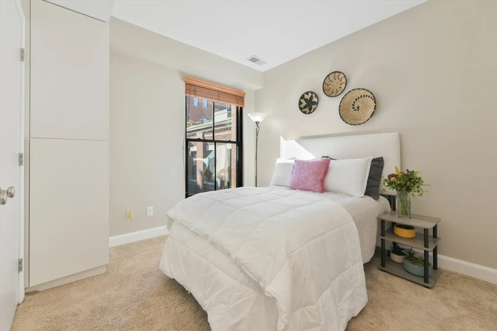
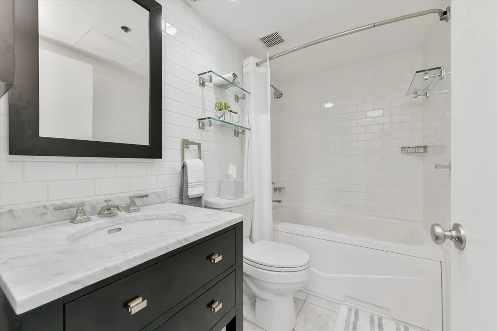
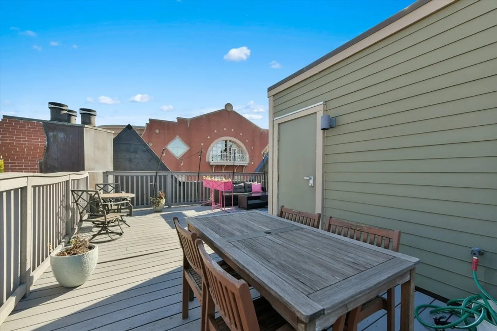
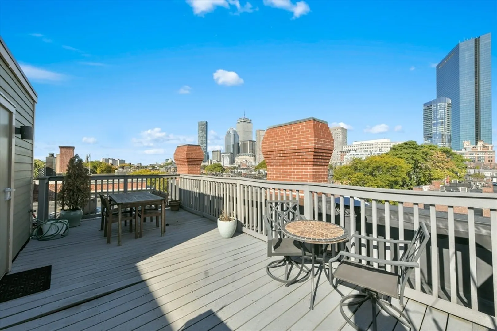
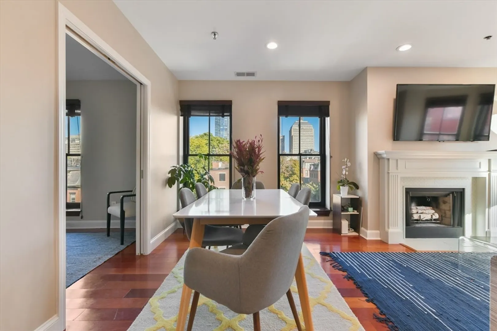
Rarely available 3 bedroom, 2 full bath penthouse in a corner building with three exposures of windows with west facing sunset views. Ideally located on Clarendon Street equidistant from South End's famed Restaurant Row and the Back Bay. Enjoy the sunsets from your large roof deck with panoramic views of downtown and the Back Bay skyline. Efficient layout provides for 3 real bedrooms and a gracious, open living, dining. kitchen area wrapped with windows that provide a warm glow of sunlight all day. Enjoy dinner parties in you modern kitchen with island, solid wood cabinets and stainless steel appliances. The west facing primary suite boasts a marble bathroom and generous closet space. Two blocks to the Back Bay T stop, the Prudential Mall and easy access to I-90, I-93 and the airport make this home a dream to access all points. Effortless city living in this professionally managed building that has recently had many upgrades.
-
Highlights
- Area: South End
- Heating: Forced Air
- Property Class: Residential
- Stories: 1
- Unit Number: 402
- Status: Closed
- Cooling: Central Air
- HOA Fee: $907
- Property Type: Condominium
- Total Rooms: 6
- Year Built: 1900
-
Additional Details
- Appliances: Range, Dishwasher, Disposal, Microwave, Refrigerator, Washer, Dryer
- Exterior Features: Deck - Roof + Access Rights
- Flooring: Hardwood
- SqFt Source: Master Deed
- Year Built Details: Approximate
- Zoning: Cd
- Basement: N
- Fireplaces: 1
- Pets Allowed: Yes
- Total Number of Units: 30
- Year Built Source: Public Records
-
Amenities
- Community Features: Public Transportation, Shopping, Park, Medical Facility, Highway Access
-
Utilities
- Sewer: Public Sewer
- Water Source: Public
-
Fees / Taxes
- Assessed Value: $1,199,300
- HOA Fee Includes: Water, Sewer, Insurance, Maintenance Grounds, Snow Removal, Trash, Reserve Funds
- Taxes: $9,545
- HOA Fee Frequency: Monthly
- Tax Year: 2025
Similar Listings



Sold
28 Photos
Sold
5 Photos
Sold
24 Photos
Sold
1 Photo
Content © 2026 MLS Property Information Network, Inc. The information in this listing was gathered from third party resources including the seller and public records.
Listing information provided courtesy of William Raveis R.E. & Home Services.
MLS Property Information Network, Inc. and its subscribers disclaim any and all representations or warranties as to the accuracy of this information.
