
Sold!
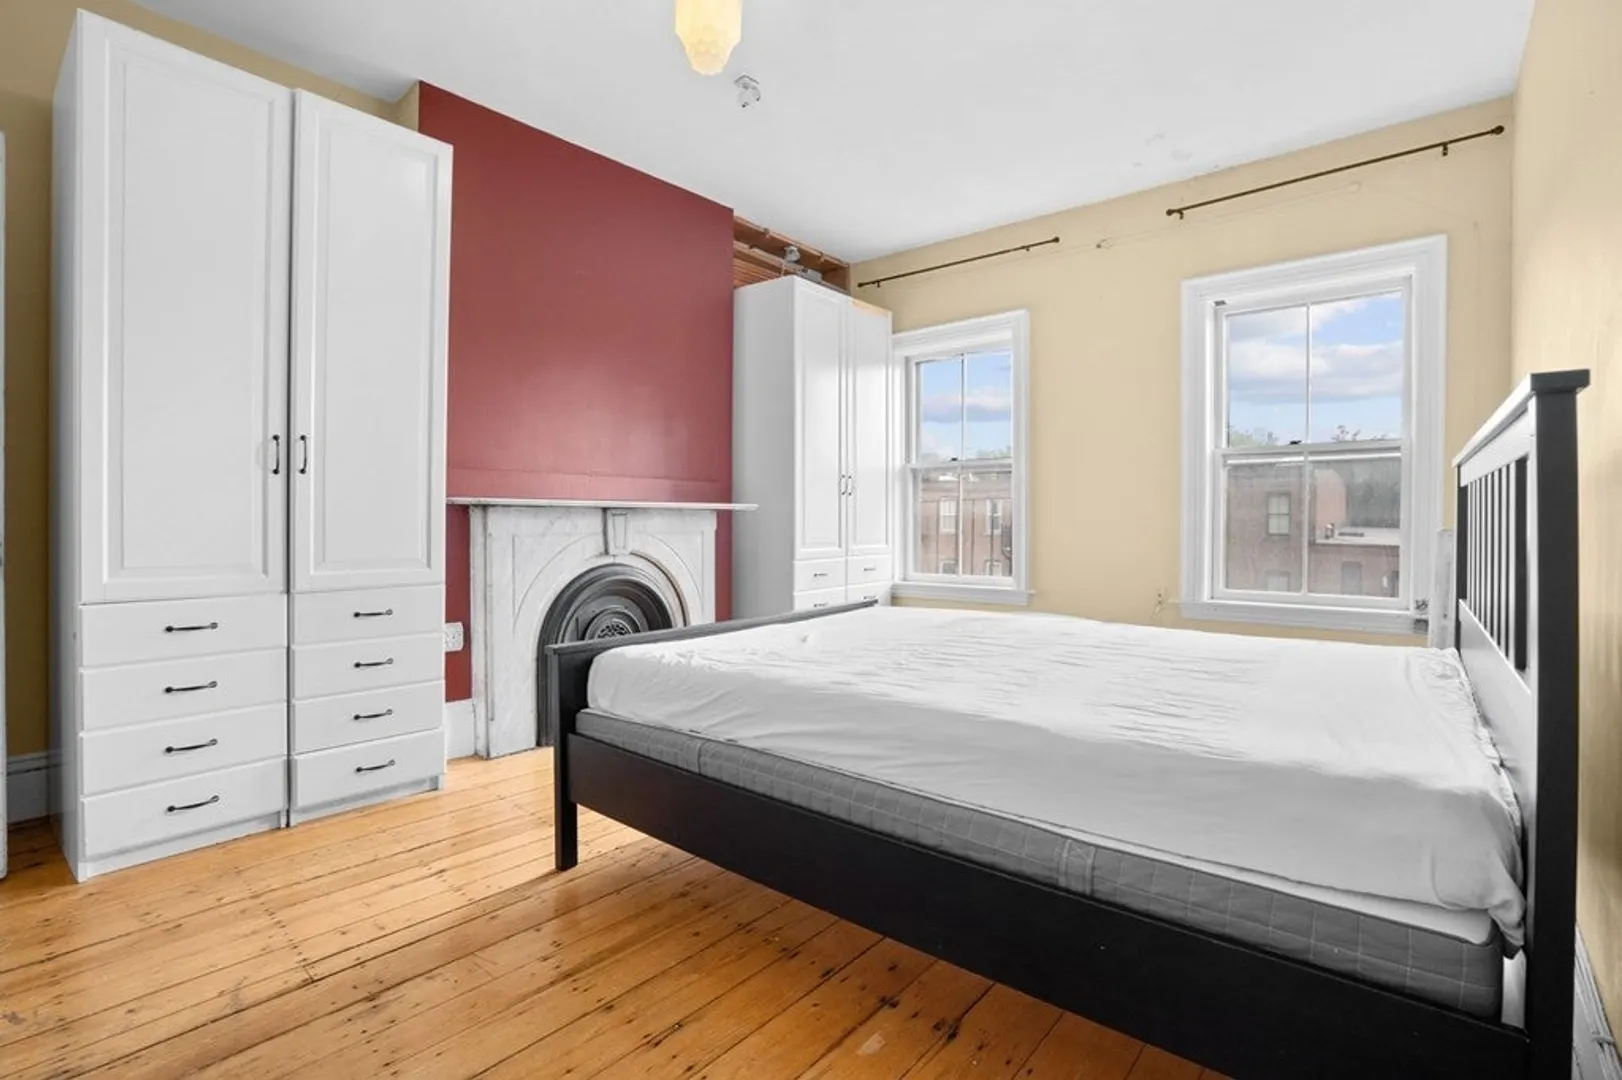
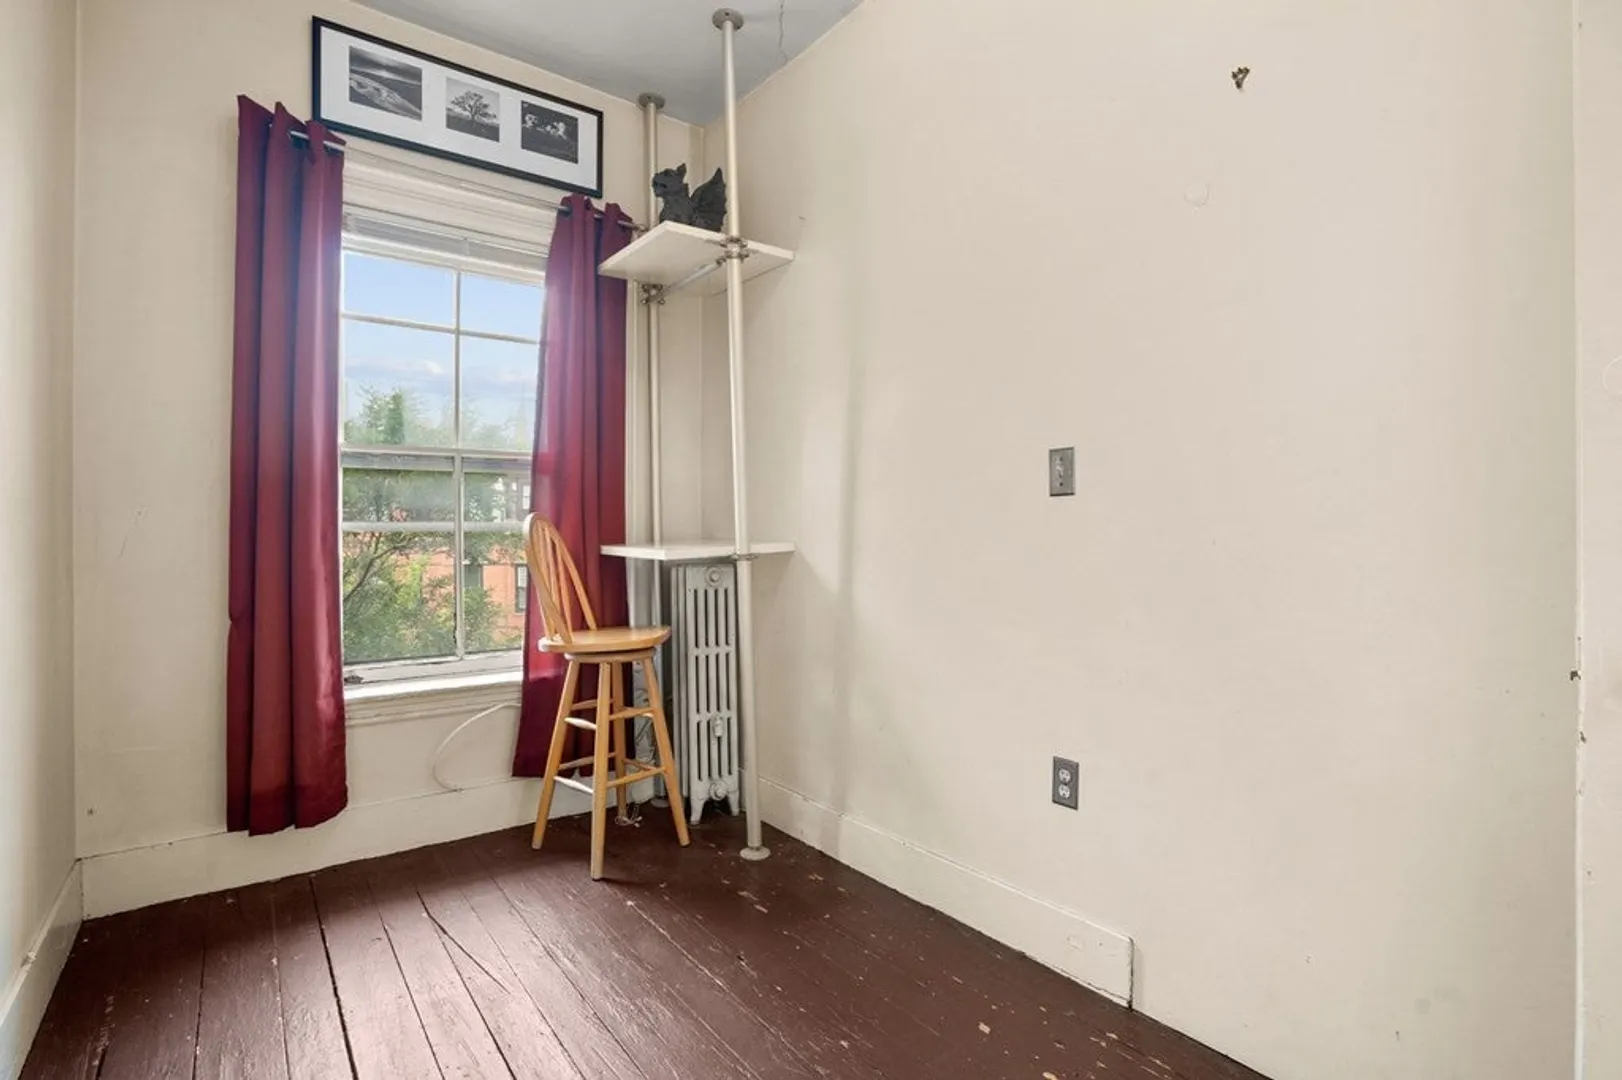
$3,560,000
7
Beds
4/1
Baths
4,362
Living Area
-
Property Description
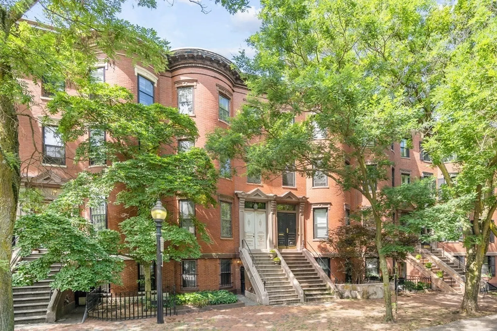
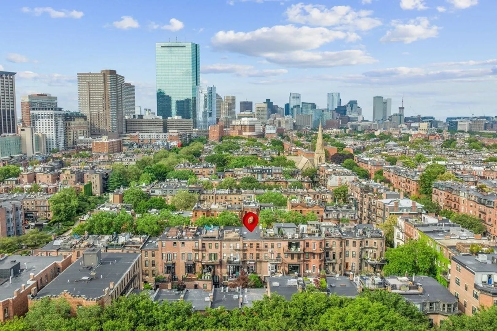
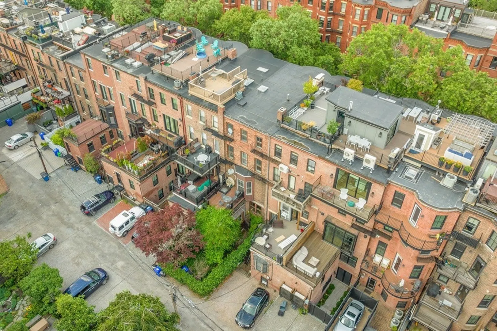
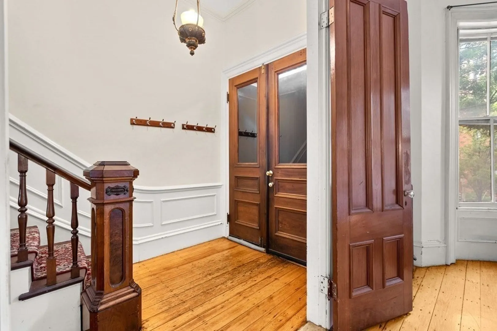
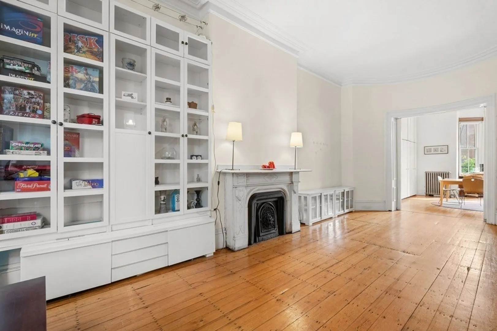
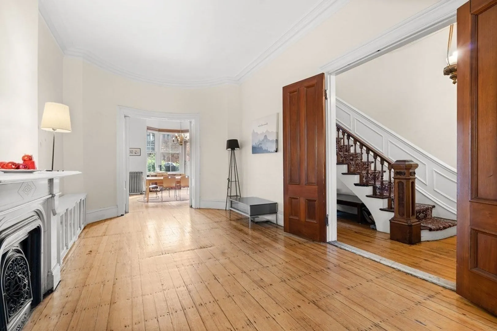
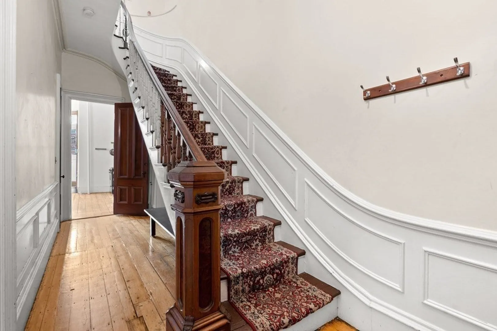
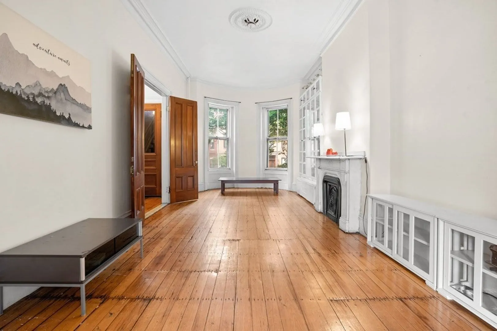
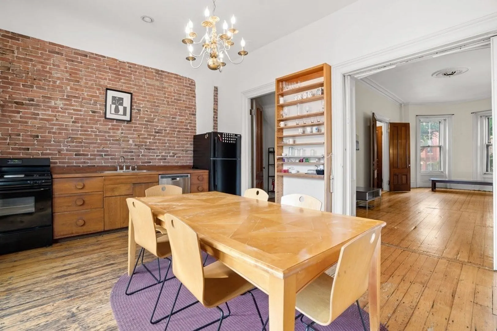
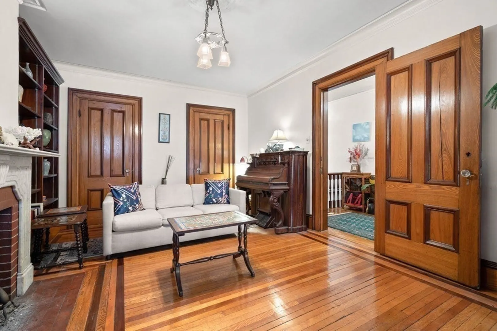
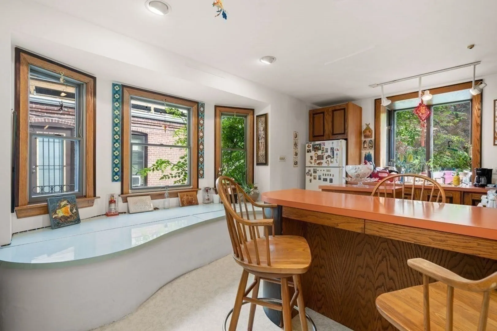
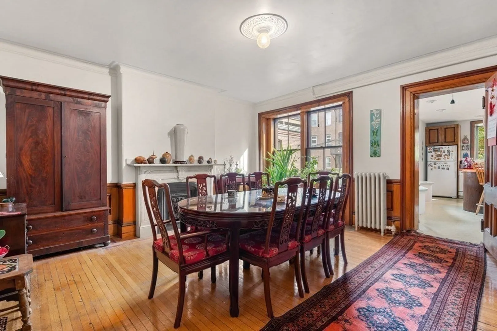
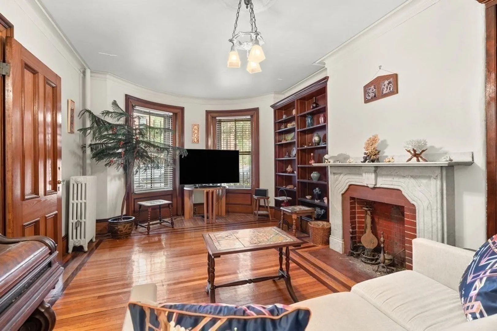
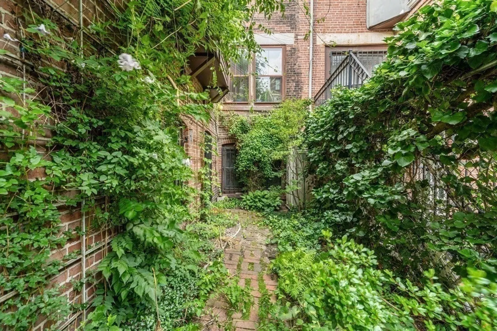
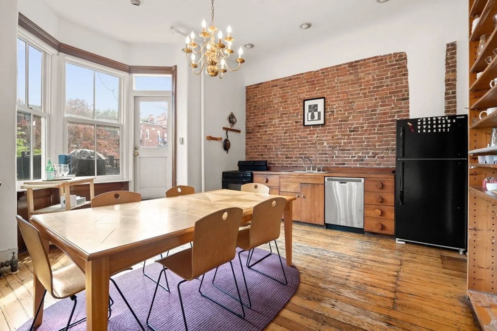
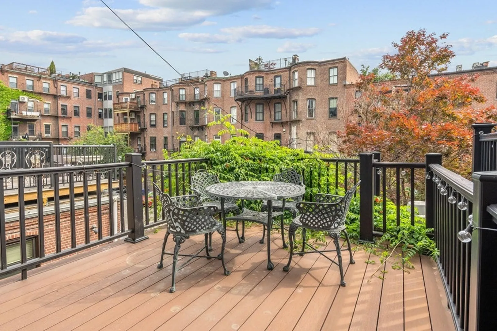
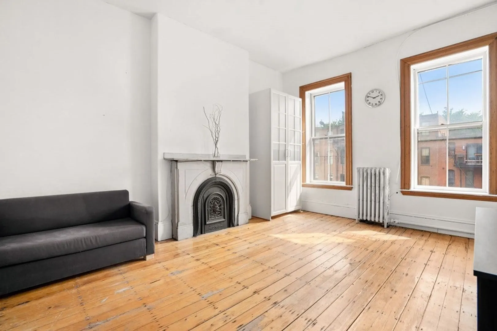
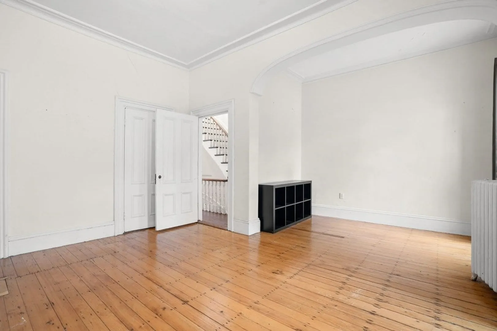
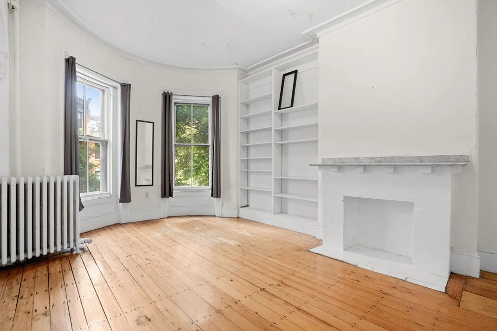
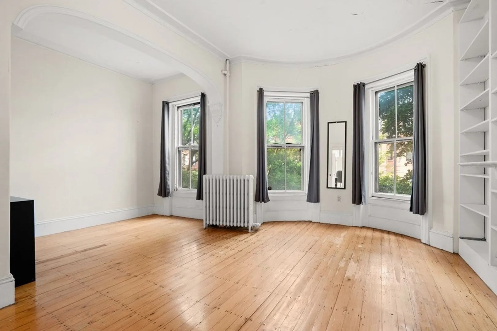
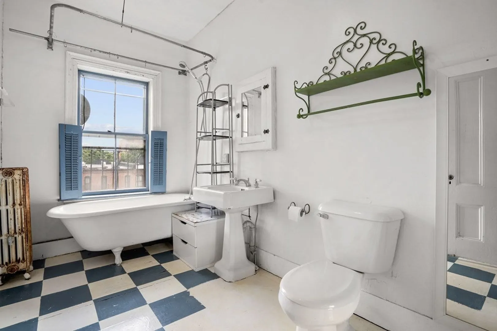
A rare chance to purchase an iconic bow front brick two-family in the South End in one of the city’s most beautiful neighborhoods which is recognized as a national treasure. Located on a prime tree-lined street in the heart of the city, this beauty has a grand footprint with a high stoop, rounded windows, and soaring ceilings beloved by city dwellers. There’s plenty of light streaming from front to back. A deck off the parlor level offers an intimate outdoor space with the possiblity of adding others off upper floors. Full walk out to rear garden and patio from basement. Or create 2 car parking with enough space for a smaller patio. Hugs Back Bay Southwest Corridor Pk and blocks to Sparrow Park. Ideal as an investment opportunity or your forever home.
-
Highlights
- Area: South End
- Heating: Steam, Natural Gas
- Property Type: Multi Family
- Year Built: 1860
- Has View: Yes
- Property Class: Residential Income
- Total Rooms: 15
- Status: Closed
-
Additional Details
- Basement: Full, Partially Finished
- Exclusions: Sellers Personal Belongings.
- Fireplaces: 6
- Roof: Rubber
- View: City View(s), City
- Year Built Source: Public Records
- Construction: Brick
- Exterior Features: Porch, Deck, Patio, City View(s), Garden Area
- Foundation: Brick/Mortar
- Total Number of Units: 2
- Year Built Details: Approximate
- Zoning: R2
-
Utilities
- Sewer: Public Sewer
- Water Source: Public
-
Fees / Taxes
- Assessed Value: $3,538,900
- Compensation Based On: Gross/Full Sale Price
- Taxes: $38,008
- Buyer Agent Compensation: 2%%
- Tax Year: 2023
Similar Listings
Sold
12 Photos
Sold
34 Photos
Sold
16 Photos
Sold
17 Photos
Content © 2026 MLS Property Information Network, Inc. The information in this listing was gathered from third party resources including the seller and public records.
Listing information provided courtesy of Prism Real Estate Group.
MLS Property Information Network, Inc. and its subscribers disclaim any and all representations or warranties as to the accuracy of this information.
