
Sold!
$475,000
3
Beds
2
Baths
1,084
Living Area
-
Property Description
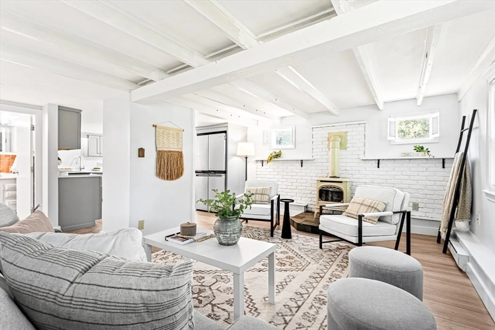
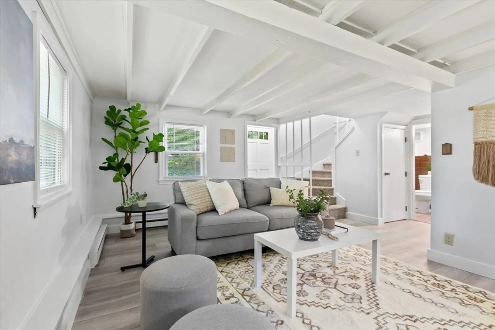
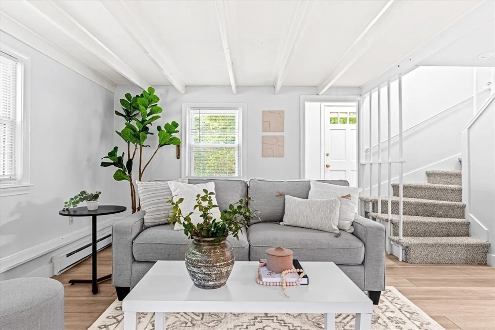
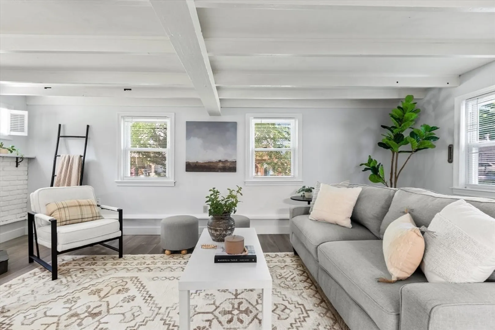
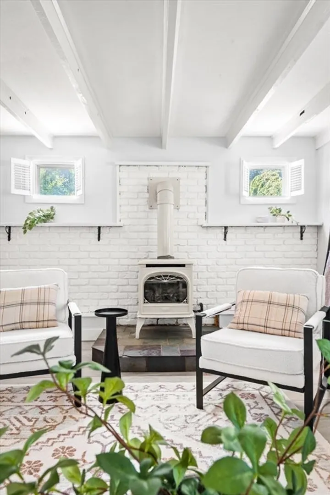
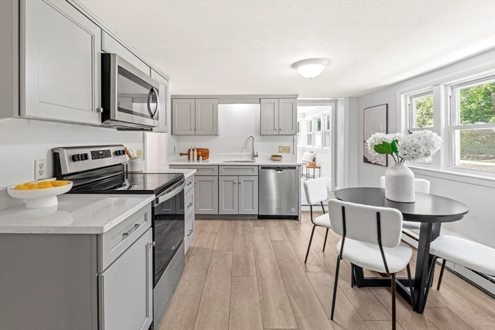
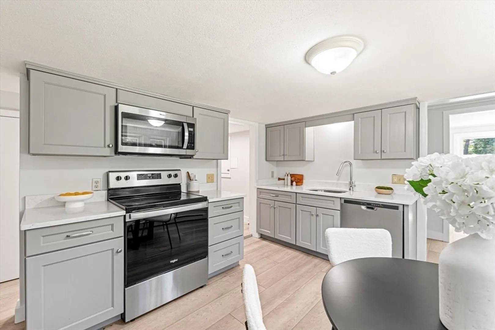
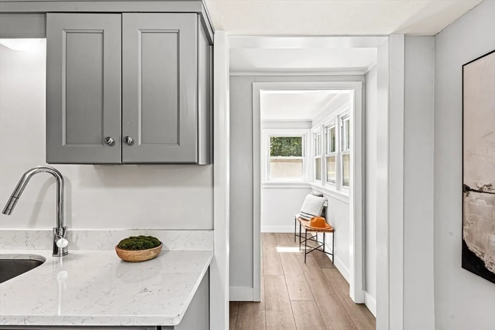
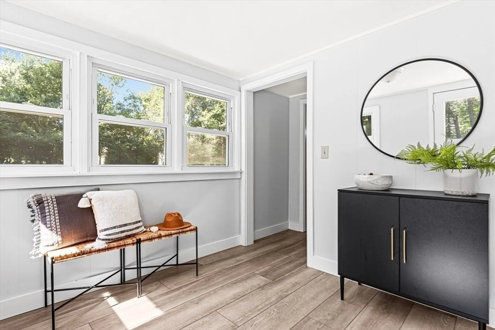
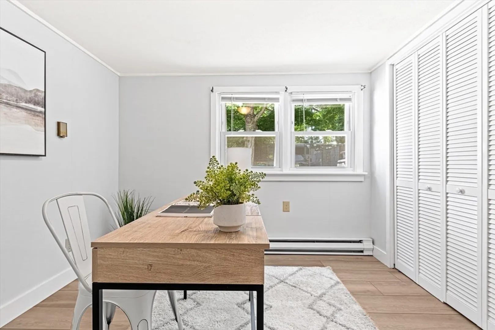
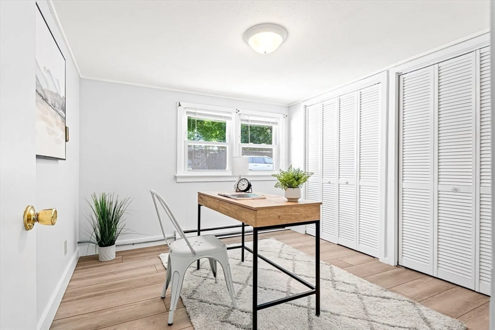
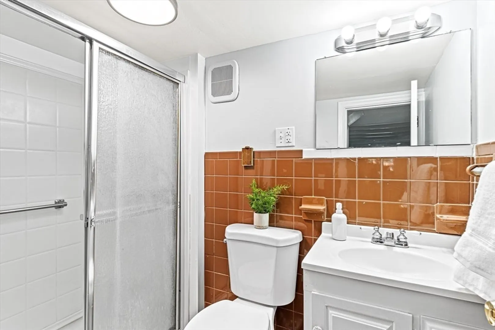
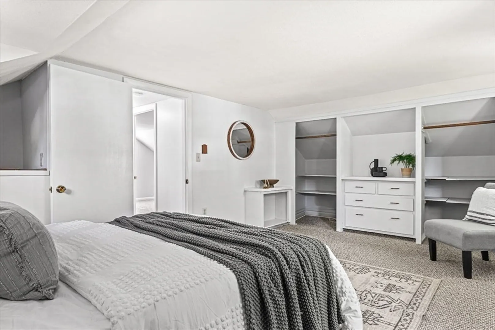
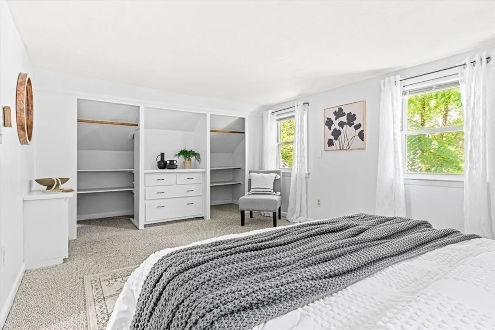
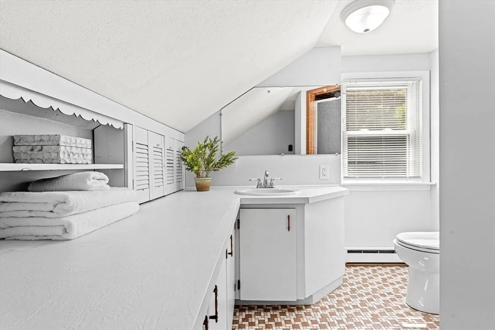
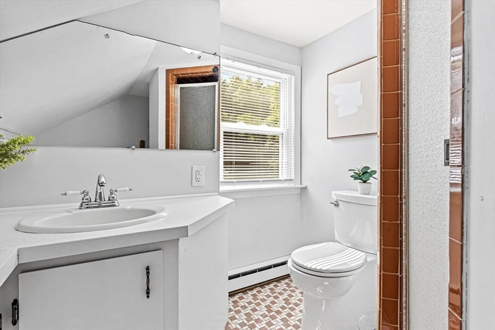
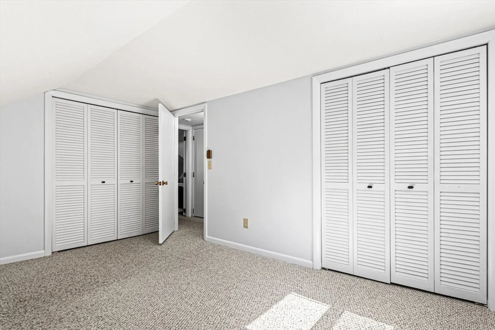
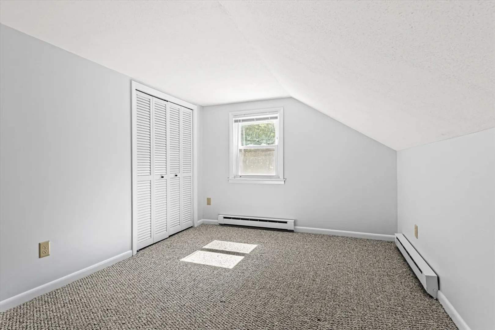
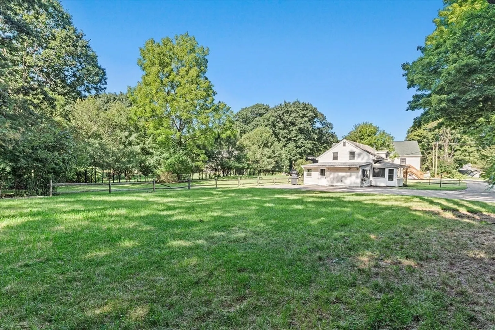
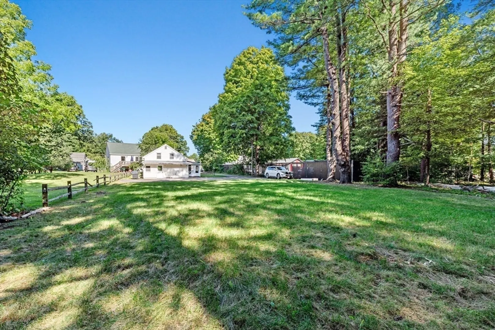
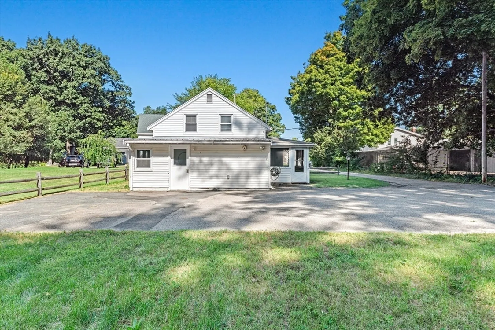
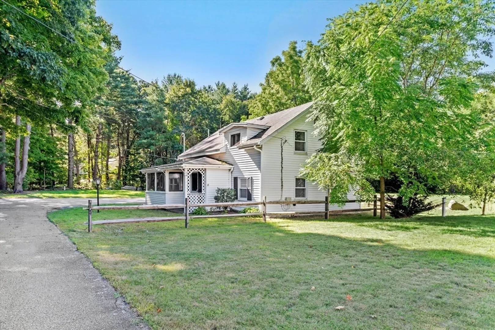
The cutest Bungalow in Easton – Cozy, Chic, and Full of Character! Fall in love with this 3-bedroom, 2-bathroom home, nestled on a quiet rear lot setting. From the moment you step inside, you’ll be captivated by the unique touches and upgrades that make this home truly special. Start your day in the beautifully updated kitchen featuring quartz countertops, sleek stainless-steel appliances, and soft-close cabinets. End your day in the cozy sanctuary that is the living room, complete with a beamed ceiling, oak flooring, and a new gas-burning stove—the perfect spot to curl up with a good book or enjoy fireside chats. A sunlit first-floor office area offers the perfect nook for work, hobbies, or simply soaking up natural light. Upstairs, you’ll find 2 bedrooms, and downstairs you'll find 1, each conveniently located near full baths. Set back on a nice level lot, this home offers all the green space you crave for gardening, play, or entertaining. Open House 10/17 (5-6:30 pm)
-
Highlights
- Heating: Electric Baseboard
- Property Class: Residential
- Style: Bungalow
- Year Built: 1920
- Parking Spots: 6
- Property Type: Single Family Residence
- Total Rooms: 6
- Status: Closed
-
Additional Details
- Appliances: Electric Water Heater, Water Heater, Range, Dishwasher, Microwave, Refrigerator
- Exterior Features: Porch - Screened
- Foundation: Slab
- Road Frontage Type: Public
- Year Built Details: Actual
- Zoning: R
- Construction: Frame
- Fireplaces: 1
- Lot Features: Cleared
- Roof: Shingle
- Year Built Source: Public Records
-
Amenities
- Community Features: Public Transportation, Shopping, Park, Walk/Jog Trails, Golf, Highway Access, House of Worship, Public School
- Parking Features: Paved
-
Utilities
- Electric: Circuit Breakers, 100 Amp Service
- Water Source: Public
- Sewer: Private Sewer
-
Fees / Taxes
- Assessed Value: $406,000
- Taxes: $5,420
- Tax Year: 2024
Similar Listings
Sold
33 Photos
Sold
1 Photo
Sold
22 Photos
Sold
33 Photos
Content © 2026 MLS Property Information Network, Inc. The information in this listing was gathered from third party resources including the seller and public records.
Listing information provided courtesy of Heritage Realty.
MLS Property Information Network, Inc. and its subscribers disclaim any and all representations or warranties as to the accuracy of this information.
