
Sold!
$510,000
4
Beds
2
Baths
2,241
Living Area
-
Property Description
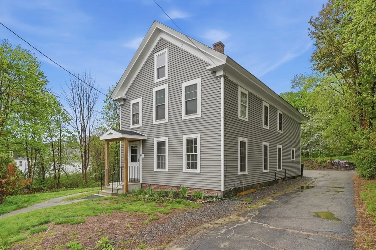
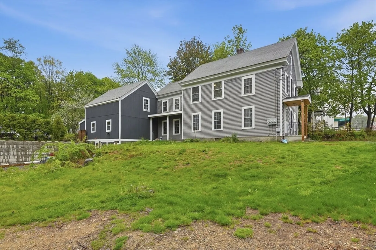
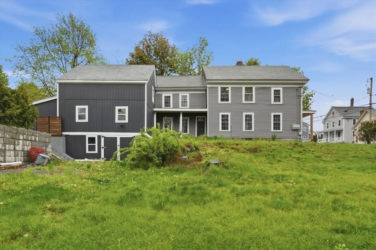
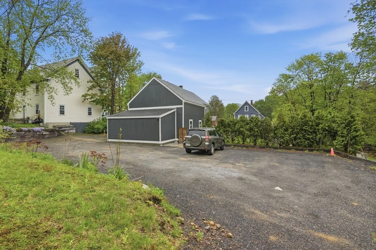
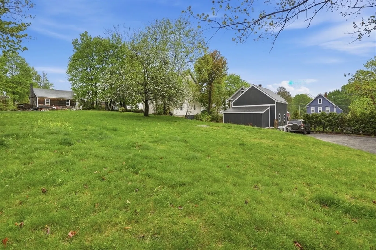
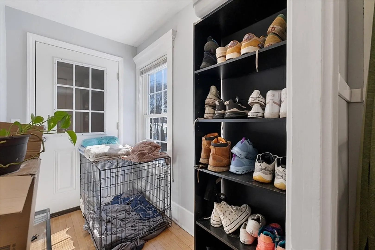
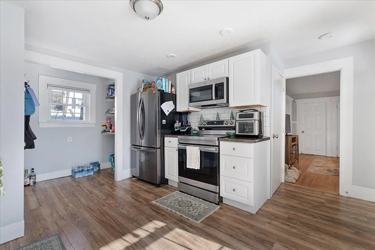
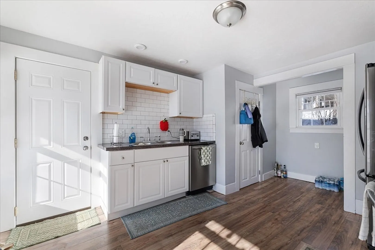
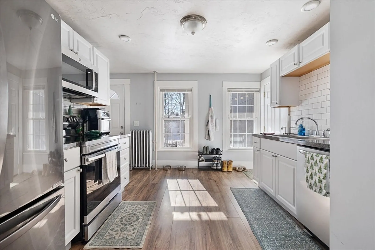
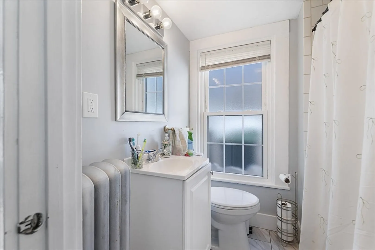
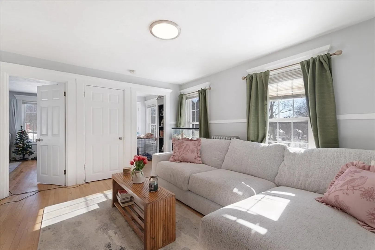
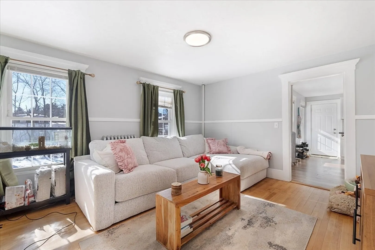
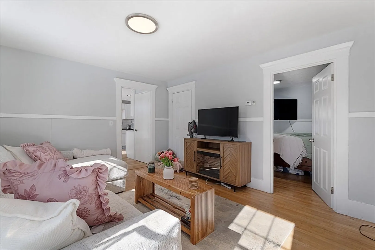
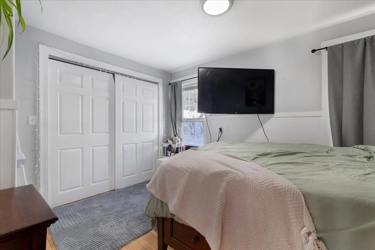
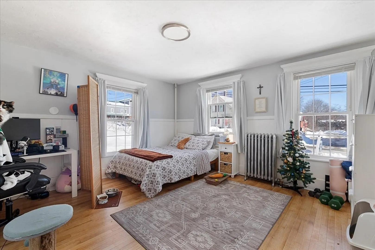
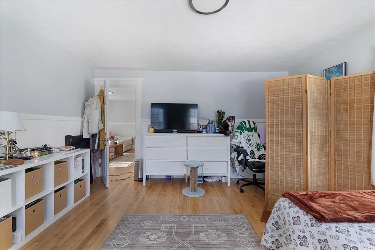
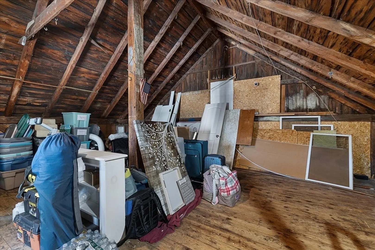
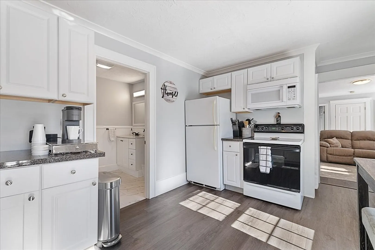
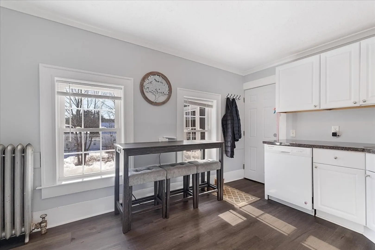
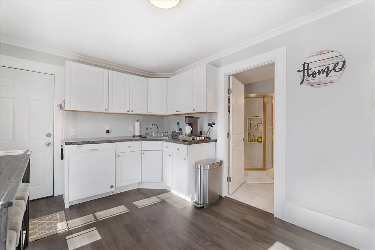
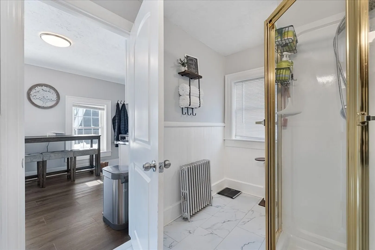
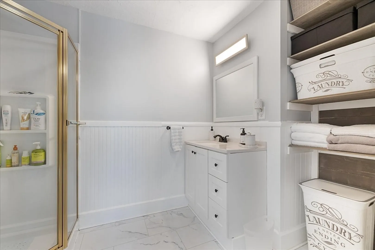
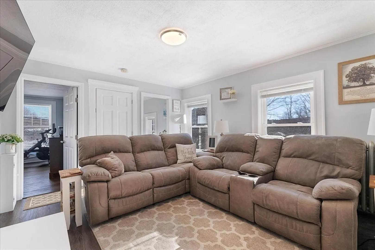
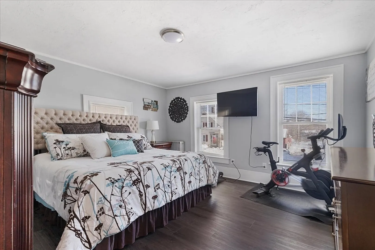
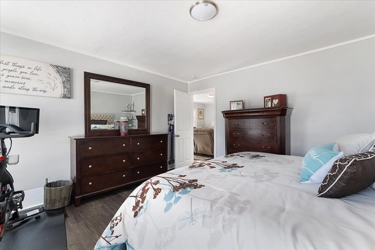
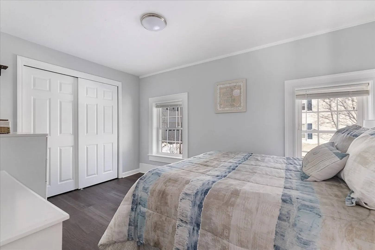
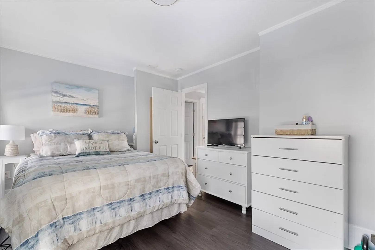
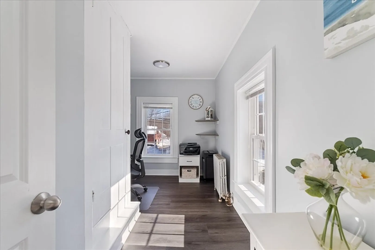
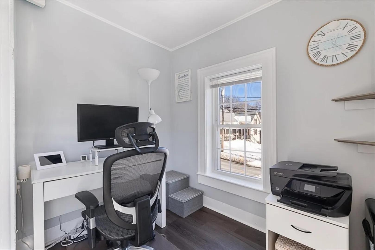
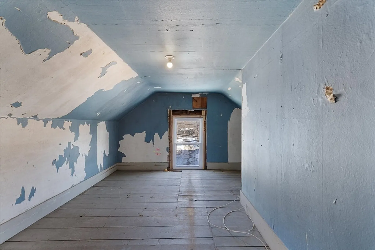
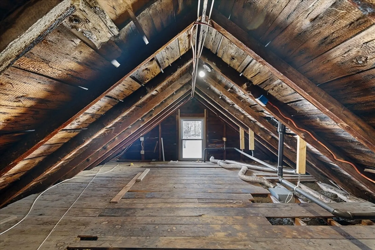
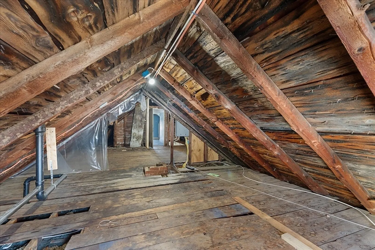
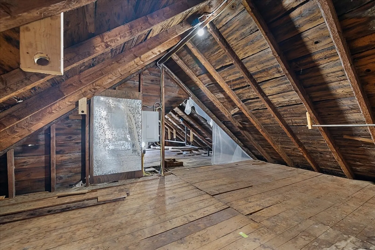
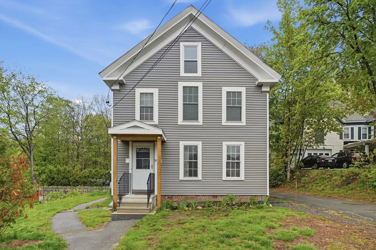
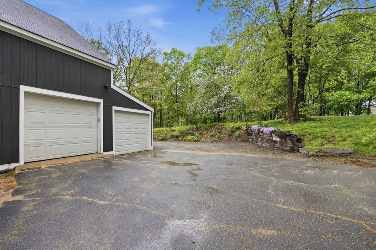
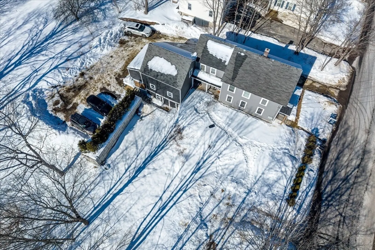
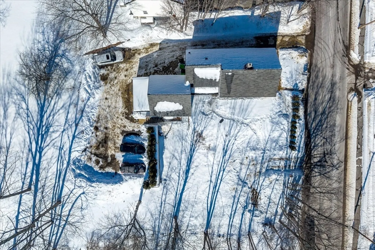
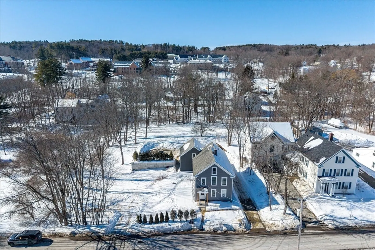
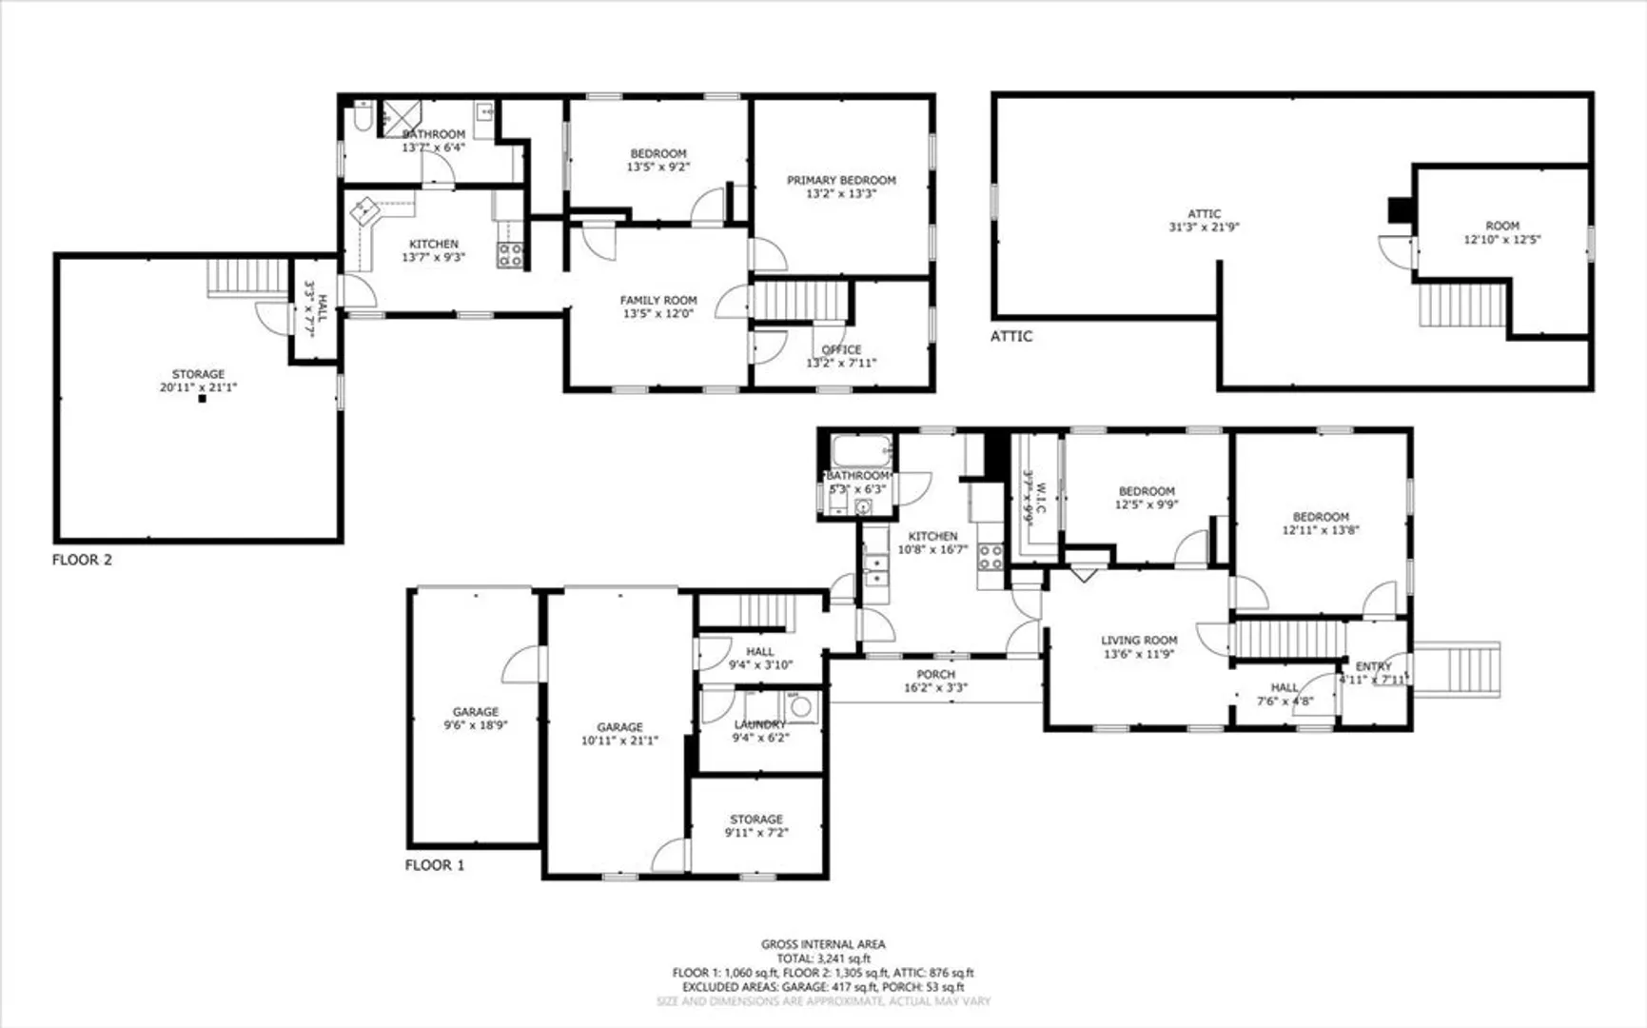
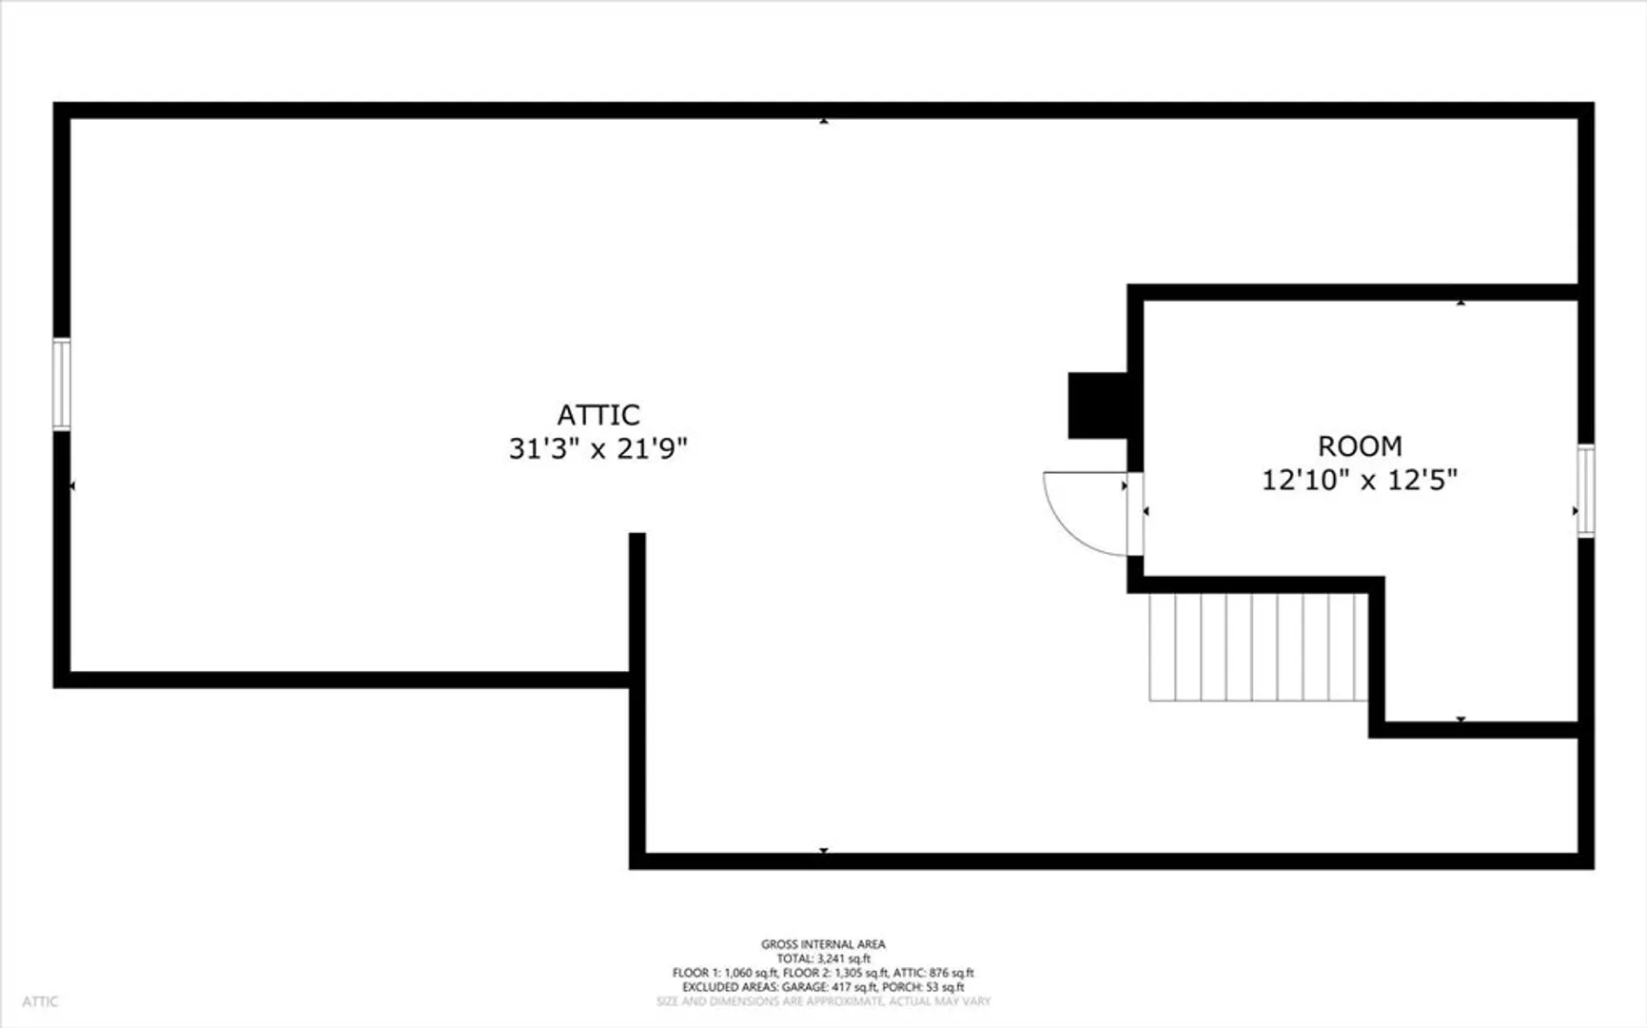
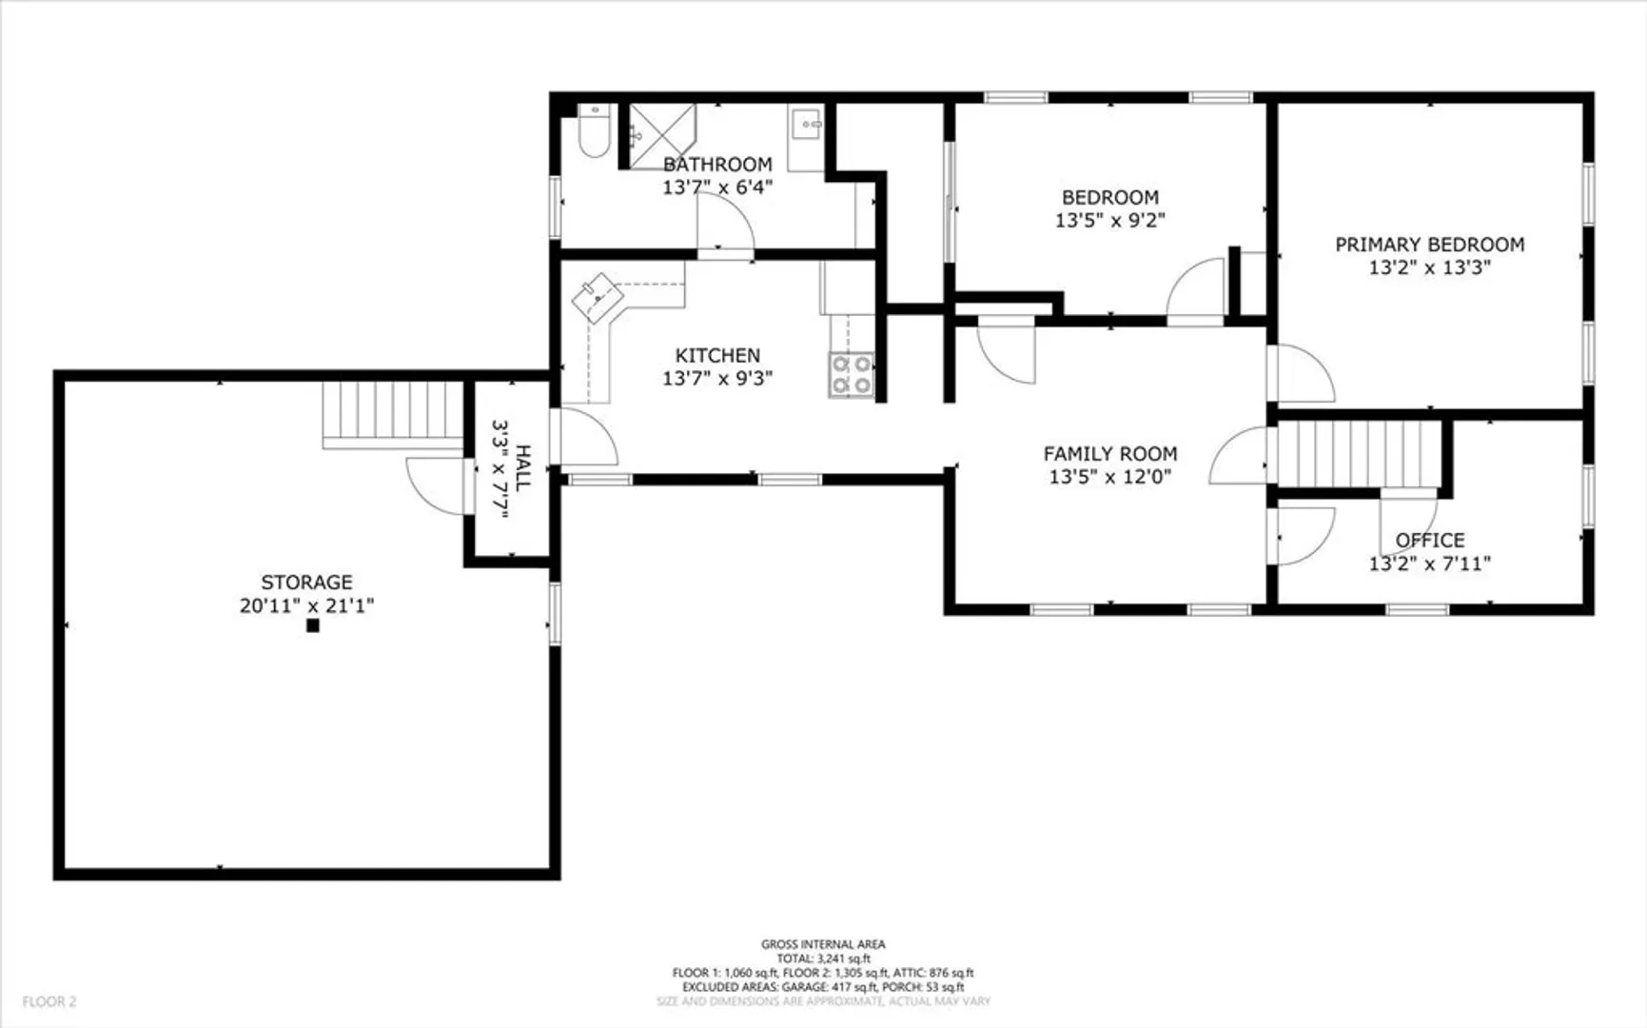
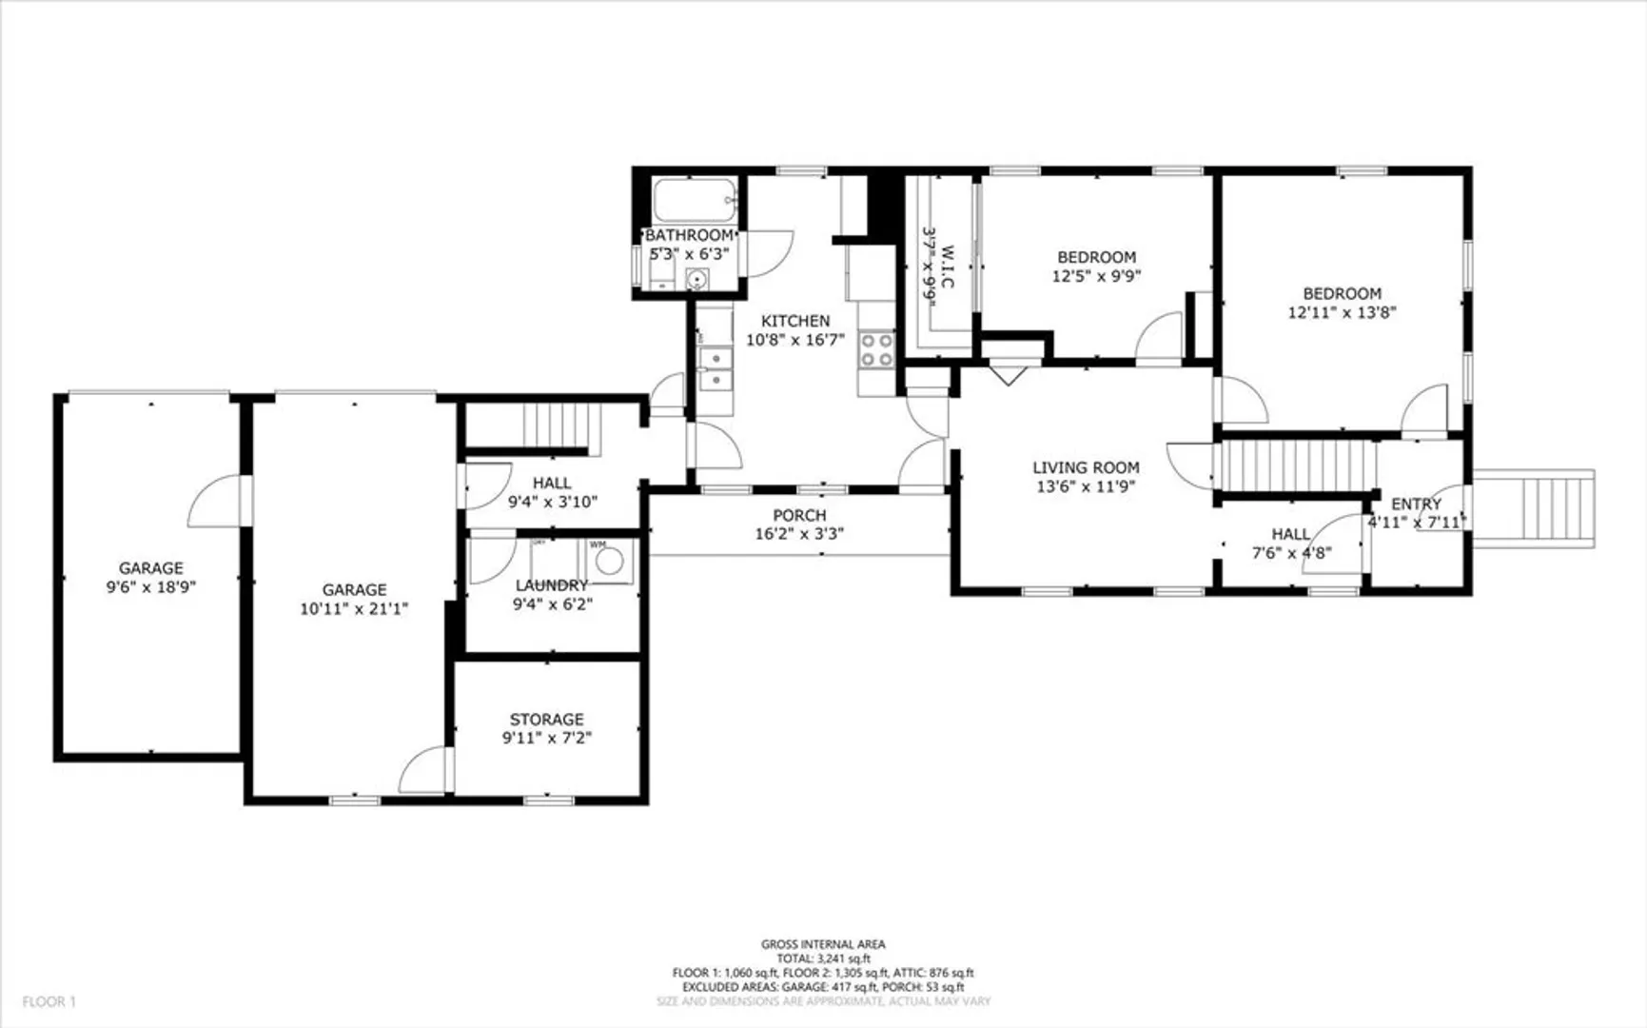
Rare opportunity to own an updated 2-family in Ashburnham offering strong investment and owner-occupant potential. Why buy a single-family when rental income could help offset your mortgage? Both units feature updated interiors with modern finishes and spacious layouts. Unit 1 offers updated flooring, wiring, kitchen, and bath. Unit 2 features updated flooring, kitchen, bath, 2 bedrooms, plus an office leading to a walk-up attic with existing flooring, windows, and utilities already in place for future expansion possibilities. Additional bonus space above the garage offers even more flexibility. Recent improvements include new siding, upgraded barn foundation, rebuilt chimney from attic up, new roofing over the garage and porch, added off-street parking, separate utilities, and a 2024 boiler with new piping in Unit 2. Public water and sewer, a rare find in Ashburnham!
-
Highlights
- Cooling: Window Unit(s)
- Levels: 2
- Property Class: Residential Income
- Stories: 2
- Year Built: 1900
- Heating: Steam
- Parking Spots: 8
- Property Type: Multi Family
- Total Rooms: 9
- Status: Closed
-
Additional Details
- Appliances: Range, Dishwasher, Microwave, Refrigerator, Oven
- Construction: Frame
- Flooring: Vinyl, Tile
- Interior Features: Pantry, Remodeled, Walk-Up Attic, Bathroom with Shower Stall, Living Room, Kitchen, Office/Den
- Road Frontage Type: Public
- SqFt Source: Public Record
- Year Built Details: Actual
- Zoning: Vc
- Basement: Interior Entry
- Exterior Features: Stone Wall
- Foundation: Stone, Irregular
- Lot Features: Cleared
- Roof: Shingle
- Total Number of Units: 2
- Year Built Source: Public Records
-
Amenities
- Community Features: Public School, Sidewalks
- Parking Features: Off Street
- Covered Parking Spaces: 2
-
Utilities
- Electric: Common, Individually Metered
- Water Source: Public
- Sewer: Public Sewer
-
Fees / Taxes
- Assessed Value: $354,900
- Tax Year: 2025
- Total Rent: $4,775
- Rental Fee Includes: Unit 1(Water), Unit 2(Water)
- Taxes: $5,277
Similar Listings
Sold
42 Photos
Content © 2026 MLS Property Information Network, Inc. The information in this listing was gathered from third party resources including the seller and public records.
Listing information provided courtesy of Lamacchia Realty, Inc..
MLS Property Information Network, Inc. and its subscribers disclaim any and all representations or warranties as to the accuracy of this information.
