
25 Main St
$614,900
4
Beds
2/1
Baths
2,404
Sqft
- Request Info
- Call
- Save
-
More
- Mortgage Calculator

Property Tools
$614,900
4
Beds
2/1
Baths
2,404
Living Area
-
Property Description
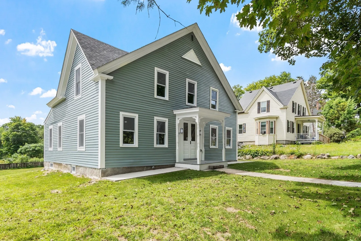
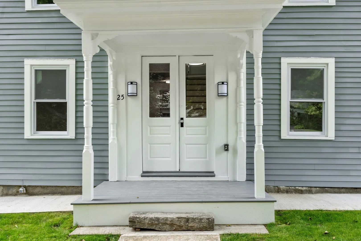
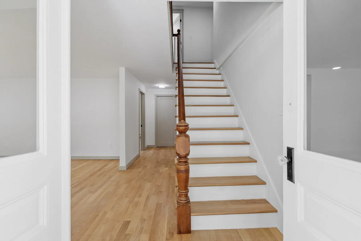
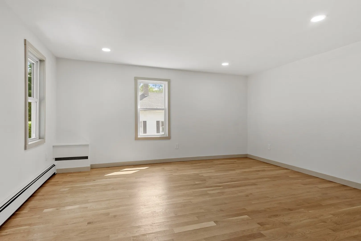
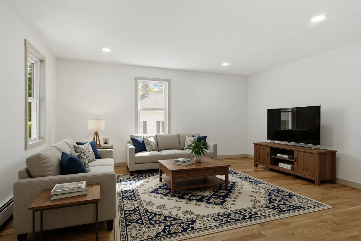
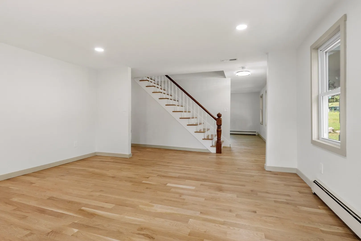
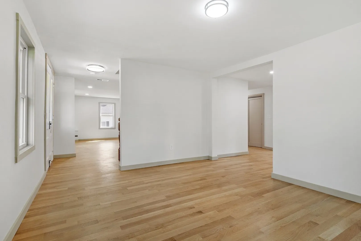
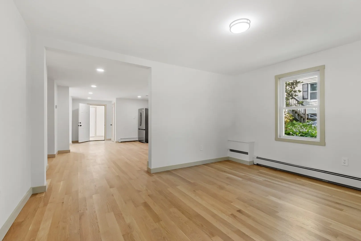
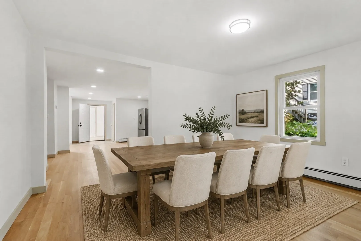
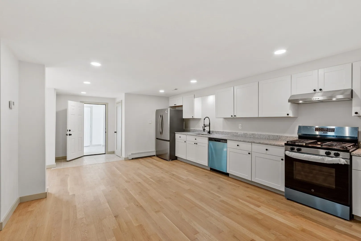
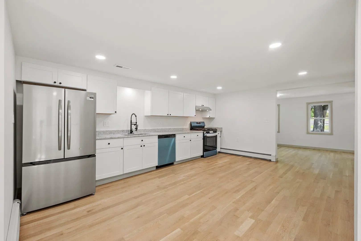
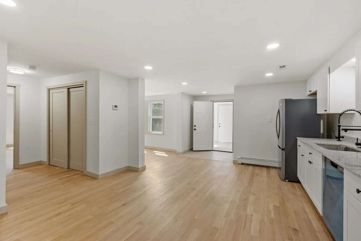
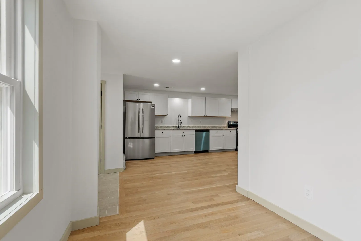
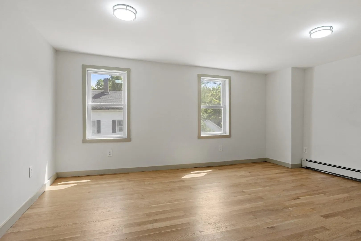
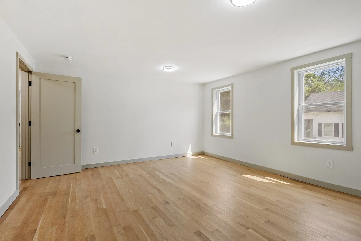
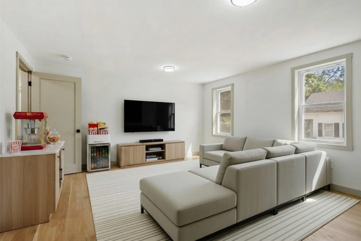
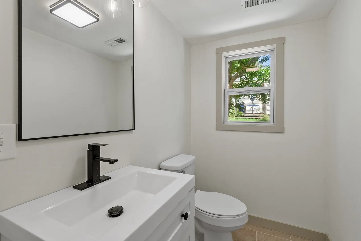
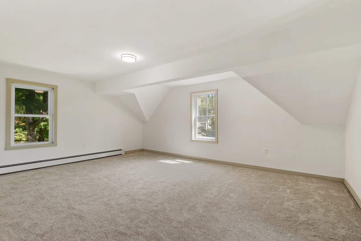
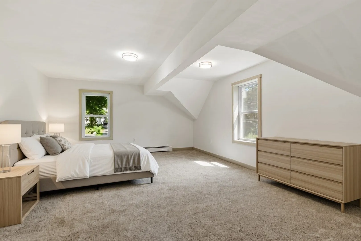
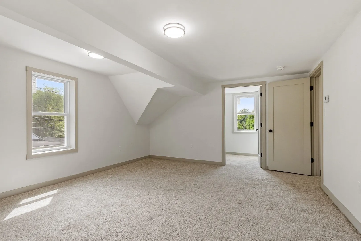
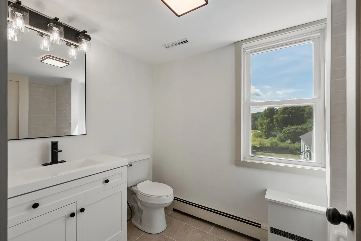
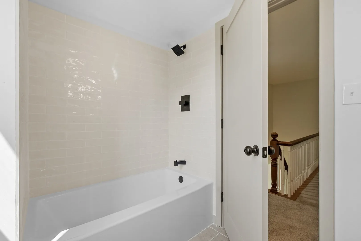
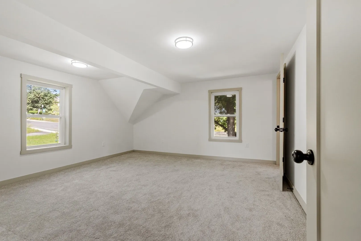
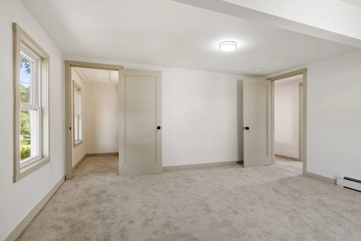
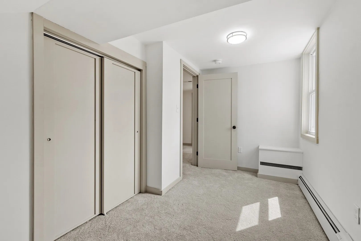
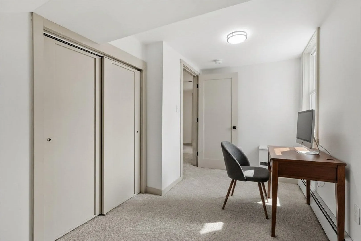
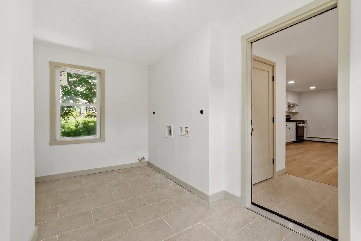
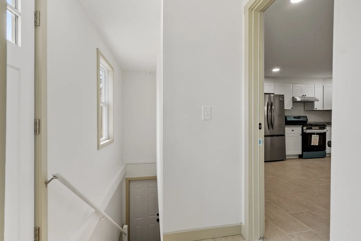
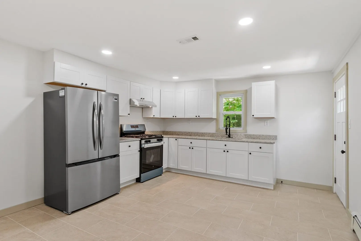
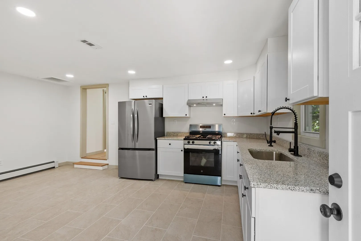
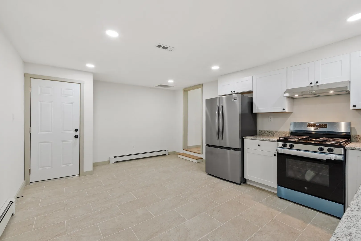
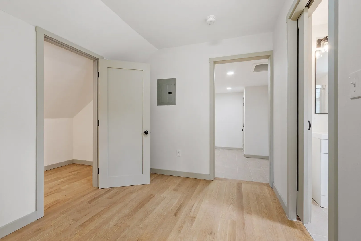
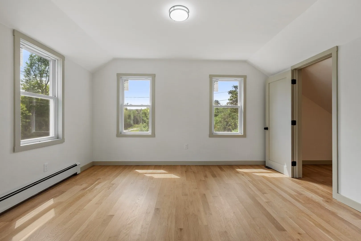
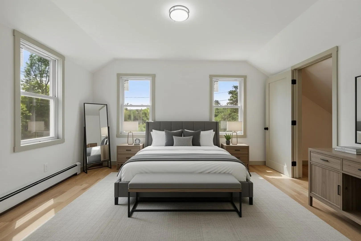
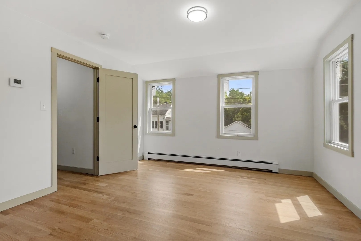
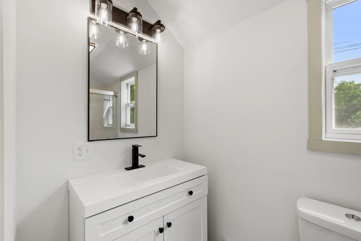
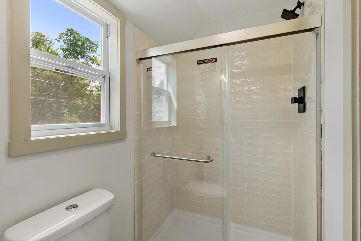
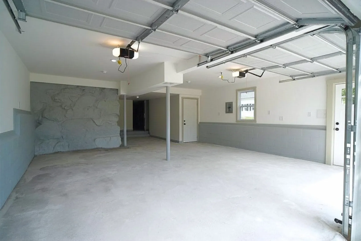
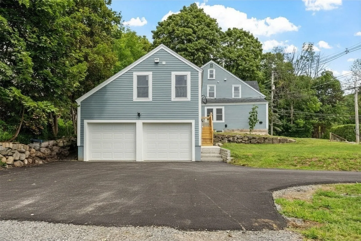
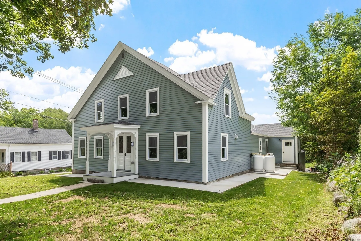
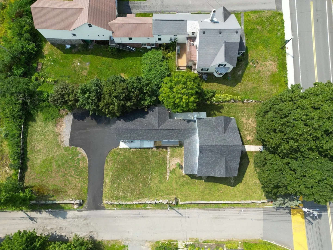
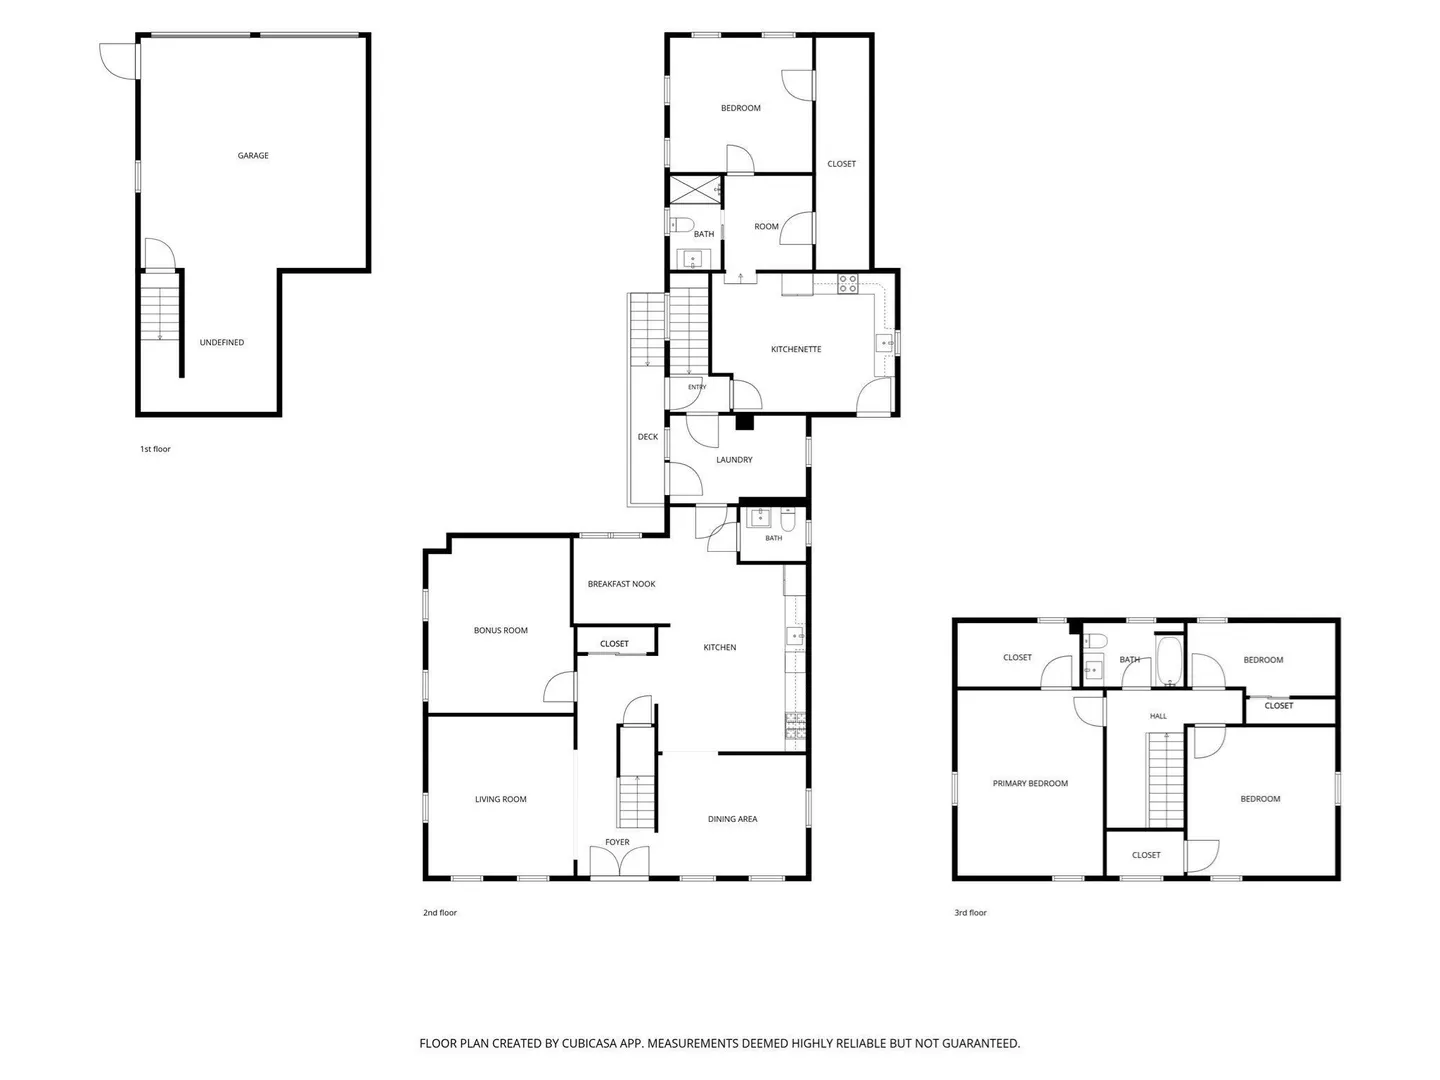
Welcome to this completely renovated, turn-key property offering 2,404 sq ft of beautifully designed living space! Officially recorded with the town as a legal 2-family home, this property offers rare flexibility—perfect as an executive primary residence with an in-law suite, multi-generational living, or an income-generating investment. Situated on a .31-acre corner lot with convenient driveway access off adjacent Maple Ave, it combines residential comfort with easy access to town amenities. Inside the spacious primary residence, high ceilings and bright recessed lighting illuminate hardwood floors throughout the entire first floor. The flexible floor plan includes 3 inviting bedrooms, 1.5 baths, and a first-floor bonus room ideal for hobbies, a home office, or a quiet retreat. The main kitchen boasts sleek stainless steel appliances, stone countertops, propane cooking, and a versatile open concept. Above the deep 2-car garage sits a fully equipped private 1-bedroom, 1 bath secondary unit featuring its own full kitchen, seating area, and expansive closet. Built with ultimate independence in mind, this unit includes 2 separate private entrances along with separate utilities (electricity, propane heat, and hot water). Connecting the spaces is a dedicated laundry room finished with porcelain tile, hookups for two washers and two dryers, and separate private entrances for both units. Equipped with modern propane heating systems and updated from top to bottom, this property is an extraordinary find with endless potential!
-
Highlights
- Cooling: Window Unit(s)
- Levels: 3
- Property Class: Residential Income
- Stories: 3
- Year Built: 1875
- Heating: Baseboard, Propane
- Parking Spots: 6
- Property Type: 2 Family - 2 Units Side by Side
- Total Rooms: 11
- Status: Active
-
Additional Details
- Appliances: Range, Dishwasher, Refrigerator
- Exterior Features: Balcony/Deck
- Foundation: Stone, Brick/Mortar
- Lot Features: Corner Lot, Cleared
- Roof: Shingle
- Total Number of Units: 2
- Year Built Source: Public Records
- Basement: Full, Walk-Out Access, Garage Access, Unfinished
- Flooring: Hardwood, Carpet, Stone/Ceramic Tile
- Interior Features: Stone/Granite/Solid Counters, Walk-In Closet(s), Bathroom With Tub & Shower, Remodeled, Bathroom with Shower Stall, Living Room, Dining Room, Kitchen, Laundry Room, Office/Den
- Road Frontage Type: Public
- SqFt Source: Public Record
- Year Built Details: Actual, Certified Historic, Renovated Since
- Zoning: Vc
-
Amenities
- Community Features: Public Transportation, Shopping, Park, Walk/Jog Trails, Golf, House of Worship, Private School
- Parking Features: Paved Drive
- Covered Parking Spaces: 2
-
Utilities
- Sewer: Public Sewer
- Water Source: Public
-
Fees / Taxes
- Assessed Value: $290,600
- Tax Year: 2026
- Rental Fee Includes: Unit 1(Water, Other (See Remarks)), Unit 2(Water, Other (See Remarks))
- Taxes: $4,321
Similar Listings
Sold
42 Photos
Content © 2026 MLS Property Information Network, Inc. The information in this listing was gathered from third party resources including the seller and public records.
Listing information provided courtesy of Coldwell Banker Realty - Leominster.
MLS Property Information Network, Inc. and its subscribers disclaim any and all representations or warranties as to the accuracy of this information.