
Sold!
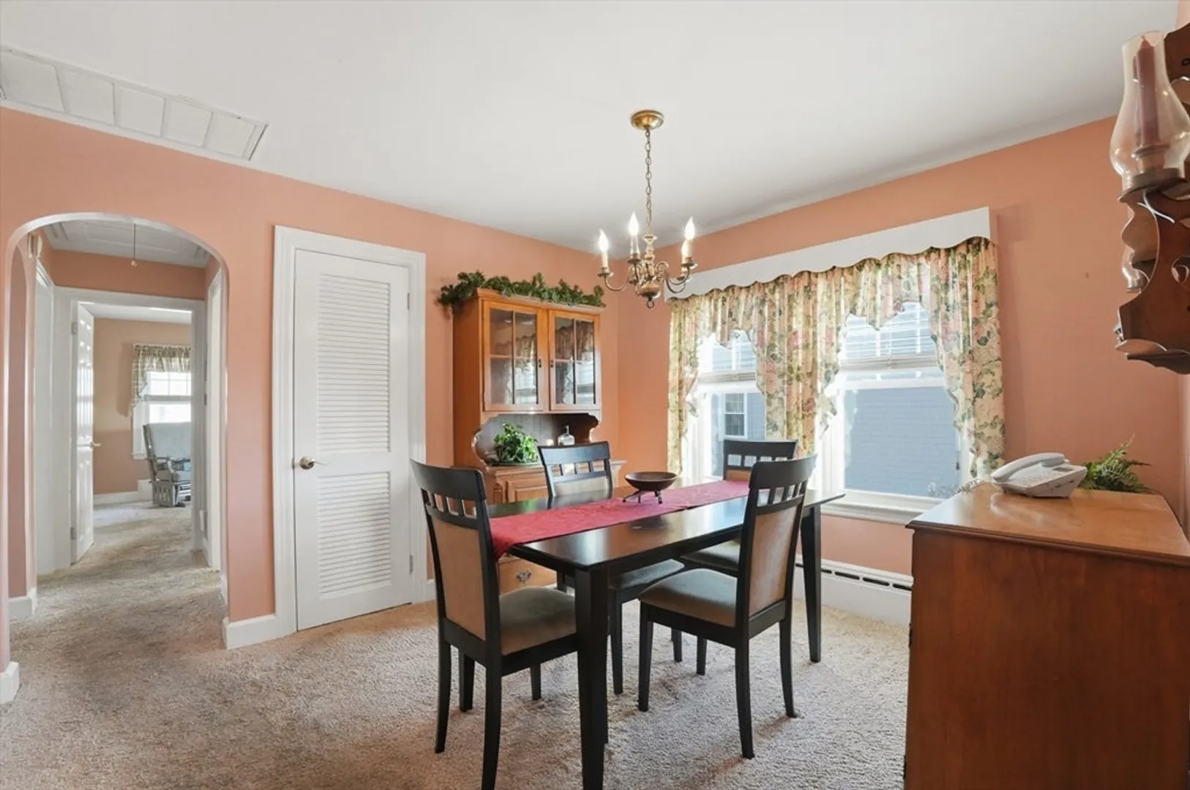
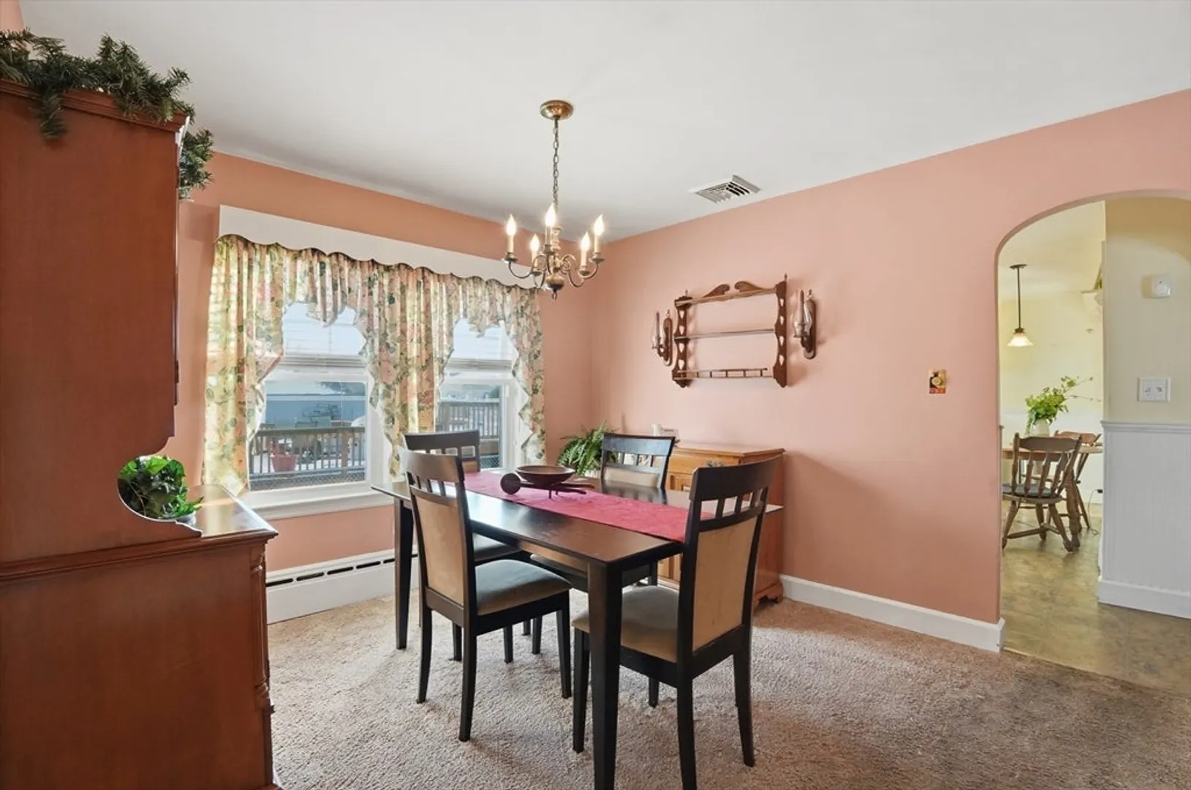
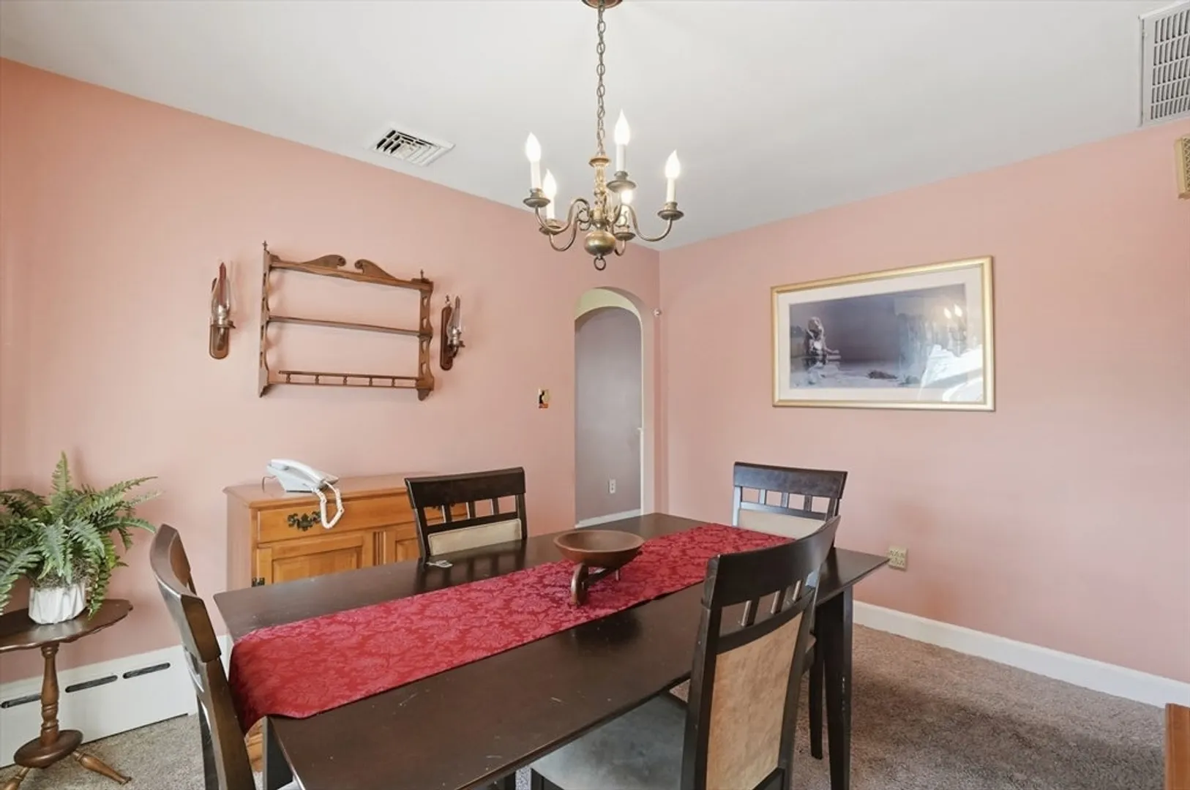
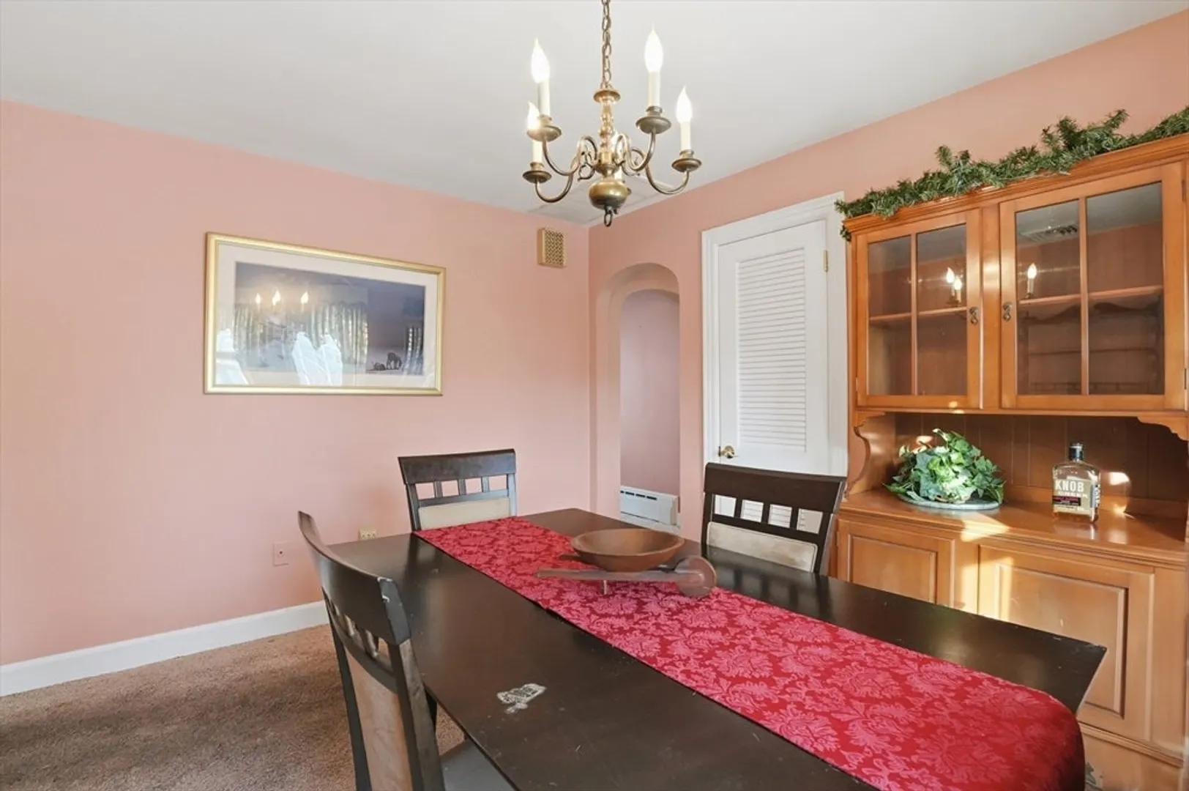
$429,000
2
Beds
1
Bath
1,137
Living Area
-
Property Description
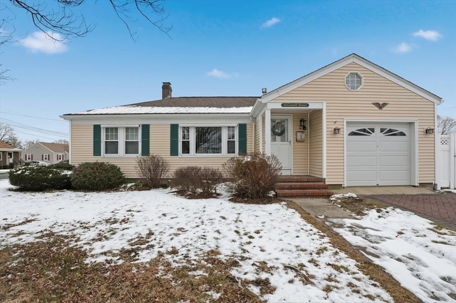
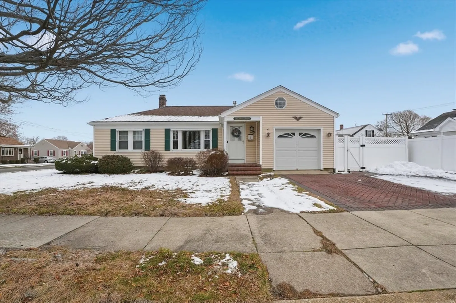
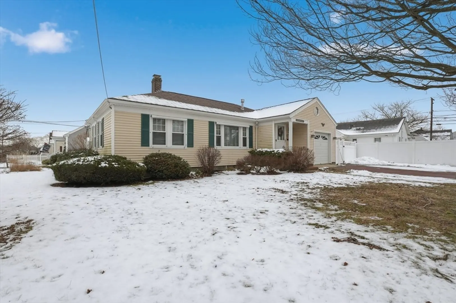
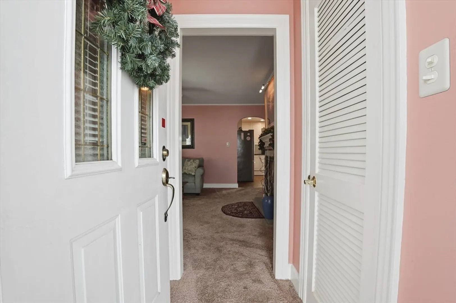
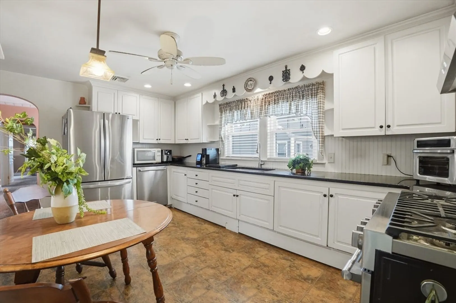
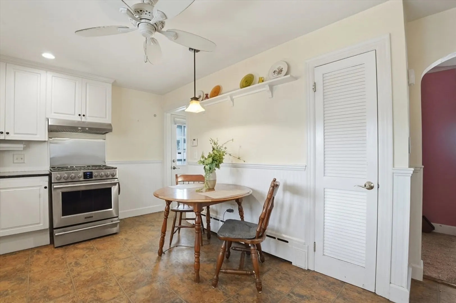
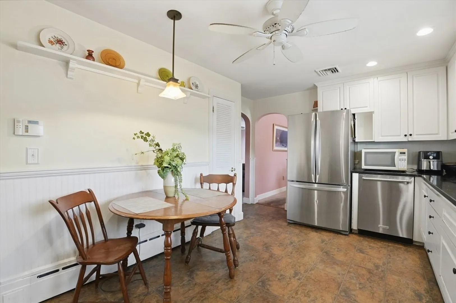
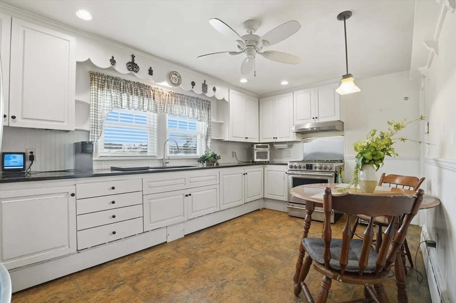
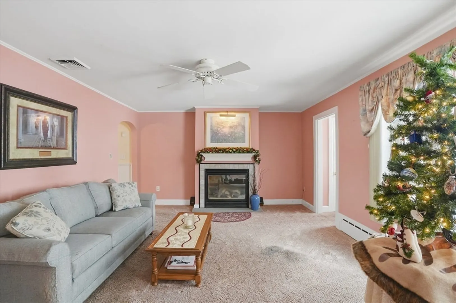
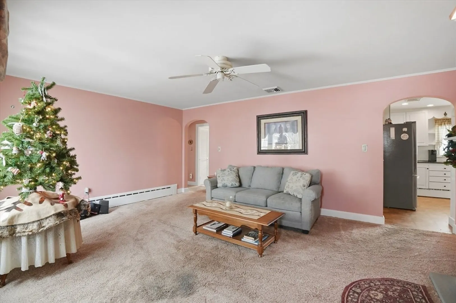
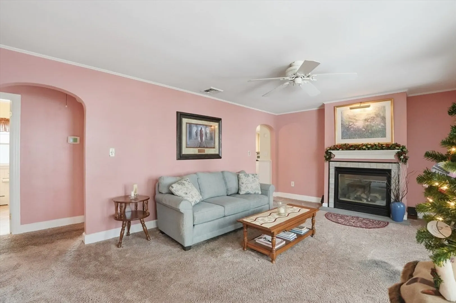
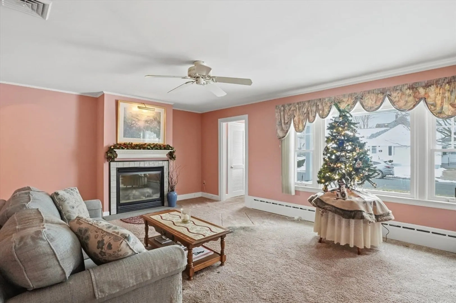
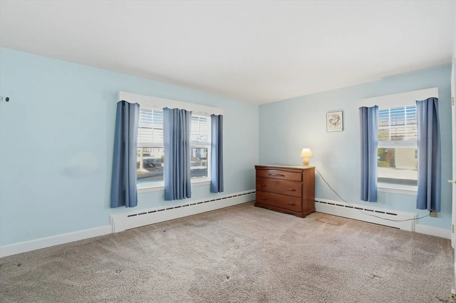
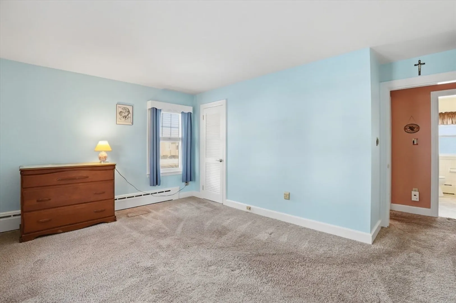
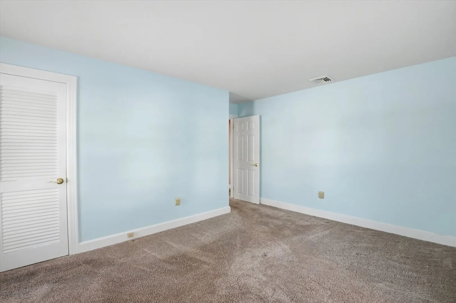
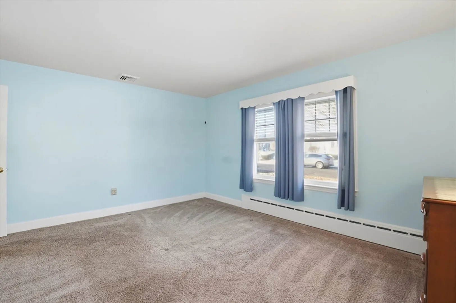
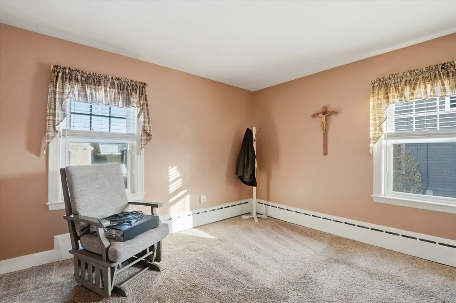
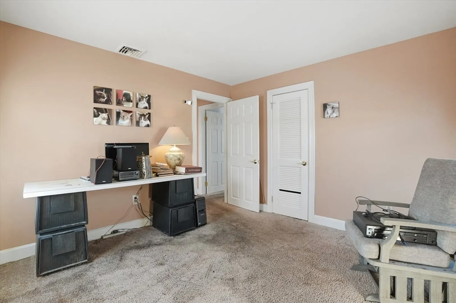
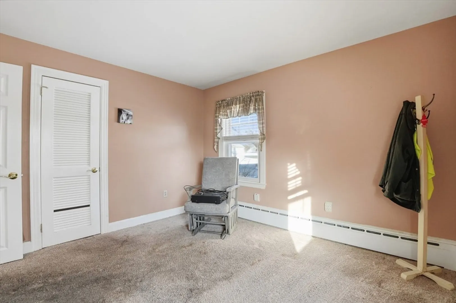
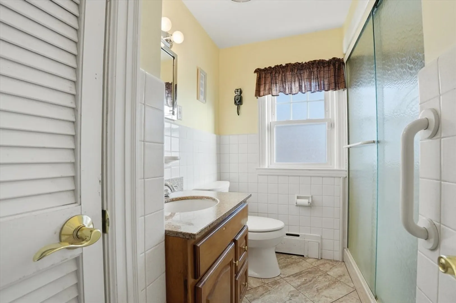
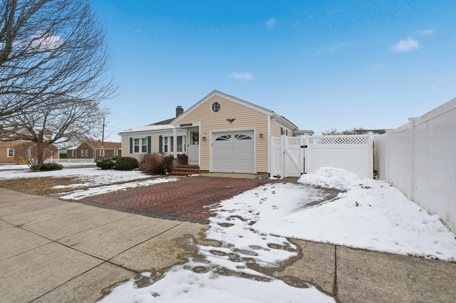
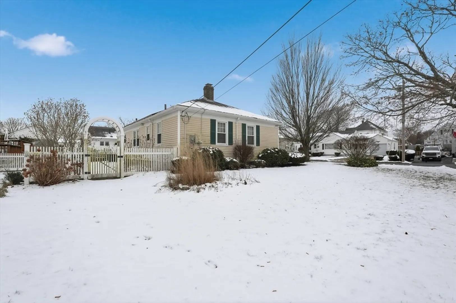
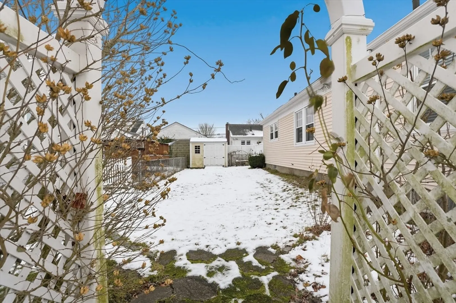
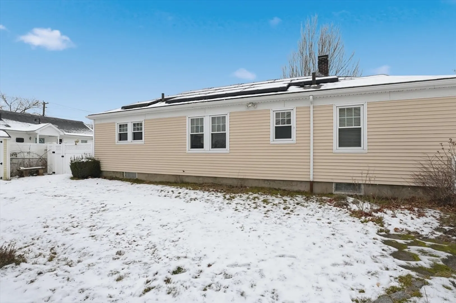
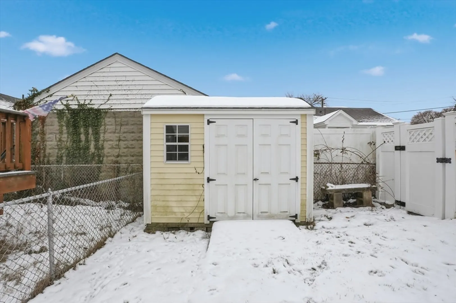
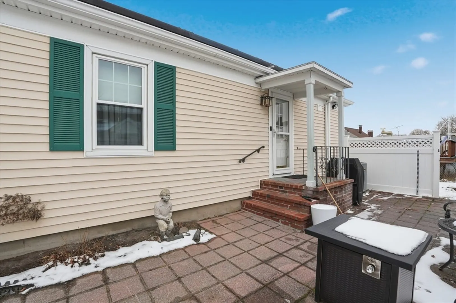
Adorable ranch that truly checks all the boxes! This well-maintained home features central air and an irrigation system for easy comfort and care. The beautifully designed kitchen will impress any chef with stainless steel appliances and abundant cabinet space. Enjoy a cozy living room with a fireplace, perfect for relaxing or entertaining. The recently updated bathroom offers a modern walk-in shower. Outside, the fenced-in yard and patio create a great space for outdoor enjoyment. The basement includes a finished room currently used as a third bedroom, offering flexible living options. All of this is set in a desirable North End location close to local amenities.
-
Highlights
- Cooling: Central Air
- Parking Spots: 3
- Property Type: Single Family Residence
- Total Rooms: 6
- Status: Closed
- Heating: Baseboard
- Property Class: Residential
- Style: Ranch
- Year Built: 1951
-
Additional Details
- Appliances: Gas Water Heater, Range, Dishwasher, Refrigerator
- Construction: Frame
- Fireplaces: 1
- Foundation: Block
- Road Frontage Type: Public
- SqFt Source: Public Record
- Year Built Source: Public Records
- Basement: Full, Partially Finished
- Exterior Features: Patio, Rain Gutters, Storage, Sprinkler System, Screens, Fenced Yard
- Flooring: Laminate
- Lot Features: Corner Lot
- Roof: Shingle
- Year Built Details: Approximate
- Zoning: Ra
-
Amenities
- Community Features: Public Transportation, Shopping, Park, Highway Access, House of Worship, Public School, T-Station
- Parking Features: Attached, Paved Drive, Off Street
- Covered Parking Spaces: 1
- Security Features: Security System
-
Utilities
- Electric: Circuit Breakers
- Water Source: Public
- Sewer: Public Sewer
-
Fees / Taxes
- Assessed Value: $420,200
- Taxes: $4,752
- Tax Year: 2025
Similar Listings



Sold
27 Photos
Sold
30 Photos
Sold
15 Photos
Sold
34 Photos
Content © 2026 MLS Property Information Network, Inc. The information in this listing was gathered from third party resources including the seller and public records.
Listing information provided courtesy of Lamacchia Realty, Inc.
MLS Property Information Network, Inc. and its subscribers disclaim any and all representations or warranties as to the accuracy of this information.
