
Rented!
$7,650/mo
4
Beds
3/1
Baths
5,367
Living Area
-
Property Description
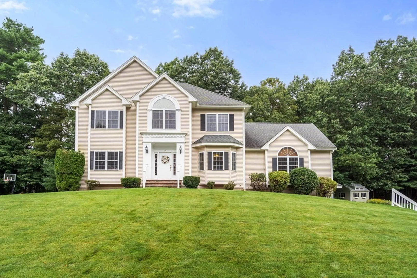
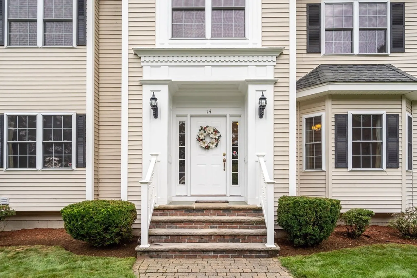
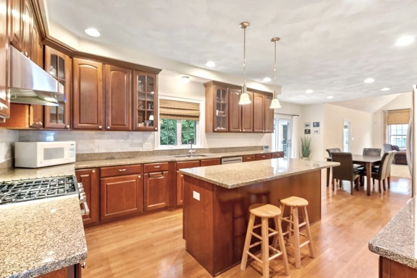
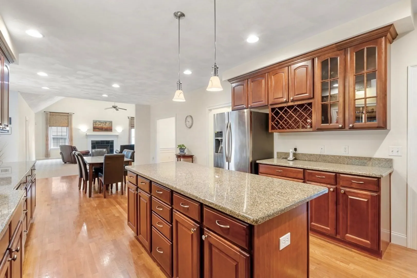
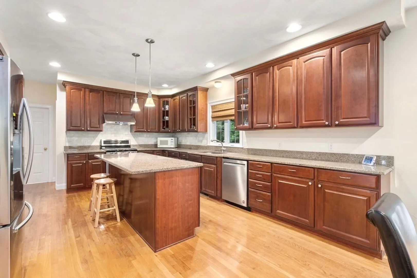
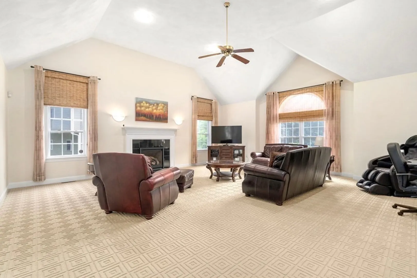
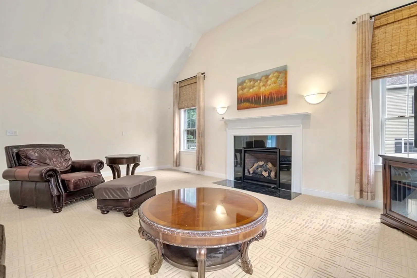
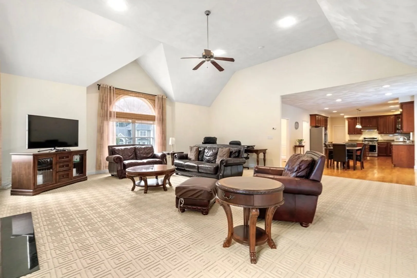
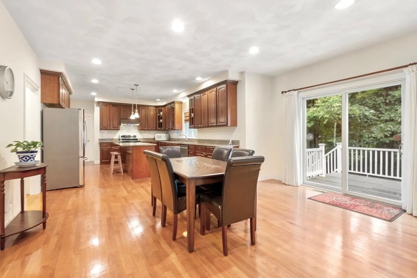
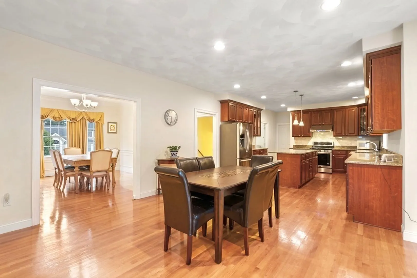
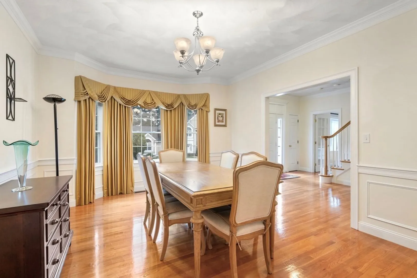
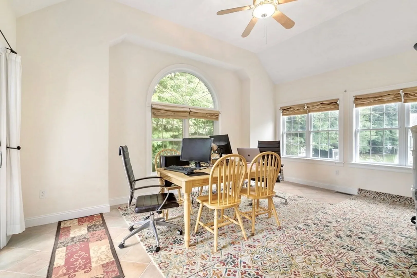
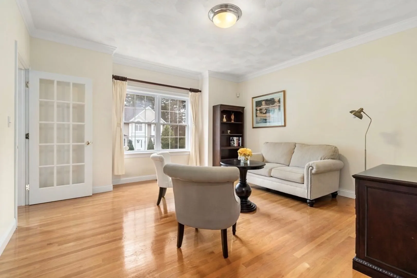
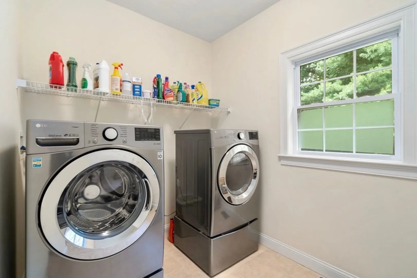
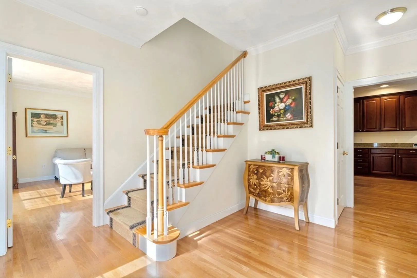
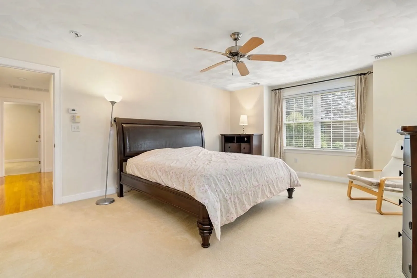
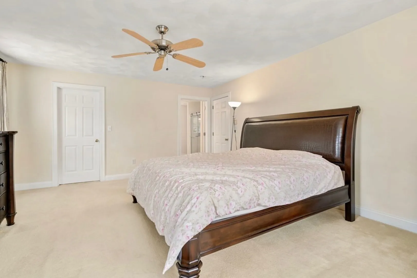
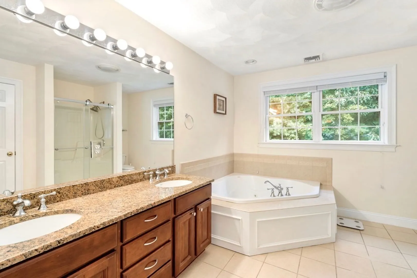
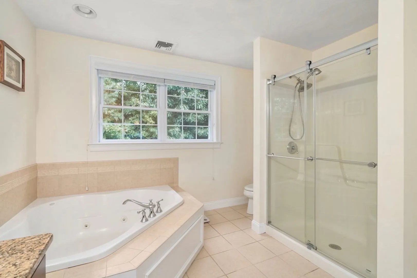
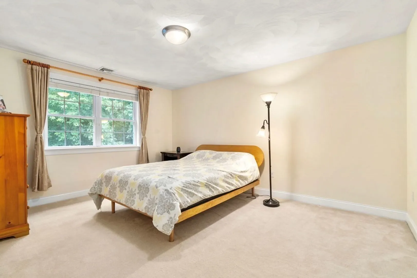
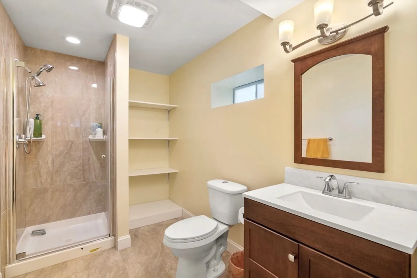
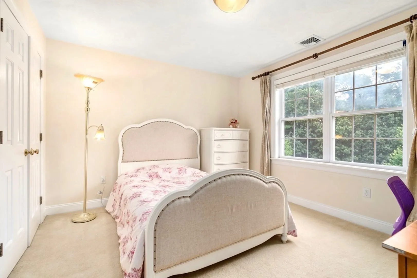
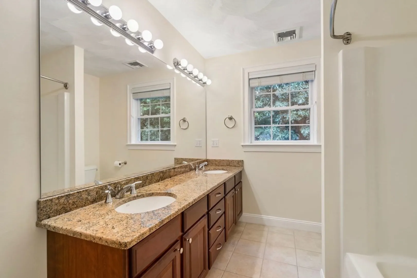
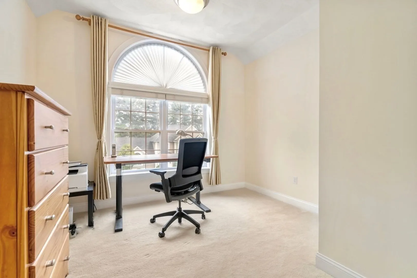
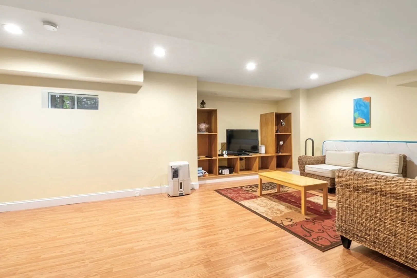
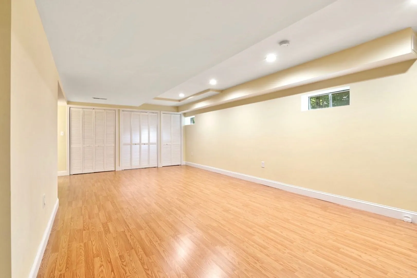
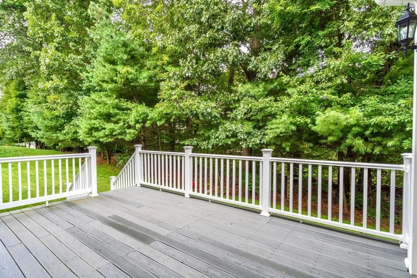
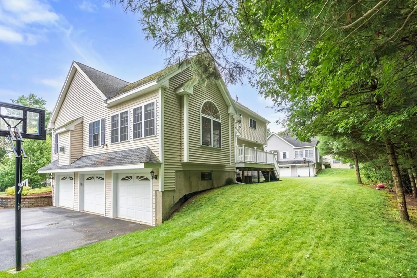
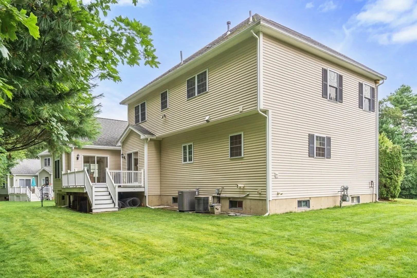
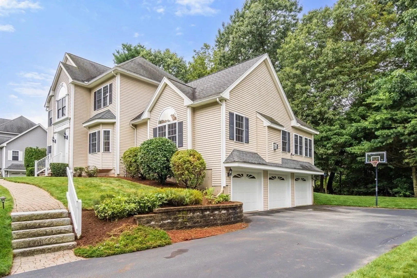
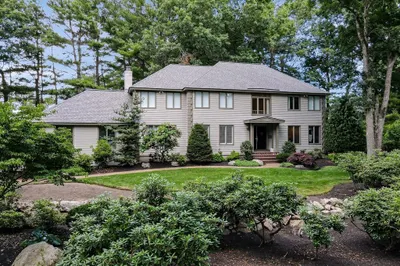
Spectacular home on picturesque cul-de-sac! Just steps to everything Andover has to offer, this property provides an idyllic floorplan that creates a warm and welcoming space throughout. Oversized Chef’s Kitchen features granite countertops, gas cooking, cherry cabinets, dedicated dining, and direct access to rear deck. Bright and open great-room with cathedral ceilings and centered gas fireplace. Large sunroom is perfect for flexible entertaining or WFH office. Primary bed offers room for a king-size, custom closets, and en-suite jacuzzi bath with double vanity. Spacious guest beds with dedicated baths. Finished basement makes for the perfect family/play room, home gym, and/or guest quarters. Beautiful tree-lined yard and oversized back deck complete this Andover gem! Three-Car Garage. Laundry room. Central AC. Premier school district. **No pets**
-
Highlights
- Heating: Natural Gas, Central
- Property Class: Residential Lease
- Total Rooms: 10
- Status: Closed
- Parking Spots: 6
- Property Type: Single Family Residence
- Year Built: 2004
-
Additional Details
- Appliances: Range, Dishwasher, Disposal, Refrigerator, Washer, Dryer
- Fireplaces: 1
- Exterior Features: Deck
-
Amenities
- Community Features: Public Transportation, Shopping, Tennis Court(s), Park, Walk/Jog Trails, Golf, Medical Facility, Highway Access, Private School, Public School, T-Station
- Covered Parking Spaces: 3
-
Fees / Taxes
- Rental Fee Includes: Gardener
Similar Listings
Sold
40 Photos
Sold
39 Photos
Sold
4 Photos
Sold
41 Photos
Content © 2026 MLS Property Information Network, Inc. The information in this listing was gathered from third party resources including the seller and public records.
Listing information provided courtesy of Compass.
MLS Property Information Network, Inc. and its subscribers disclaim any and all representations or warranties as to the accuracy of this information.
