
Rented!
$9,000/mo
4
Beds
4/1
Baths
4,728
Living Area
-
Property Description
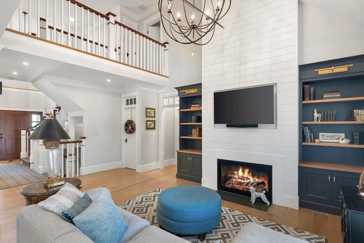
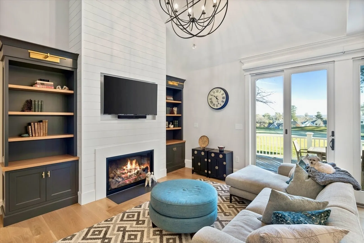
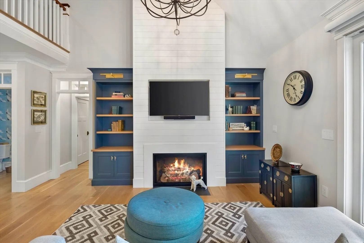
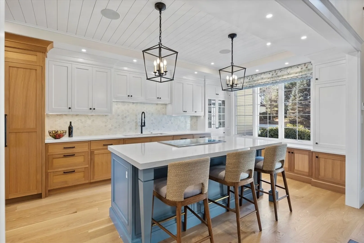
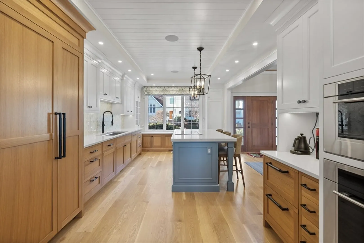
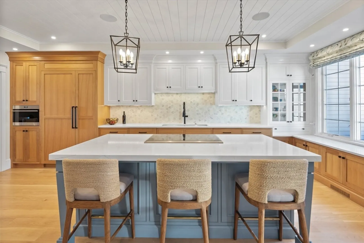
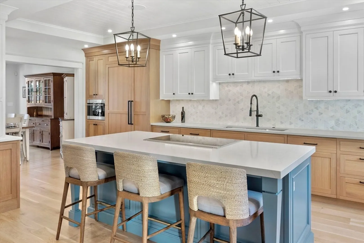
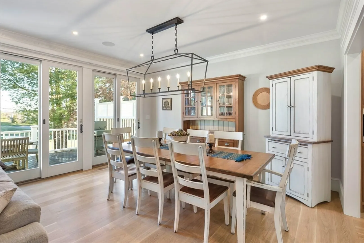
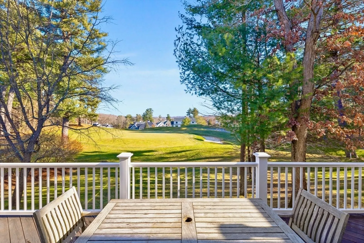
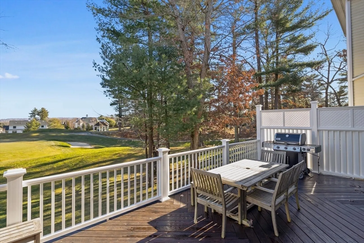
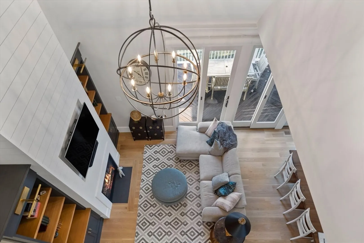
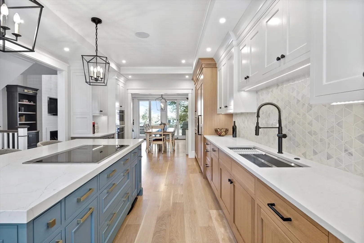
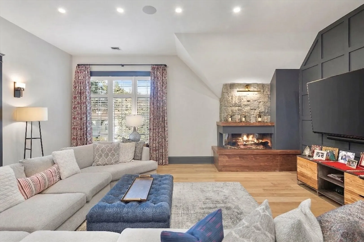
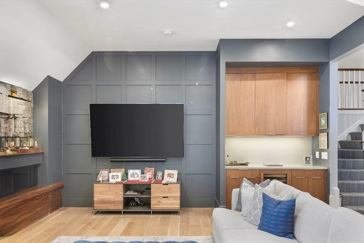
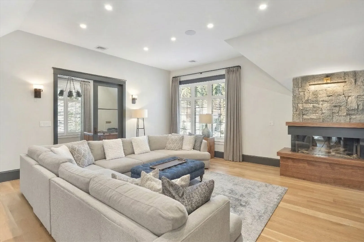
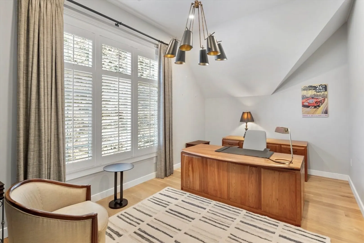
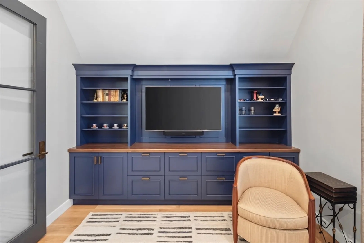
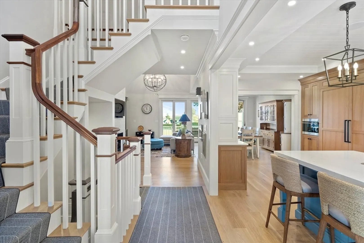
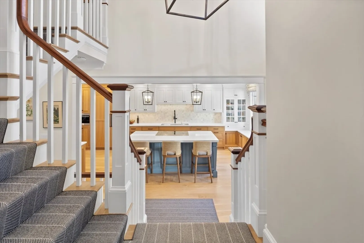
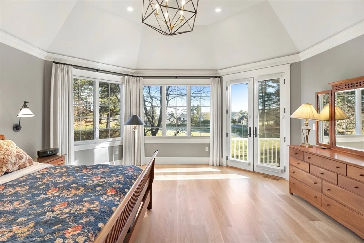
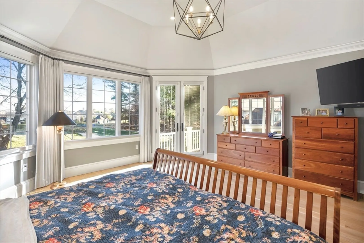
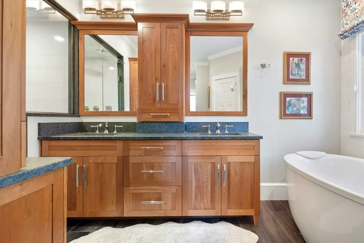
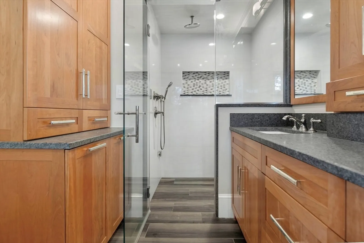
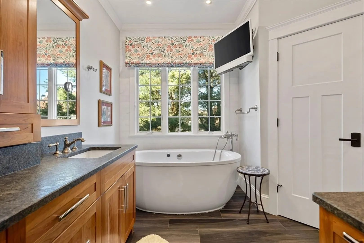
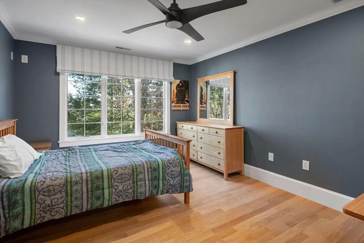
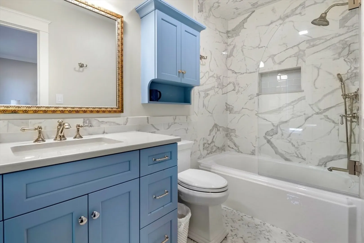
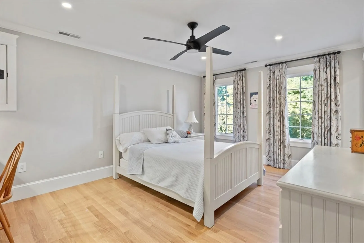
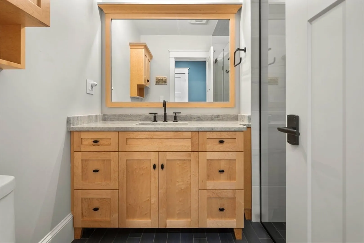
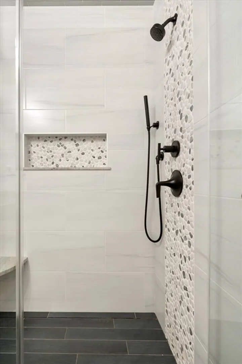
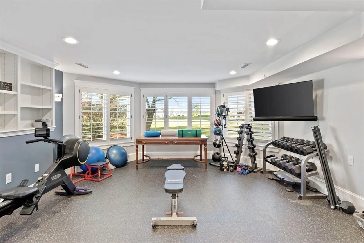
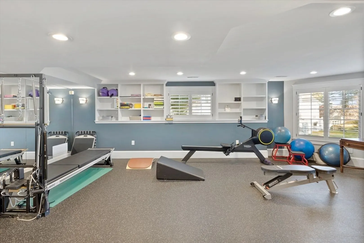
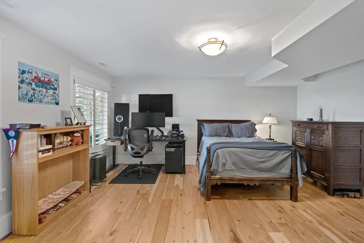
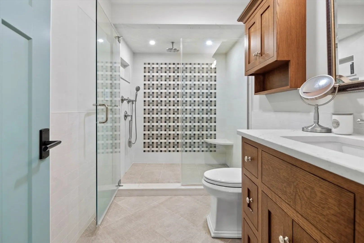
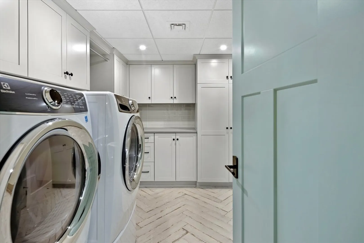
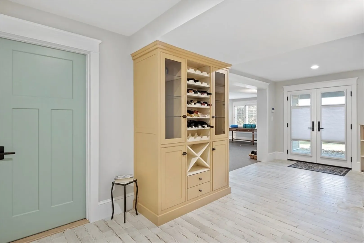
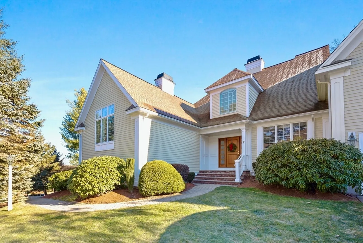
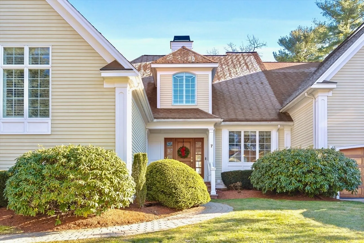
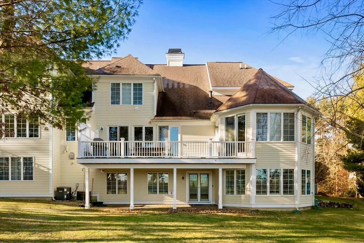
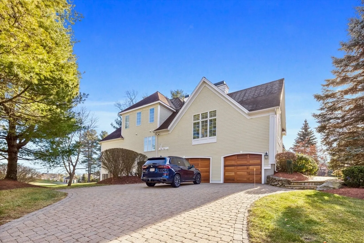
Remarkable home in most desirable Andover location! This spectacular property has received a complete redesign / renovation, with no expense spared. Idyllic floorplan provides an elegant flow and sense of warmth throughout. Breathtaking kitchen features oversized center island, professional appliances, custom cabinetry, designer fixtures, and adjacent formal dining. Magazine-quality living groom with floor-to-ceiling fireplace and handcrafted cabinetry. Family room with stone fireplace & dry-bar provides the perfect space to unwind and create memories. Primary suite offers endless closet space and ensuite spa-bath with soaking tub, double vanity, and frameless glass shower. Generous guest beds have spectacular custom baths, all worthy of praise. Lower level features an incredible home gym, laundry room, storage, and walk-out to manicured grounds. Enjoy elevated views + breathtaking sunrises over the 5th green of coveted ACC from your gigantic deck. Home office. 3 car garage.
-
Highlights
- Heating: Forced Air
- Property Class: Residential Lease
- Total Rooms: 11
- Status: Closed
- Parking Spots: 9
- Property Type: Single Family Residence
- Unit Number: 7
-
Additional Details
- Appliances: Oven, Dishwasher, Disposal, Microwave, Range, Refrigerator, Washer, Dryer, Range Hood
- Exterior Features: Deck, Professional Landscaping, Sprinkler System
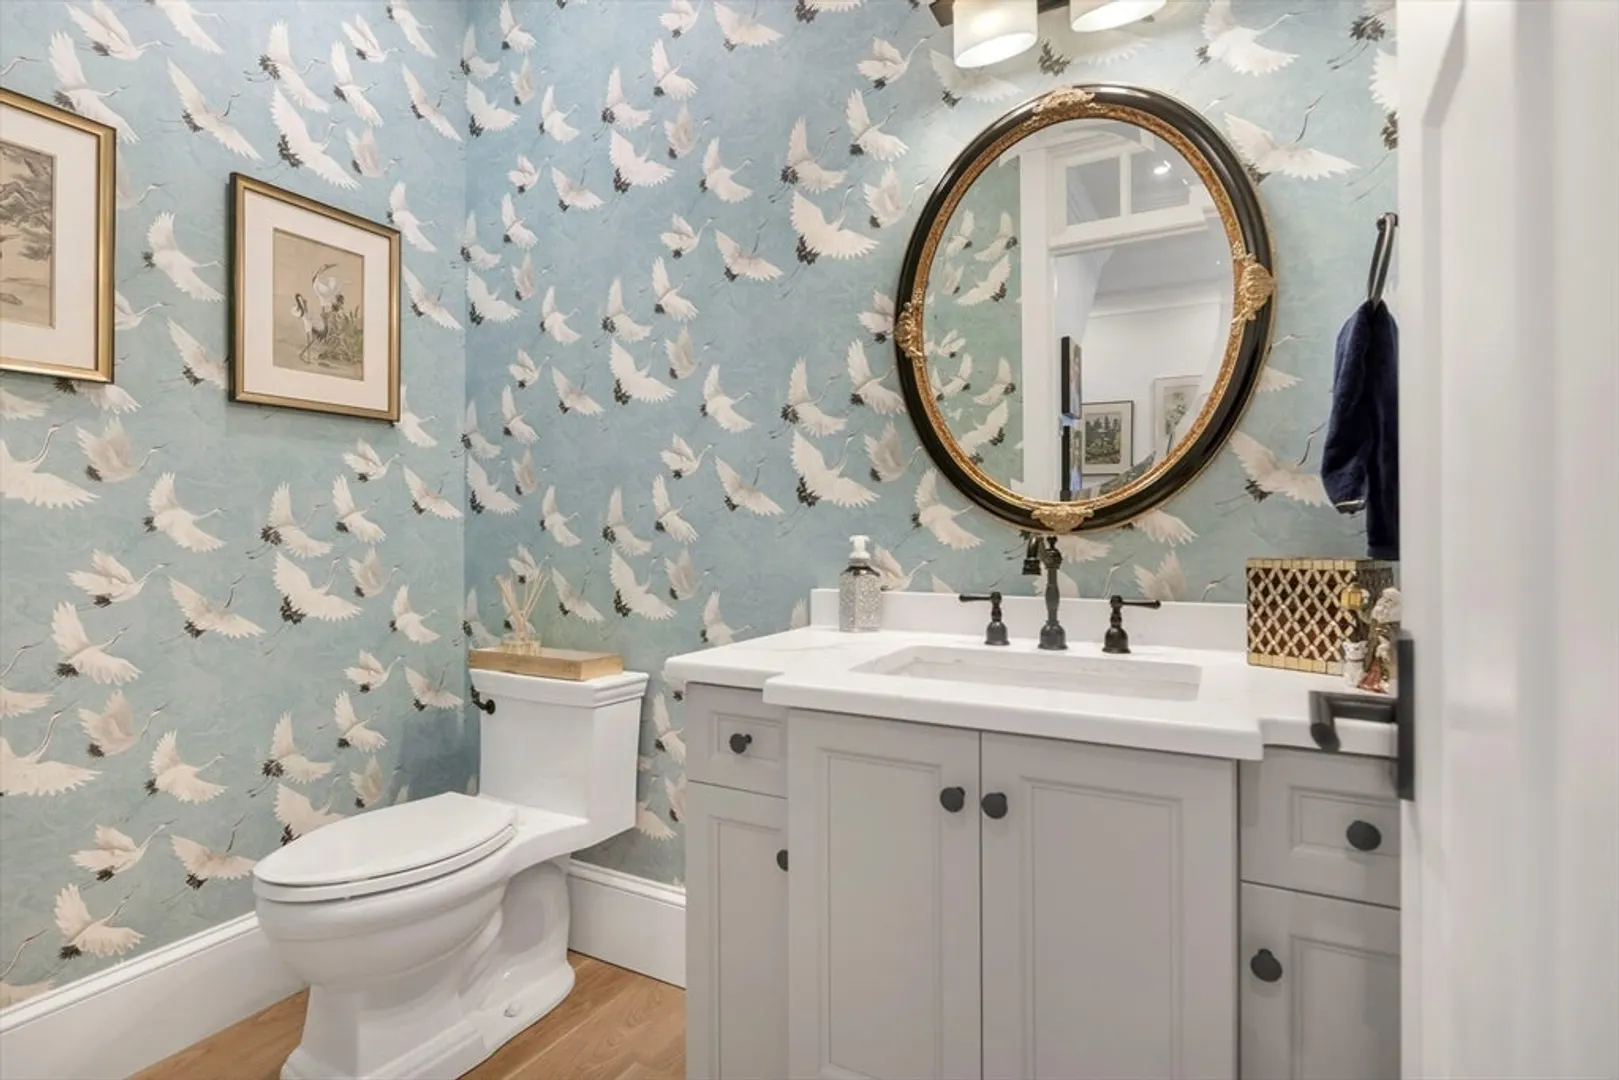
- Interior Features: Exercise Room, 1/4 Bath, Bathroom, Office
- SqFt Source: Master Deed
- Available Date: July 1, 2026
- Fireplaces: 2
- Pets Allowed: Yes w/ Restrictions
-
Amenities
- Community Features: Shopping, Pool, Tennis Court(s), Park, Walk/Jog Trails, Golf, Conservation Area, Highway Access, Private School, Public School
- Covered Parking Spaces: 3
-
Fees / Taxes
- Rental Fee Includes: Water, Sewer, Snow Removal, Gardener, Swimming Pool, Clubroom
Similar Listings

Sold
37 Photos
Sold
39 Photos
Sold
30 Photos
Sold
41 Photos
Content © 2026 MLS Property Information Network, Inc. The information in this listing was gathered from third party resources including the seller and public records.
Listing information provided courtesy of Compass.
MLS Property Information Network, Inc. and its subscribers disclaim any and all representations or warranties as to the accuracy of this information.
