
Sold!
$249,900
6
Beds
3
Baths
2,063
Living Area
-
Property Description
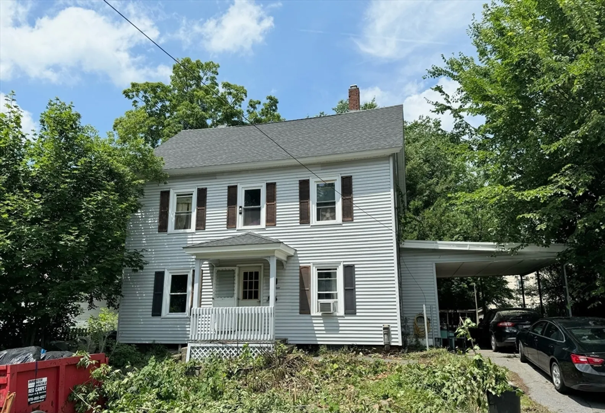
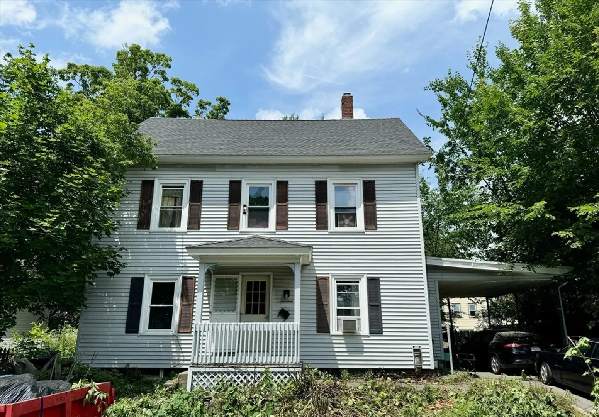
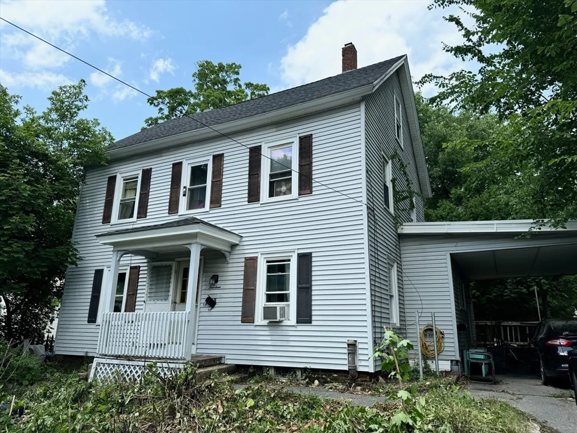
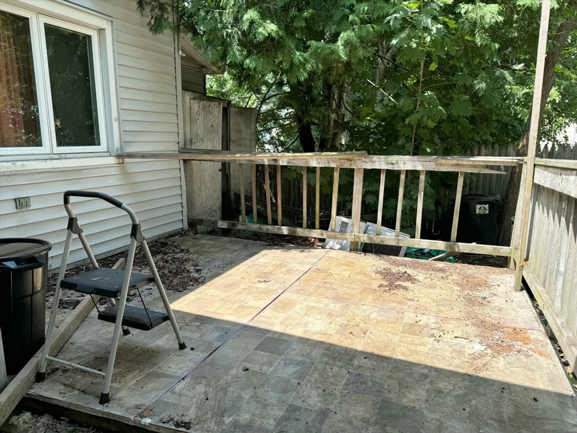
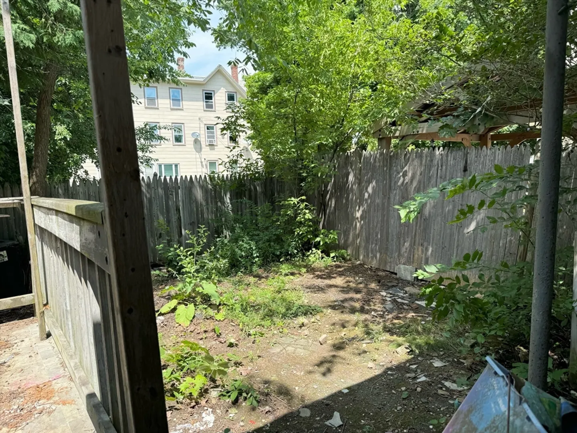
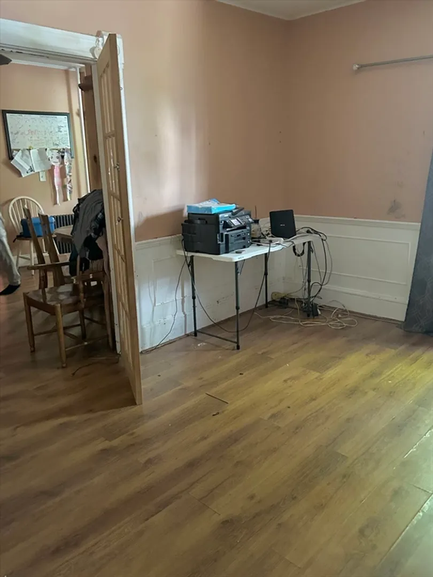
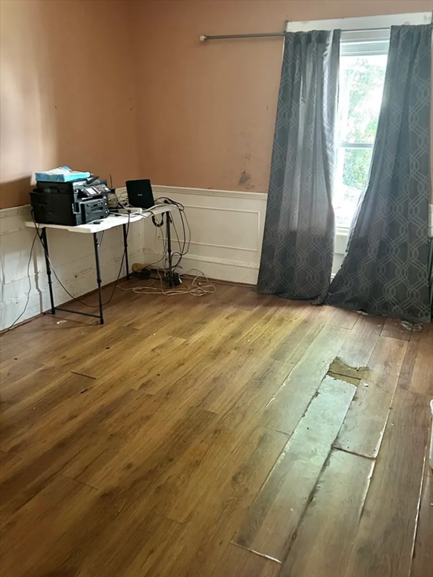
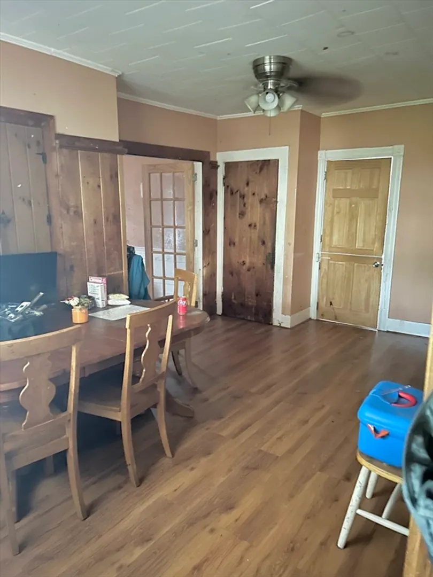
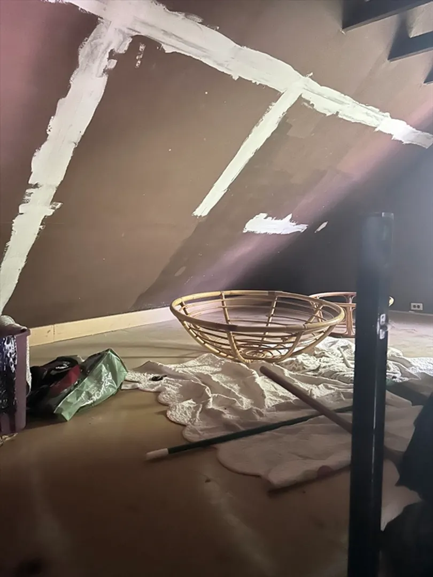
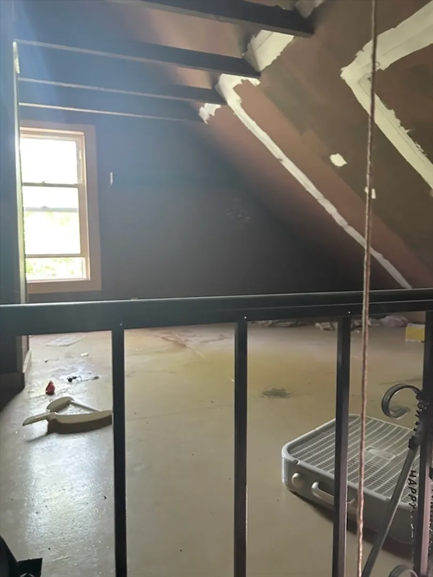
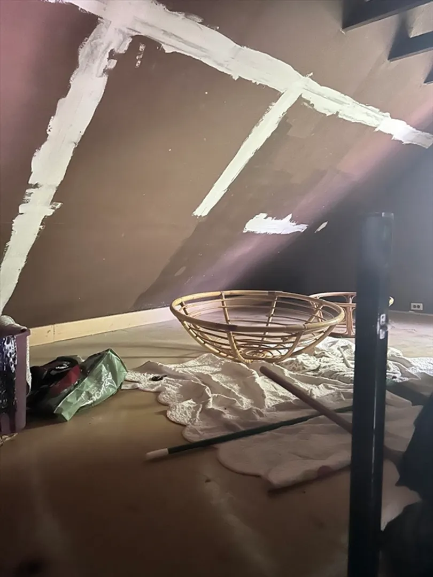
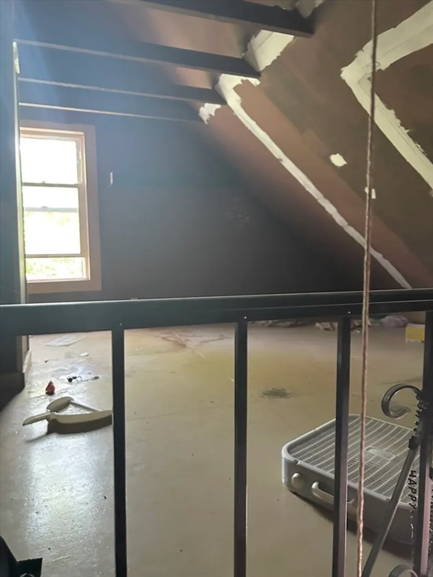
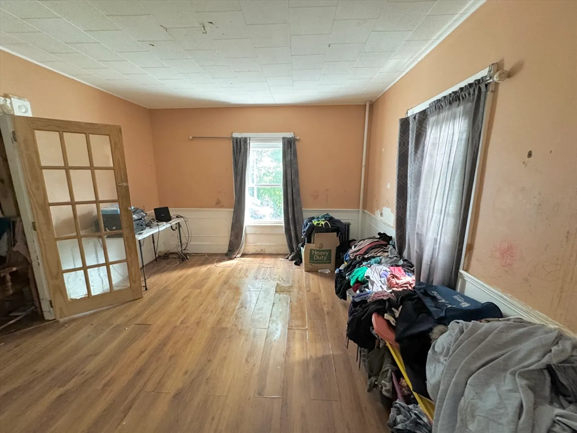
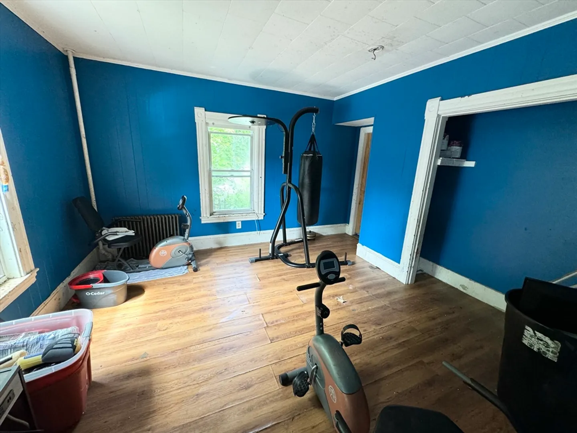
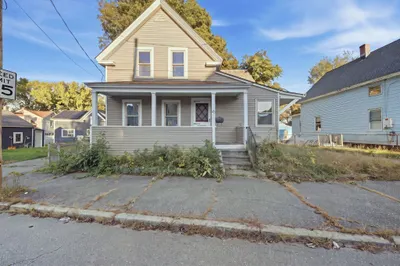
Seize the incredible opportunity to own this large 6-bedroom, 3-bathroom colonial in Fitchburg, ideal for contractors and investors. With a generous layout and a partially finished attic, this property offers immense potential for customization and expansion. Bring your tools and ideas to transform this spacious home into a true gem. Being sold "as-is." Buyers/Buyers agents to do their due diligence. Don't miss out on this amazing opportunity! Multiple offers received. Offer deadline of 7/16 at noon!
-
Highlights
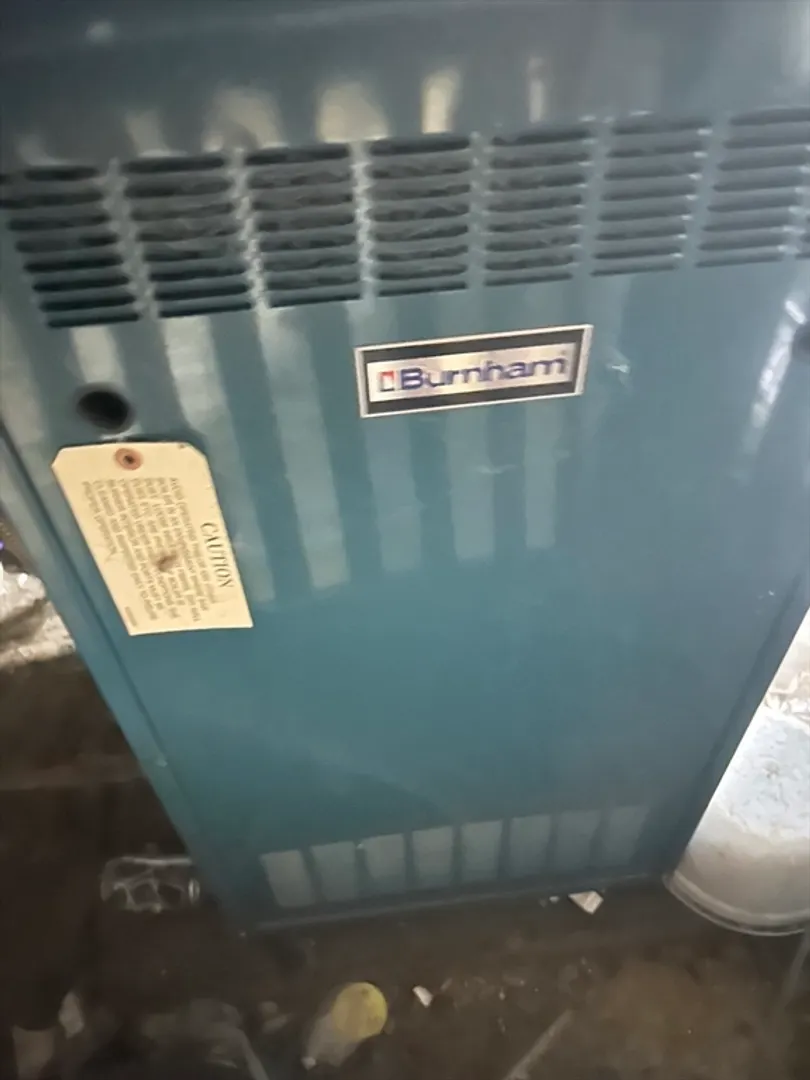
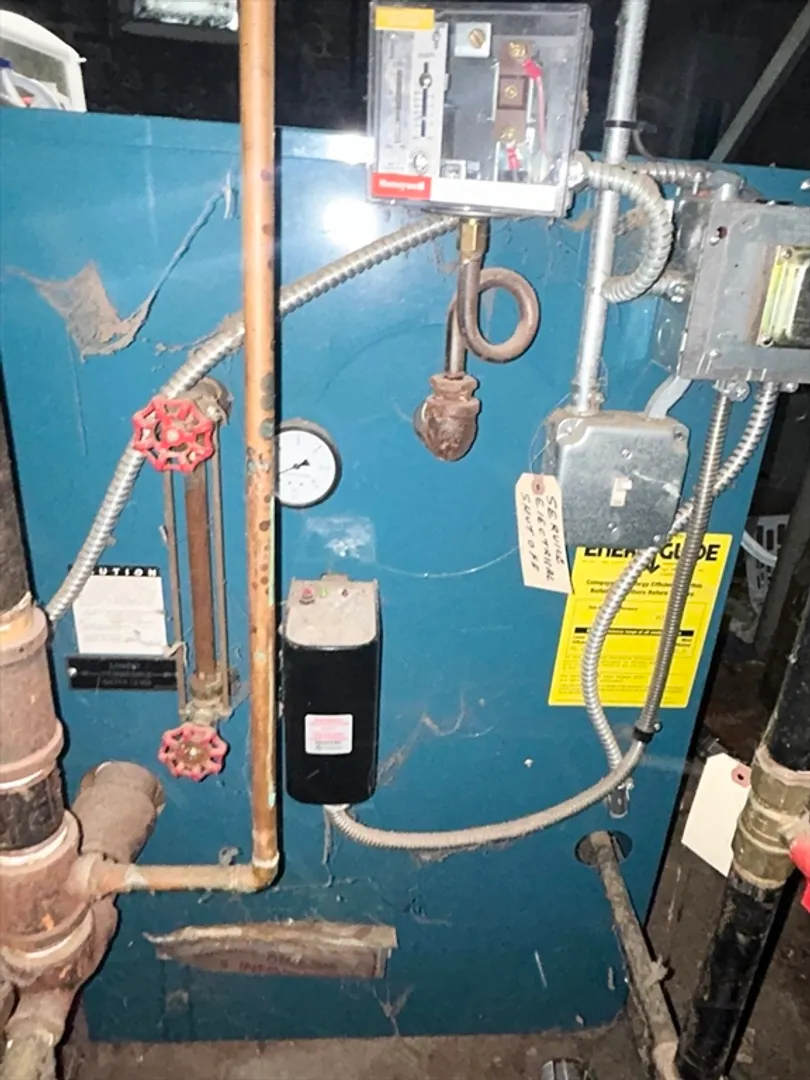
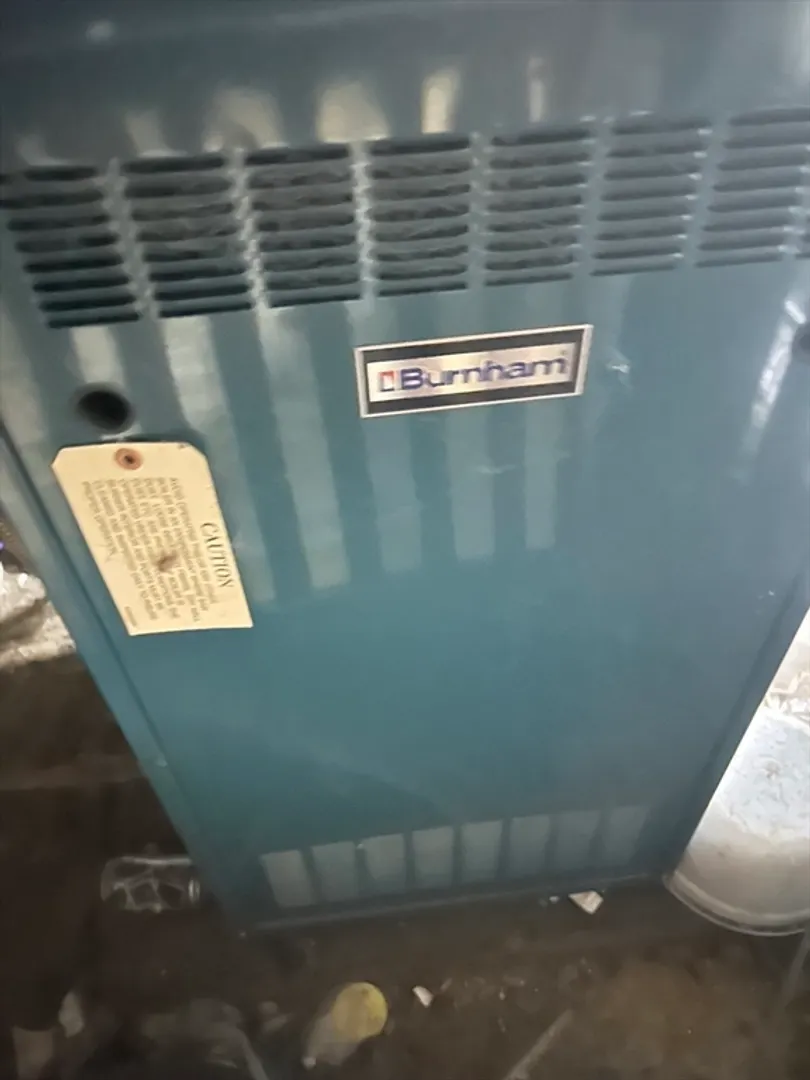
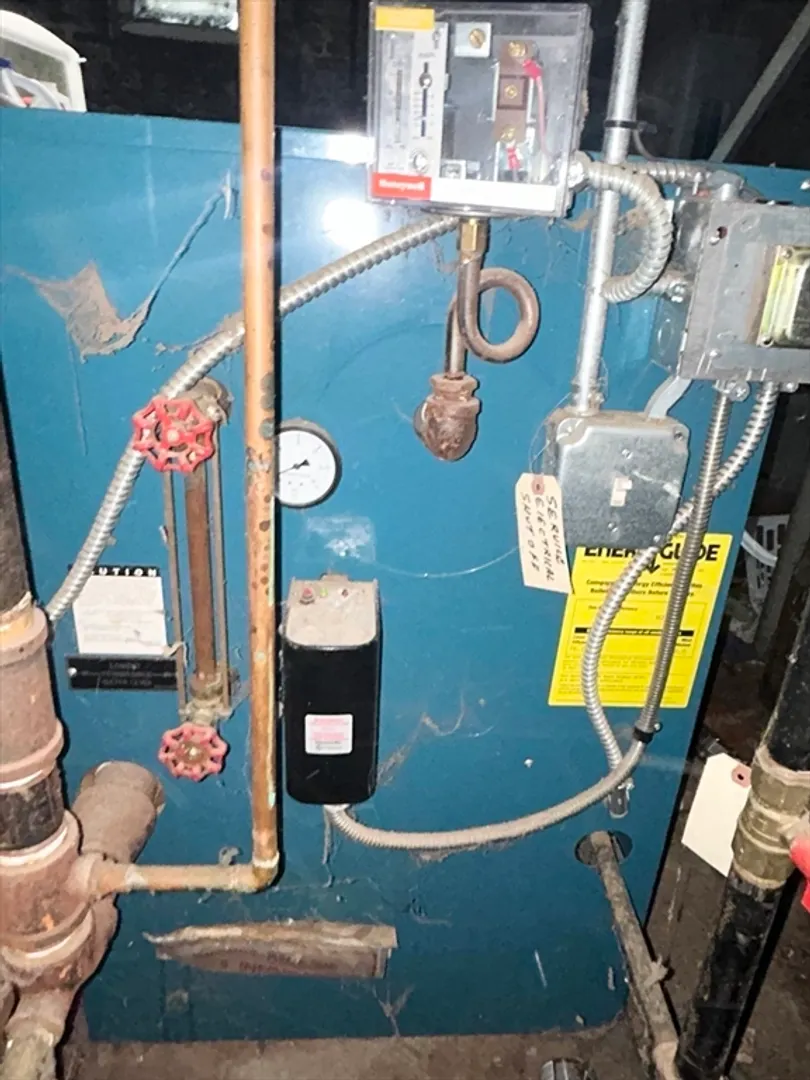
- Heating: Baseboard, Natural Gas
- Property Class: Residential
- Style: Colonial
- Year Built: 1910
- Parking Spots: 1
- Property Type: Single Family Residence
- Total Rooms: 10
- Status: Closed
-
Additional Details
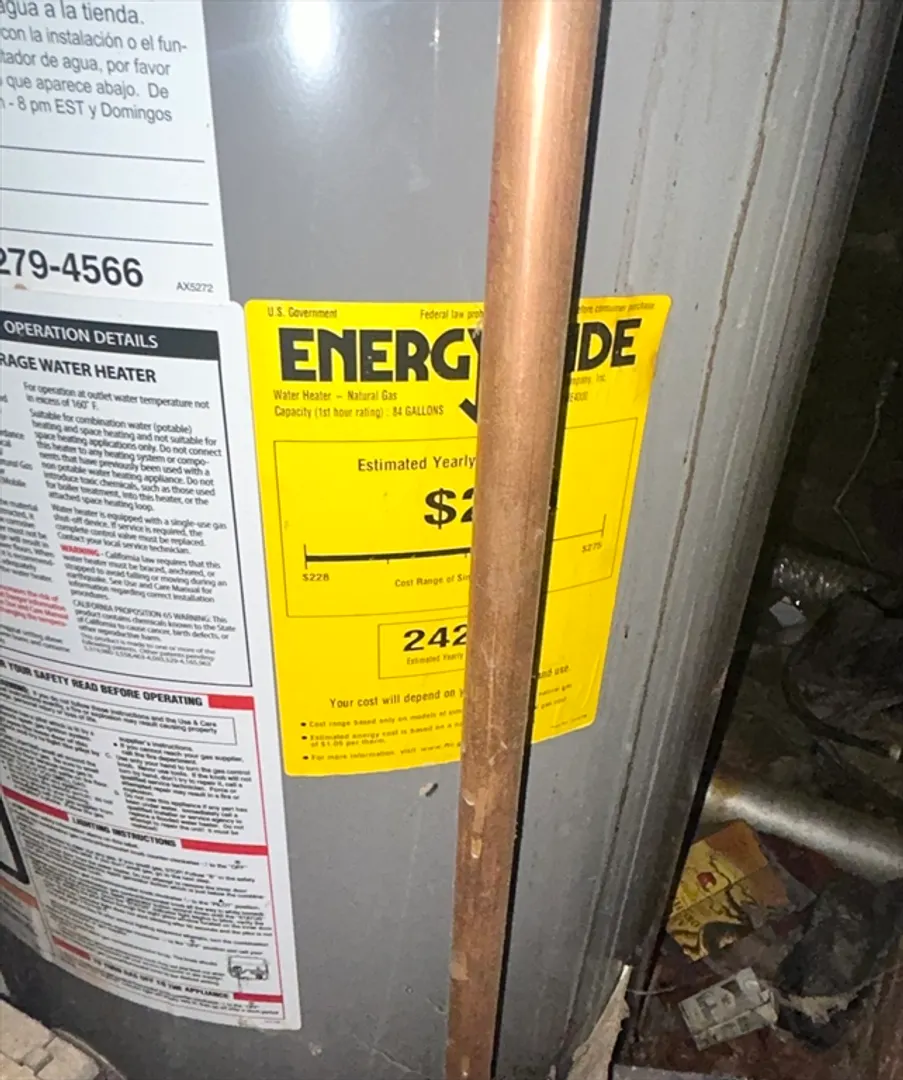
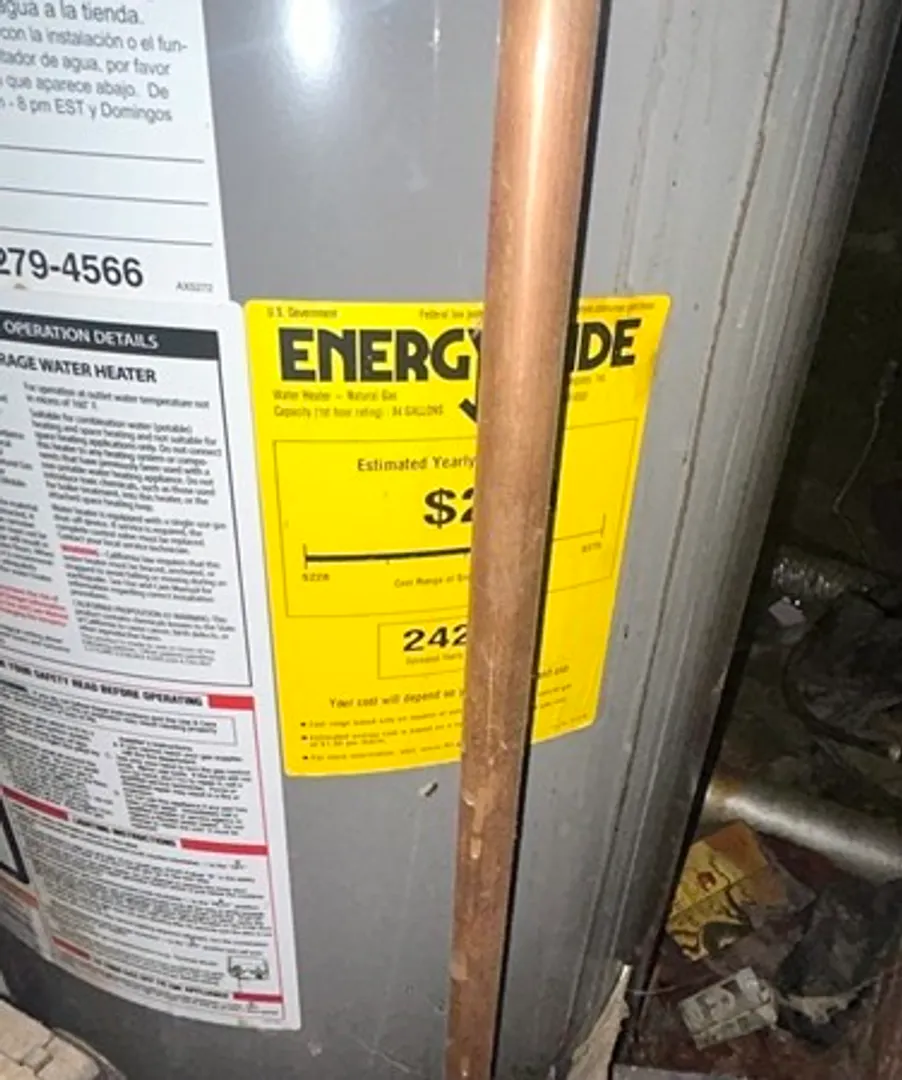
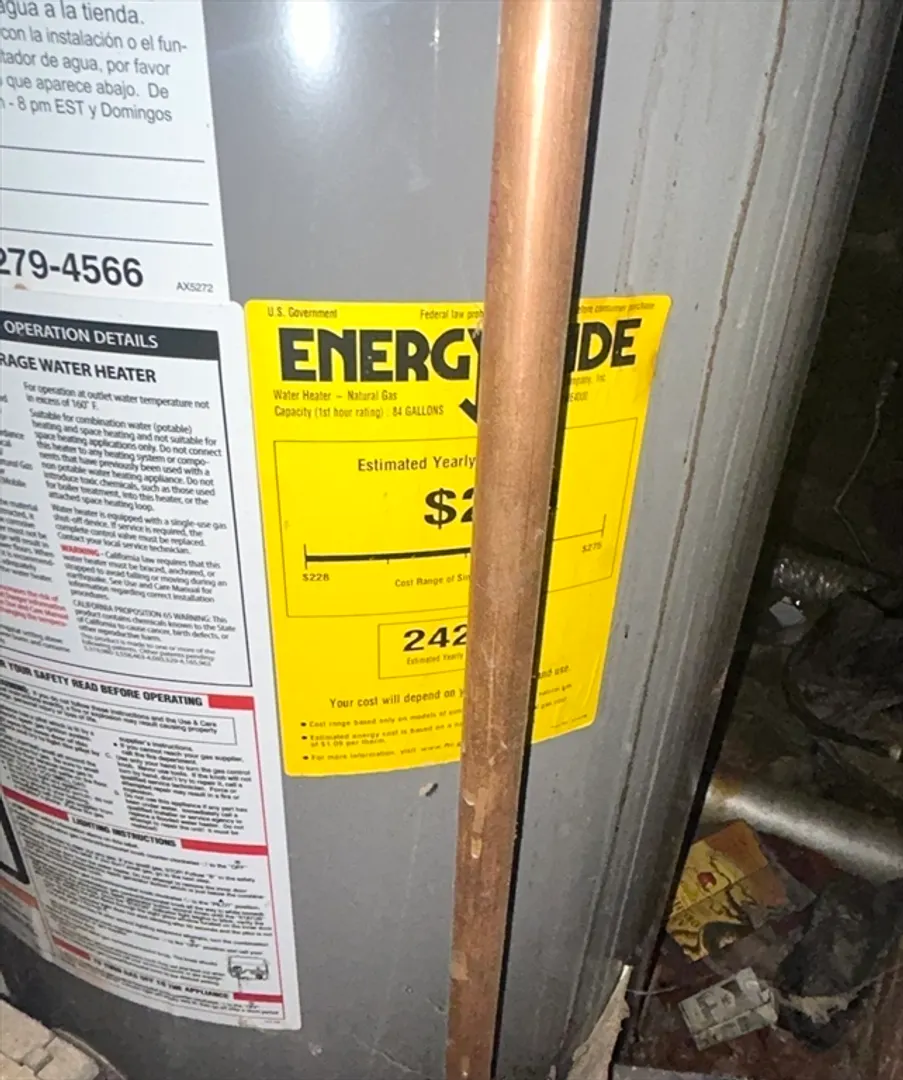
- Appliances: Gas Water Heater, Range, Dishwasher, Microwave, Refrigerator, Washer, Dryer
- Construction: Frame
- Flooring: Carpet, Laminate
- Interior Features: Closet, Office, Bonus Room, Bedroom
- Road Frontage Type: Public
- Year Built Details: Actual
- Zoning: Rb
- Basement: Full, Interior Entry, Concrete, Unfinished
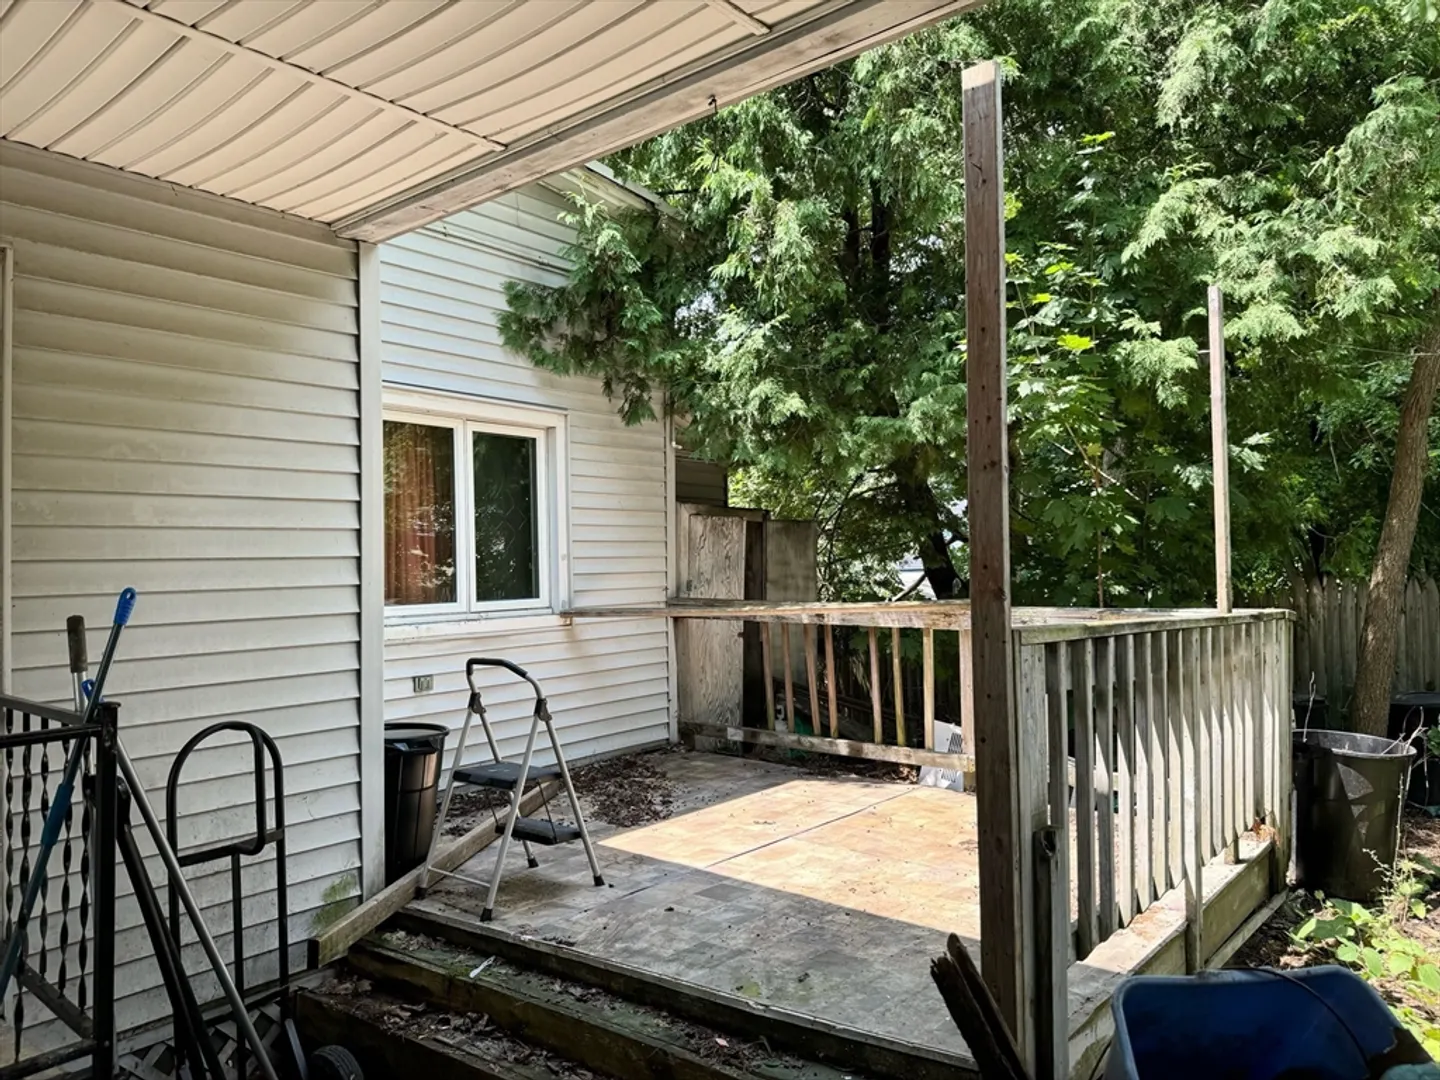
- Exterior Features: Porch, Deck - Wood
- Foundation: Stone
- Lot Features: Cleared, Gentle Sloping
- Roof: Shingle
- Year Built Source: Public Records
-
Amenities
- Community Features: Public Transportation, Shopping, Pool, Tennis Court(s), Park, Walk/Jog Trails, Stable(s), Golf, Medical Facility, Laundromat, Bike Path, Conservation Area, Highway Access, House of Worship, Marina, Private School, Public School, T-Station, University
- Parking Features: Carport, Off Street, Paved
- Covered Parking Spaces: 1
-
Utilities
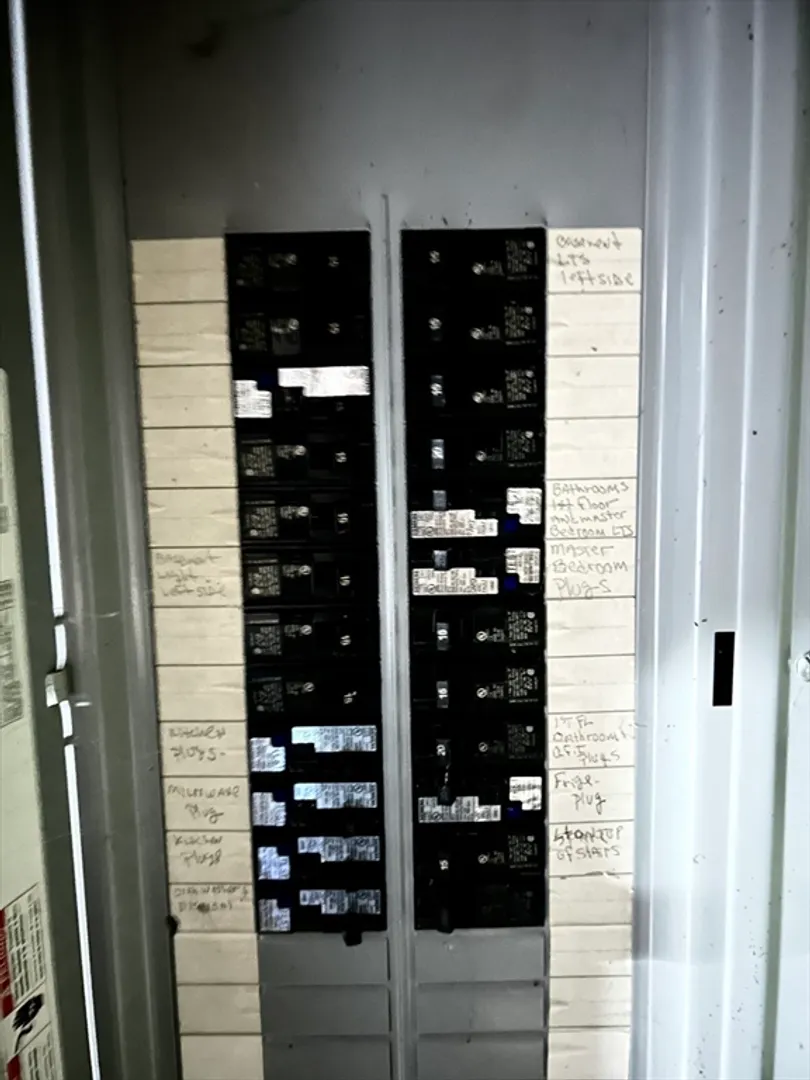
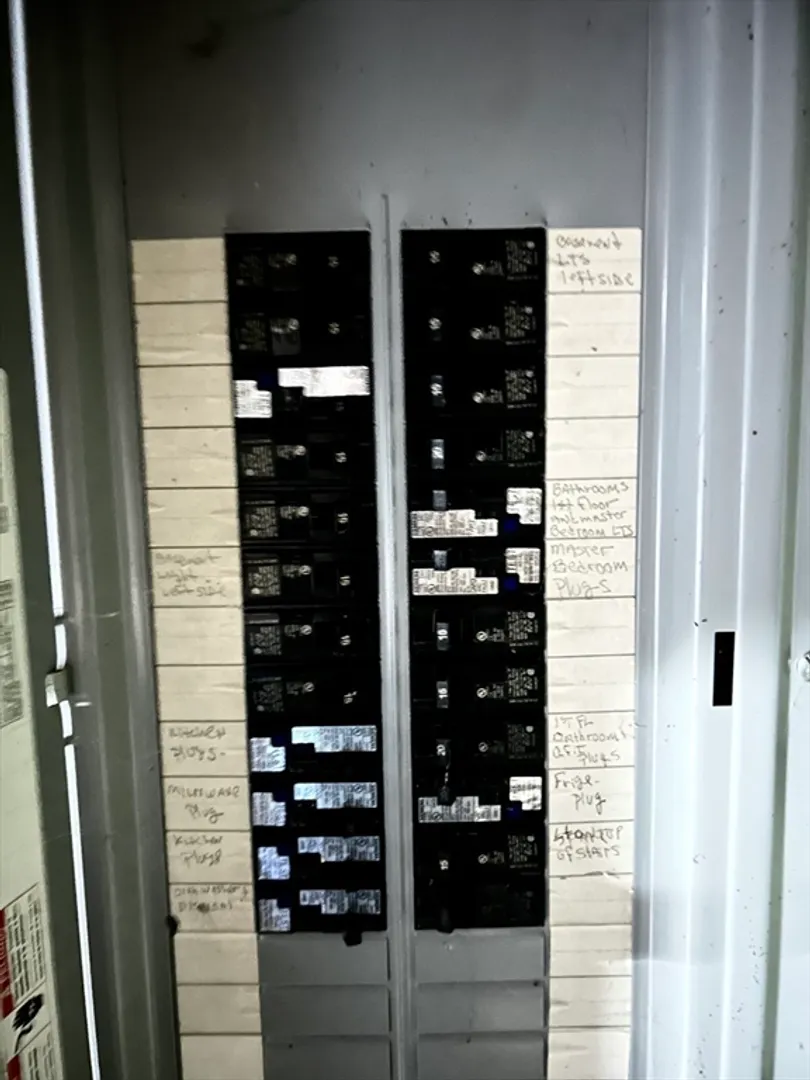
- Electric: Circuit Breakers, 100 Amp Service
- Water Source: Public
- Sewer: Public Sewer
-
Fees / Taxes
- Assessed Value: $278,700
- Compensation Based On: Net Sale Price
- Tax Year: 2024
- Buyer Agent Compensation: 2%
- Facilitator Compensation: 2%
- Taxes: $4,128
Similar Listings
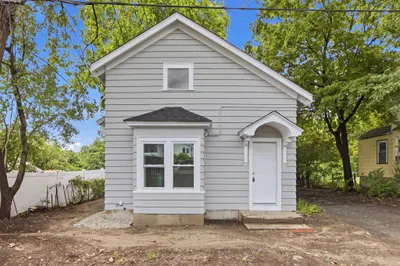
Sold
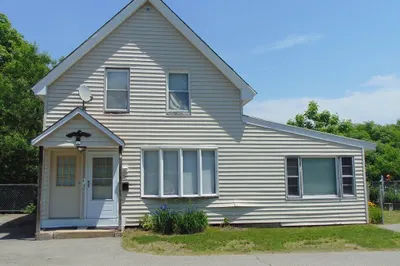
27 Photos
Sold
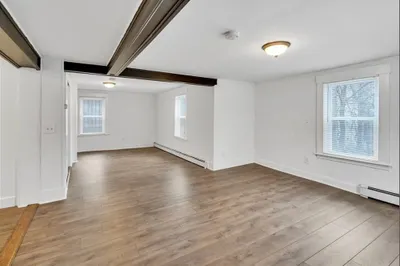
12 Photos
Sold
25 Photos
Sold
23 Photos
Content © 2026 MLS Property Information Network, Inc. The information in this listing was gathered from third party resources including the seller and public records.
Listing information provided courtesy of Coldwell Banker Realty - Leominster.
MLS Property Information Network, Inc. and its subscribers disclaim any and all representations or warranties as to the accuracy of this information.
