
1 Canterbury Lane
$249,900
2
Beds
2
Baths
1,047
Sqft
- Request Info
- Call
- Save
-
More
- Mortgage Calculator

Property Tools
$249,900
2
Beds
2
Baths
1,047
Living Area
-
Property Description
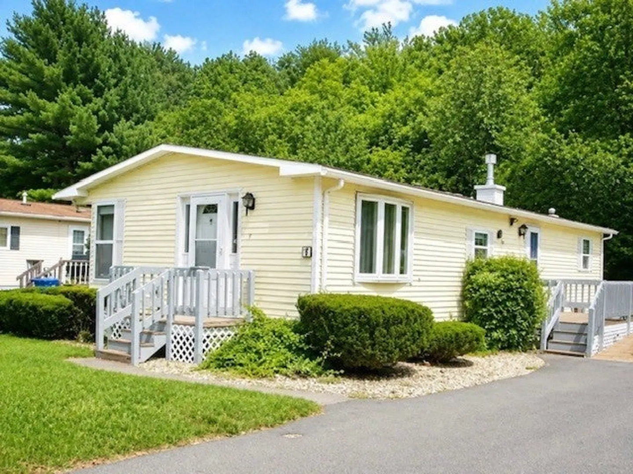
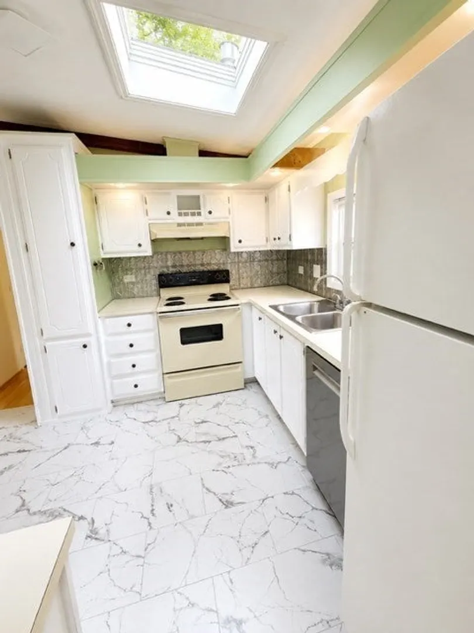
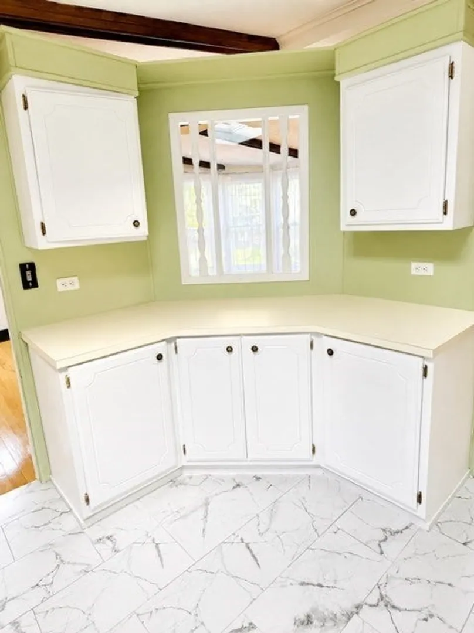
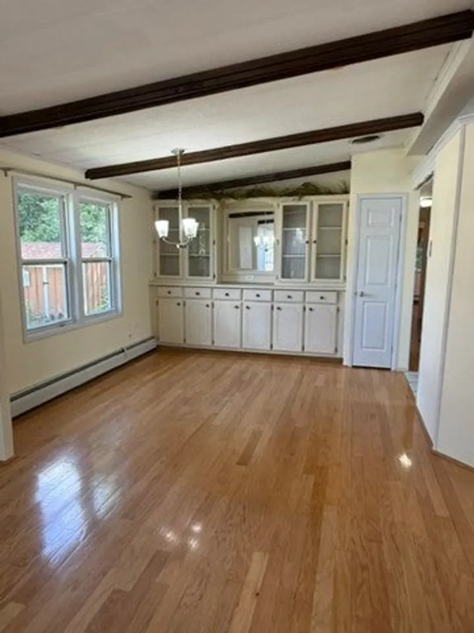
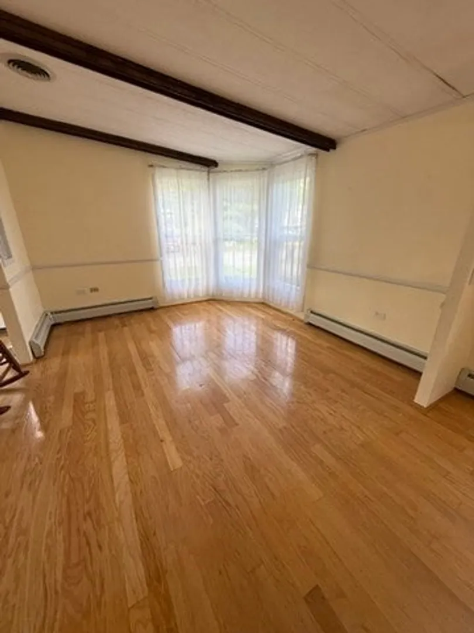
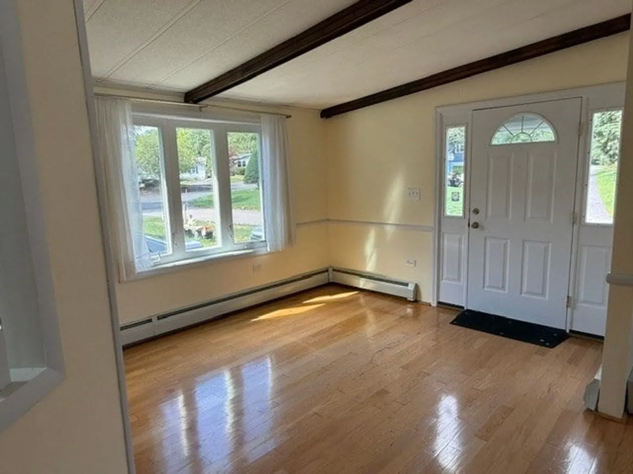
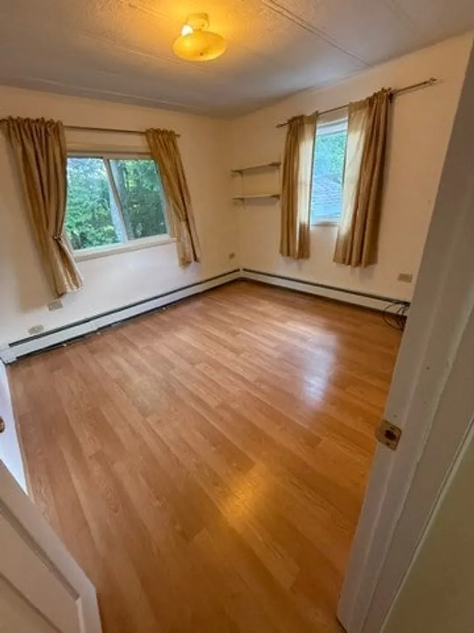
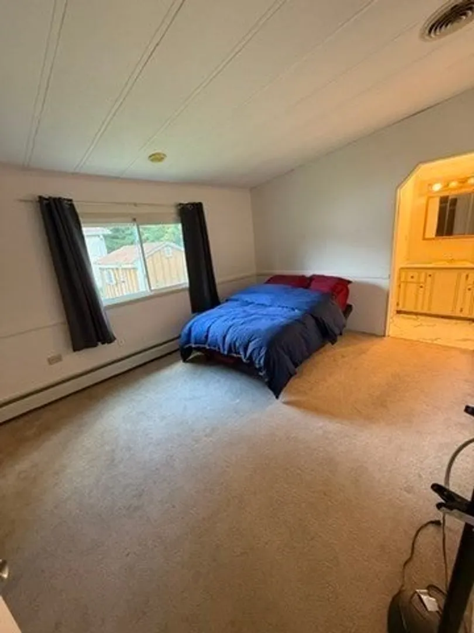
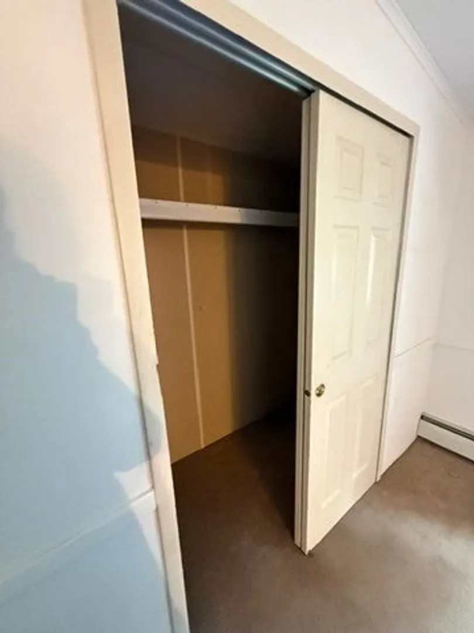
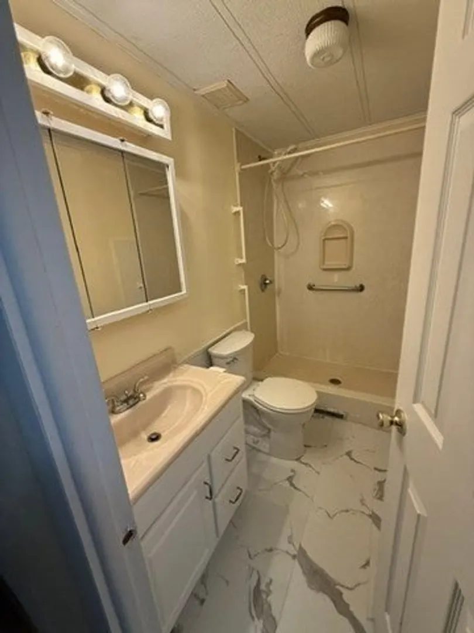
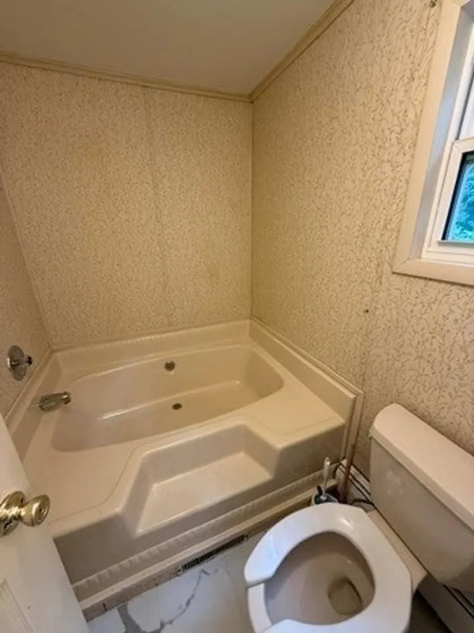
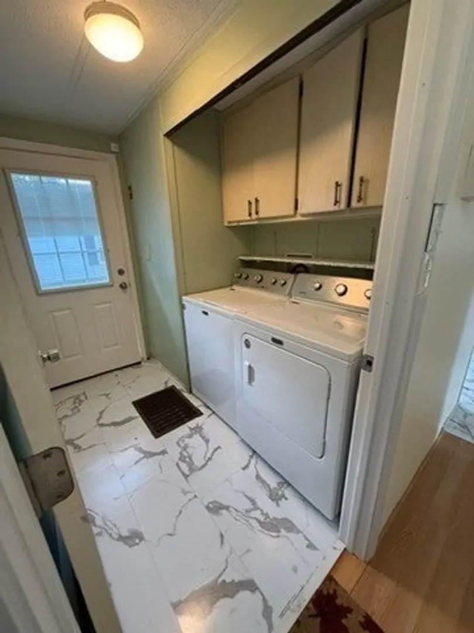
Affordable, Low-Maintenance One-Level Living in Leisurewoods!Welcome to 1 Canterbury Lane, a bright and beautifully maintained 2-bedroom, 2-bath home in Leisurewoods, Rockland’s desirable gated 55+ community. This inviting home offers an open floor plan filled with natural light, creating a warm and comfortable space for everyday living and entertaining.Recent updates include a new roof. The spacious primary suite features a private en-suite bath, while the second bedroom is perfect for guests or a home office. Large bedroom closets, central air conditioning, and a generous storage shed provide added comfort and convenience. A handicap-accessible ramp provides easy entry, and the accessible main bathroom enhances the home’s functionality.Step outside to enjoy your private backyard overlooking a peaceful stream, where you can relax, birdwatch, and take in the natural surroundings.Leisurewoods offers a wonderful lifestyle with gated entry, overnight security, a clubhouse, and a welcoming community atmosphere. Conveniently located just 30 minutes from both Boston and Cape Cod and close to shopping, restaurants, medical facilities, and major highways, this home is ideal for those seeking affordable, easy, one-level living in a vibrant 55+ community.
-
Highlights
- Cooling: Central Air
- HOA Fee: $809
- Property Class: Residential
- Total Rooms: 5
- Status: Active
- Heating: Baseboard
- Parking Spots: 2
- Property Type: Mobile Home
- Year Built: 1986
-
Additional Details
- Exterior Features: Deck, Storage
- Foundation: Slab
- Year Built Details: Approximate
- Zoning: Rsh-1
- Flooring: Wood, Tile, Carpet
- SqFt Source: Other
- Year Built Source: Owner
-
Amenities
- Community Features: Shopping, Pool, Tennis Court(s), Park, Walk/Jog Trails, Golf, Medical Facility, Laundromat, Bike Path, Highway Access, House of Worship, Public School
- Parking Features: Paved Drive
-
Utilities
- Sewer: Public Sewer
- Water Source: Public
-
Fees / Taxes
- HOA: Yes
- Tax Year: 2026
Similar Listings

Sold
29 Photos
Sold
27 Photos
Sold
42 Photos
Sold
40 Photos
Content © 2026 MLS Property Information Network, Inc. The information in this listing was gathered from third party resources including the seller and public records.
Listing information provided courtesy of Escalate Real Estate.
MLS Property Information Network, Inc. and its subscribers disclaim any and all representations or warranties as to the accuracy of this information.