
Sold!
$650,000
4
Beds
2/1
Baths
2,645
Living Area
-
Property Description
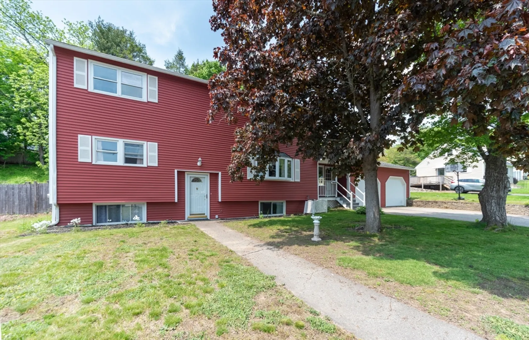
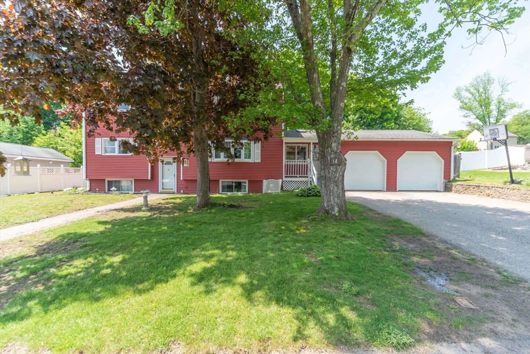
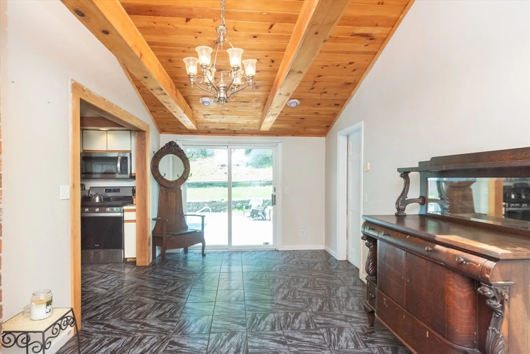
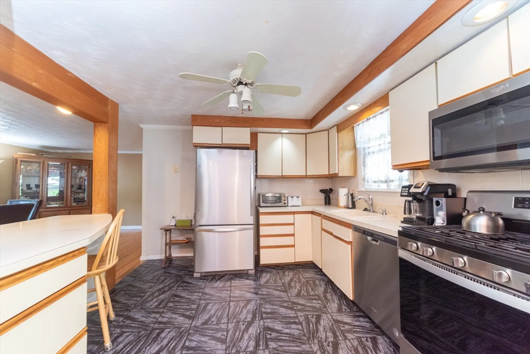
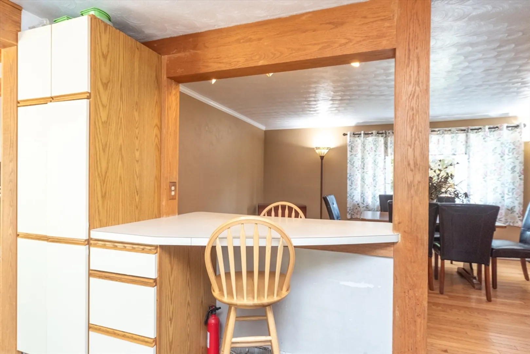
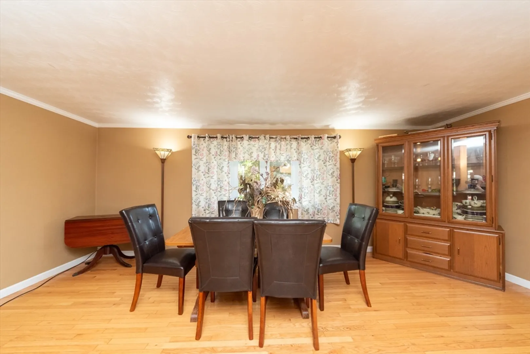
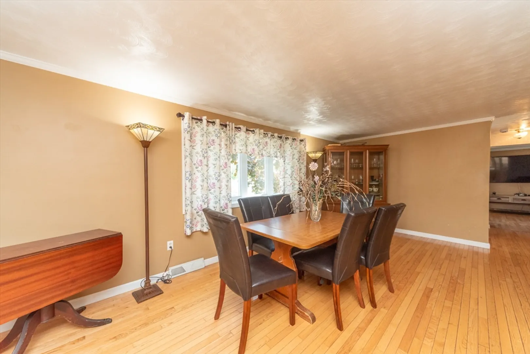
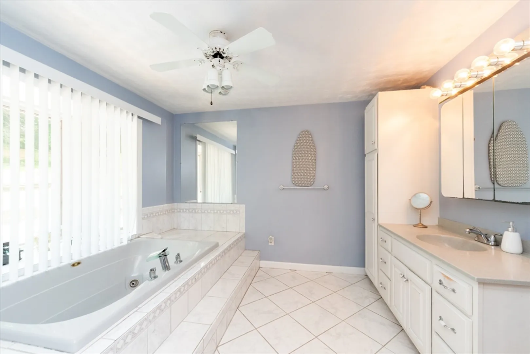
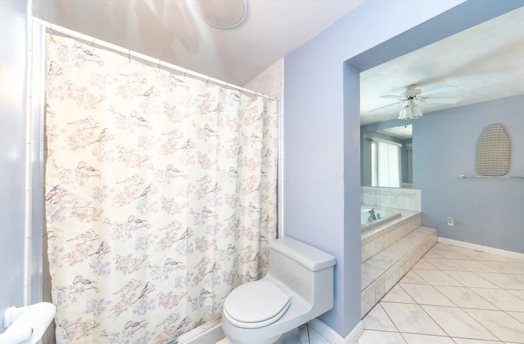
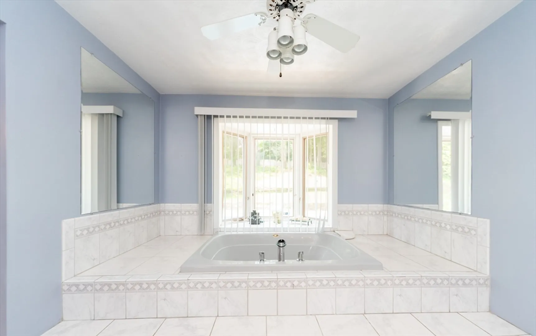
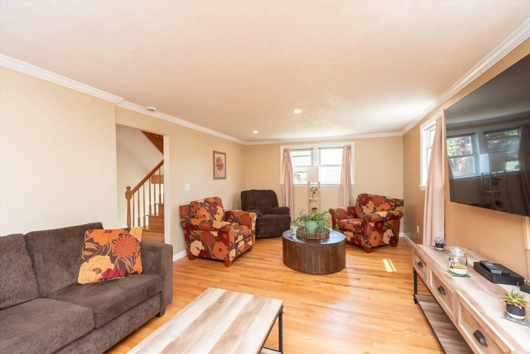
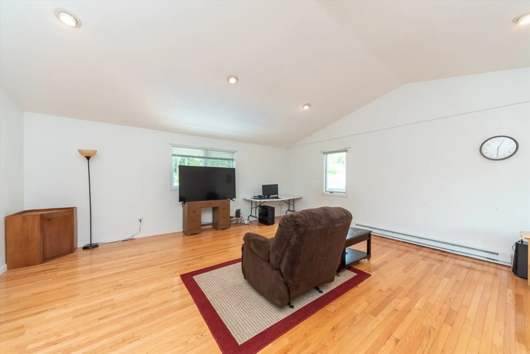
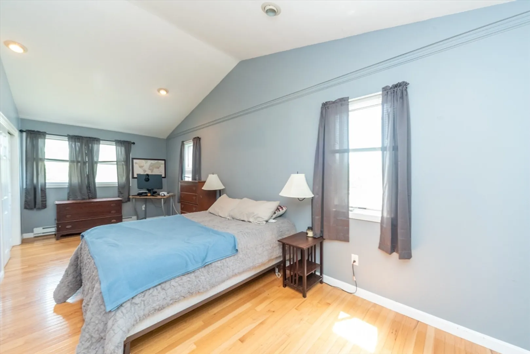
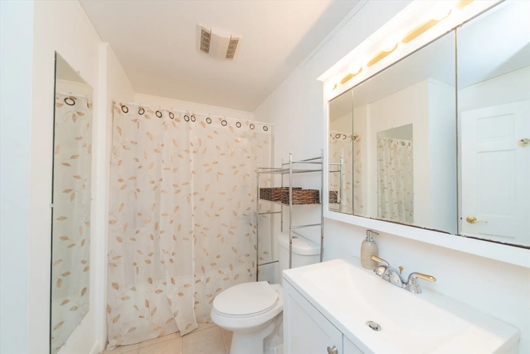
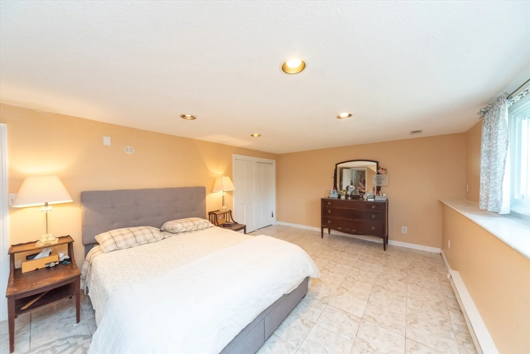
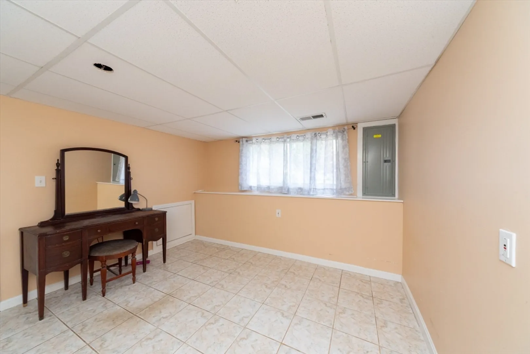
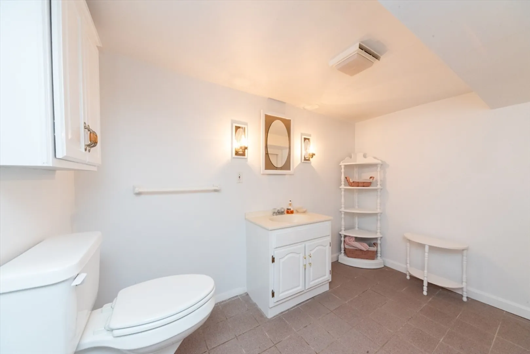
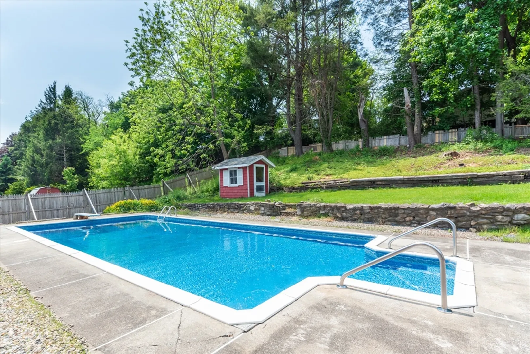
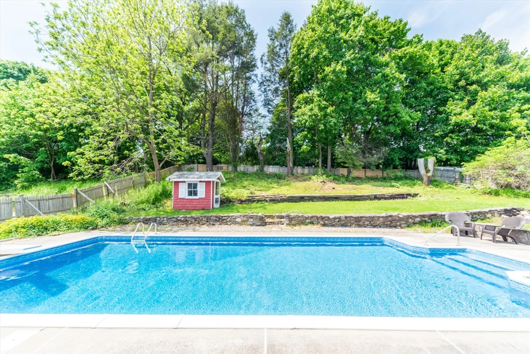
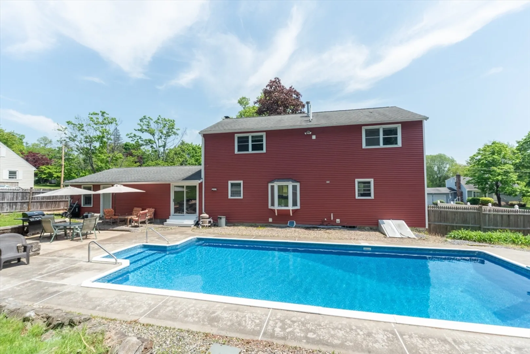
Perfect for extended family! This 4 bedroom, 2.5 bath Colonial home is designed to comfortably accommodate an extended family. The finished lower level with its own bedrooms and bathroom offers privacy and independence for extended family members or guests. The top-floor bedrooms and bathroom are ideal for the main family unit, while the spacious common areas on the main floor provide ample room for family time. The large kitchen is ideal for cooking enthusiasts and the front to back family room is perfect for gatherings. Outside, the in-ground pool and patio invite summer fun, all set in the sought-after Stratton Hill neighborhood known for its friendly community. New gas furnace in Sept of 2022.
-
Highlights
- Cooling: Central Air, Window Unit(s)
- Parking Spots: 4
- Property Type: Single Family Residence
- Total Rooms: 8
- Status: Closed
- Heating: Forced Air, Natural Gas
- Property Class: Residential
- Style: Colonial
- Year Built: 1962
-
Additional Details
- Appliances: Range, Dishwasher, Microwave, Refrigerator, Washer, Dryer
- Construction: Frame
- Fireplaces: 1
- Foundation: Concrete Perimeter
- Year Built Details: Actual
- Zoning: Sa8
- Basement: Full, Finished
- Exterior Features: Porch, Patio, Pool - Inground, Fenced Yard
- Flooring: Tile, Hardwood
- Road Frontage Type: Public
- Year Built Source: Public Records
-
Amenities
- Community Features: Shopping, Park, Walk/Jog Trails, Medical Facility, Highway Access, House of Worship
- Parking Features: Attached, Paved Drive, Off Street, Paved
- Covered Parking Spaces: 2
- Pool Features: In Ground
-
Utilities
- Sewer: Public Sewer
- Water Source: Public
-
Fees / Taxes
- Assessed Value: $616,100
- Compensation Based On: Net Sale Price
- Tax Year: 2024
- Buyer Agent Compensation: 2.0%
- Facilitator Compensation: 1.0%
- Taxes: $8,625
Similar Listings
Sold
40 Photos
Sold
36 Photos
Sold
31 Photos
Sold
42 Photos
Content © 2026 MLS Property Information Network, Inc. The information in this listing was gathered from third party resources including the seller and public records.
Listing information provided courtesy of Remax A-Team.
MLS Property Information Network, Inc. and its subscribers disclaim any and all representations or warranties as to the accuracy of this information.
