
Sold!
$837,000
3
Beds
2/1
Baths
1,876
Living Area
-
Property Description
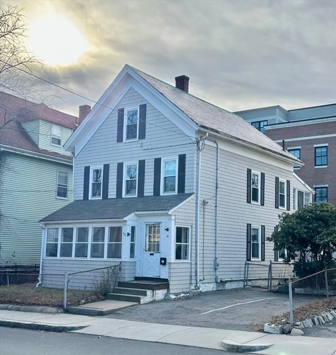
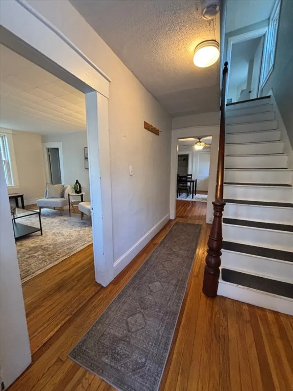
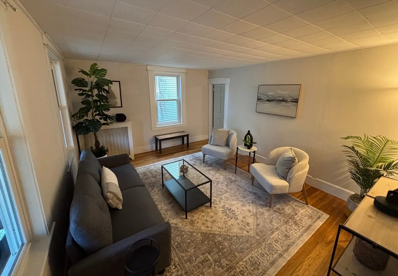
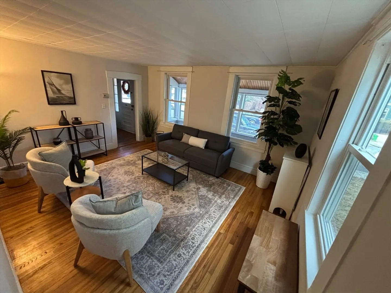
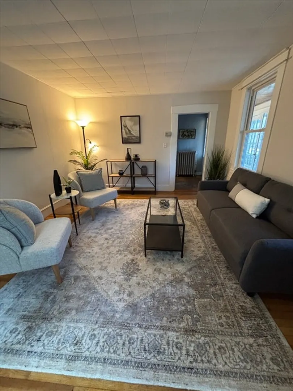
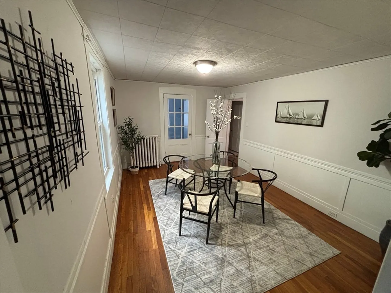
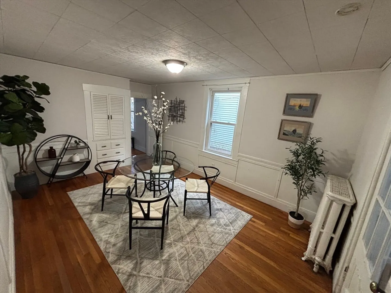
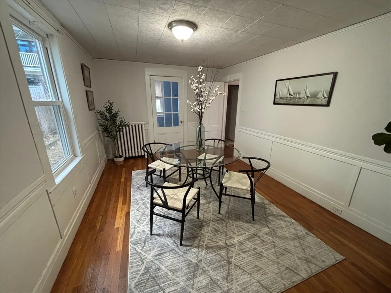
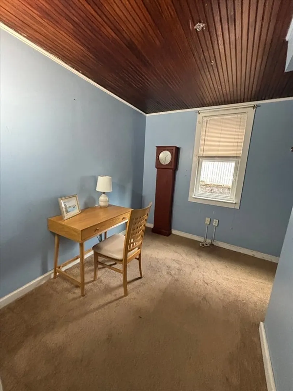
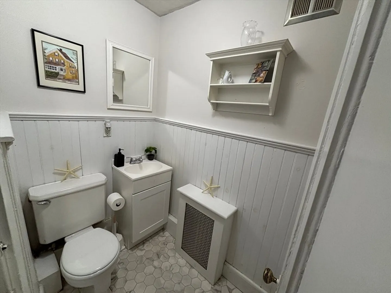
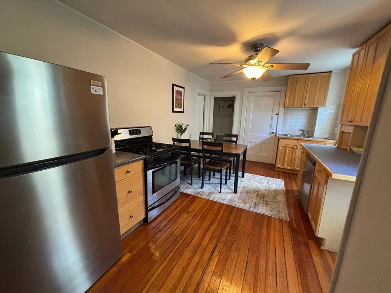
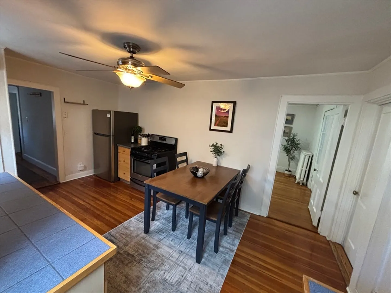
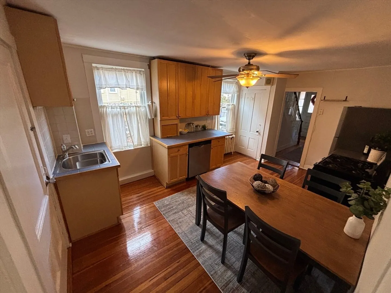
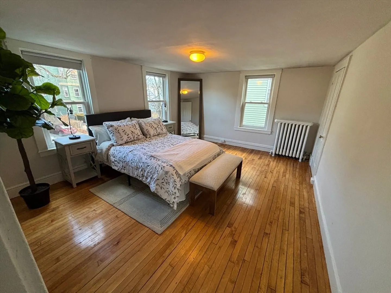
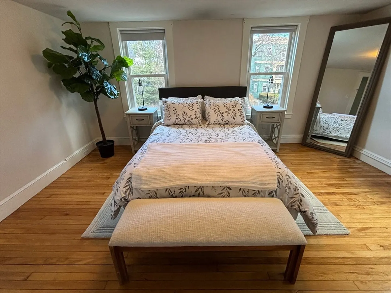
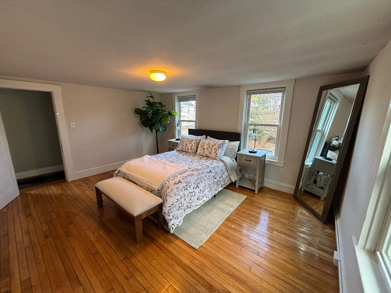
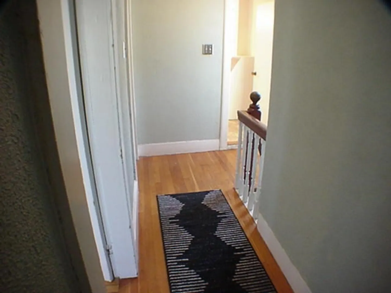
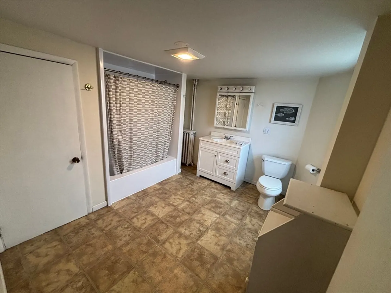
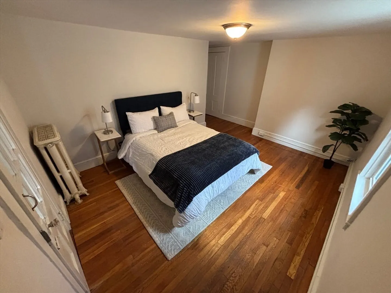
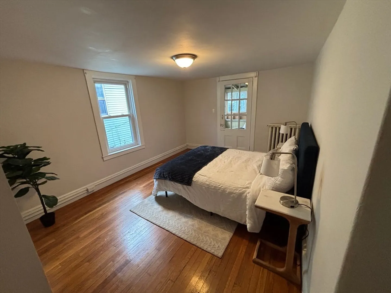
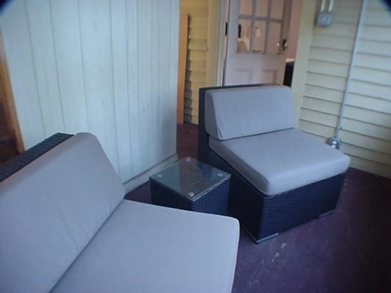
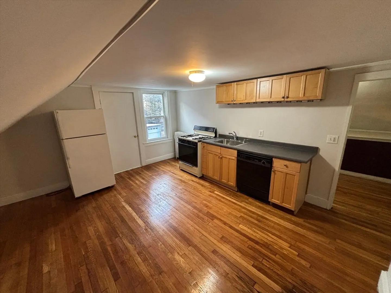
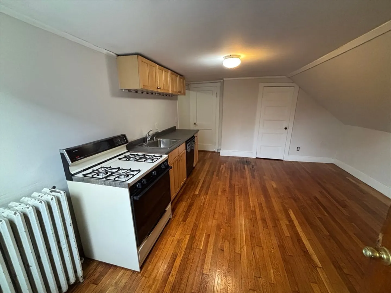
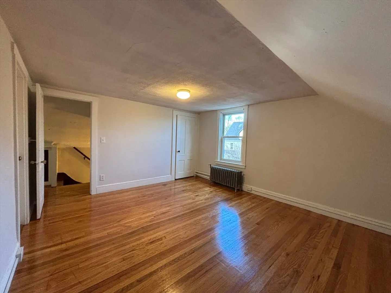
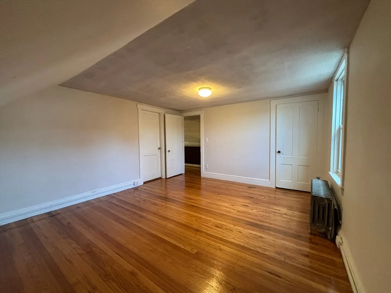
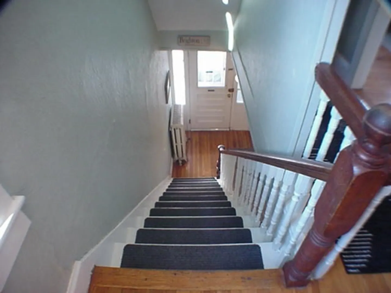
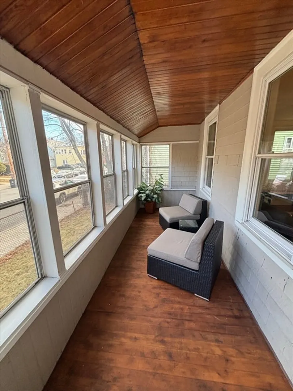
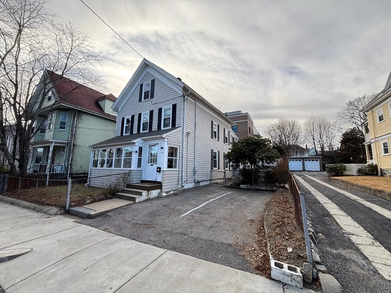
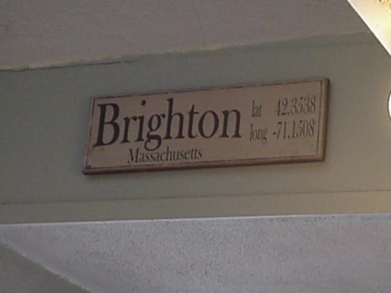
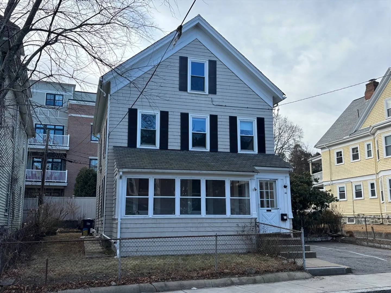
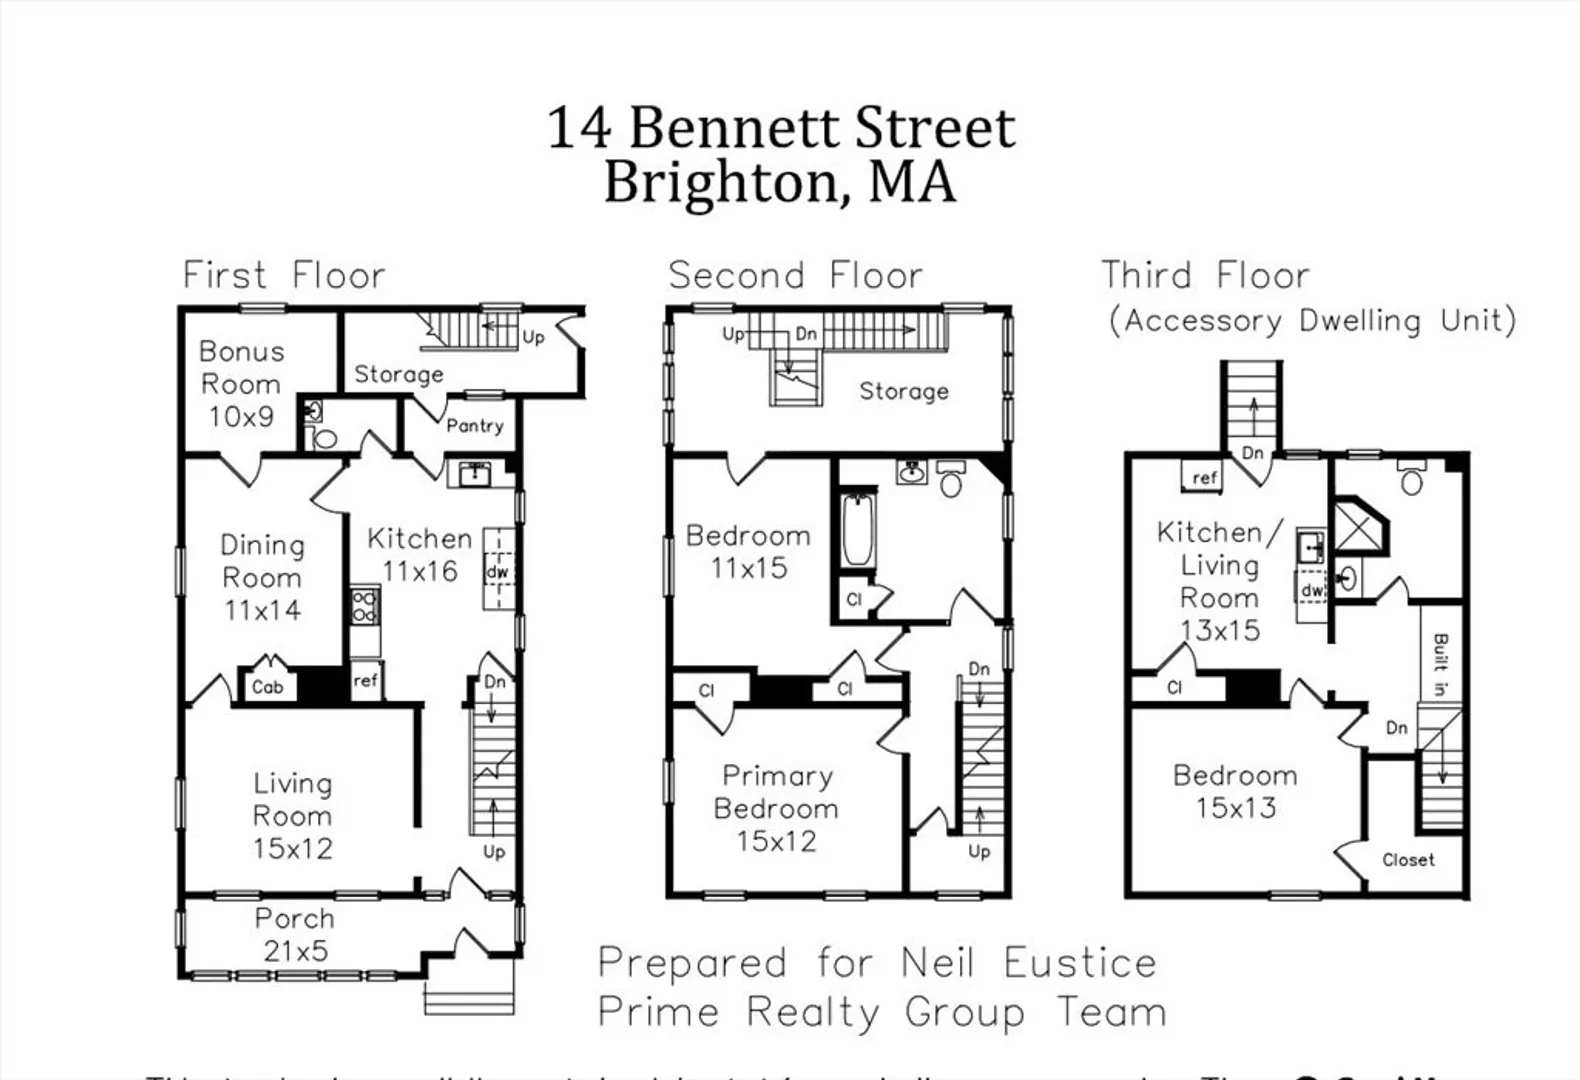
Brighton Center Single-Family with Guest Suite, Parking & Endless Potential! This unique single-family home in the heart of Brighton offers the perfect blend of tranquility and city convenience. With easy access to public transportation, major routes, and nearby Brighton Landing, commuting and everyday living are effortless. Featuring 3 spacious bedrooms, 2 full baths and 1 half bath, with hardwood floors throughout that add warmth and timeless appeal. The versatile bonus room can be a home office, playroom, or extra bedroom. 14 Bennett includes two kitchens, perfect for multi-generational living, guests, or added privacy with a private in-law suite on the third floor. Newer windows throughout, plus the convenience of in-unit washer and dryer. Step outside to relax or entertain on your private back patio, a perfect urban retreat. Additional highlights include two off-street parking spaces, a rare find in Brighton. A unique opportunity to make this address your home. Don't Miss Out!!!
-
Highlights
- Area: Brighton
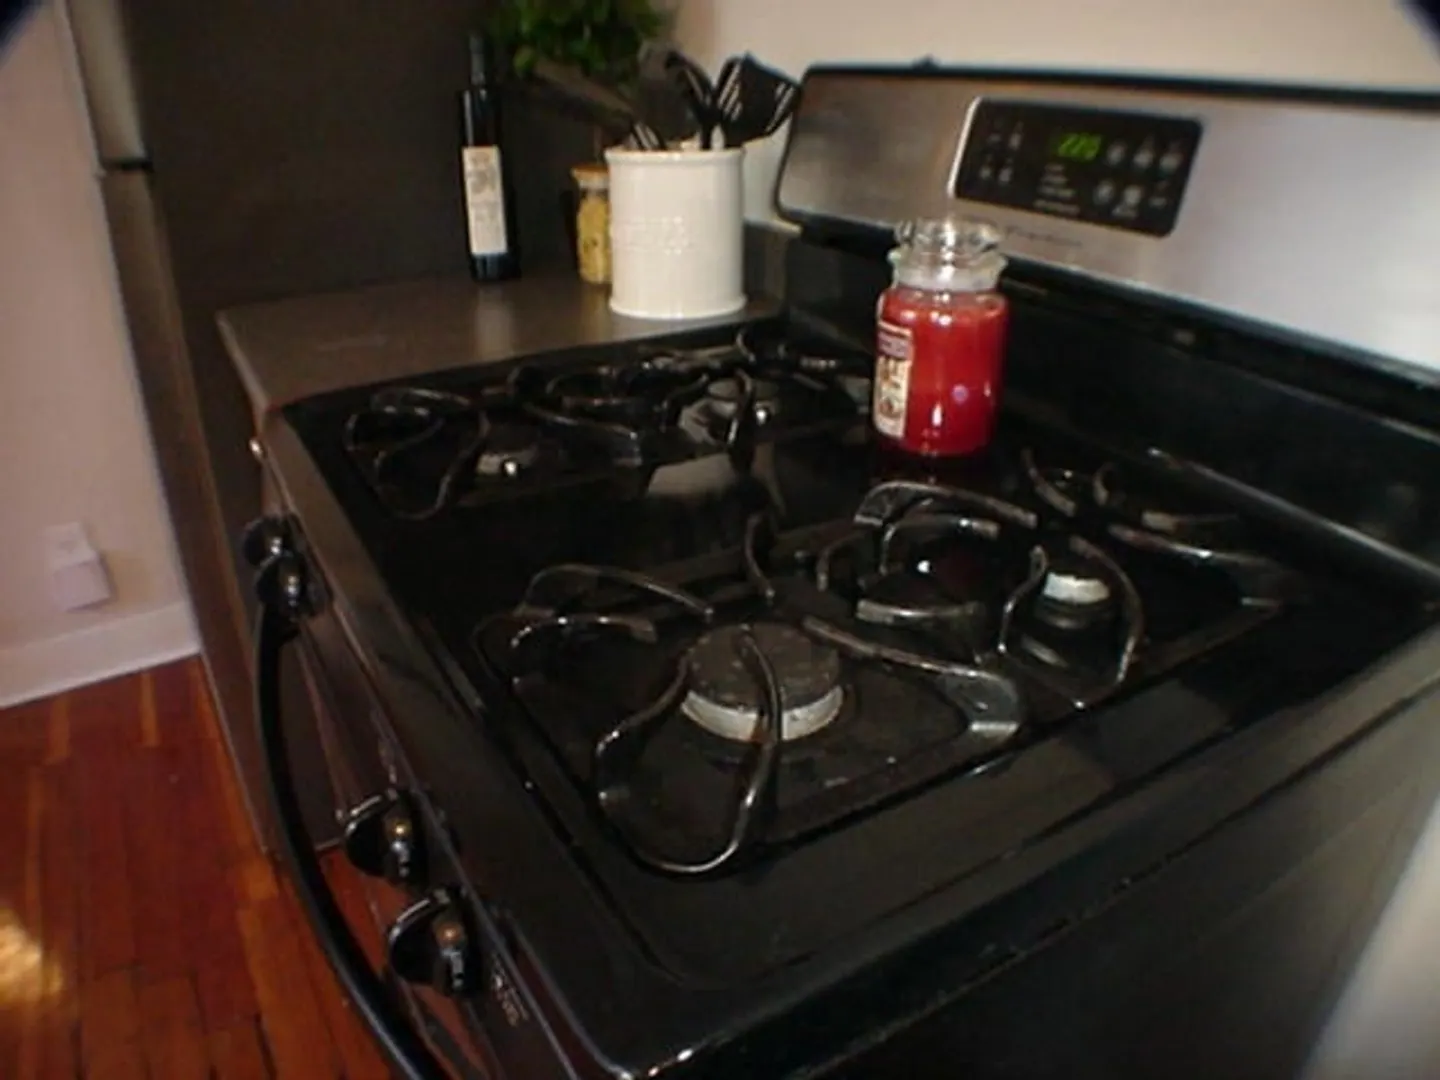
- Heating: Hot Water, Natural Gas
- Property Class: Residential
- Style: Colonial
- Year Built: 1920
- Cooling: Window Unit(s), None
- Parking Spots: 2
- Property Type: Single Family Residence
- Total Rooms: 8
- Status: Closed
-
Additional Details
- Appliances: Gas Water Heater, Water Heater, Range, Dishwasher, Disposal, Refrigerator, Freezer, Washer, Dryer, Second Dishwasher
- Construction: Frame
- Flooring: Tile, Carpet, Laminate, Hardwood, Flooring - Wall to Wall Carpet, Flooring - Hardwood, Flooring - Stone/Ceramic Tile
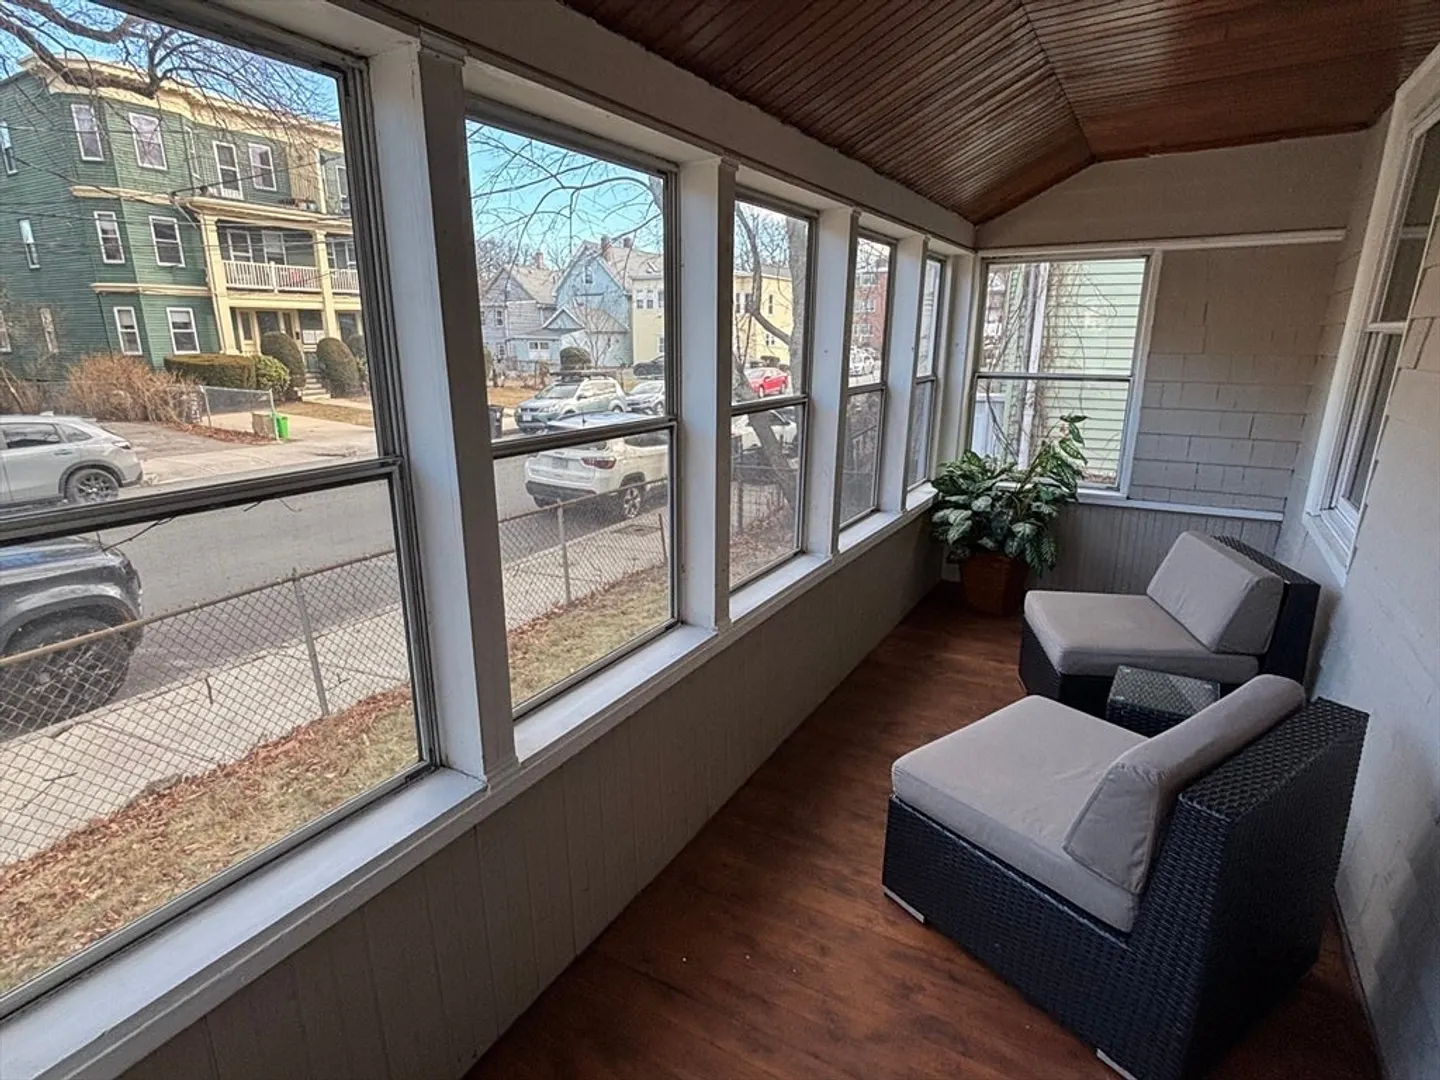
- Interior Features: Cable Hookup, High Speed Internet Hookup, Lighting - Sconce, Lighting - Overhead, Bathroom - Full, Bathroom - Tiled With Shower Stall, Walk-In Closet(s), Closet/Cabinets - Custom Built, Dining Area, Pantry, Countertops - Paper Based, Cabinets - Upgraded, Bonus Room, Sun Room, Accessory Apt., Kitchen, Internet Available - Unknown
- Road Frontage Type: Public
- SqFt Source: Public Record
- Year Built Source: Public Records
- Basement: Full, Walk-Out Access, Interior Entry, Bulkhead, Slab
- Exterior Features: Porch - Enclosed, Patio, Rain Gutters, Screens, Fenced Yard, Garden
- Foundation: Stone, Slab
- Lot Features: Level
- Roof: Slate
- Year Built Details: Approximate
- Zoning: R1
-
Amenities
- Community Features: Public Transportation, Shopping, Pool, Tennis Court(s), Park, Medical Facility, Laundromat, Highway Access, House of Worship, Private School, Public School, University, Sidewalks
- Parking Features: Paved Drive, Off Street, Paved
-
Utilities
- Electric: Circuit Breakers, 200+ Amp Service
- Water Source: Public
- Sewer: Public Sewer
-
Fees / Taxes
- Assessed Value: $947,300
- Taxes: $10,970
- Tax Year: 2025
Similar Listings
Sold
34 Photos
Sold
1 Photo
Sold
1 Photo
Sold
41 Photos
Content © 2026 MLS Property Information Network, Inc. The information in this listing was gathered from third party resources including the seller and public records.
Listing information provided courtesy of RE/MAX Real Estate Center.
MLS Property Information Network, Inc. and its subscribers disclaim any and all representations or warranties as to the accuracy of this information.
