Artboard 1? alert-icon? Artboard 1? ? ? delete-icon? edit-icon? email-icon hide-hover-icon? Artboard 1? login-icon-white Artboard 1? next-icon-left next-icon-right-left next-icon-left-ochre next-icon next-icon-right-grey next-icon-right-ochre plus-with-circle-iconP search-fw-icon? search-icon-ochre search-icon-white

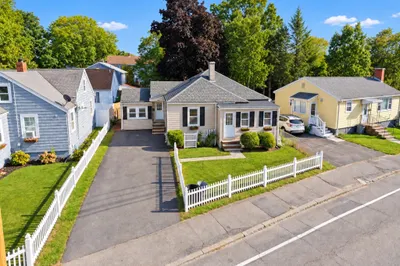
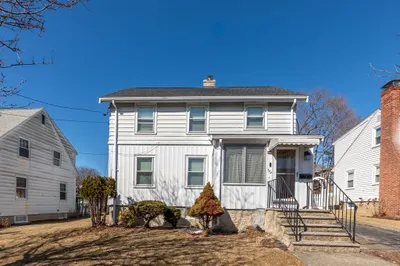
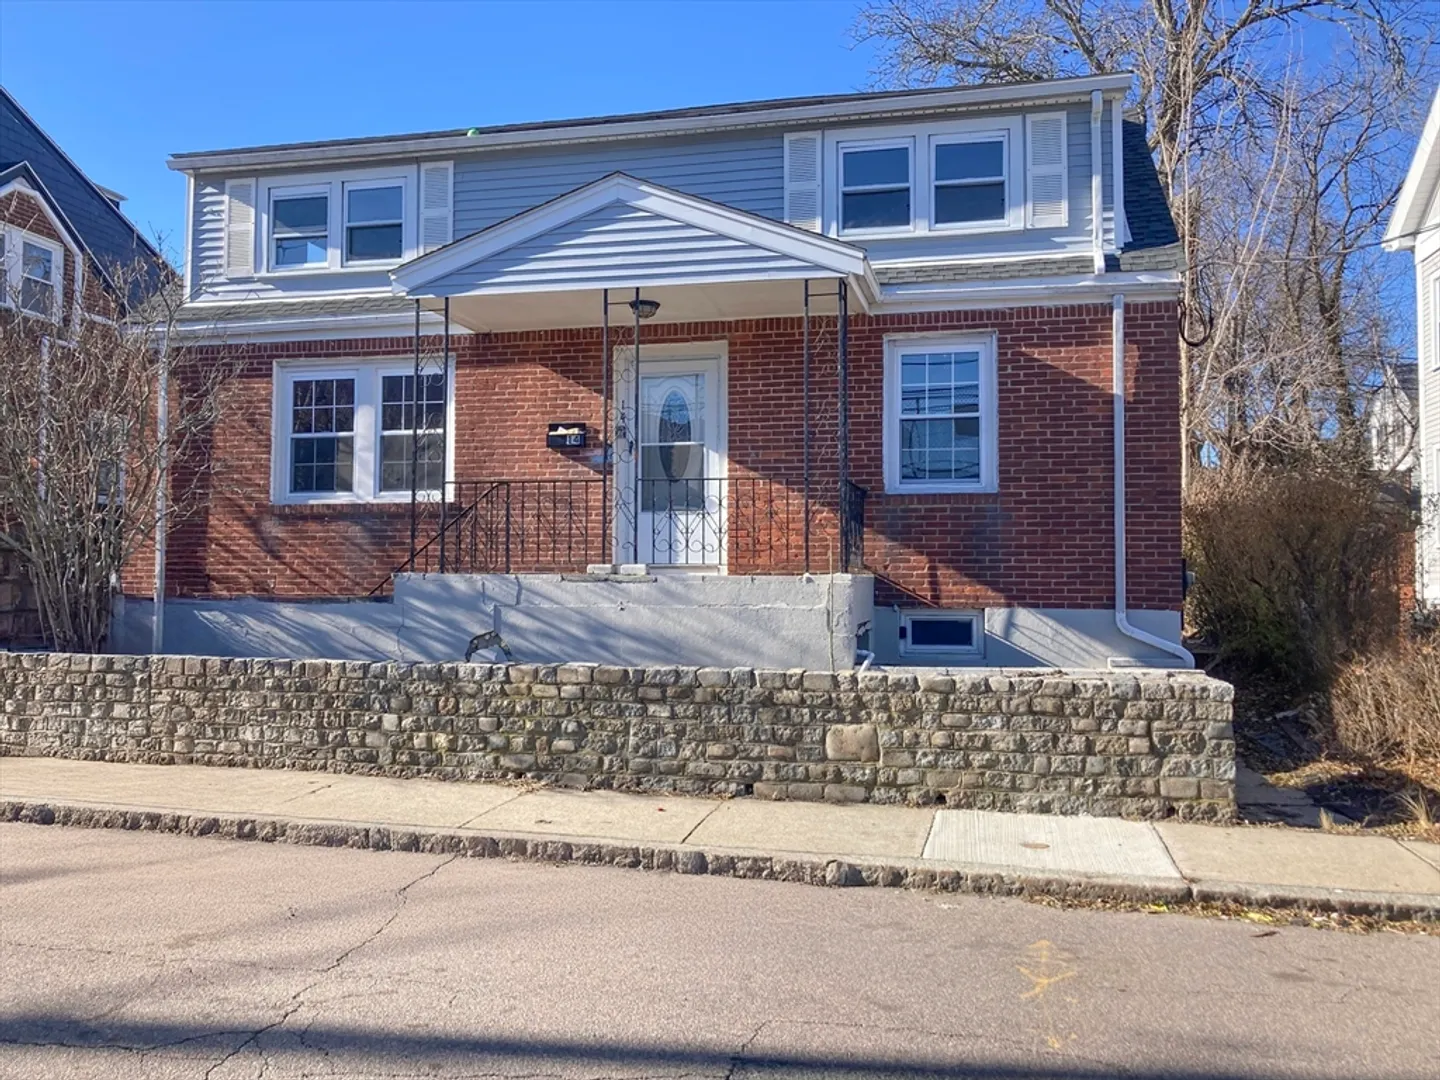
14 Avondale Street

Dorchester's Lower Mills, Boston, MA 02124
1 of 10 Photos Map
$640,000
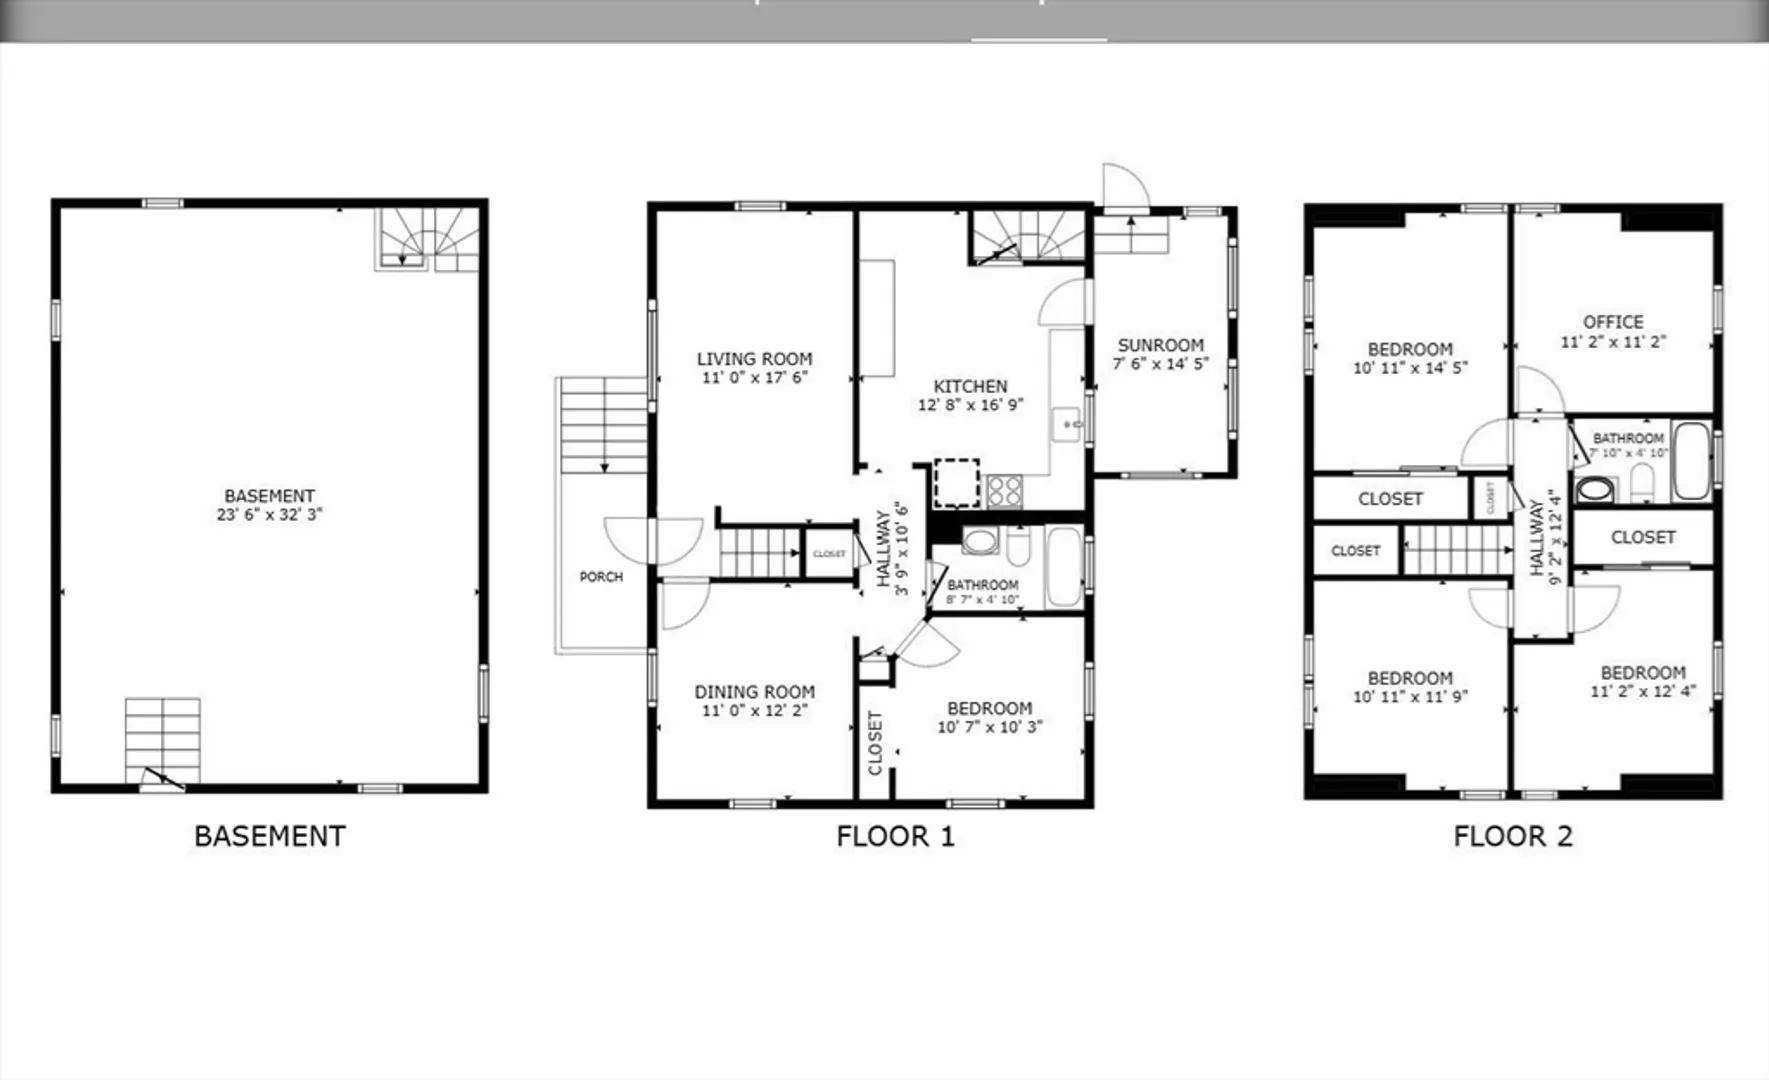
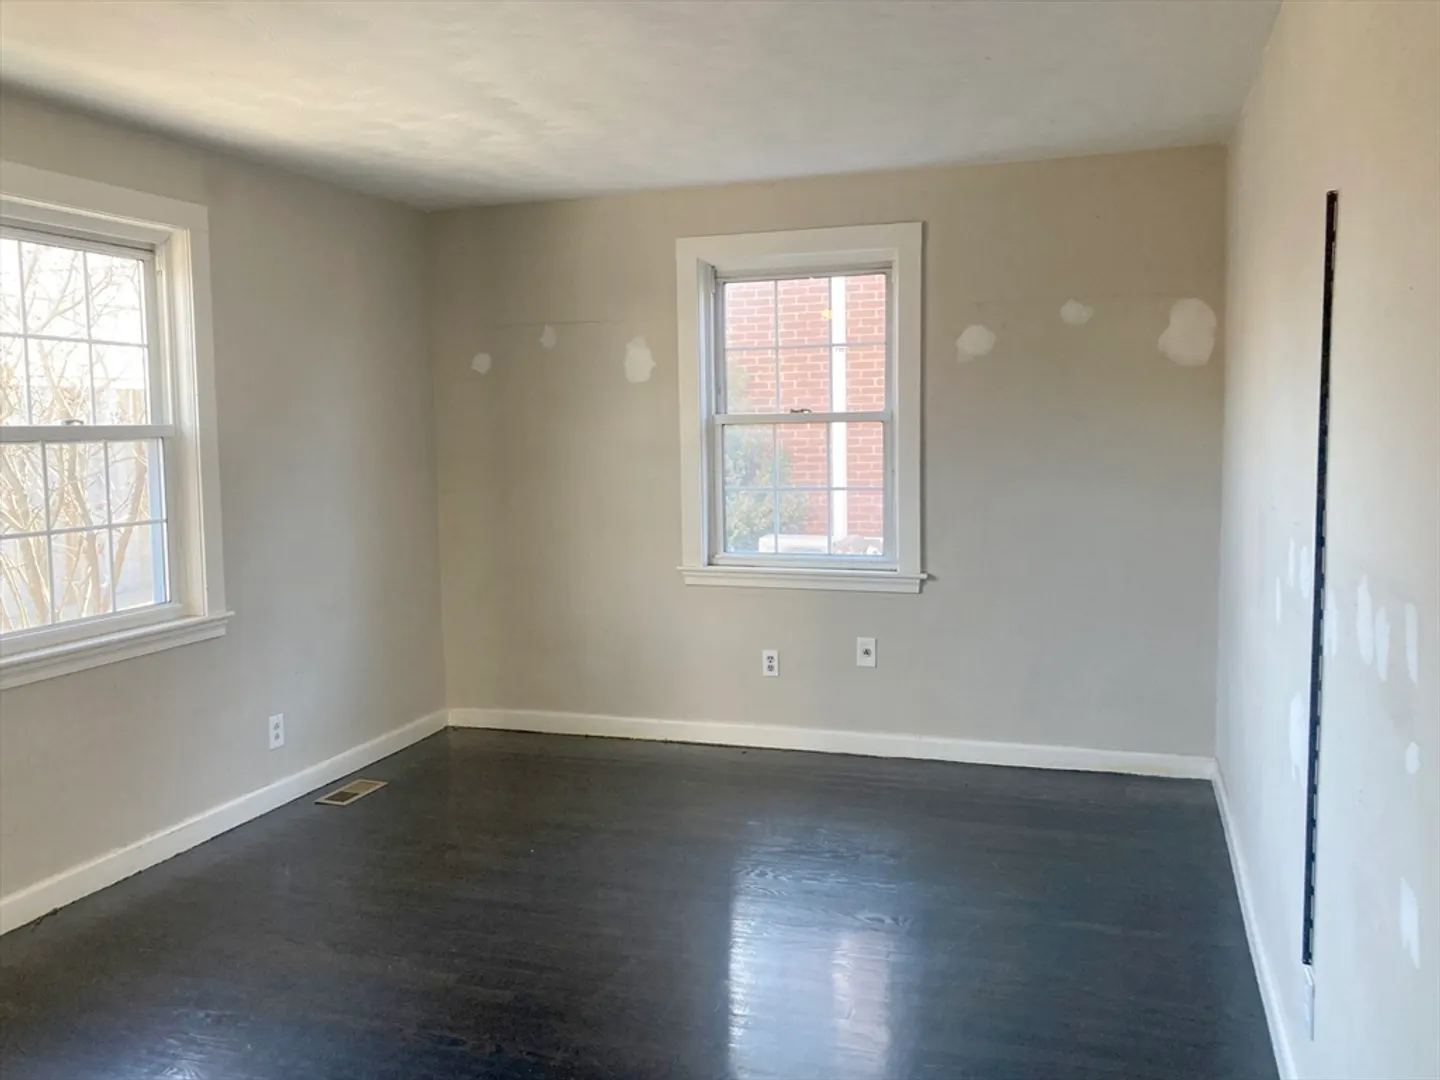
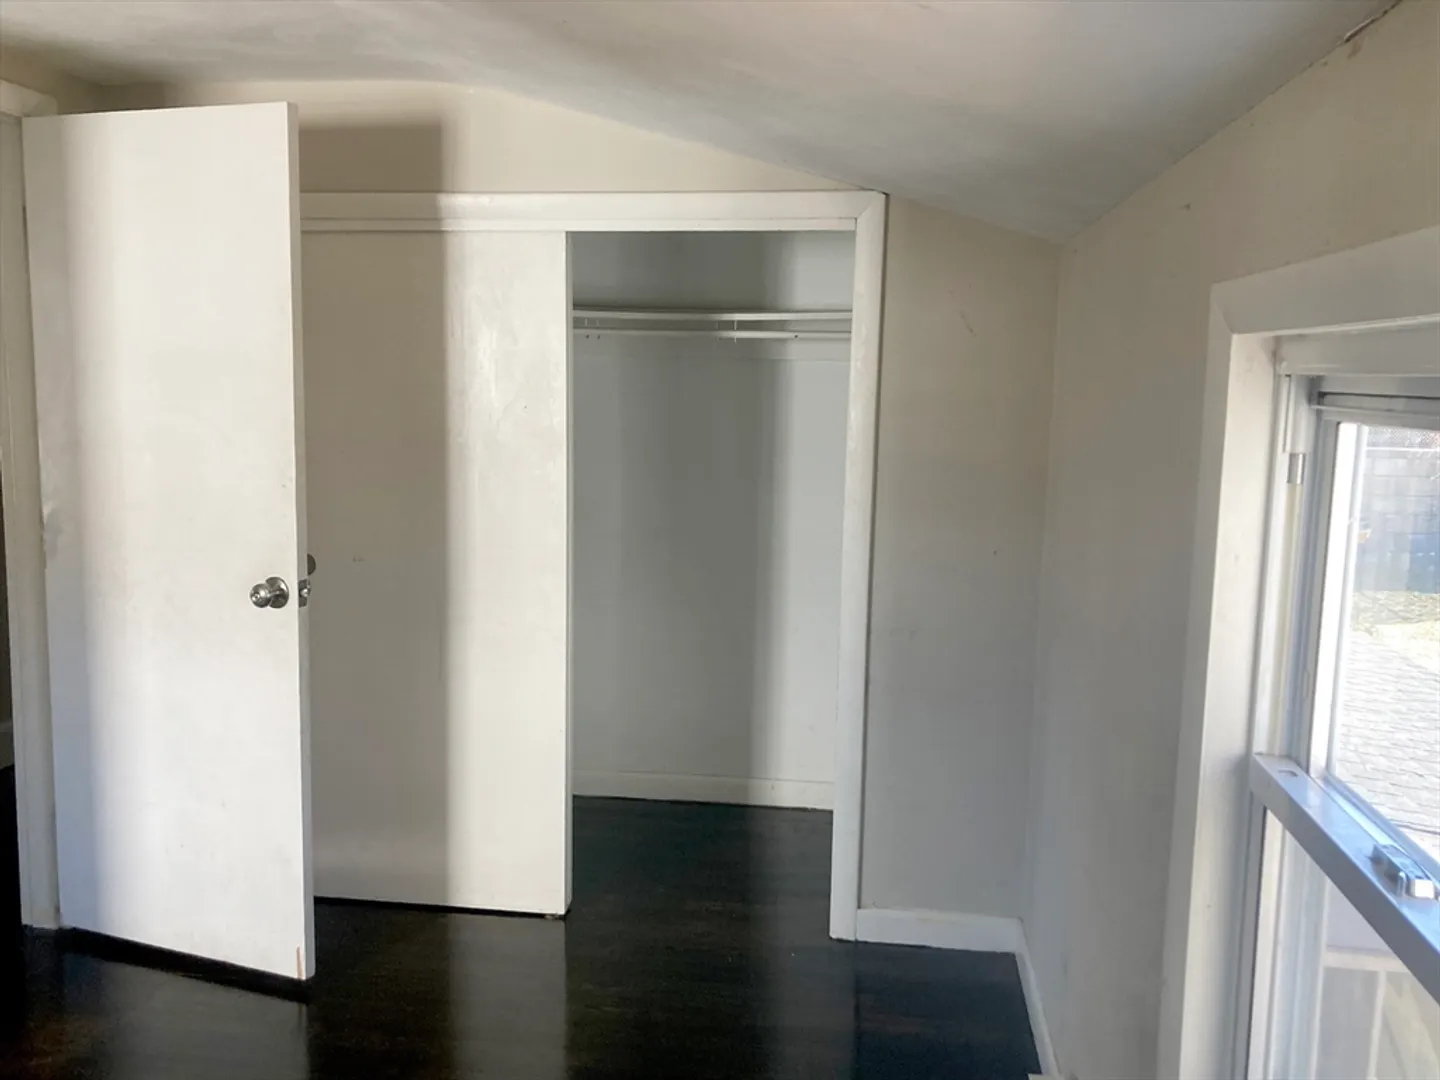
4 Beds
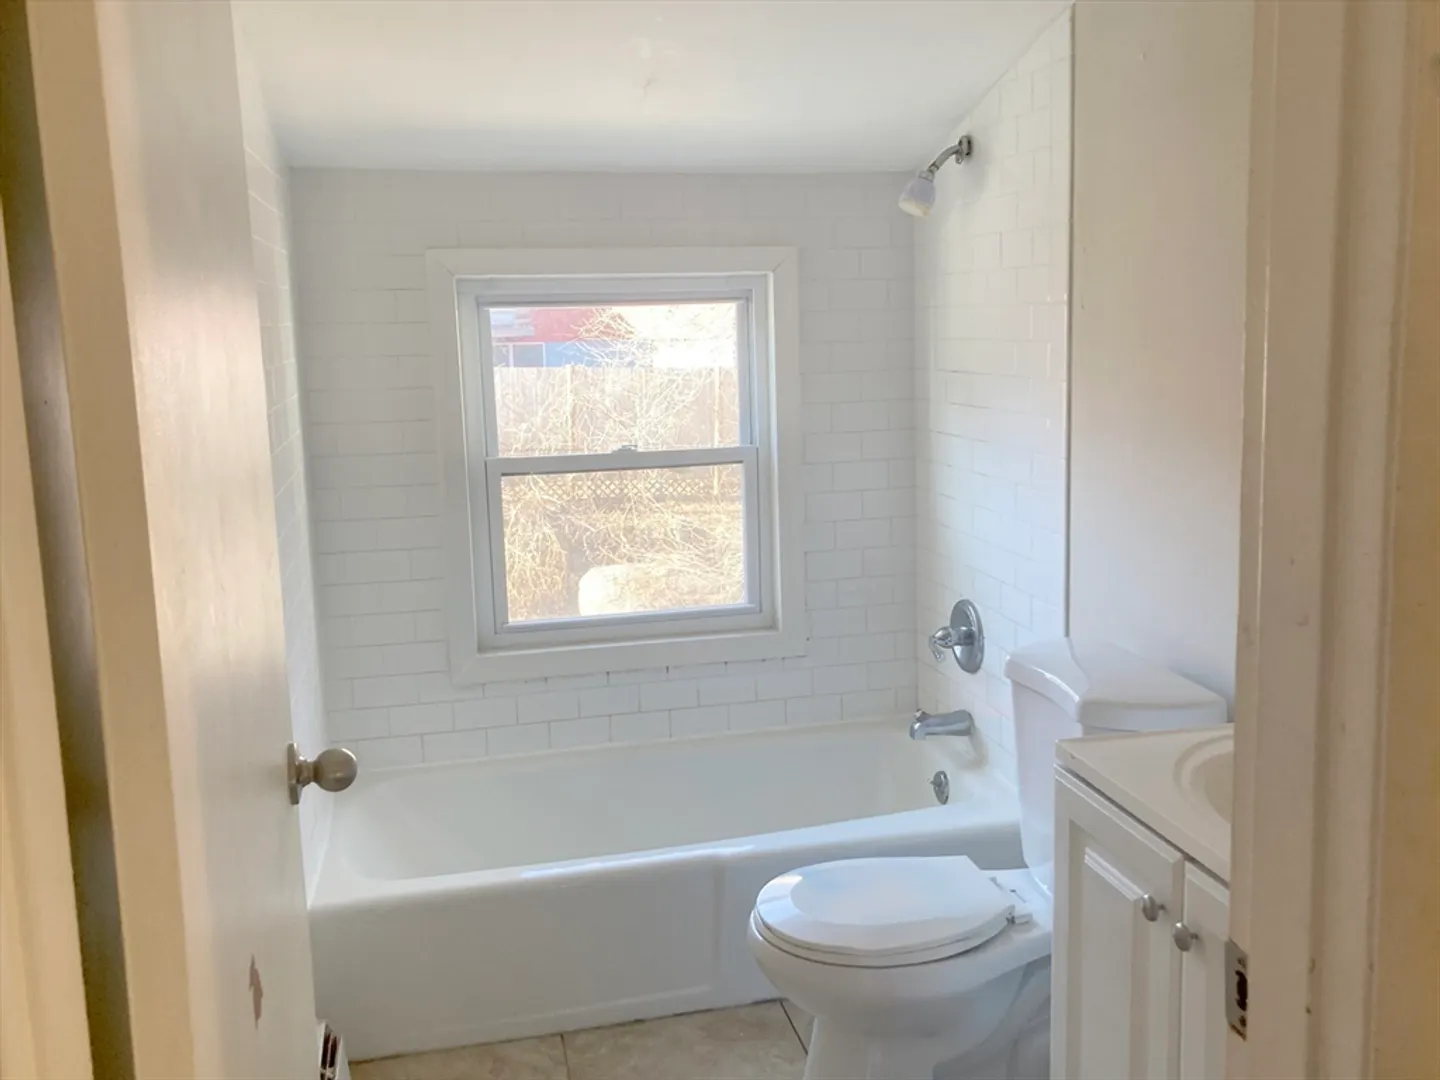
2 Baths
1,768 Living Area
  • Property Description
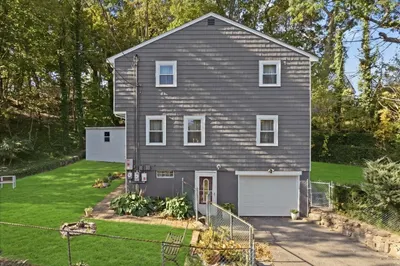
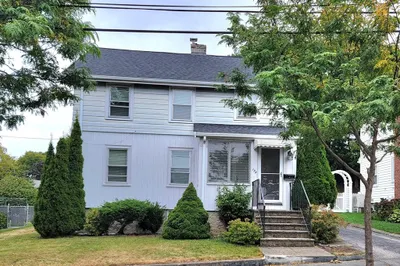
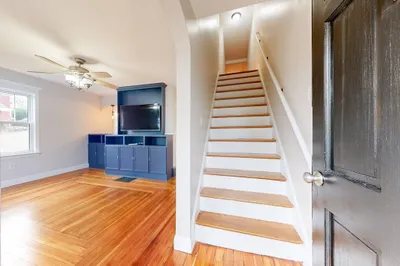
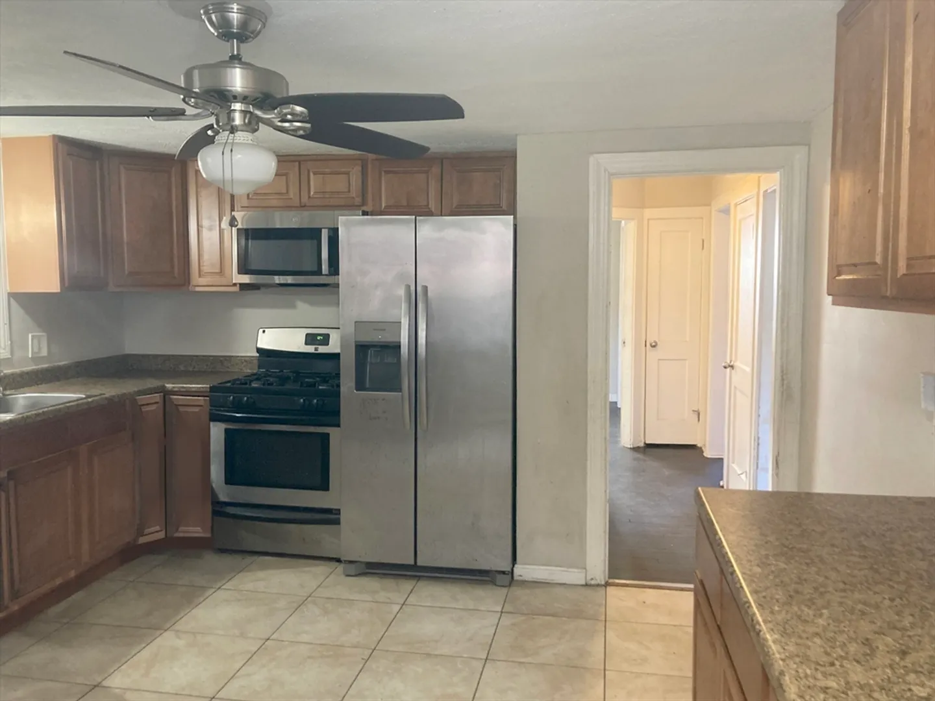
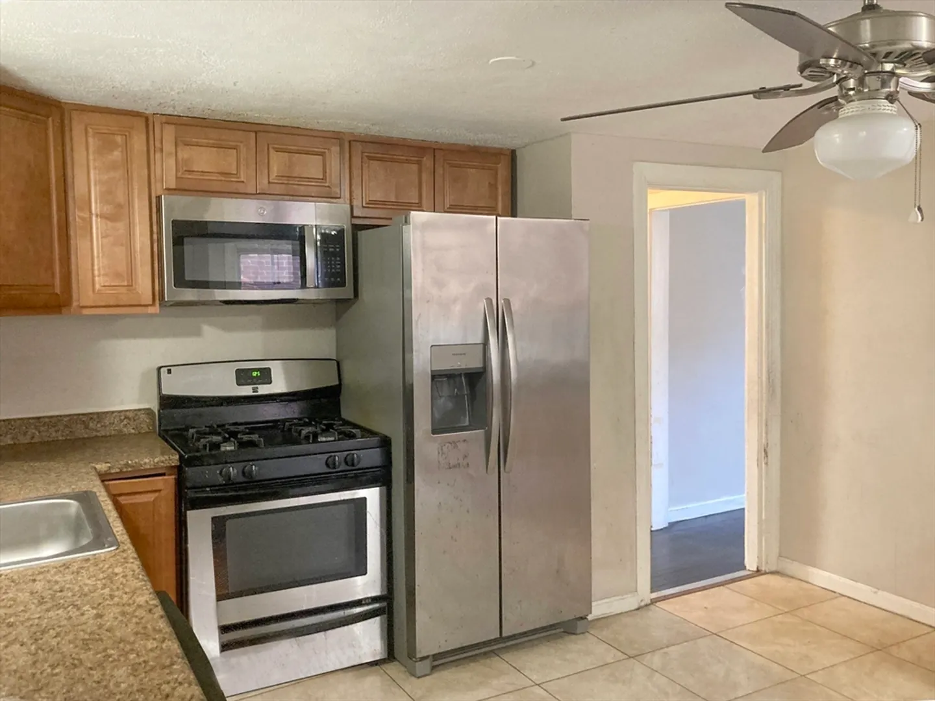
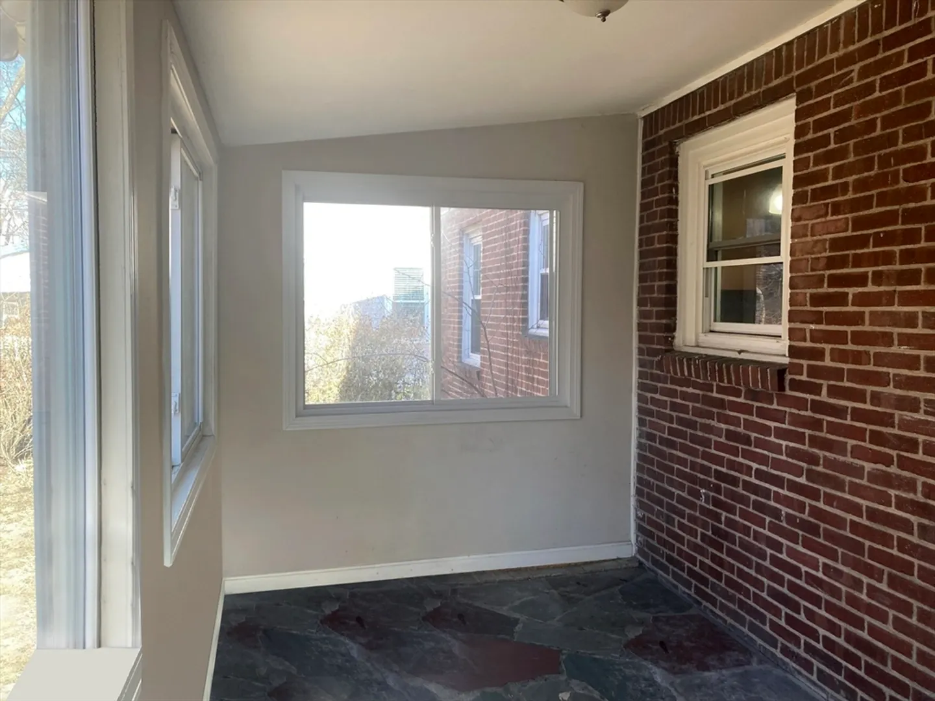
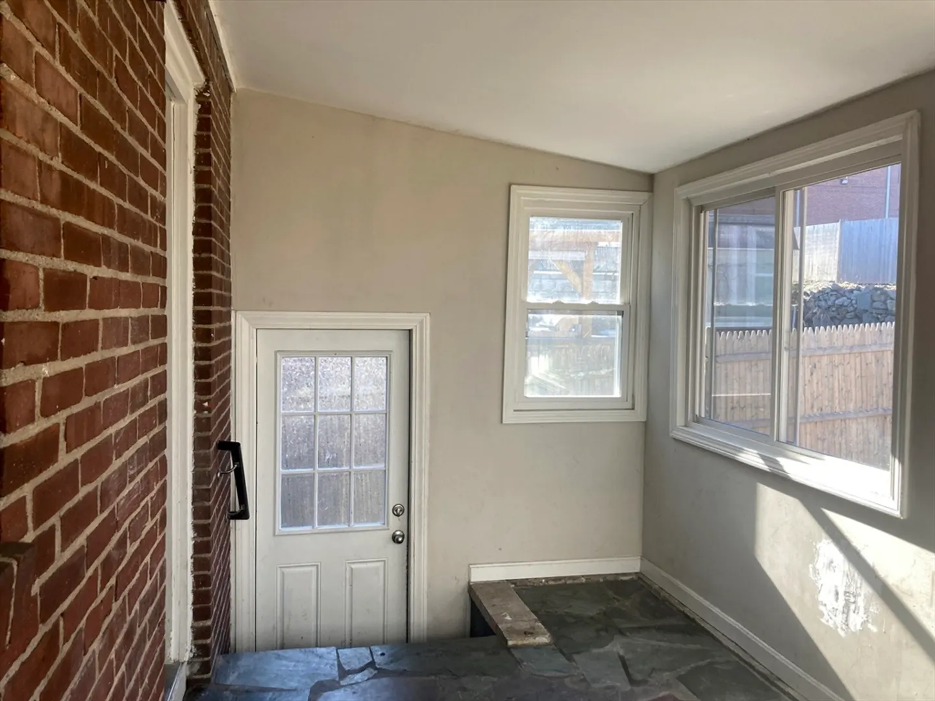
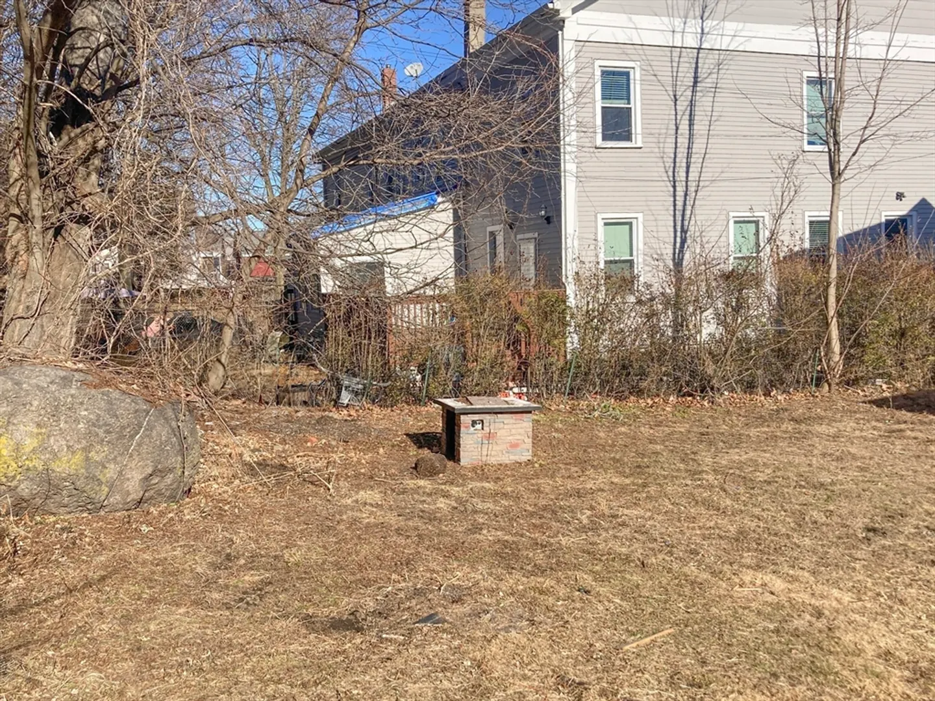
    Large 4+ bedroom 2 Full Bath home ready for your finishing touches. Modern eat-in kitchen, plus separate dining room and 3 season sunroom overlooking the back yard. Located in super convenient Boston neighborhood near public and private schools, supermarket, CVS, banks and local shopping area of Lower Mills. Don't miss this opportunity! Property being sold in "as is" condition.
  • Highlights
    • Area: Dorchester's Lower Mills
    • Property Class: Residential
    • Style: Colonial
    • Year Built: 1940
    • Heating: Natural Gas
    • Property Type: Single Family Residence
    • Total Rooms: 8
    • Status: Closed
  • Additional Details
    • Appliances: Gas Water Heater, Range, Dishwasher, Refrigerator
    • Construction: Frame, Brick
    • Flooring: Wood, Tile, Flooring - Wood, Flooring - Stone/Ceramic Tile
    • Foundation Area: 768
    • Lot Features: Gentle Sloping
    • Roof: Shingle
    • Year Built Details: Renovated Since
    • Zoning: R1
    • Basement: Full, Sump Pump, Concrete, Unfinished
    • Exterior Features: Porch - Enclosed
    • Foundation: Block
    • Interior Features: Home Office, Sun Room
    • Road Frontage Type: Public
    • SqFt Source: Public Record
    • Year Built Source: Public Records
  • Amenities
    • Community Features: Public Transportation, Shopping, Park, Walk/Jog Trails, Bike Path, Highway Access, House of Worship, Marina, Private School, Public School, T-Station
    • Parking Features: On Street
  • Utilities
    • Electric: Circuit Breakers
    • Water Source: Public
    • Sewer: Public Sewer
  • Fees / Taxes
    • Assessed Value: $617,100
    • Taxes: $7,652
    • Tax Year: 2026

Location

14 Avondale Street, Boston, MA 02124

Loading Map...

Similar Listings

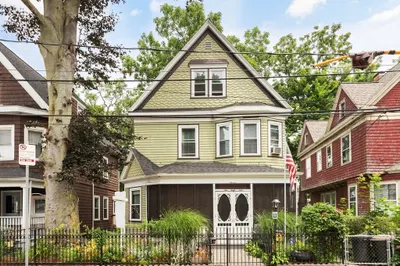
136 W Squantum St 1
24 Photos
136 W Squantum St Quincy, MA 02171
$749,900
3 Beds 2 Baths 1,618 Sqft
View Details
45 Decker St 1
28 Photos
45 Decker St Milton, MA 02186
$739,900
4 Beds 1/1 Bath 1,392 Sqft
View Details
8 Ralston Rd 1
8 Photos
8 Ralston Rd Boston, MA 02136
$710,000
3 Beds 1/1 Bath 1,280 Sqft
View Details
15 Churchill St 1
25 Photos
15 Churchill St Milton, MA 02186
$699,999
3 Beds 1/1 Bath 1,124 Sqft
View Details
Sold
173 Hamilton Ave 1
40 Photos
173 Hamilton Ave Quincy, MA 02171
$765,000
3 Beds 2 Baths 1,344 Sqft
View Details
Sold
173 Hamilton Ave 1
22 Photos
173 Hamilton Ave Quincy, MA 02171
$759,900
3 Beds 1/1 Bath 1,344 Sqft
View Details
Sold
11 Bruce St 1
37 Photos
11 Bruce St Boston, MA 02124
$759,000
6 Beds 2/1 Baths 1,952 Sqft
View Details
Sold
12 Church Pl 1
27 Photos
12 Church Pl Milton, MA 02186
$759,000
3 Beds 2/1 Baths 1,528 Sqft
View Details
Content © 2026 MLS Property Information Network, Inc. The information in this listing was gathered from third party resources including the seller and public records. Listing information provided courtesy of Keller Williams Realty. MLS Property Information Network, Inc. and its subscribers disclaim any and all representations or warranties as to the accuracy of this information.
  • Request More Information:

    617.262.2500
    When you are ready, please contact us and we will put our unrivaled knowledge of the Boston real estate market to work for you. Whether you are buying a luxury condo or renting a luxury apartment, we pledge to make your experience as stress free and enjoyable as possible.

    Please call, email, or send us a message through the web form below. An LRG Real Estate agent will contact you promptly.

    For More Info Please Call:

    617.262.2500

    or

    Email Us
  • Hidden
  • This field is for validation purposes and should be left unchanged.

By joining you agree to our Terms of Use and Privacy Policy