
Sold!
$1,776,000
4
Beds
3/2
Baths
4,729
Living Area
-
Property Description
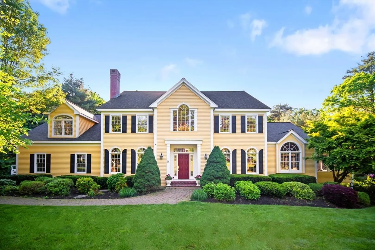
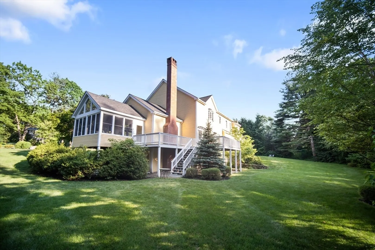
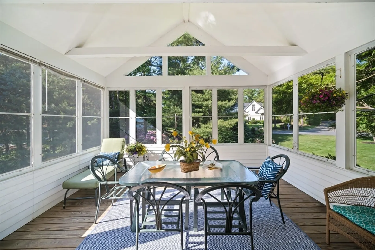
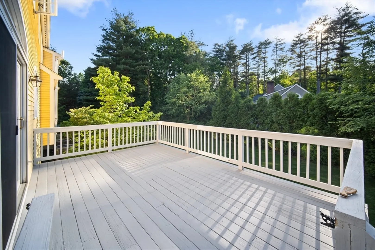
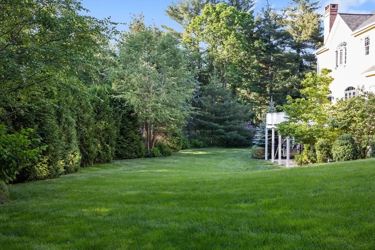
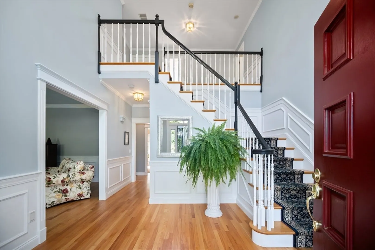
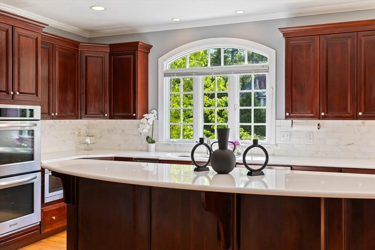
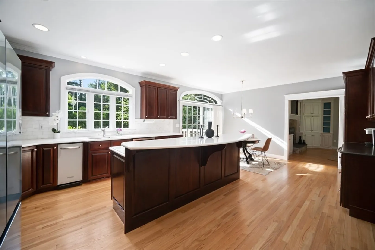
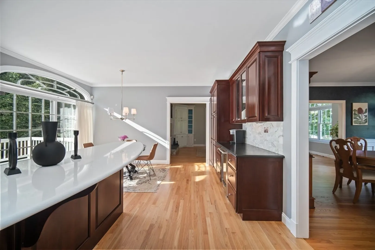
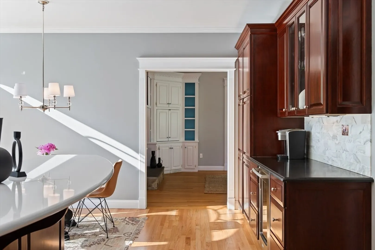
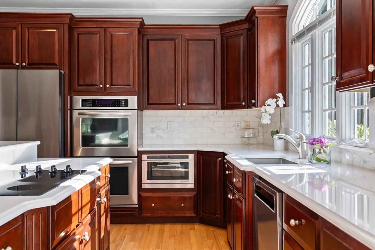
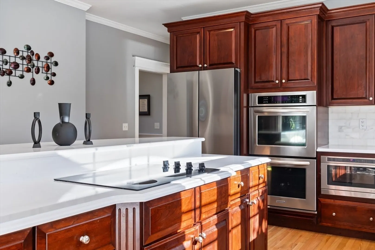
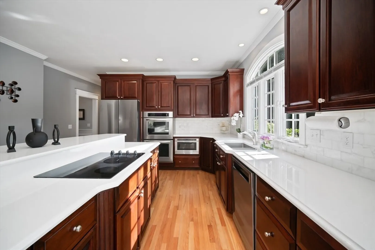
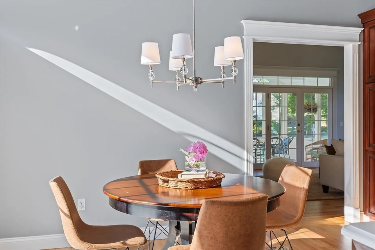
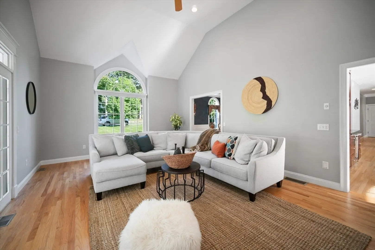
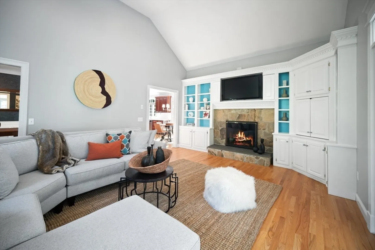
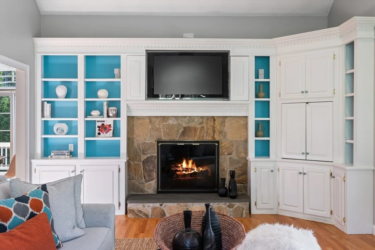
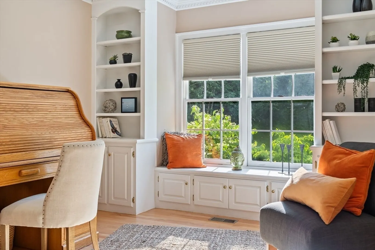
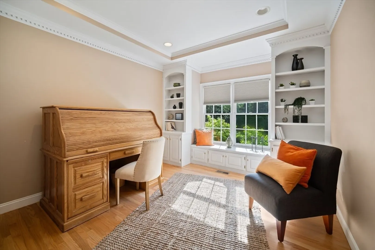
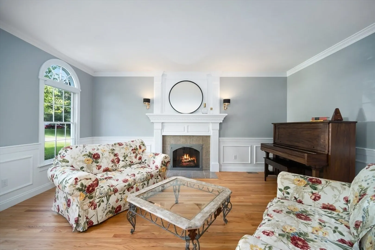
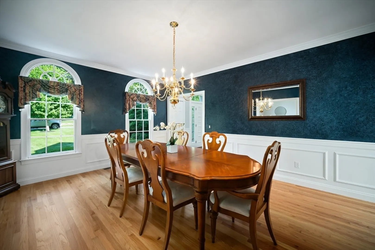
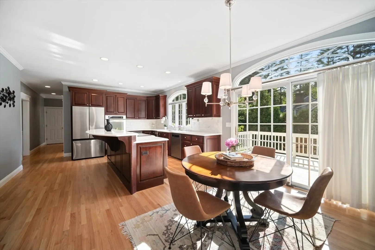
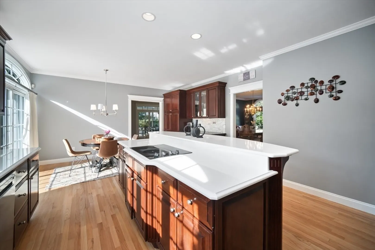
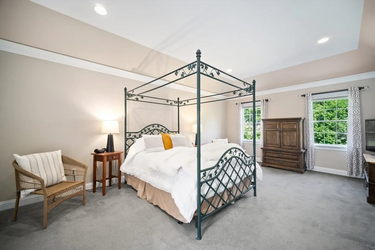
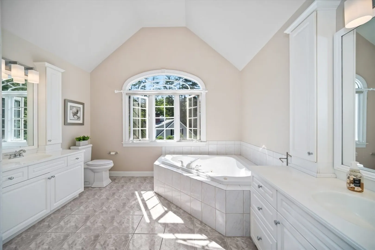
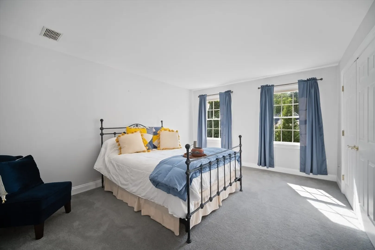
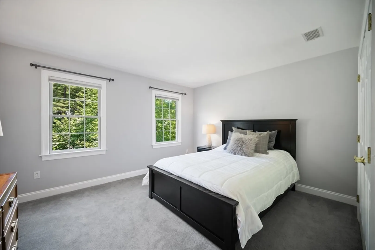
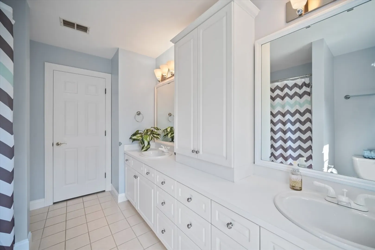
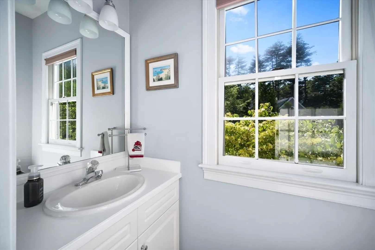
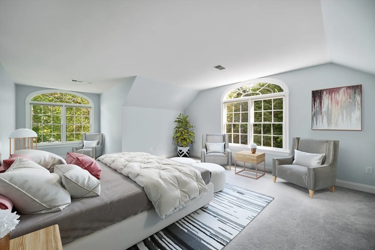
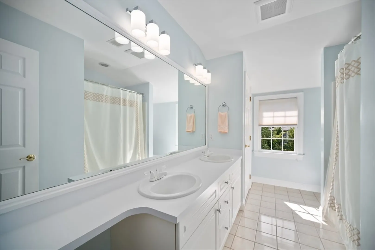
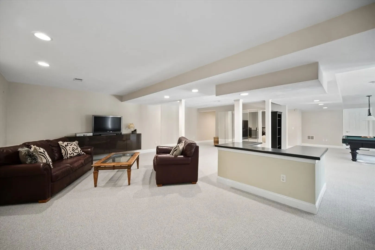
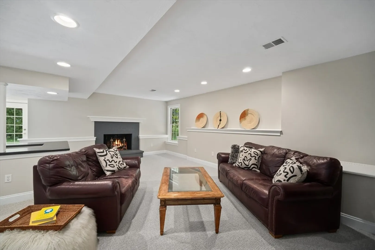
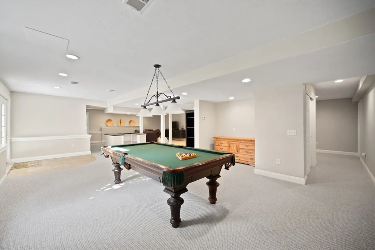
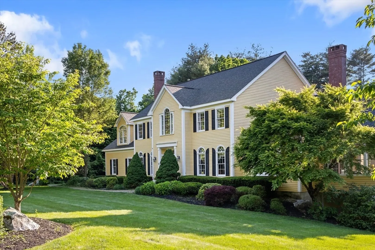
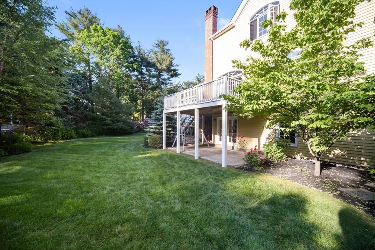
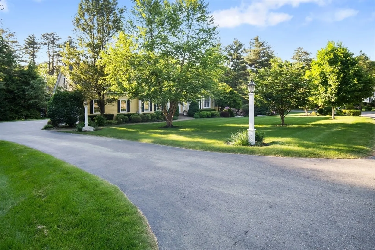
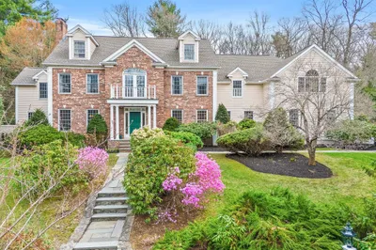
Sudbury's most sought-after neighborhood! Come fall in love with the breathtaking 11 room colonial offering 3 floors of living space, light & bright rooms and fabulous updates! The "Magazine Beautiful" curb appeal sets the stage for this 4700+ SF home with a dramatic 2 sty foyer that flows effortlessly into the fplc'd living rm, celebration sized dining room, gorgeous chef's kitchen & vaulted family rm. The perfect floor plan for modern living, you'll enjoy a spacious 3 season porch & a terrific 1st flr office with custom built-ins & a window seat! Handsome hardwood floors, custom moldings, a quartz kitchen built for entertaining complete with wall ovens, wine chiller, light filled breakfast area & easy deck access for dining al fresco! Front & back staircases! Primary suite is a true retreat with a walk-in closet & a sun filled bathrm with twin vanities, spa tub & tiled shower! 2nd primary suite option too! Spectacular fplc walk-out lower-level game room & media space. GORGEOUS yard
-
Highlights
- Cooling: Central Air
- Heating: Forced Air, Natural Gas, Fireplace
- Property Class: Residential
- Style: Colonial
- Year Built: 1997
- Has View: Yes
- Parking Spots: 6
- Property Type: Single Family Residence
- Total Rooms: 11
- Status: Closed
-
Additional Details
- Appliances: Oven, Dishwasher, Trash Compactor, Microwave, Range, Refrigerator, Wine Refrigerator, Vacuum System, Other
- Construction: Frame
- Exterior Features: Porch - Screened, Deck, Patio, Rain Gutters, Professional Landscaping, Sprinkler System
- Flooring: Tile, Carpet, Hardwood, Flooring - Hardwood, Flooring - Wall to Wall Carpet, Flooring - Stone/Ceramic Tile
- Interior Features: Closet/Cabinets - Custom Built, Recessed Lighting, Crown Molding, Tray Ceiling(s), Window Seat, Open Floorplan, Slider, Lighting - Overhead, Vaulted Ceiling(s), Closet, Chair Rail, Wainscoting, Lighting - Pendant, Bathroom - Full, Bathroom - Double Vanity/Sink, Bathroom - Tiled With Tub & Shower, Home Office, Media Room, Game Room, Foyer, Bathroom, Wired for Sound
- Road Frontage Type: Public
- View: Scenic View(s)
- Year Built Source: Public Records
- Basement: Full, Finished, Walk-Out Access, Radon Remediation System
- Exclusions: Personal Items/Wall Tv's. Washer And Dryer
- Fireplaces: 3
- Foundation: Concrete Perimeter
- Lot Features: Cul-De-Sac, Wooded
- Roof: Shingle
- Year Built Details: Approximate
- Zoning: Resa
-
Amenities
- Community Features: Shopping, Pool, Tennis Court(s), Park, Walk/Jog Trails, Stable(s), Golf, Medical Facility, Bike Path, Conservation Area, Private School, Public School, Sidewalks
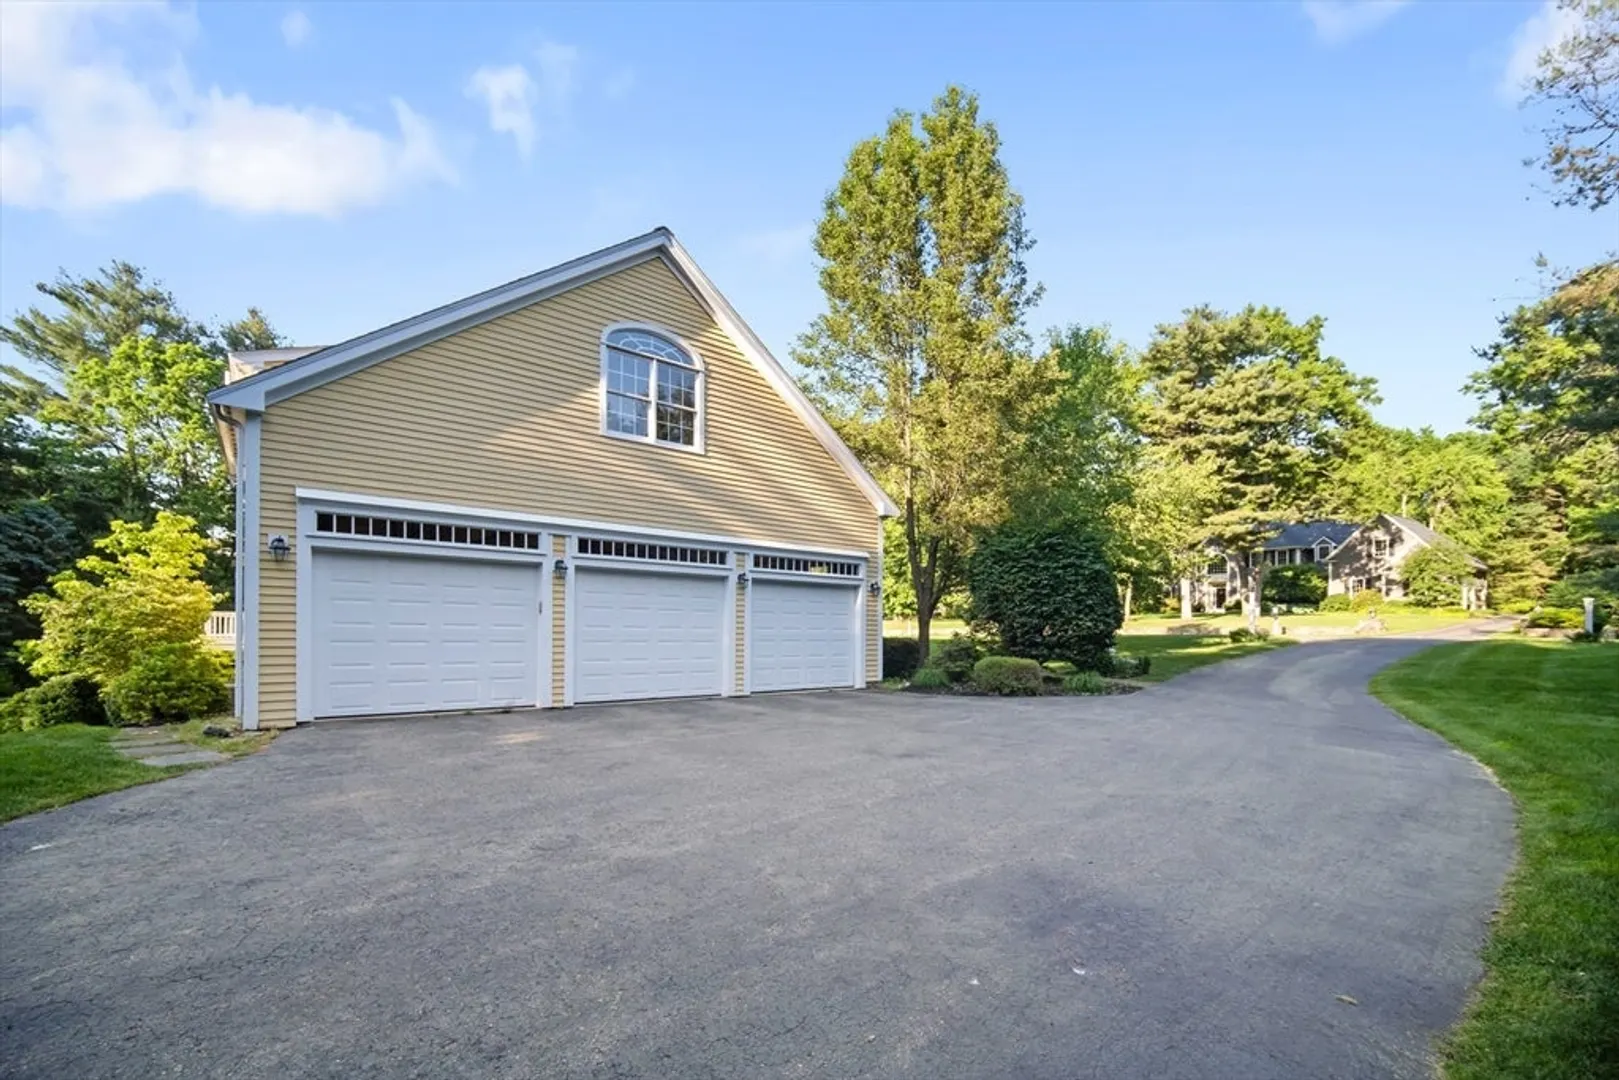
- Parking Features: Attached, Garage Door Opener, Garage Faces Side, Paved Drive, Off Street, Paved
- Covered Parking Spaces: 3
-
Utilities
- Electric: 200+ Amp Service
- Water Source: Public
- Sewer: Private Sewer
-
Fees / Taxes
- Assessed Value: $1,648,400
- Taxes: $24,083
- Tax Year: 2024
Similar Listings
Sold
42 Photos
Sold
37 Photos
Sold
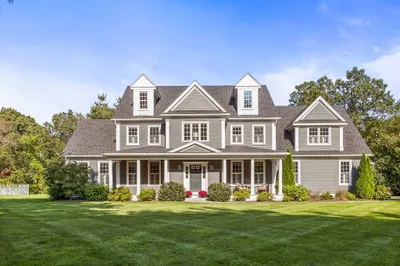
42 Photos
Sold
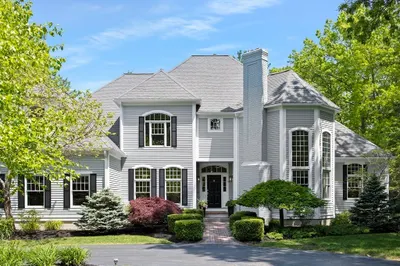
1 Photo
Content © 2026 MLS Property Information Network, Inc. The information in this listing was gathered from third party resources including the seller and public records.
Listing information provided courtesy of Compass.
MLS Property Information Network, Inc. and its subscribers disclaim any and all representations or warranties as to the accuracy of this information.
