
Sold!
$549,999
4
Beds
3/2
Baths
1,870
Living Area
-
Property Description
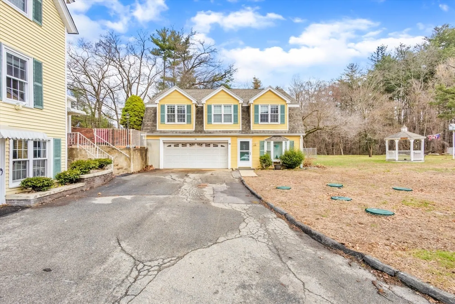
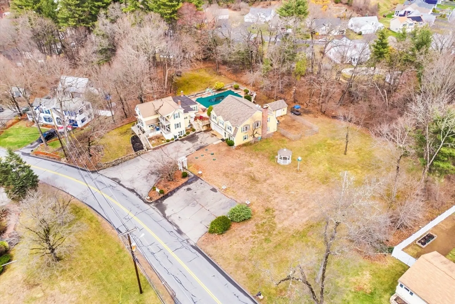
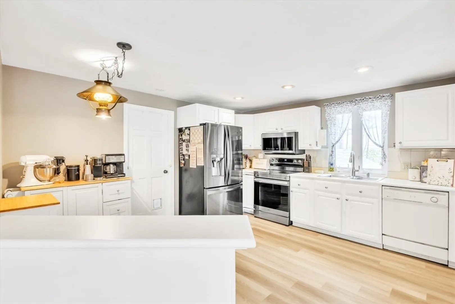
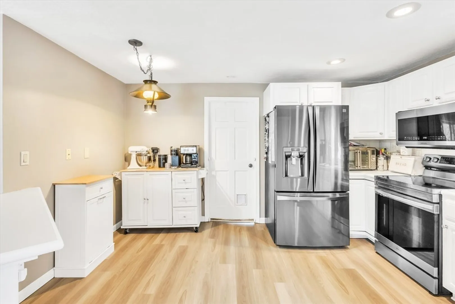
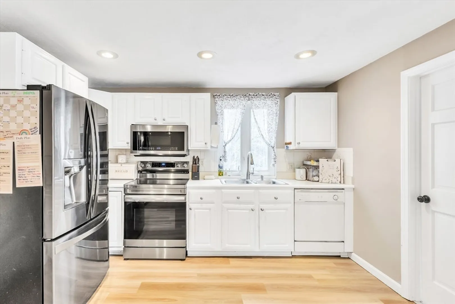
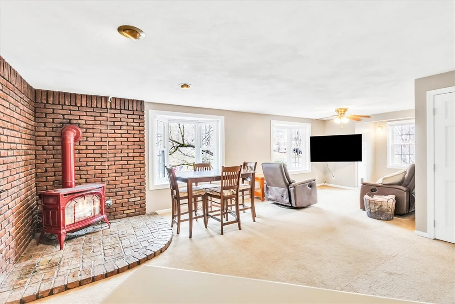
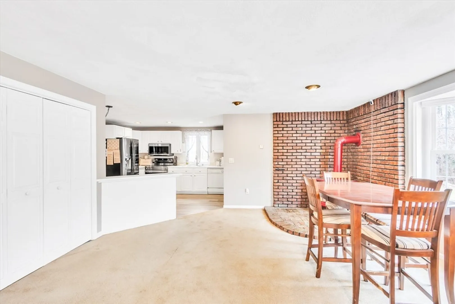
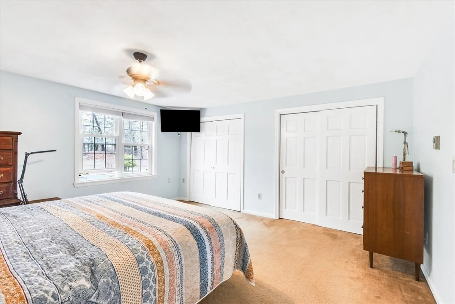
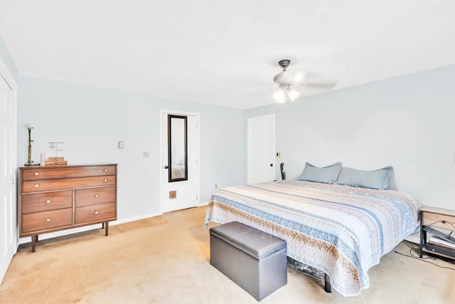
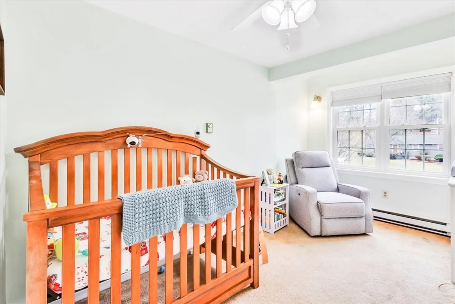
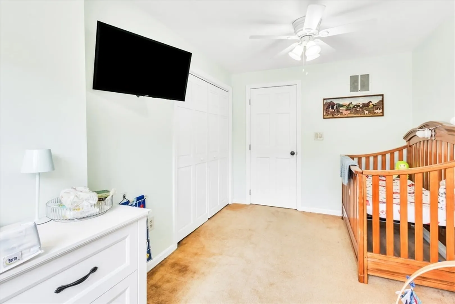
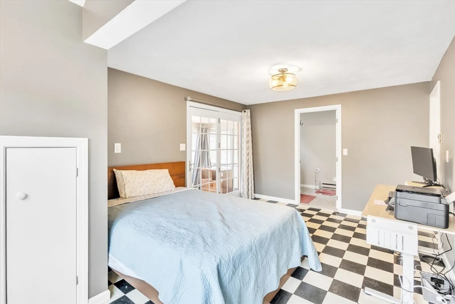
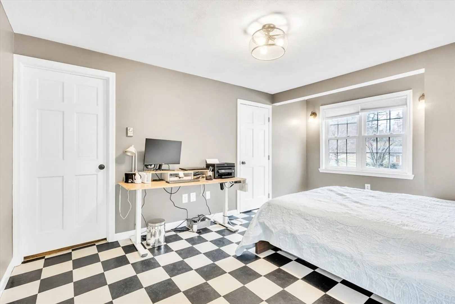
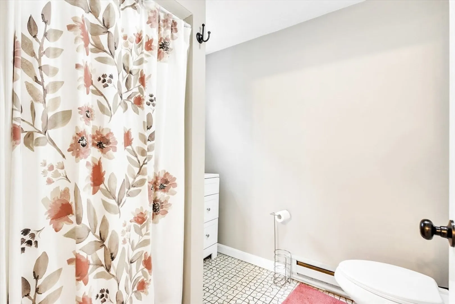
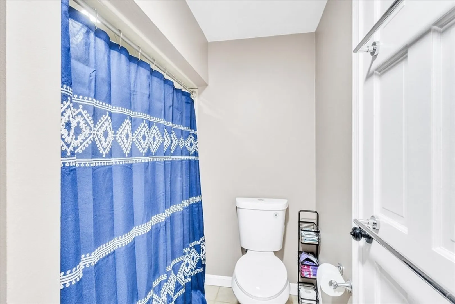
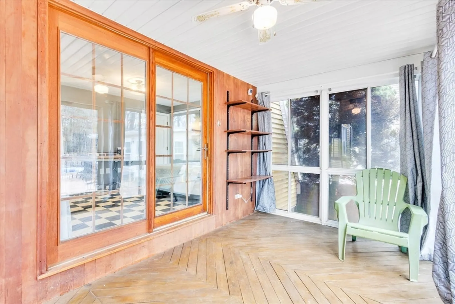
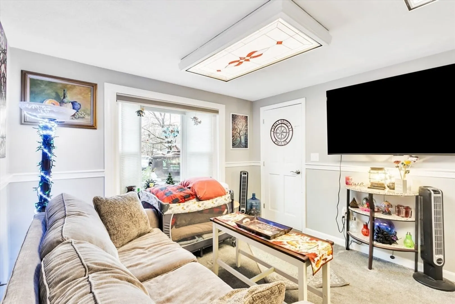
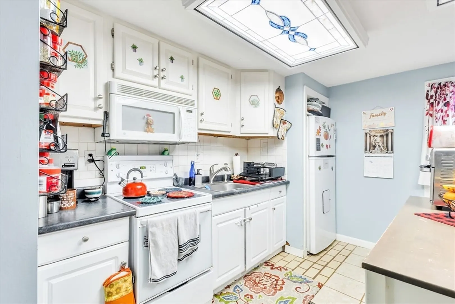
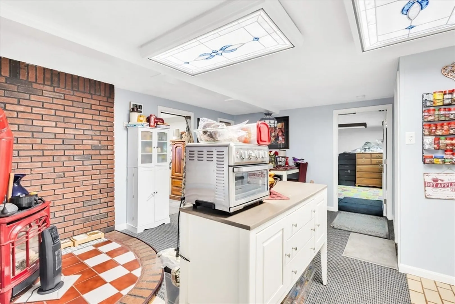
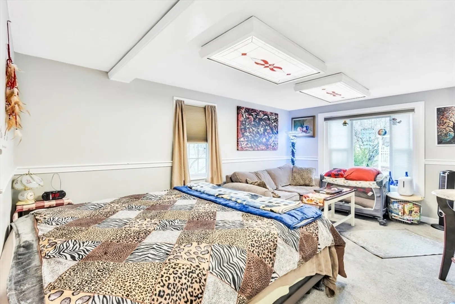
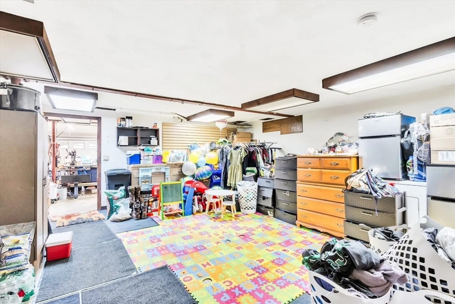
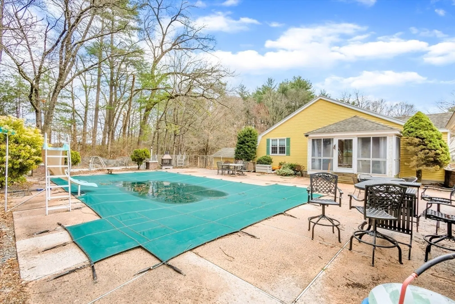
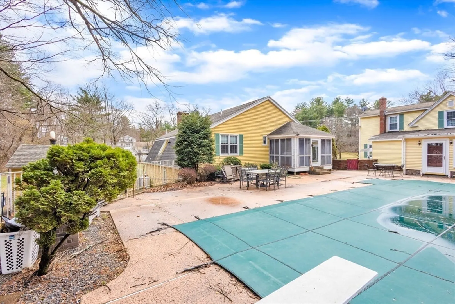
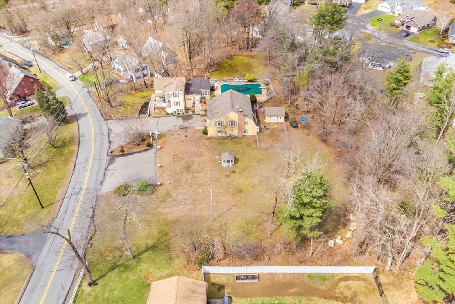
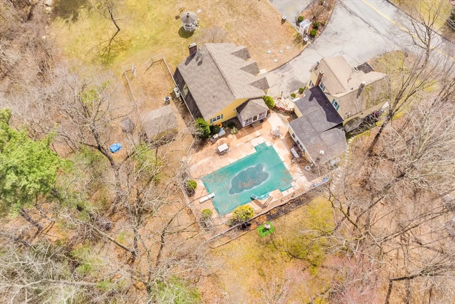
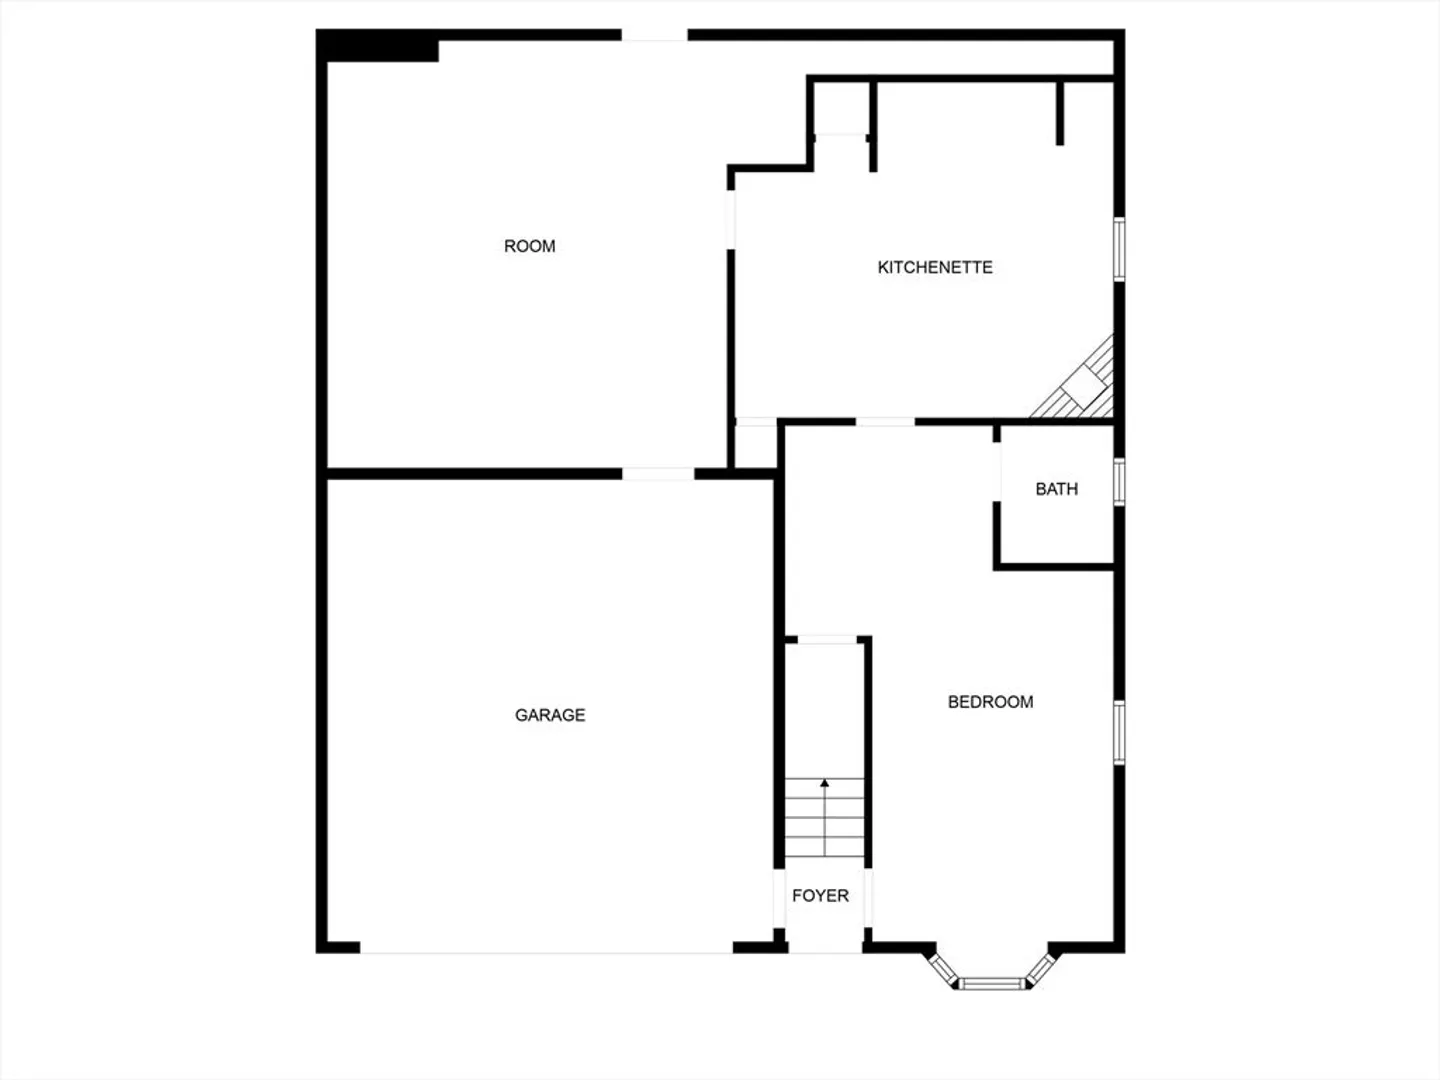
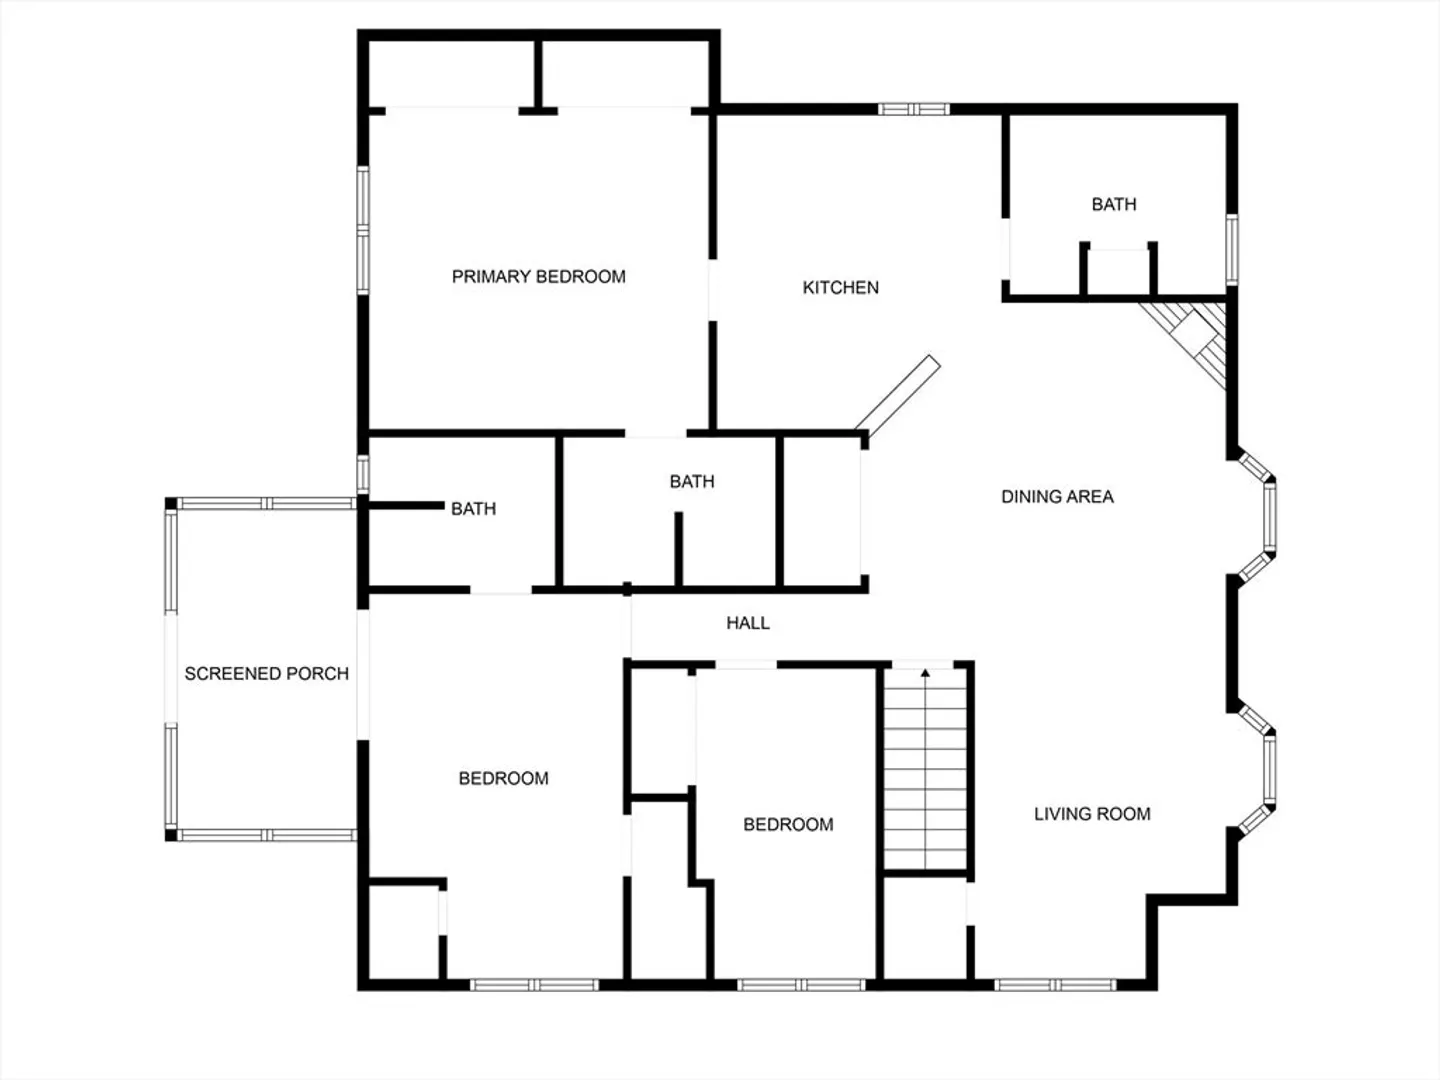
Located in a neighborhood setting this contemporary home in the heart of Northborough will not disappoint. The upper level of main living offers an open concept that has newly added luxury vinyl and freshly painted kitchen cabinets. 3 bedrooms and 2 full baths offer plenty of space for any families needs. In law suite in the entry level brings an element that enhances the home, full kitchen and stand up shower ensures a comfortable setting for anyones needs. Roof is under 10 years old and the septic system was installed in 2021. Close to all major highways and minutes away from Solomon shopping center. Don't miss out on this great opportunity! Open House 4/12 from 12 to 2PM.
-
Highlights
- Heating: Electric Baseboard, Propane
- Property Class: Residential
- Style: Contemporary, Raised Ranch
- Year Built: 1984
- Parking Spots: 8
- Property Type: Single Family Residence
- Total Rooms: 9
- Status: Closed
-
Additional Details
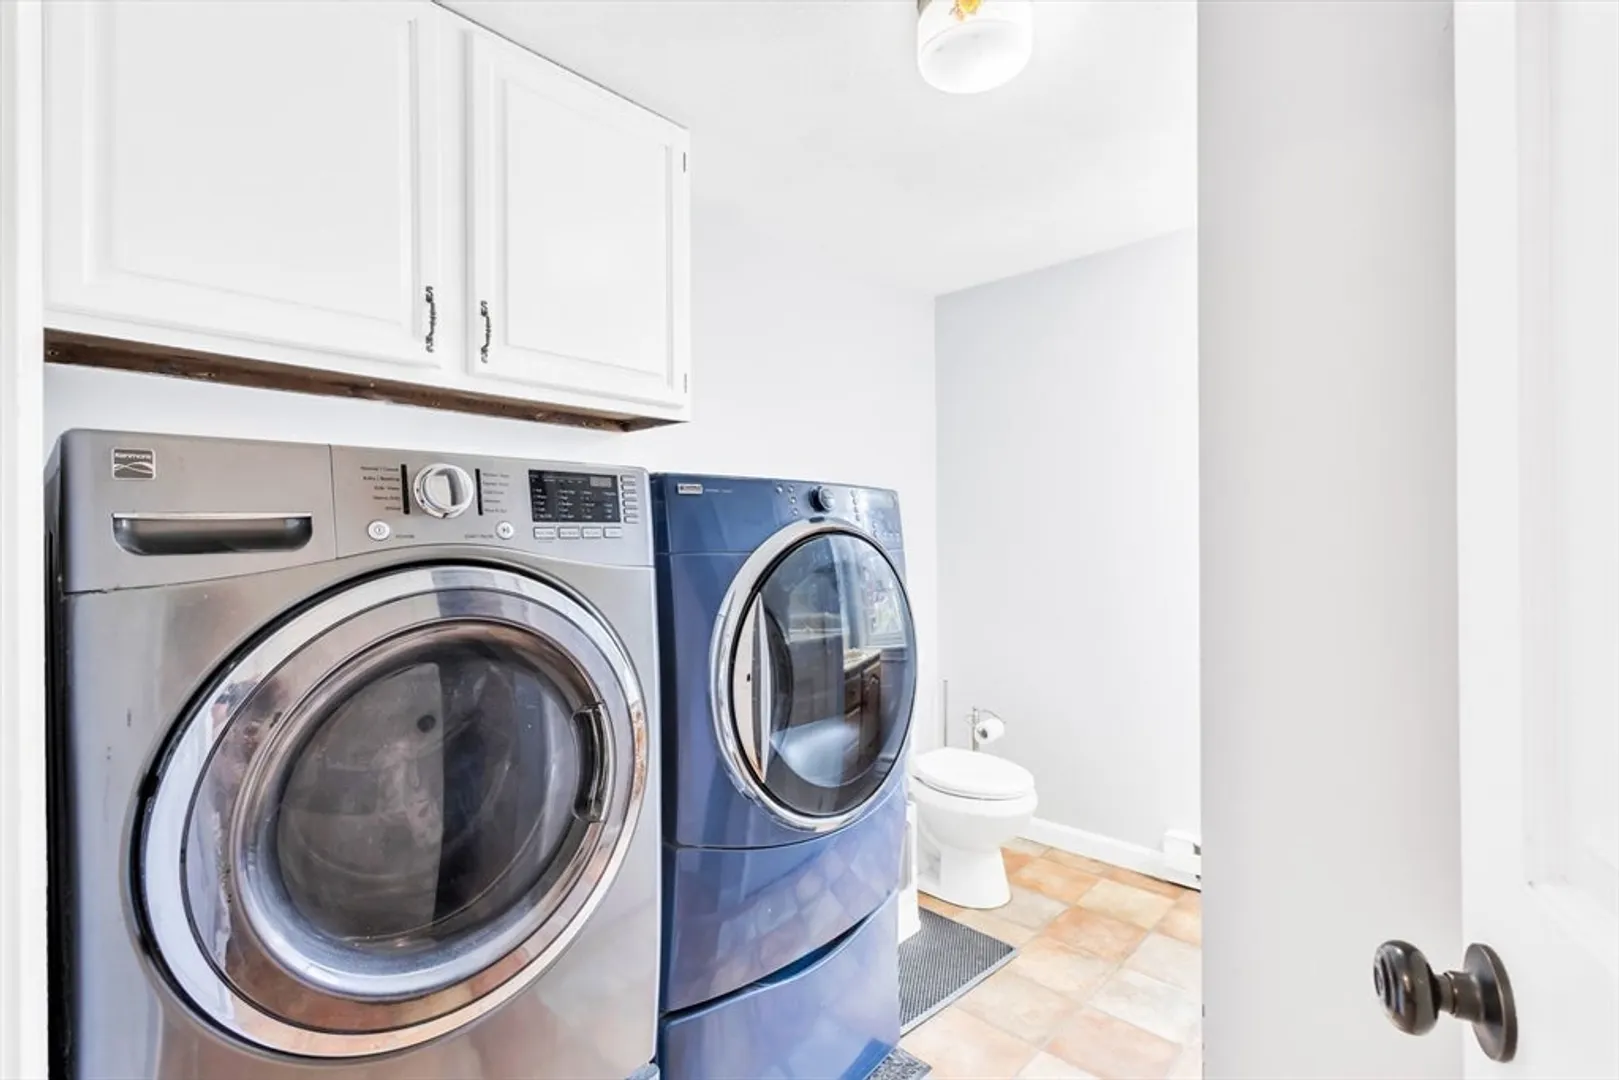
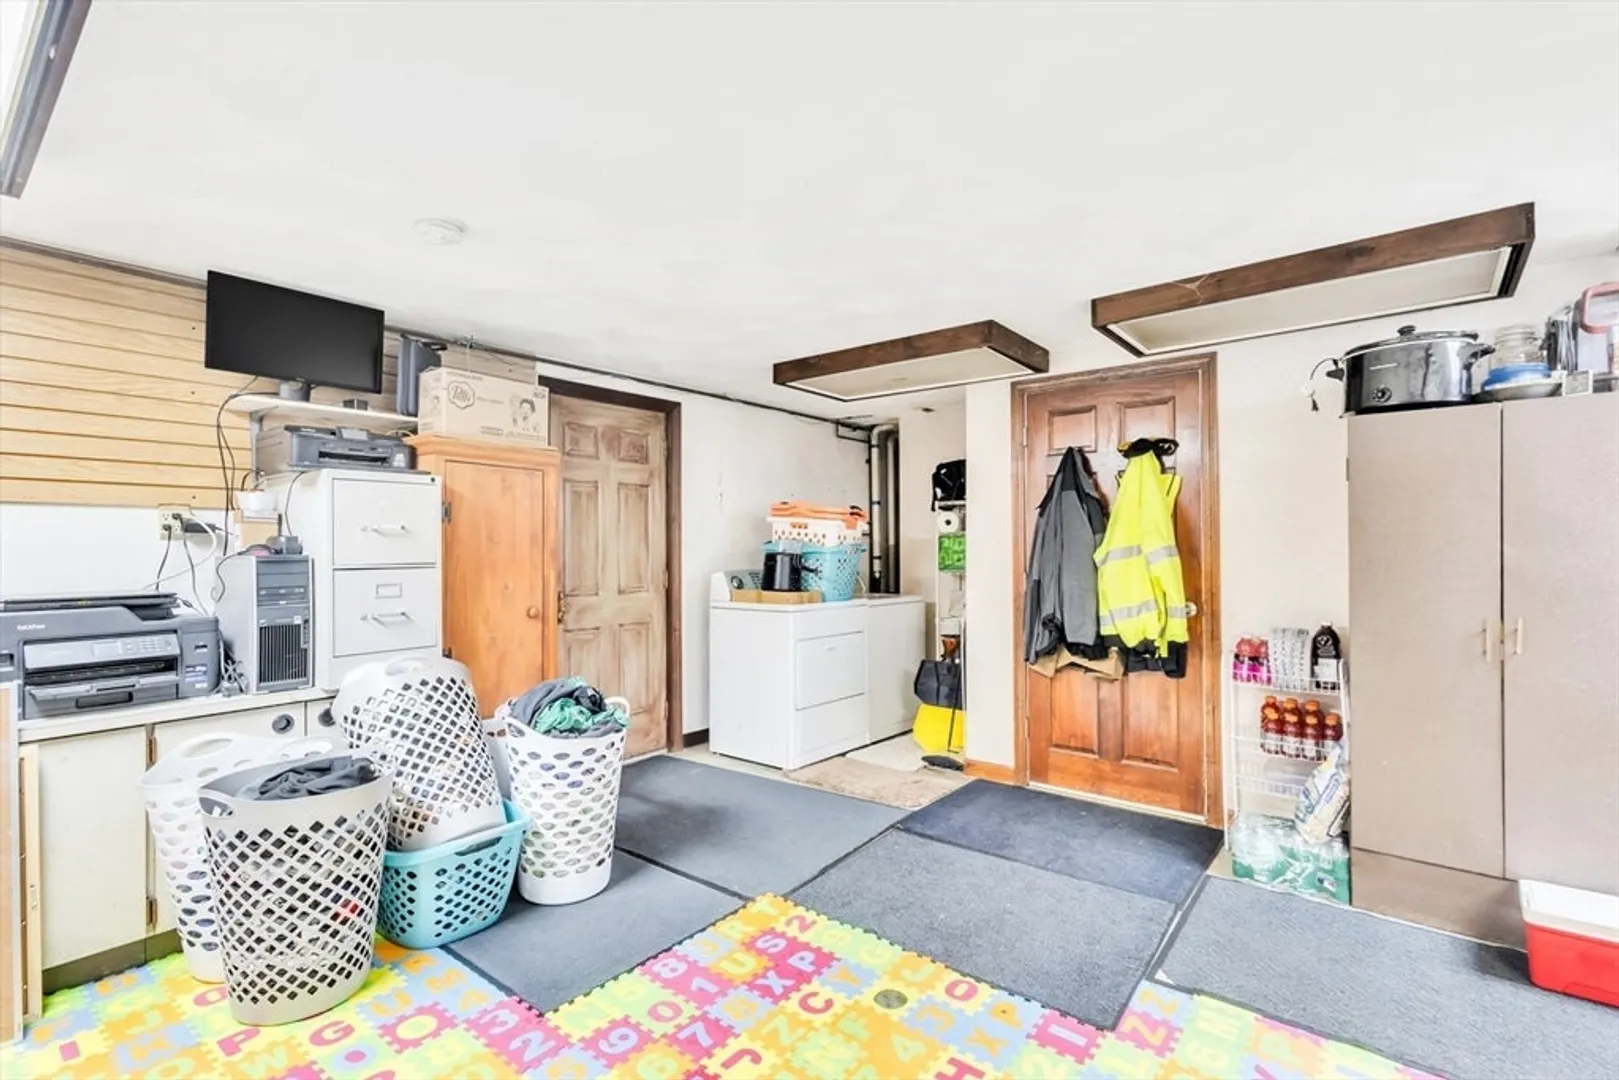
- Appliances: Water Heater, Range, Dishwasher, Microwave, Refrigerator, Washer, Dryer
- Exclusions: Personal Belongings.
- Flooring: Vinyl, Carpet, Laminate
- Lot Features: Easements, Cleared, Level
- Roof: Shingle
- Year Built Details: Actual
- Zoning: Res
- Construction: Frame
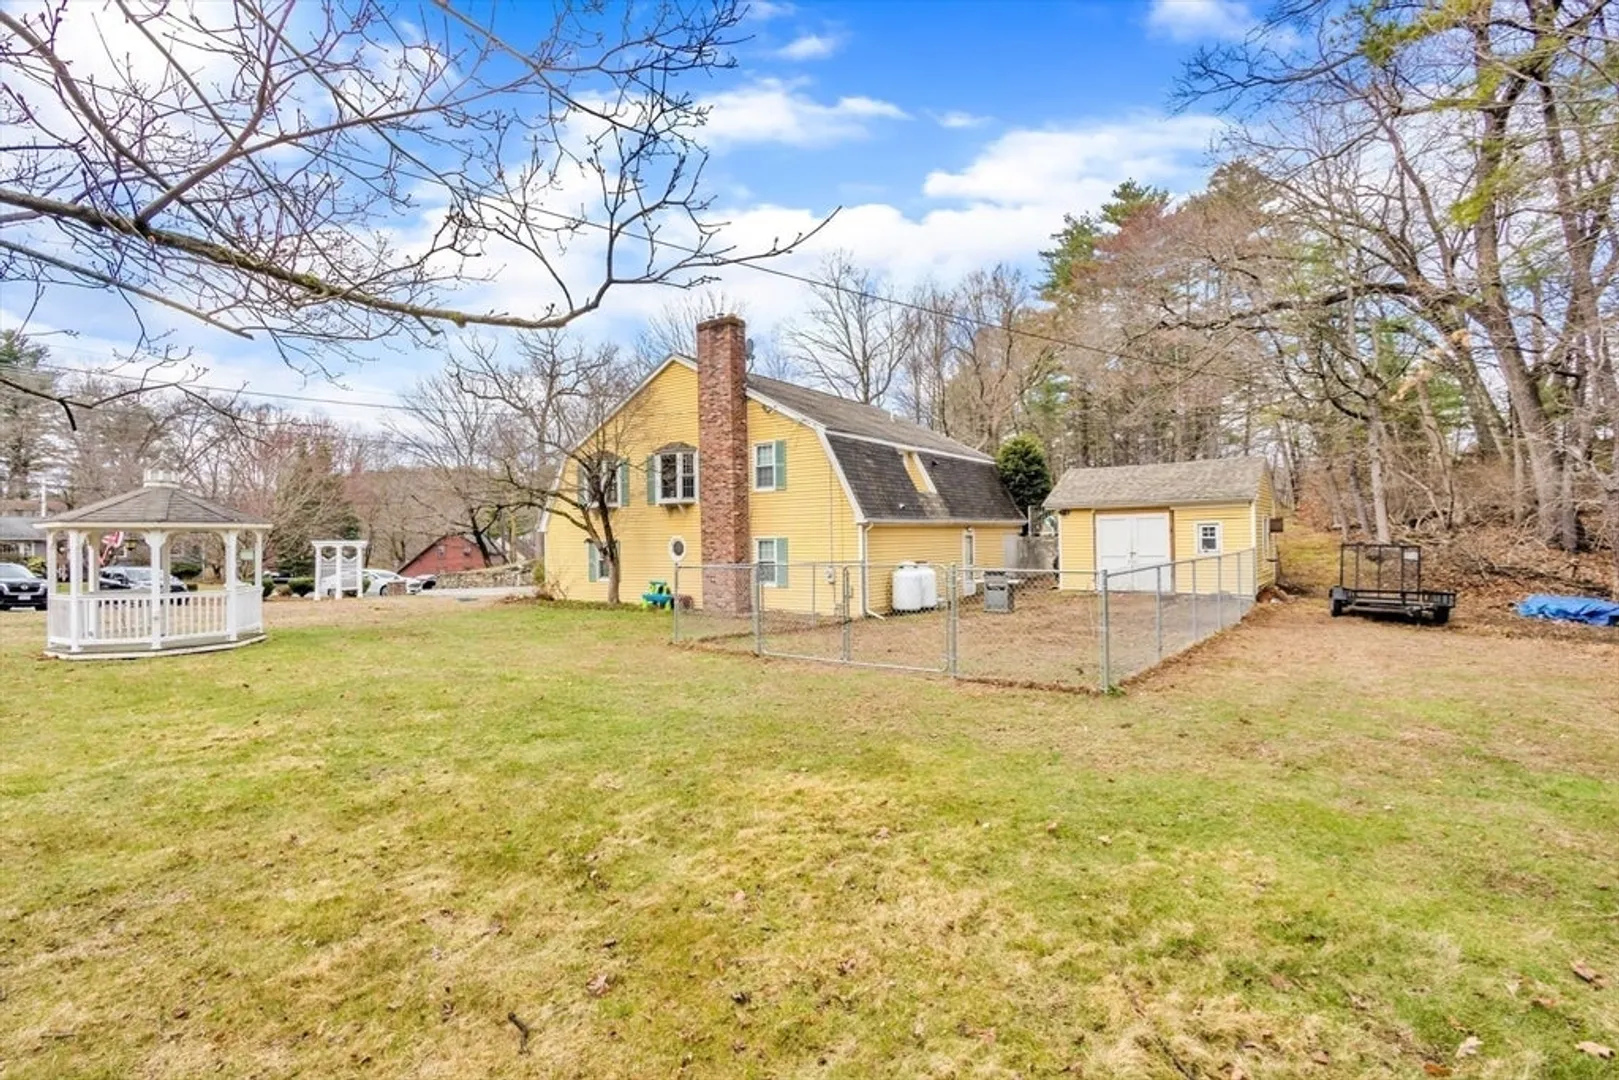
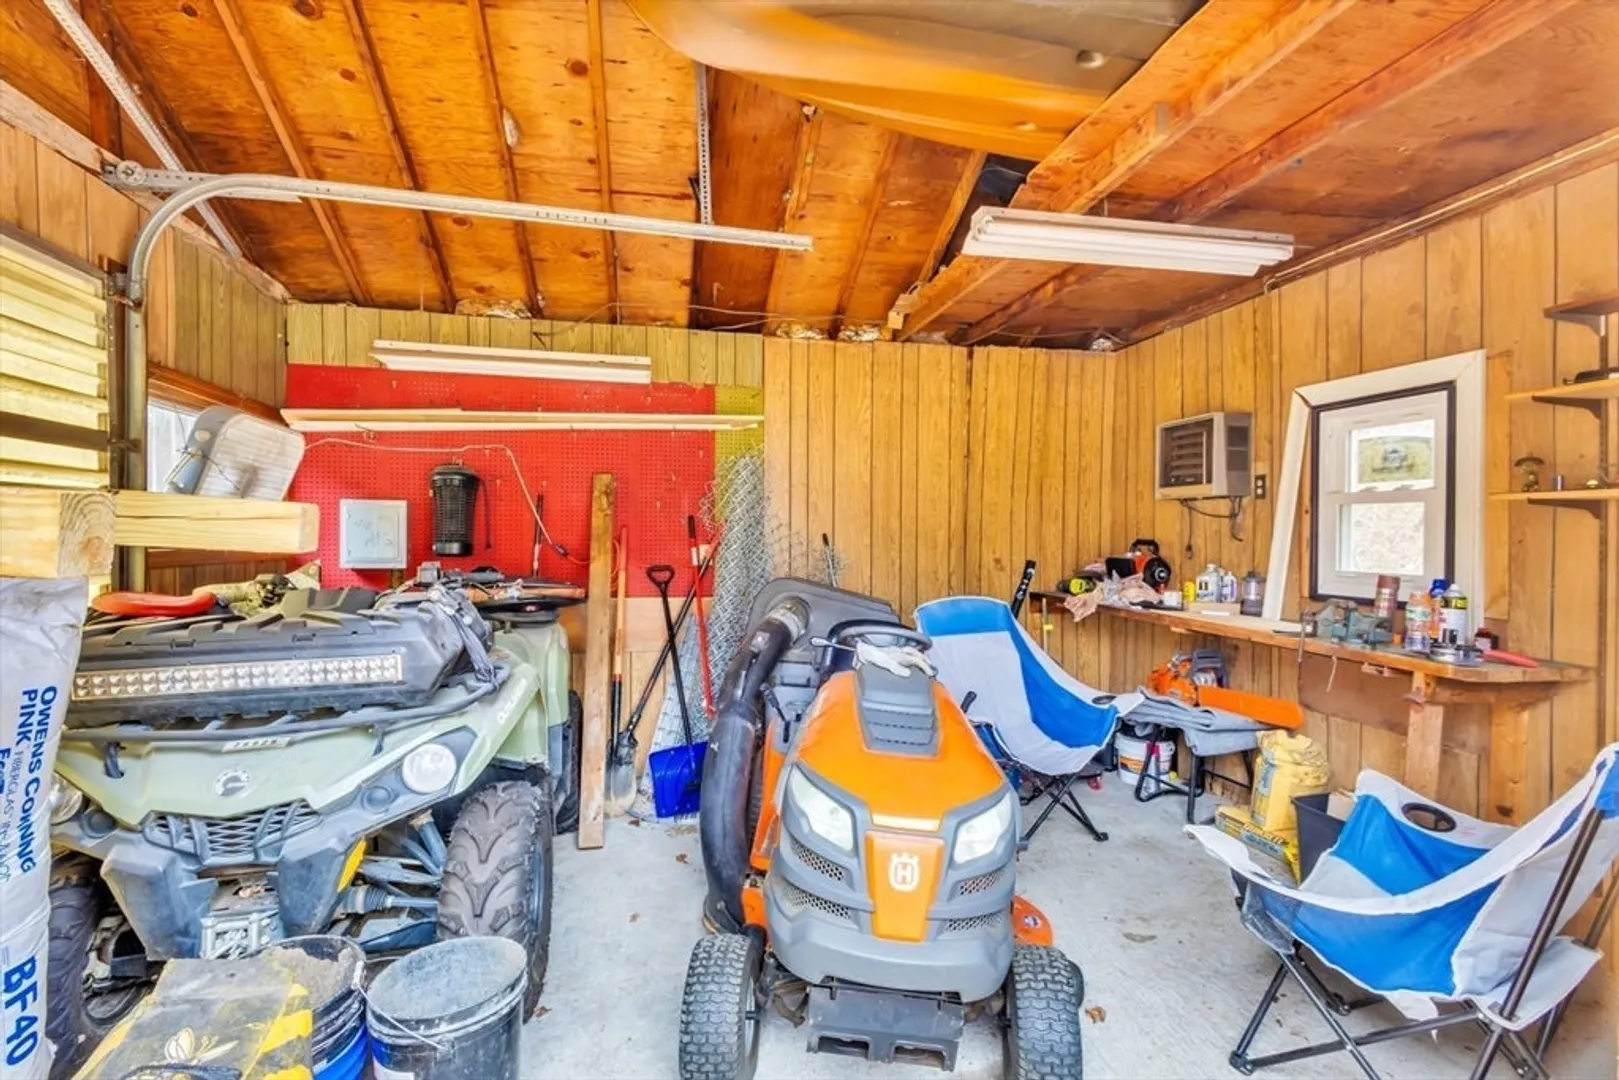
- Exterior Features: Porch - Enclosed, Pool - Inground, Rain Gutters, Storage, Fenced Yard
- Foundation: Concrete Perimeter
- Road Frontage Type: Public
- SqFt Source: Measured
- Year Built Source: Public Records
-
Amenities
- Community Features: Public Transportation, Shopping, Pool, Medical Facility, Highway Access, Public School, T-Station
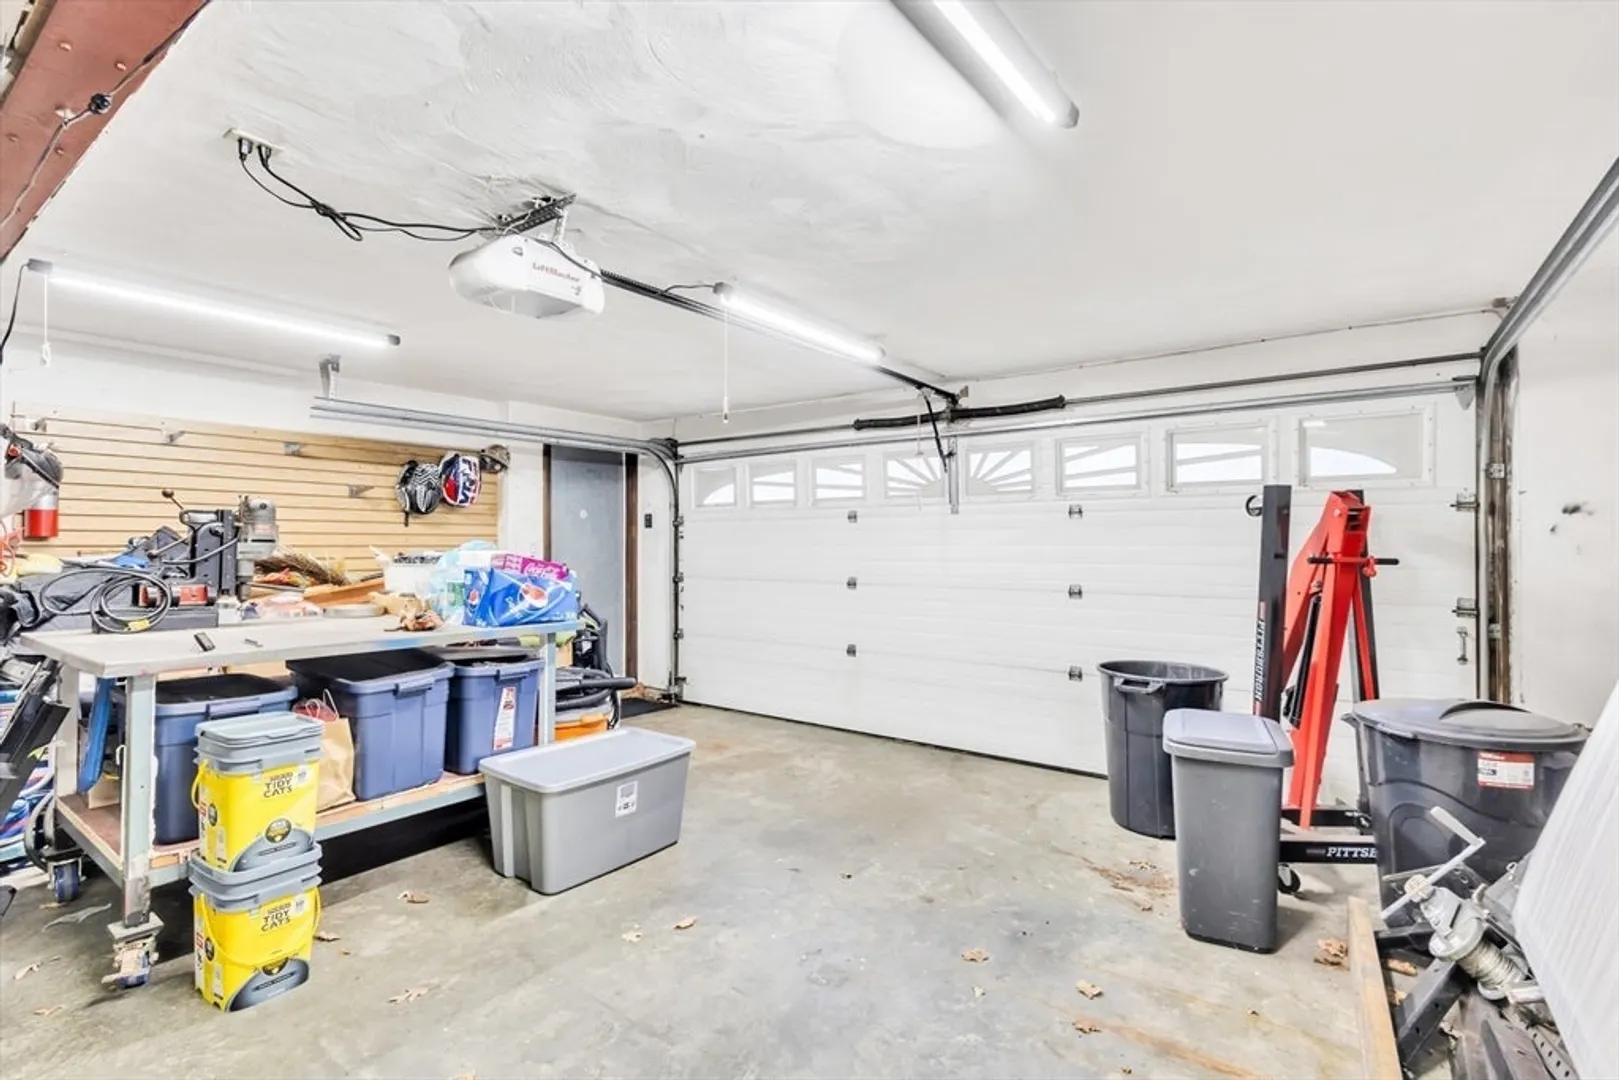
- Parking Features: Attached, Under, Paved Drive, Off Street
- Covered Parking Spaces: 2
- Pool Features: In Ground
-
Utilities
- Electric: Circuit Breakers
- Water Source: Public
- Sewer: Private Sewer
-
Fees / Taxes
- Assessed Value: $376,800
- Taxes: $5,381
- Tax Year: 2024
Similar Listings
Sold
25 Photos
Sold
31 Photos
Sold
32 Photos
Sold
36 Photos
Content © 2026 MLS Property Information Network, Inc. The information in this listing was gathered from third party resources including the seller and public records.
Listing information provided courtesy of Compass.
MLS Property Information Network, Inc. and its subscribers disclaim any and all representations or warranties as to the accuracy of this information.
