
Sold!
$560,000
2
Beds
2
Baths
964
Living Area
-
Property Description
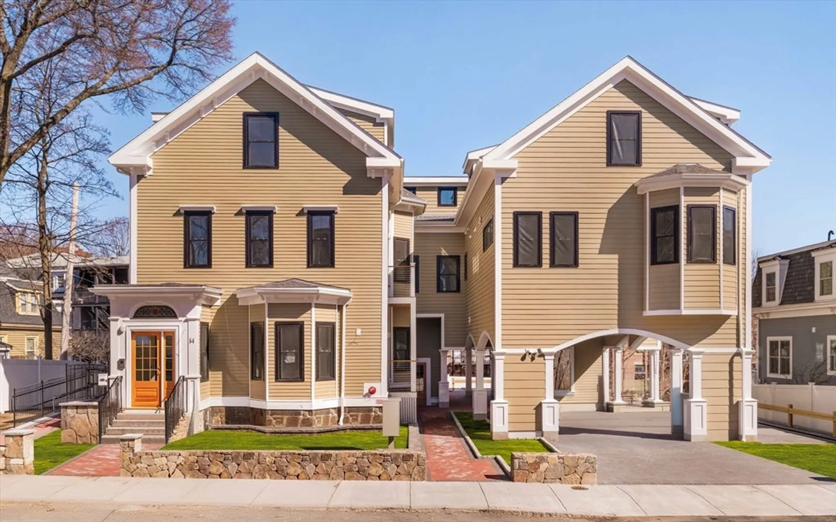
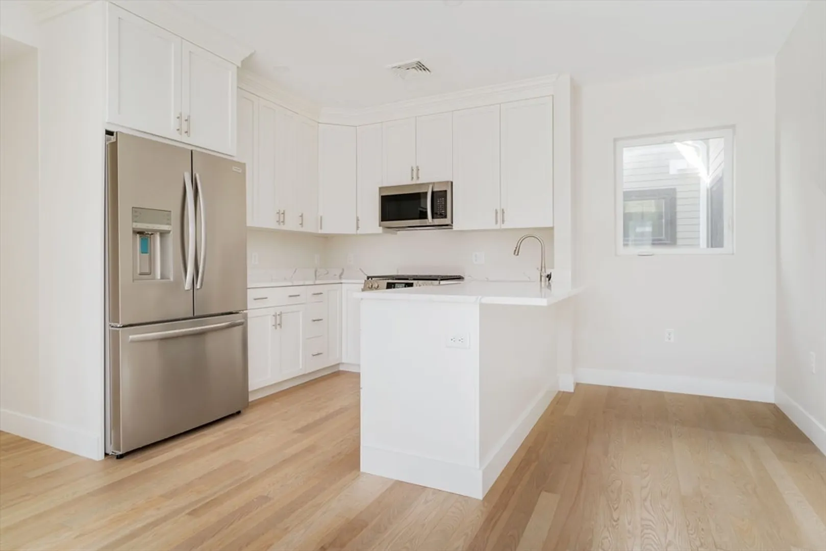
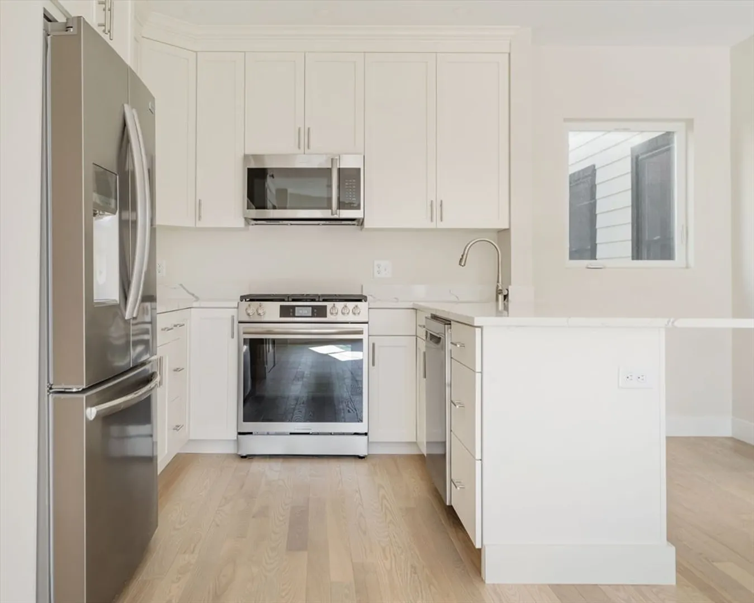
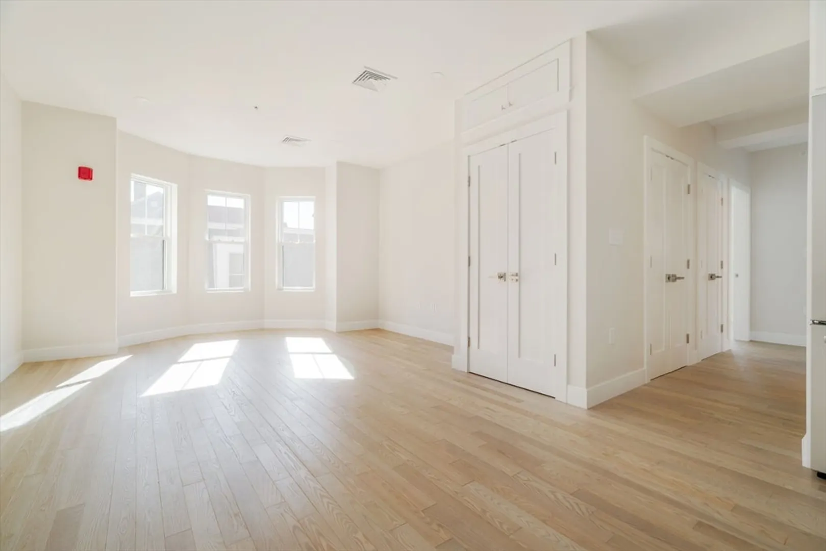
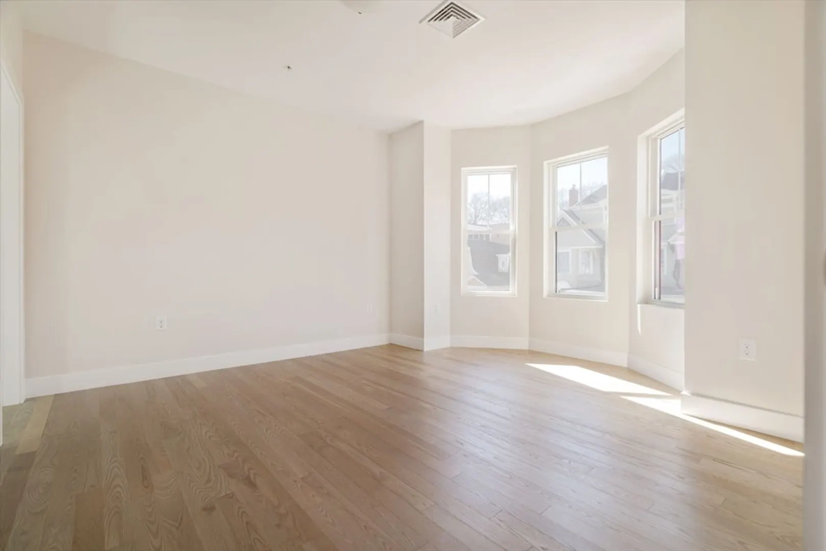
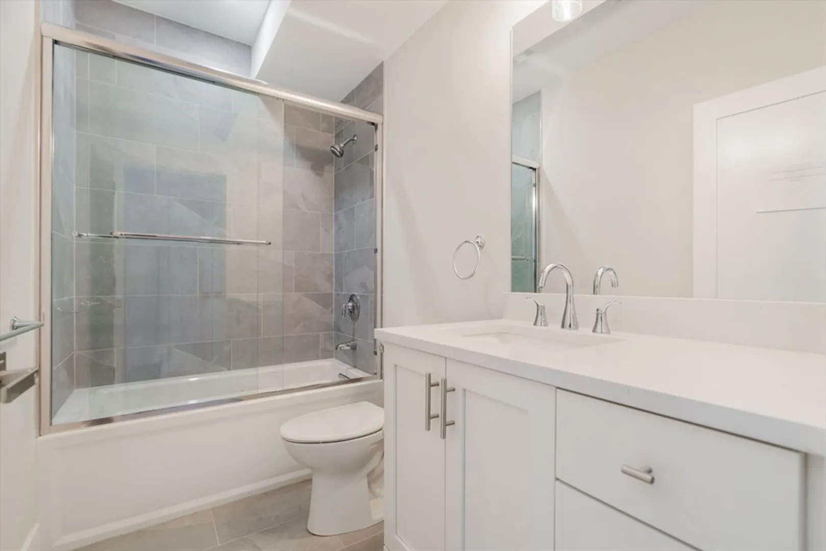
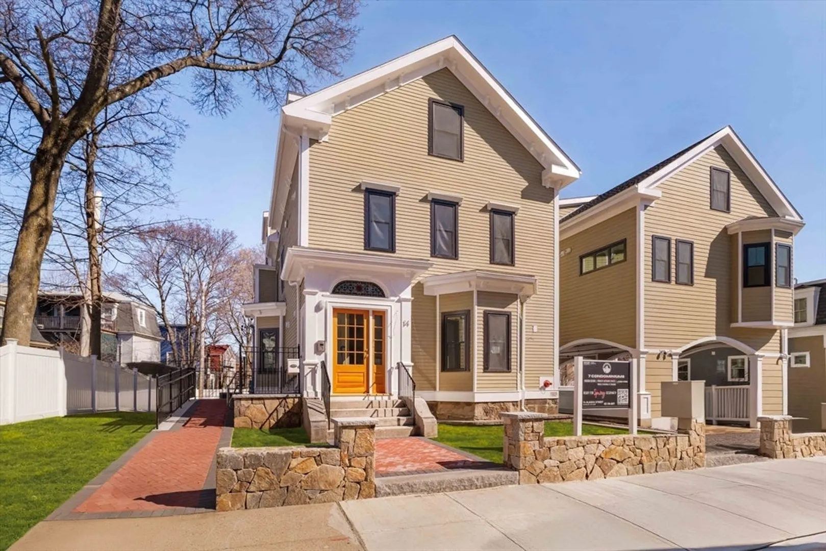
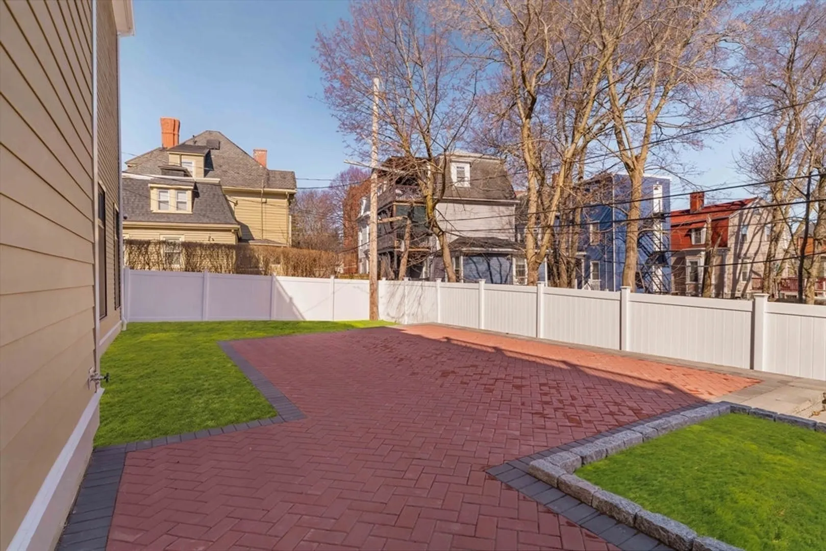
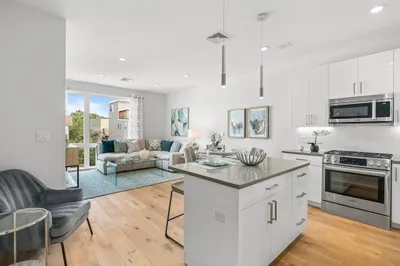
Nestled on the second floor, this 2-bed, 2-bath home offers the perfect balance of comfort and sophistication. With high ceilings and an abundance of natural light from southeast-facing windows in the living room, this residence feels open and airy. The gourmet kitchen features sleek quartz countertops, ideal for both everyday living and entertaining. The primary bedroom is a true sanctuary, complete with bay windows and a private en-suite bath. Both bedrooms offer double closets, ensuring ample storage. With a washer/dryer hookup, covered parking, and additional storage within the building, every detail is designed for modern convenience. This home is a perfect retreat for those seeking both elegance and practicality in a vibrant urban setting. Easy access to public transit, downtown Boston, and tons of local shops and restaurants.
-
Highlights
- Area: Roxbury
- Heating: Central, Forced Air, Natural Gas
- Parking Spots: 1
- Property Type: Condominium
- Total Rooms: 4
- Year Built: 2024
- Cooling: Central Air
- HOA Fee: $144
- Property Class: Residential
- Stories: 1
- Unit Number: 5
- Status: Closed
-
Additional Details
- Appliances: Range, Dishwasher, Disposal, Microwave, Refrigerator, Freezer, Range Hood
- Flooring: Engineered Hardwood
- Roof: Shingle
- Total Number of Units: 7
- Year Built Source: Builder
- Basement: N
- Pets Allowed: Yes w/ Restrictions
- SqFt Source: Measured
- Year Built Details: Approximate
- Zoning: A
-
Amenities
- Community Features: Public Transportation, Shopping, Park, Walk/Jog Trails, Golf, Medical Facility, Laundromat, Bike Path, Conservation Area, Highway Access, House of Worship, Private School, Public School, T-Station
- Parking Features: Off Street, Assigned
-
Utilities
- Sewer: Public Sewer
- Water Source: Public
-
Fees / Taxes
- Assessed Value: $560,000
- HOA Fee Includes: Insurance, Maintenance Grounds, Snow Removal, Reserve Funds
- Taxes: $2,429
- HOA Fee Frequency: Monthly
- Tax Year: 2024
Similar Listings
Sold
18 Photos
Sold

29 Photos
Sold

19 Photos
Sold
23 Photos
Content © 2026 MLS Property Information Network, Inc. The information in this listing was gathered from third party resources including the seller and public records.
Listing information provided courtesy of Redfin Corp..
MLS Property Information Network, Inc. and its subscribers disclaim any and all representations or warranties as to the accuracy of this information.
