
Sold!
$2,000,000
4
Beds
2/1
Baths
2,860
Living Area
-
Property Description
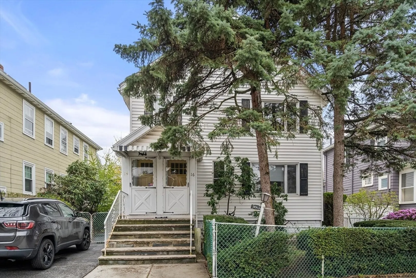
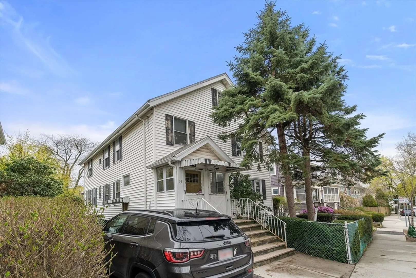
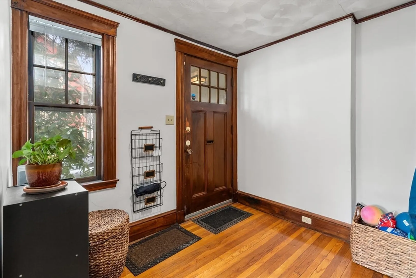
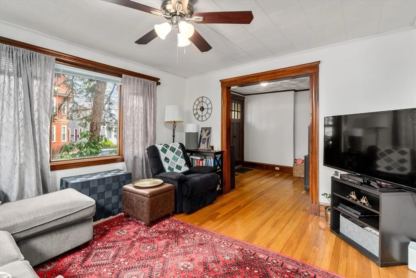
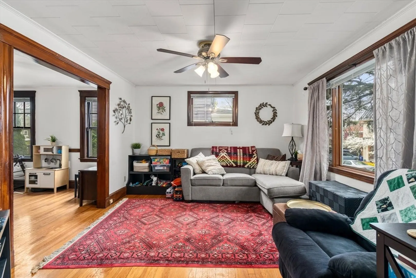
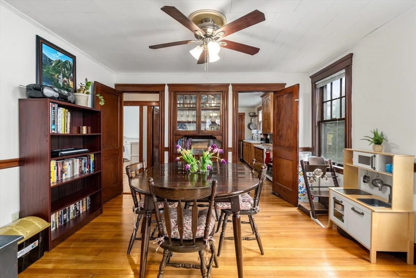
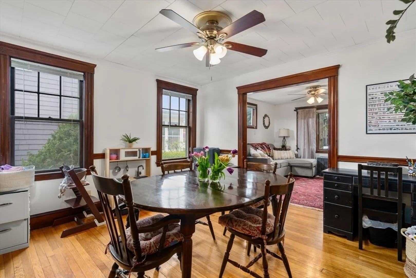
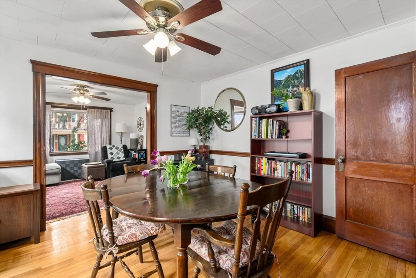
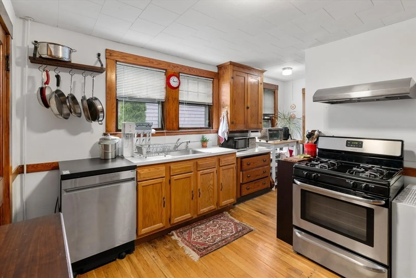
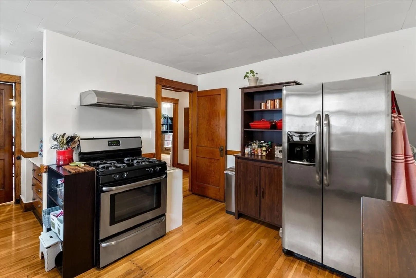
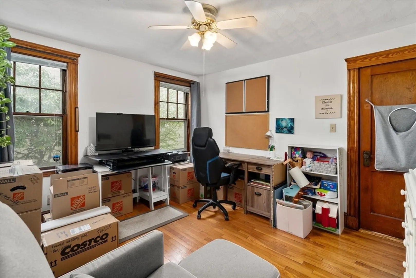
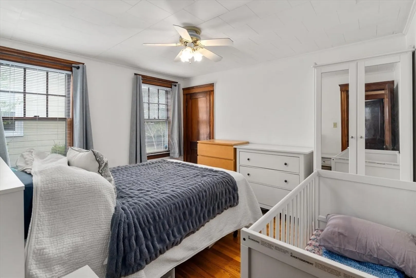
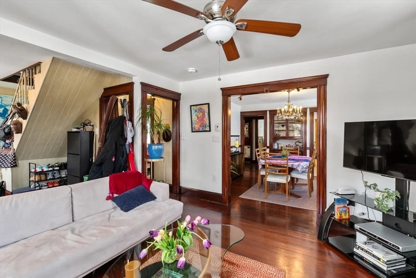
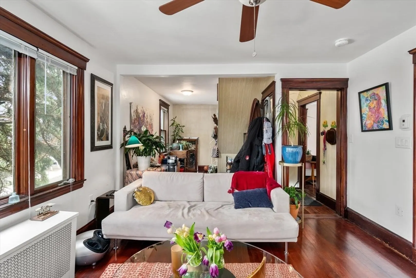
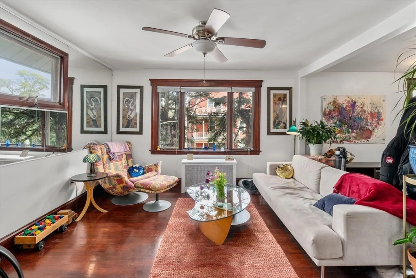
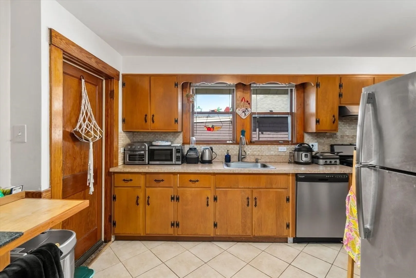
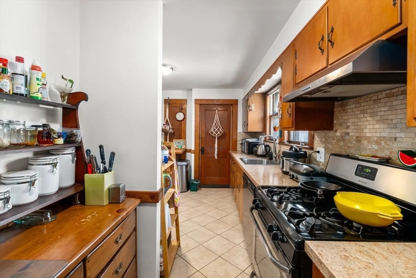
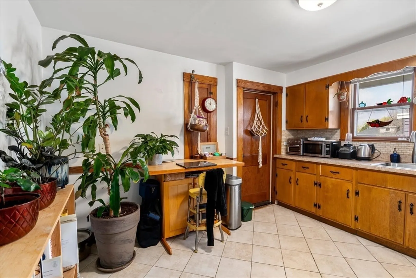
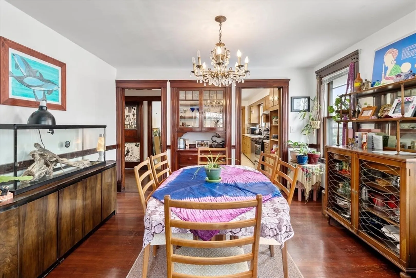
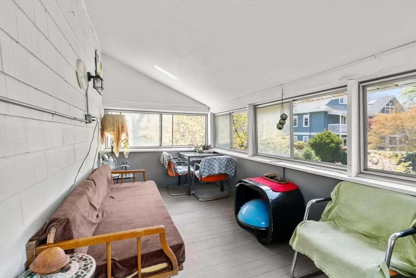
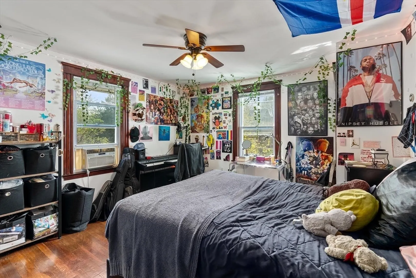
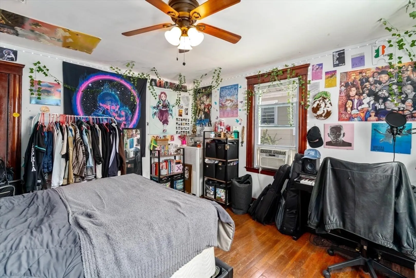
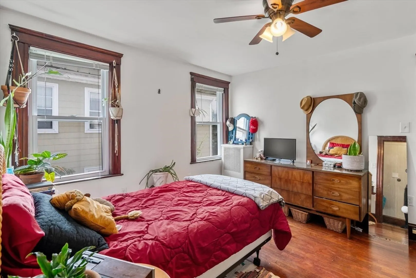
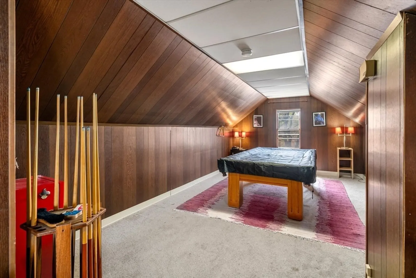
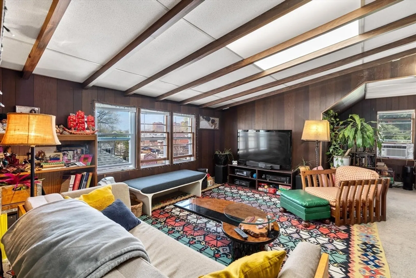
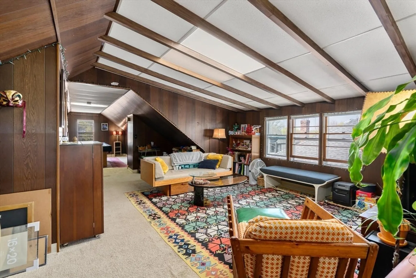
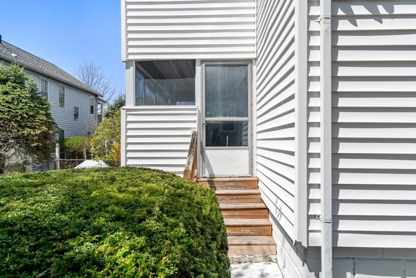
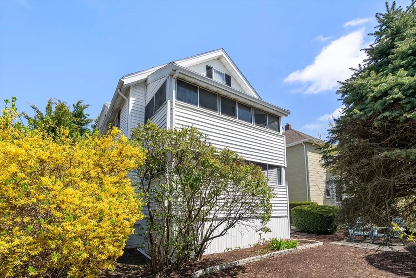
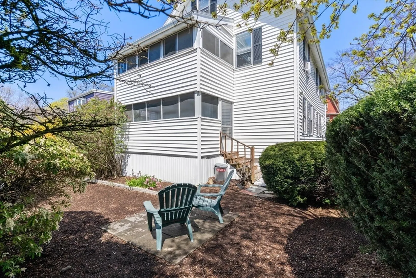
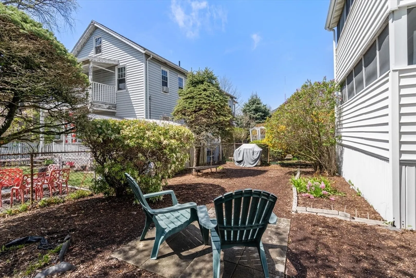
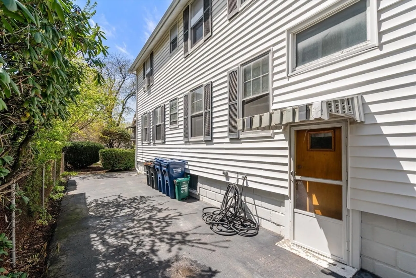
Sought-after charming two-family residence set in a desirable neighborhood minutes from Huron Avenue. The first-floor unit features a spacious foyer, living room, dining room with a built-in china cabinet, kitchen, two bedrooms, and an enclosed back porch. Wood moldings, hardwood floors, and high ceilings further enhance this unit. The top-floor unit also includes a living room, dining room with a china cabinet, kitchen, two bedrooms, and an enclosed back porch. Additionally, this top floor unit offers a finished 2nd level with an oversized lofted family room, half bathroom, and ample enclosed storage space. The location is convenient to transportation, shops, and parks, including Danehy. Close proximity to Harvard, Central and Porter Squares, Harvard, MIT and numerous other academic institutions.
-
Highlights
- Heating: Hot Water, Natural Gas
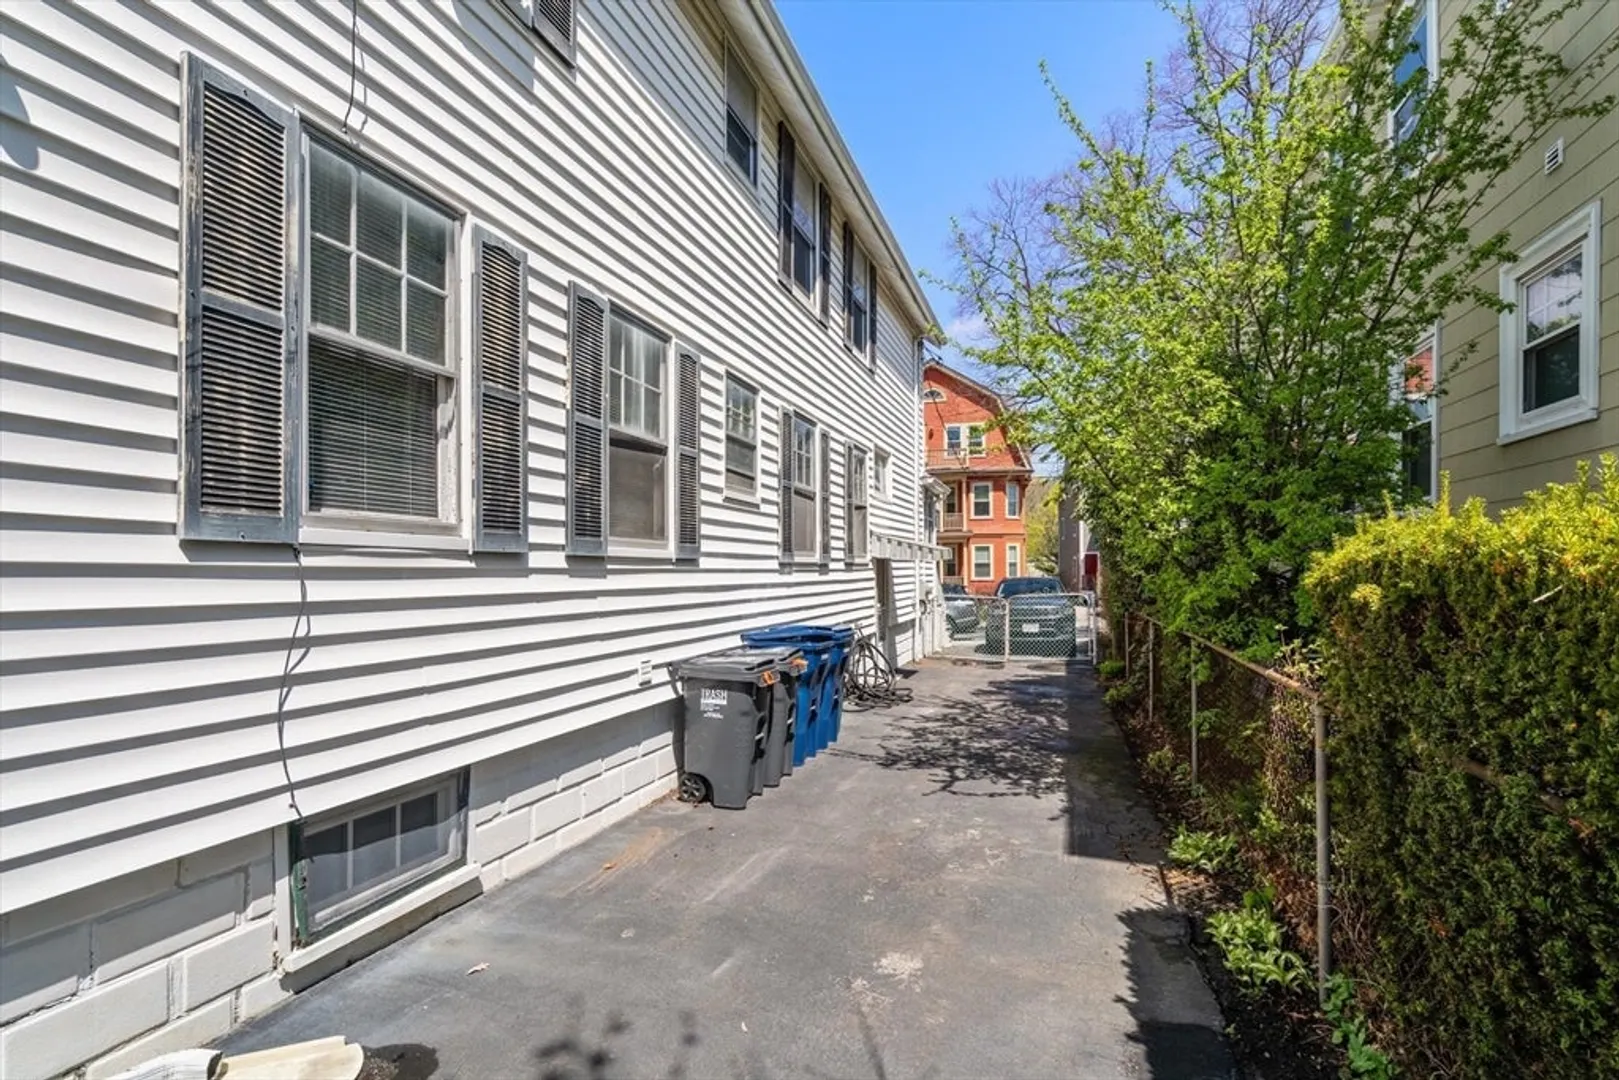
- Parking Spots: 2
- Property Type: Multi Family
- Total Rooms: 12
- Status: Closed
- Levels: 3
- Property Class: Residential Income
- Stories: 3
- Year Built: 1928
-
Additional Details
- Appliances: Washer, Dryer, Range, Dishwasher, Refrigerator
- Flooring: Carpet, Hardwood, Wood
- Interior Features: Laundry Room, Ceiling Fan(s), Storage, Living Room, Dining Room, Kitchen, Family Room
- Roof: Shingle
- Total Number of Units: 2
- Year Built Source: Public Records
- Basement: Full, Sump Pump, Concrete, Unfinished
- Foundation: Concrete Perimeter
- Road Frontage Type: Public
- SqFt Source: Public Record
- Year Built Details: Actual
- Zoning: B
-
Amenities
- Community Features: Public Transportation, Shopping, Park, Walk/Jog Trails, T-Station
- Parking Features: Paved Drive, Off Street, Tandem
-
Utilities
- Sewer: Public Sewer
- Water Source: Public
-
Fees / Taxes
- Assessed Value: $1,506,900
- Tax Year: 2025
- Total Rent: $5,050
- Rental Fee Includes: Unit 1(Water), Unit 2(Water, Other (See Remarks))
- Taxes: $9,569
Similar Listings
Sold

40 Photos
Sold
41 Photos
Sold
14 Photos
Sold
34 Photos
Content © 2026 MLS Property Information Network, Inc. The information in this listing was gathered from third party resources including the seller and public records.
Listing information provided courtesy of Compass.
MLS Property Information Network, Inc. and its subscribers disclaim any and all representations or warranties as to the accuracy of this information.
