
Sold!
$515,000
2
Beds
1
Bath
874
Living Area
-
Property Description
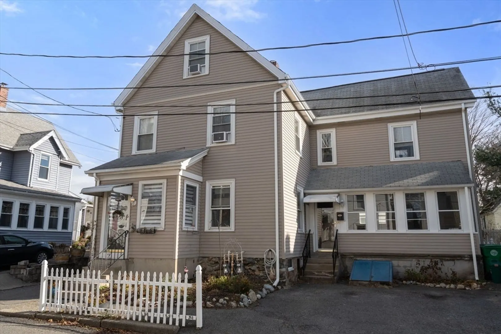
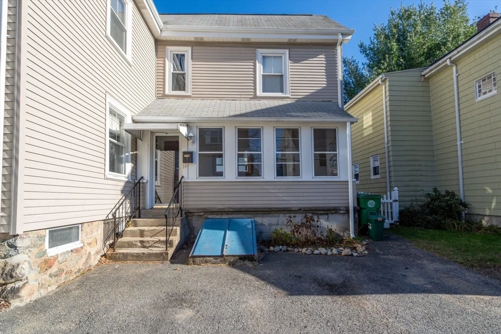
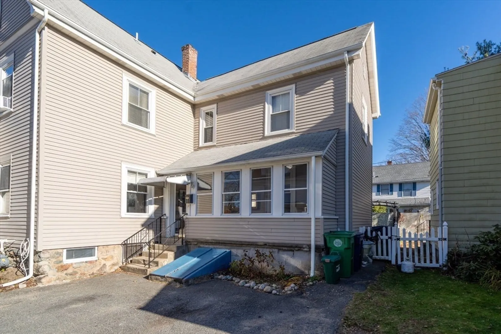
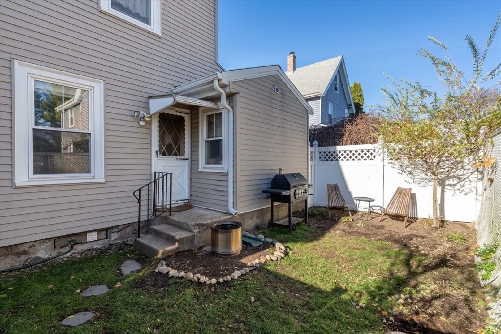
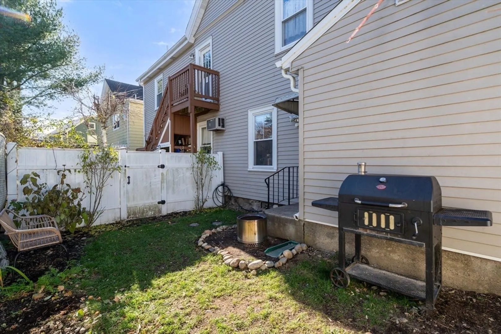
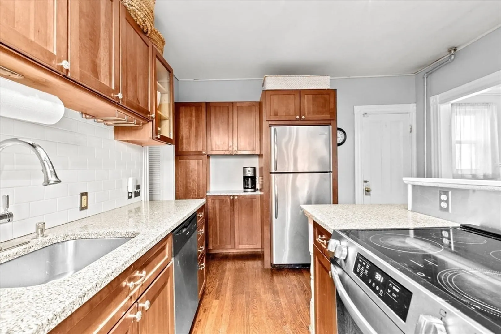
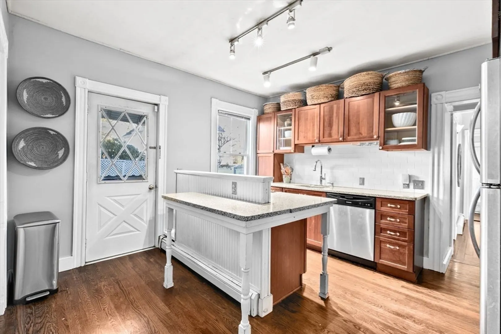
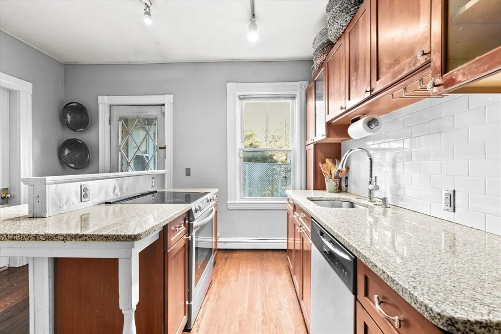
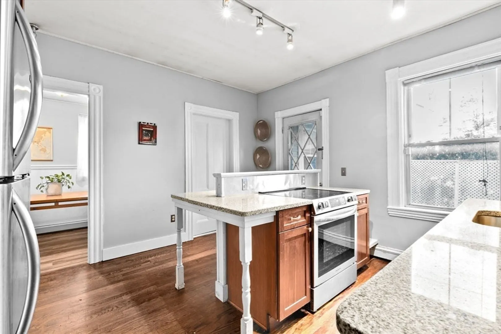
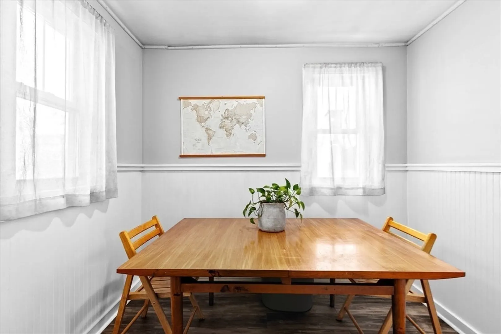
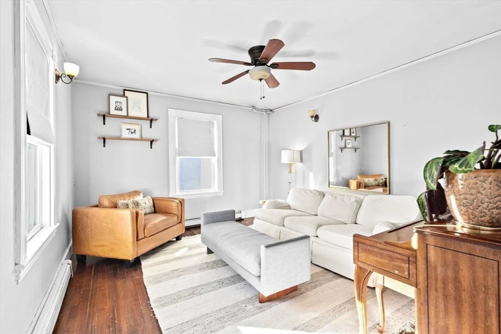
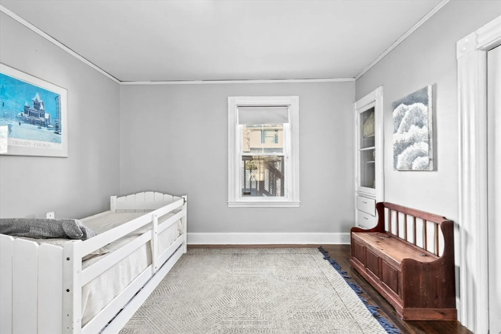
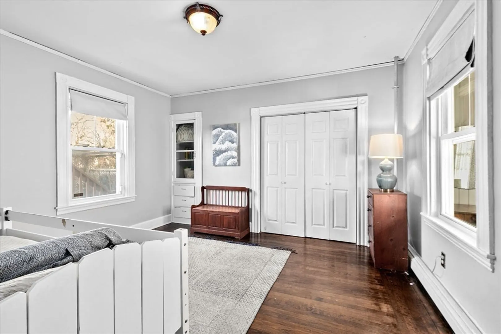
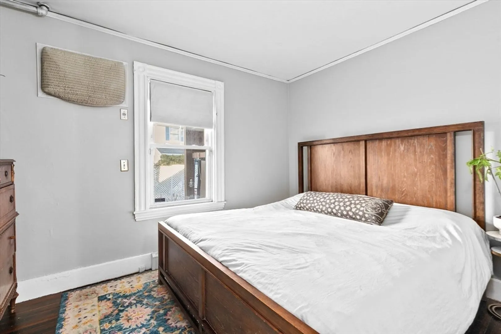
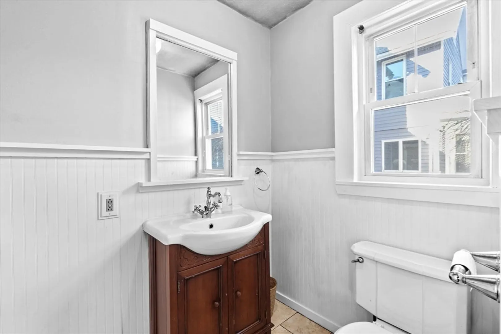
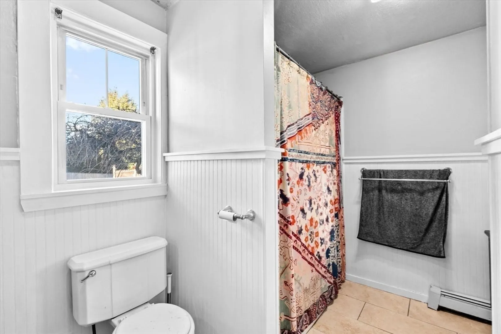
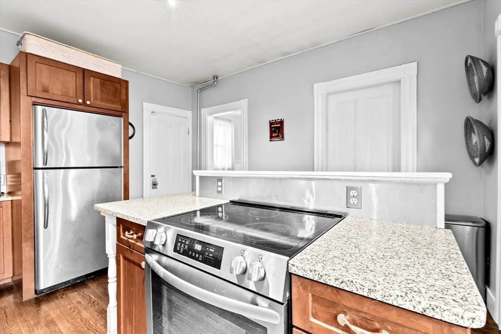
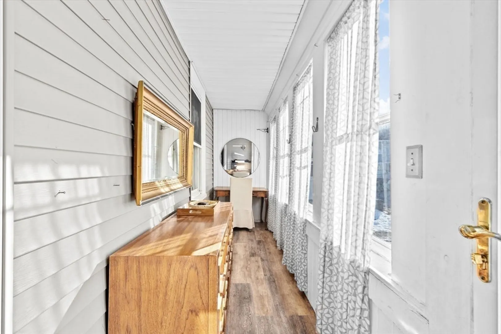
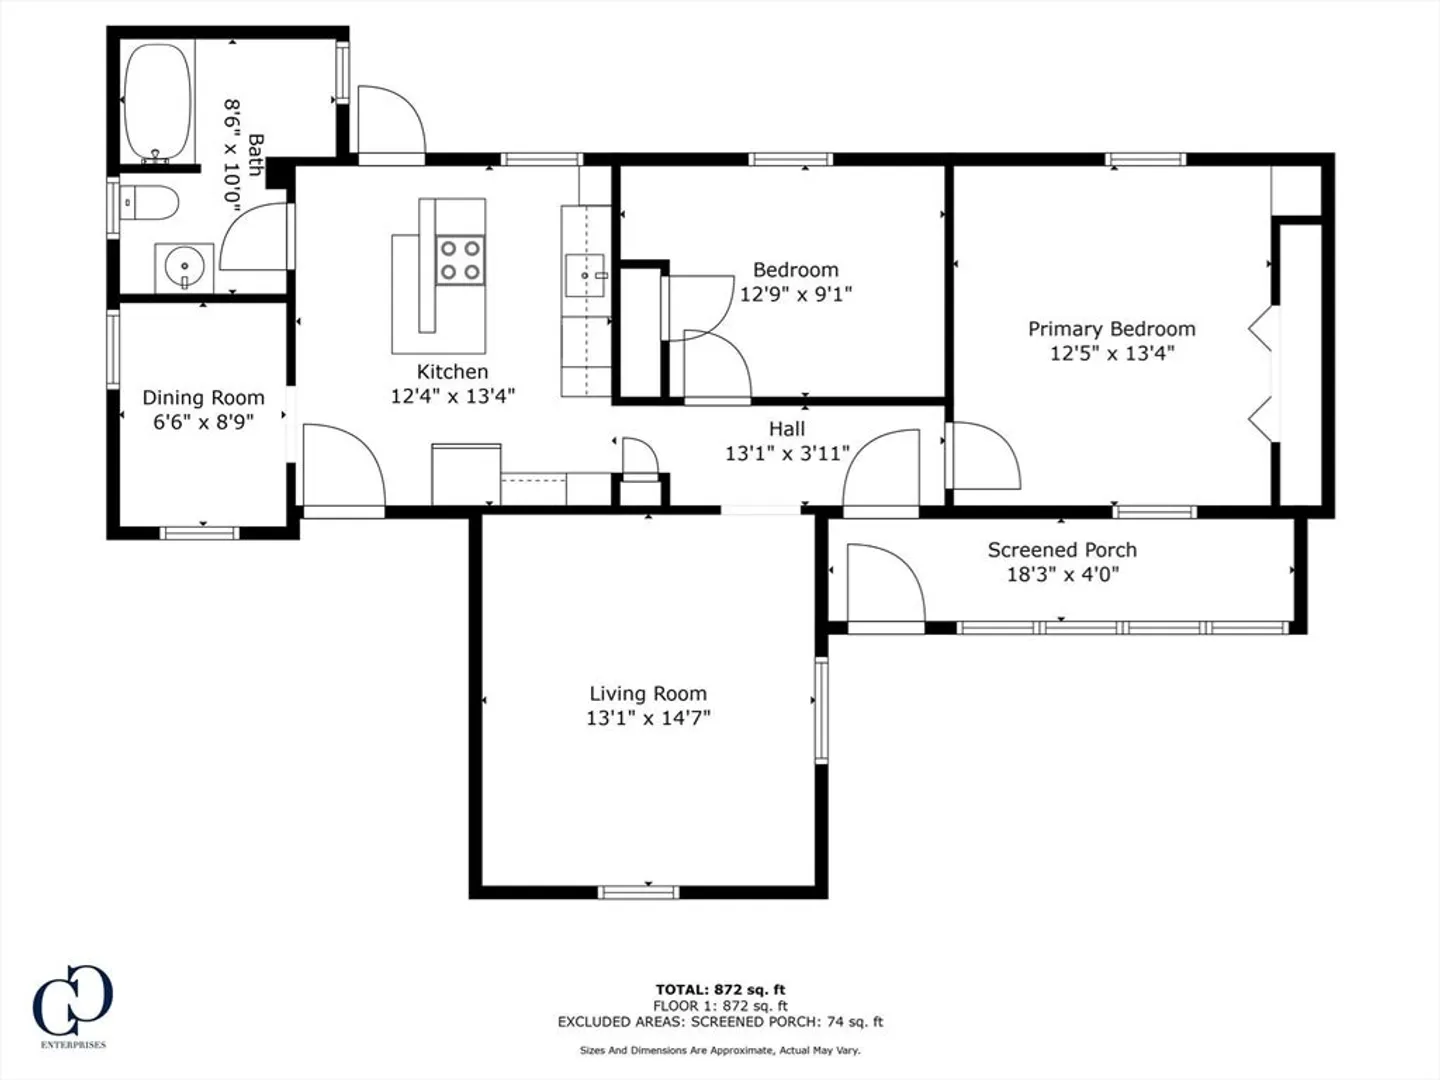
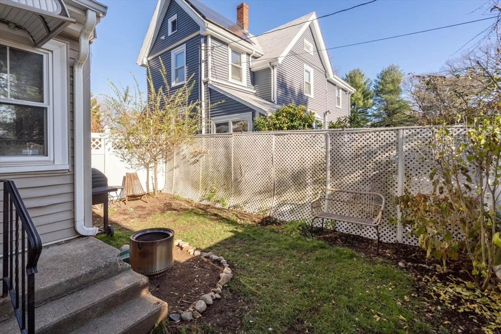
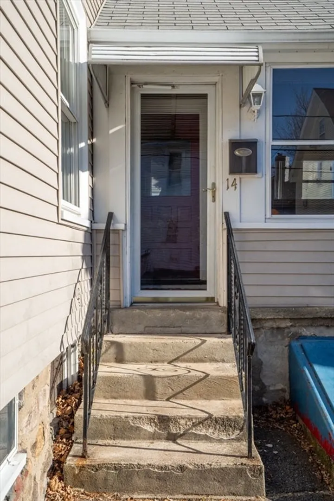
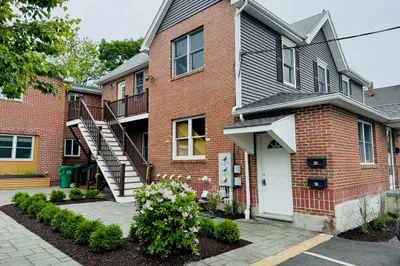
CUTE AS CAN BE! This two bedroom is just a short stroll to West Newton Square where you can find restaurants, shops, West Newton Cinema and so much more. This 2 bedroom condo is all on one level for easy living. Kitchen equipped with stainless steel appliances, granite counter tops, cherry cabinets and a dining area. Private washer and dryer located in the basement along with room for lots of storage. Enjoy the sunny 3 season front porch with a cup of coffee and a good book. This condo also has a private back yard for grilling, gardening and cookouts. NO CONDO FEES- water/sewer, master insurance, repairs and maintenance split 60/40. This unit pays 40% and upstairs pays 60%- total for this unit is approx. $180 per month. This unit comes with 2 deeded parking spots. First showings begin this Sunday 12-2 November 23rd.
-
Highlights
- Cooling: Window Unit(s)
- Parking Spots: 2
- Property Type: Condominium
- Total Rooms: 4
- Year Built: 1880
- Heating: Baseboard, Natural Gas, Individual
- Property Class: Residential
- Stories: 1
- Unit Number: 14
- Status: Closed
-
Additional Details
- Appliances: Range, Dishwasher, Disposal, Microwave, Refrigerator, Freezer, Washer, Dryer
- Construction: Frame
- Flooring: Wood, Vinyl
- Roof: Shingle
- Total Number of Units: 2
- Year Built Source: Public Records
- Zoning: Sr3
- Basement: Y
- Exterior Features: Fenced Yard
- Pets Allowed: Yes w/ Restrictions
- SqFt Source: Public Record
- Year Built Details: Approximate
- Year Converted: 2003
-
Amenities
- Community Features: Public Transportation, Shopping, Tennis Court(s), Park, Golf, Medical Facility, Highway Access, House of Worship, Public School, T-Station
- Parking Features: Off Street
-
Utilities
- Electric: 100 Amp Service
- Water Source: Public
- Sewer: Public Sewer
-
Fees / Taxes
- Assessed Value: $501,600
- Taxes: $4,916
- Tax Year: 2025
Similar Listings
Sold

6 Photos
Sold
48 Photos
Sold
22 Photos
Sold
16 Photos
Content © 2026 MLS Property Information Network, Inc. The information in this listing was gathered from third party resources including the seller and public records.
Listing information provided courtesy of Redfin Corp..
MLS Property Information Network, Inc. and its subscribers disclaim any and all representations or warranties as to the accuracy of this information.
