
Sold!
$650,000
2
Beds
1
Bath
1,212
Living Area
-
Property Description
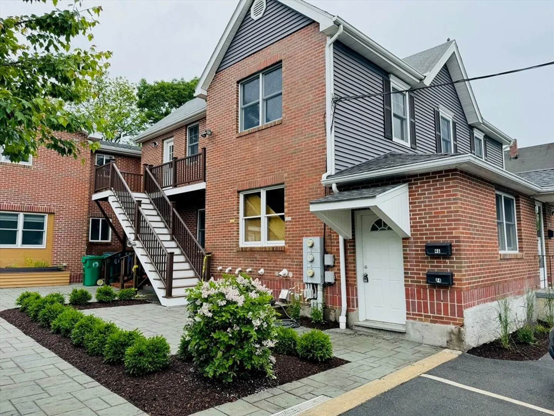
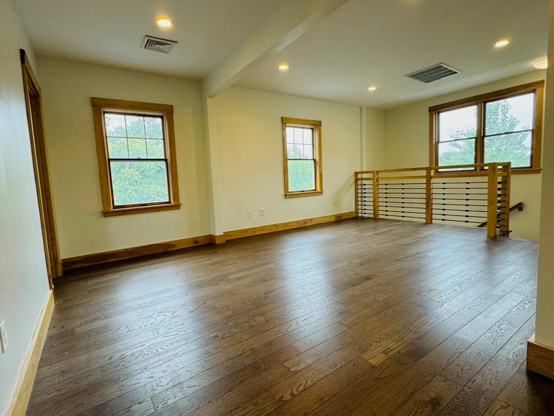
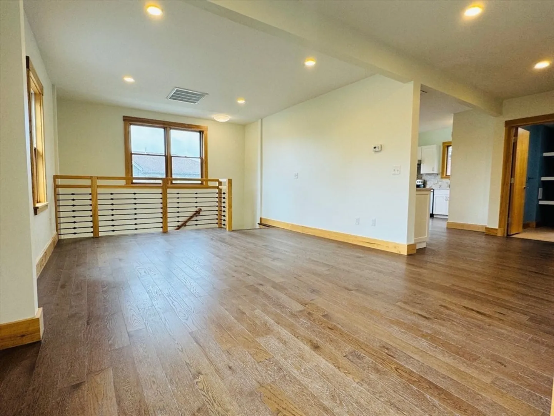
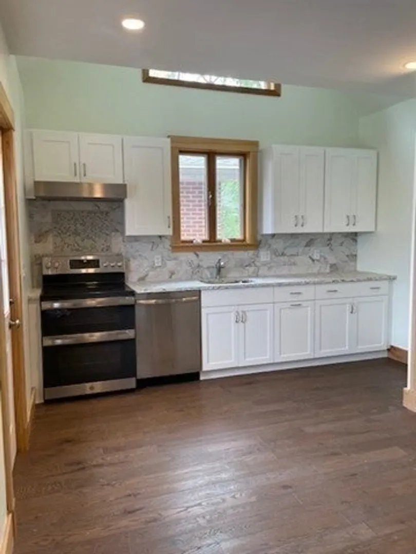
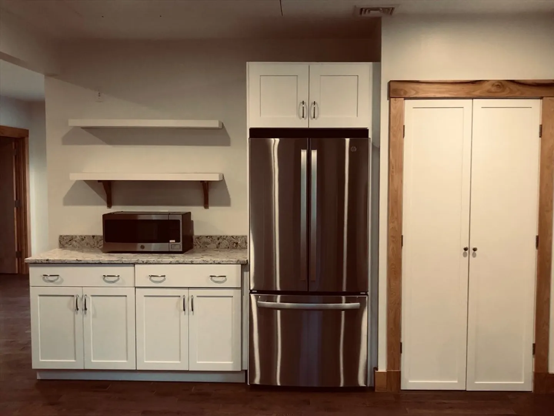
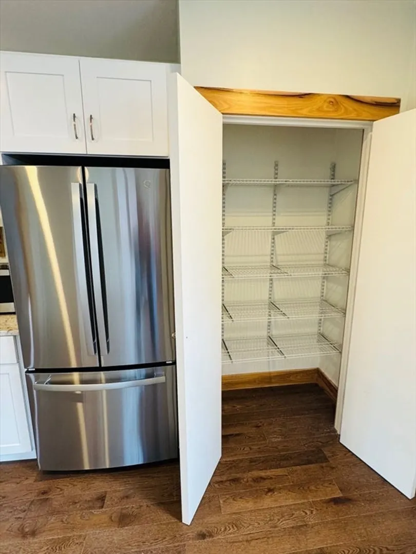
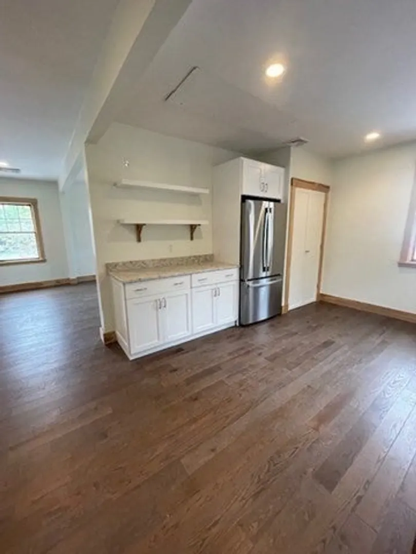
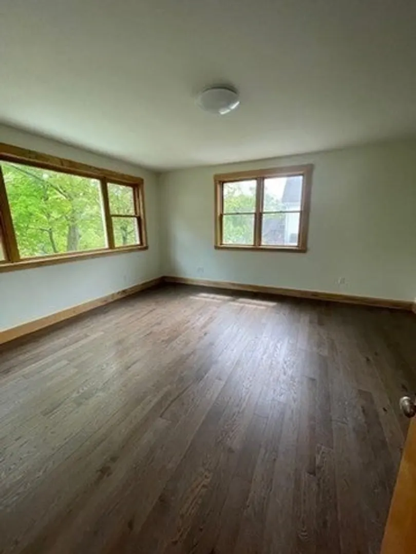
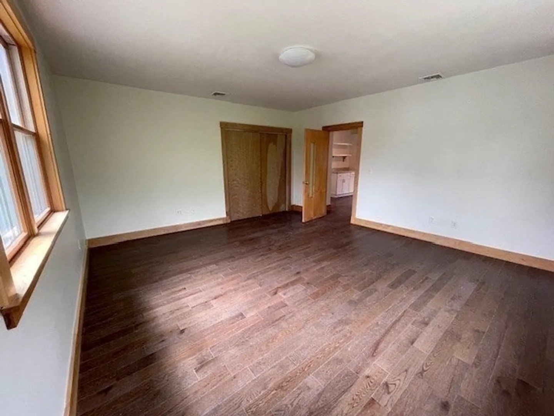
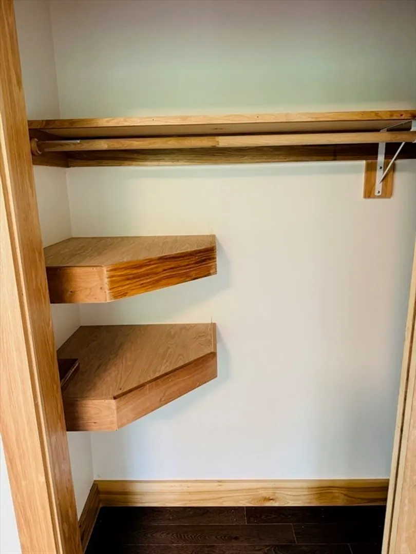
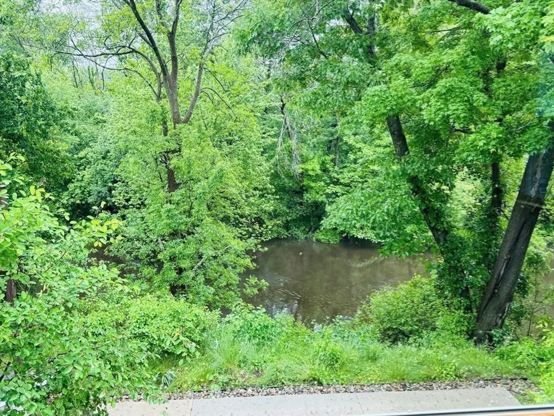
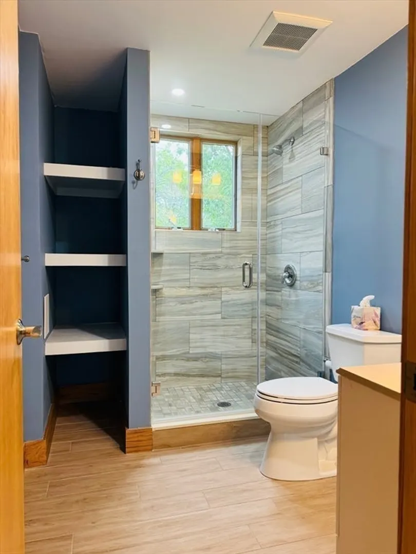
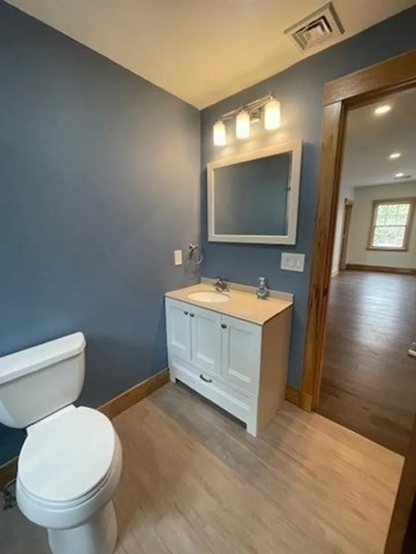
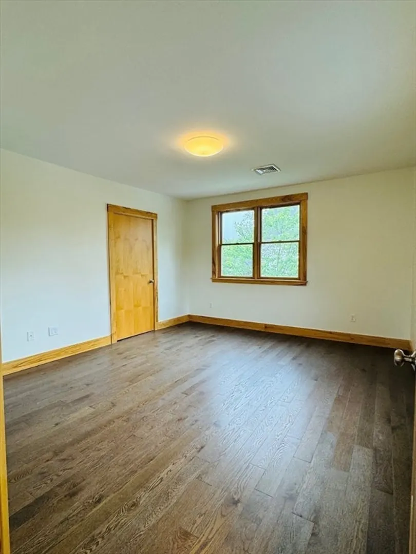
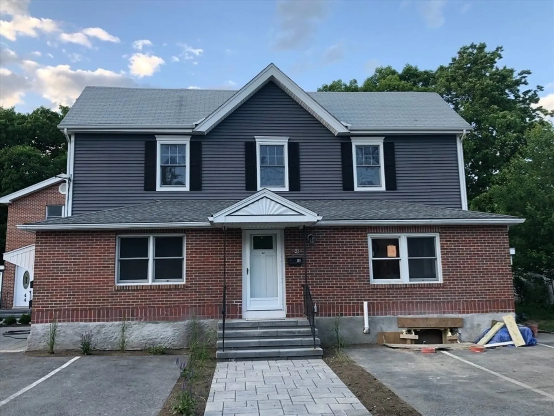
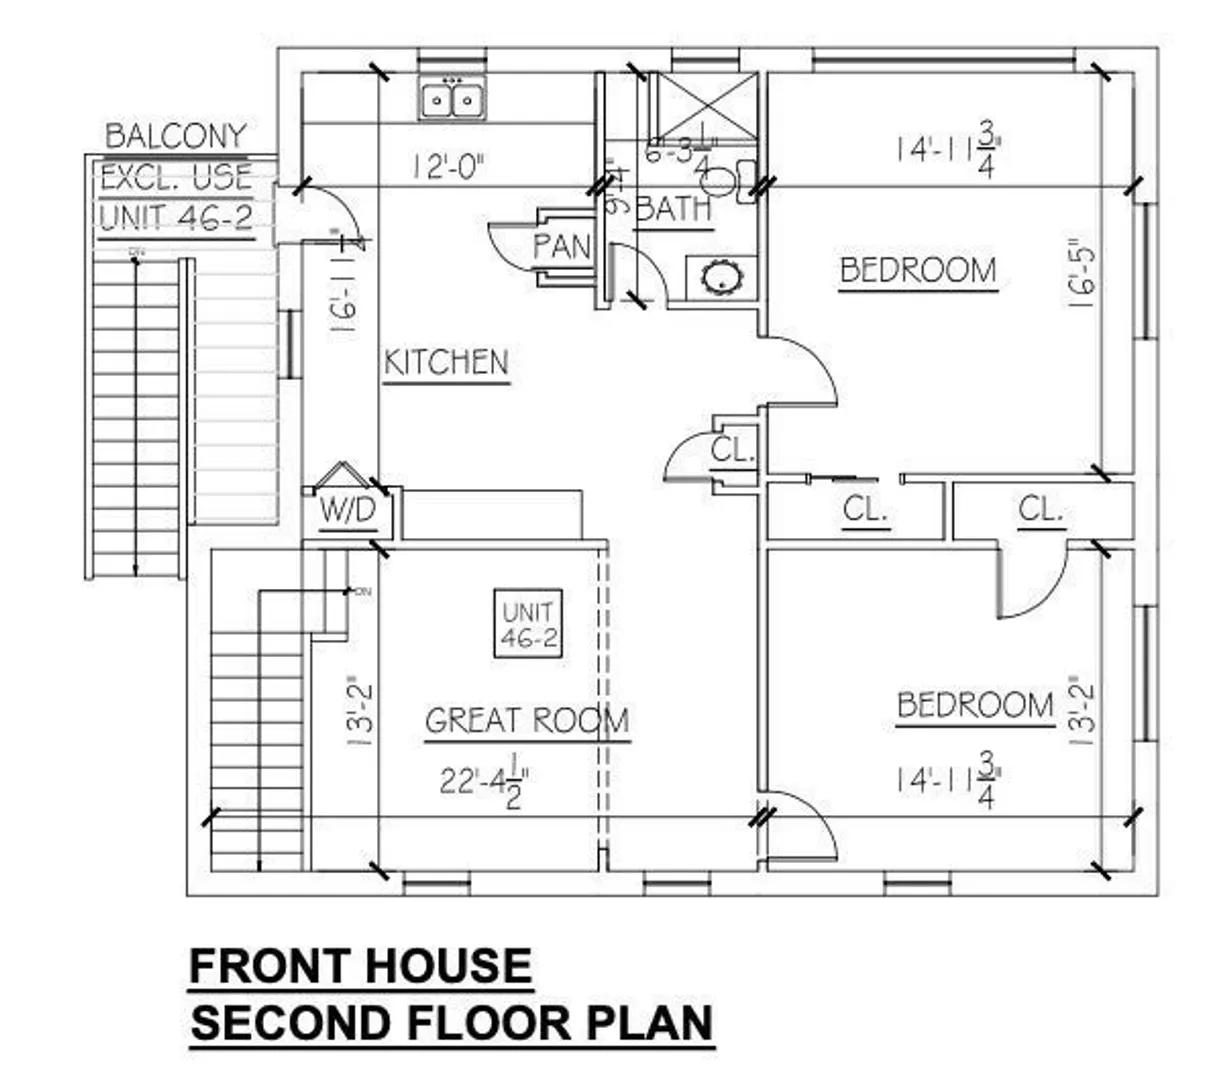
Welcome to this large loft style 2 bedroom condo in Newton that overlooks the Charles River. Unit has an open layout with lots of windows which allows for great sunlight. Large king-sized primary bedrooms with enormous closet space and picturesque window the overlooks the water. Updated kitchen with stainless steel appliances, granite countertop, pantry, in unit laundry, gas heating & central AC. Custom renovated bathroom with a tiled shower. Hardwood floors throughout the condo and 2 parking spaces. Located in a quiet neighborhood in Nonantum w/the Charles River Greenway, local parks and Halloran Sports Complex within .25 miles. Easy access to schools, close shops in Newtonville Center & the Mass Pike.
-
Highlights
- Cooling: Central Air
- HOA Fee: $127
- Property Class: Residential
- Total Rooms: 4
- Year Built: 1910
- Heating: Forced Air, Natural Gas
- Parking Spots: 2
- Property Type: Condominium
- Unit Number: 2
- Status: Closed
-
Additional Details
- Appliances: Range, Dishwasher, Disposal, Microwave, Refrigerator, Freezer, Washer, Dryer
- Construction: Frame
- Flooring: Hardwood
- Roof: Shingle
- Year Built Details: Actual
- Year Converted: 2024
- Basement: N
- Exterior Features: Deck, Patio
- Pets Allowed: Yes w/ Restrictions
- Total Number of Units: 3
- Year Built Source: Public Records
- Zoning: Res
-
Amenities
- Parking Features: Off Street
- Waterfront Features: Waterfront, River
- Waerfront: Yes
-
Utilities
- Electric: 200+ Amp Service
- Water Source: Public
- Sewer: Public Sewer
-
Fees / Taxes
- Assessed Value: $1,205,900
- Compensation Based On: Net Sale Price
- HOA Fee Frequency: Monthly
- Tax Year: 2024
- Buyer Agent Compensation: 2.5%
- Facilitator Compensation: 2.5%
- HOA Fee Includes: Insurance, Maintenance Grounds, Snow Removal
- Taxes: $22,325
Similar Listings

Sold

10 Photos
Sold

6 Photos
Sold

6 Photos
Sold
48 Photos
Content © 2026 MLS Property Information Network, Inc. The information in this listing was gathered from third party resources including the seller and public records.
Listing information provided courtesy of Keller Williams Realty.
MLS Property Information Network, Inc. and its subscribers disclaim any and all representations or warranties as to the accuracy of this information.
