
Sold!
$242,500
5
Beds
2
Baths
2,160
Living Area
-
Property Description
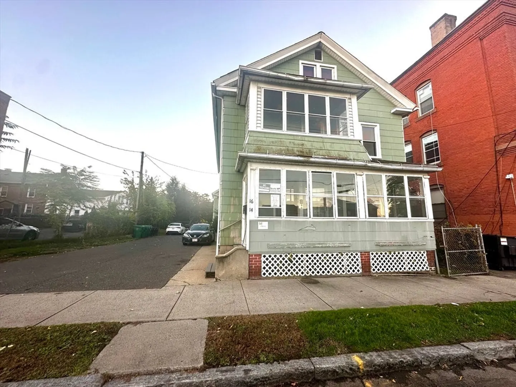
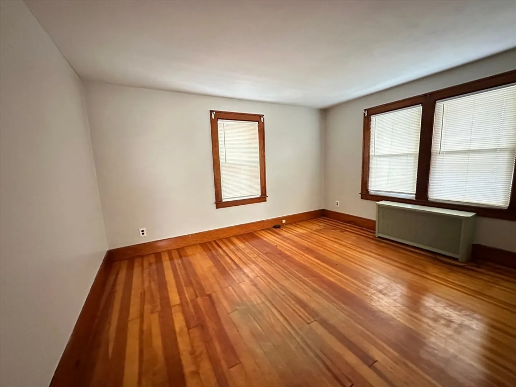
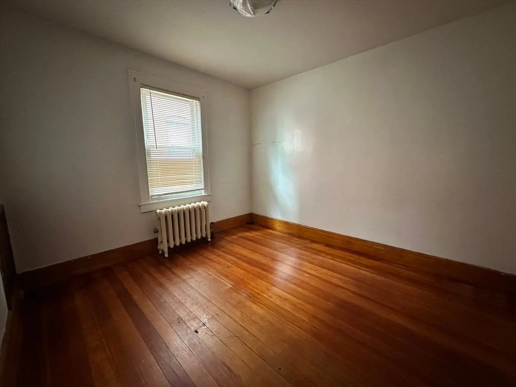
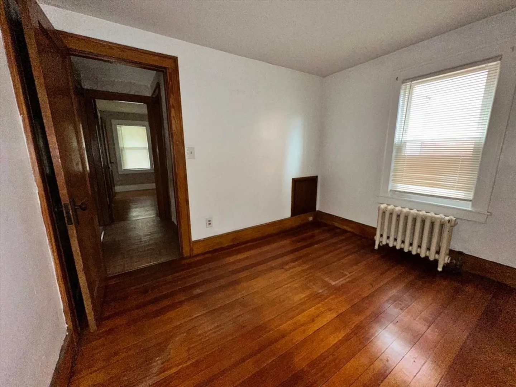
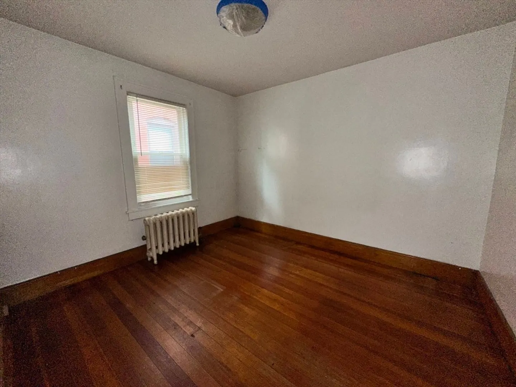
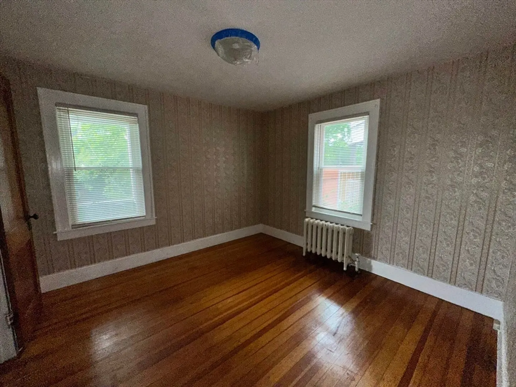
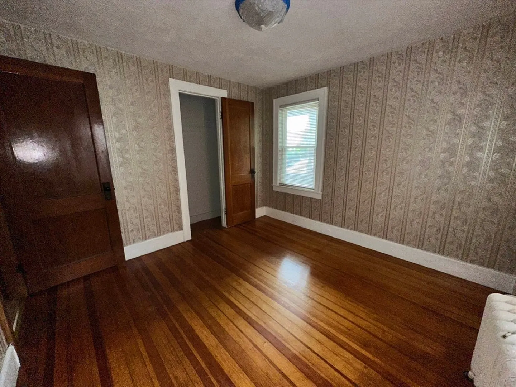
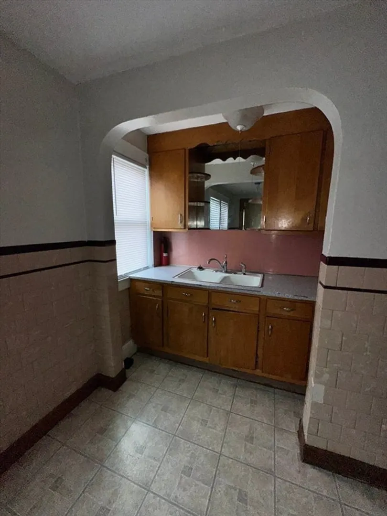
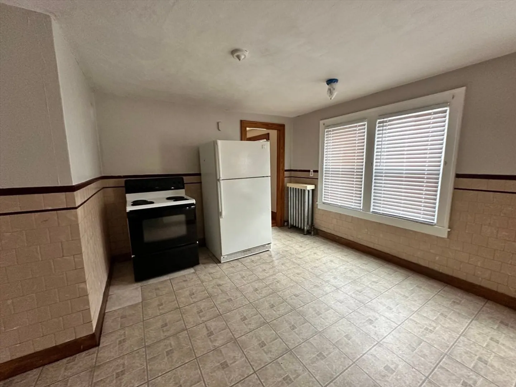
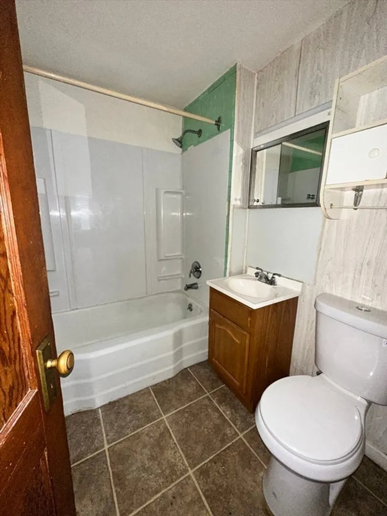
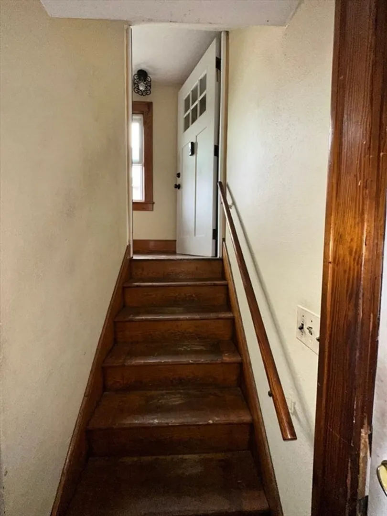
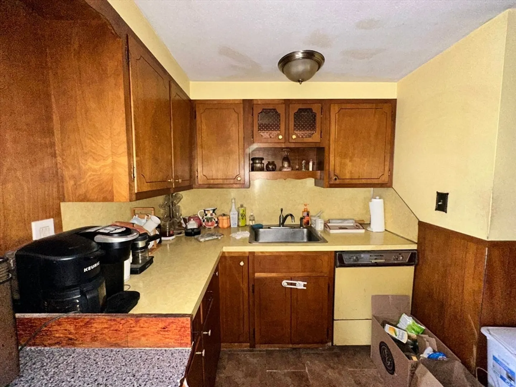
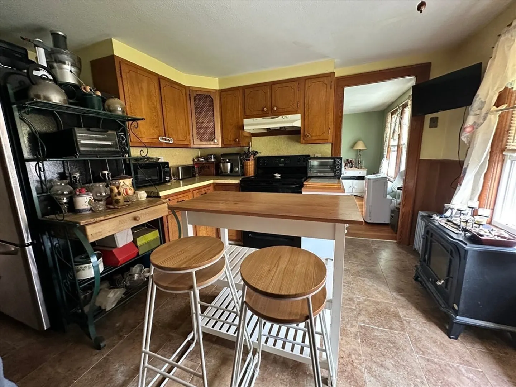
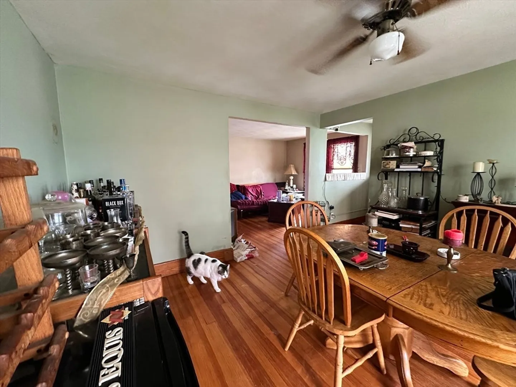
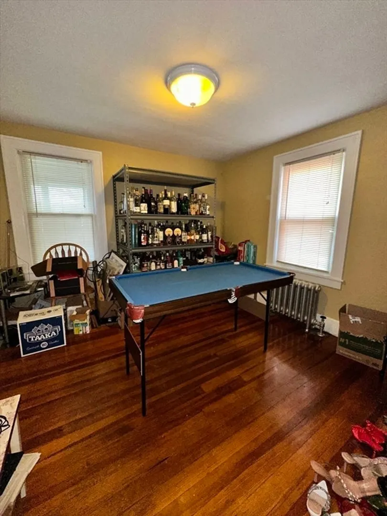
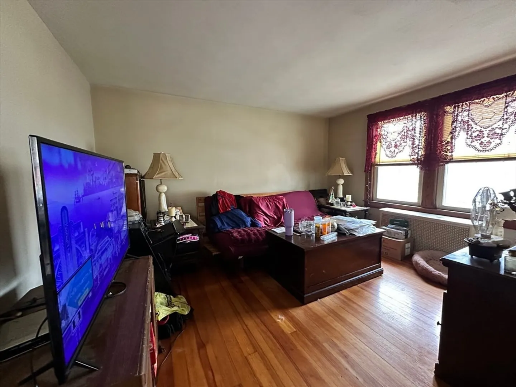
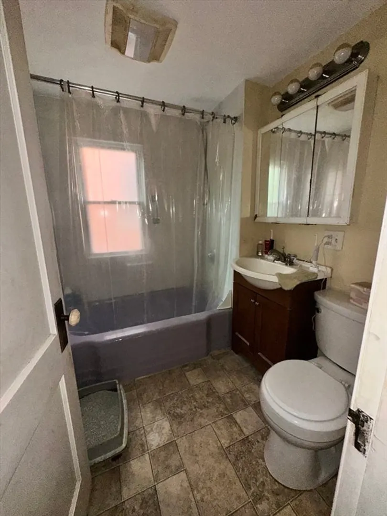
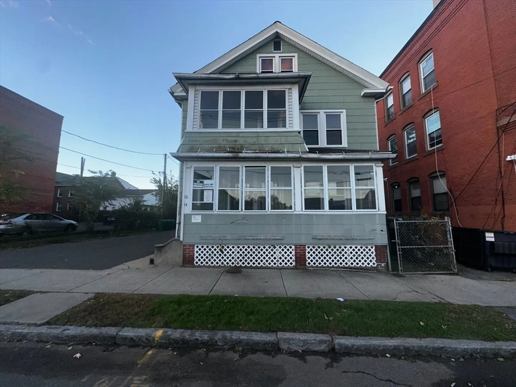
This multi-family residence in Chicopee presents a fantastic opportunity for both owner-occupants and investors, offering a blend of classic charm and modern potential. With 2,160 square feet of living space, the property includes two spacious apartments: the first-floor unit features 2 bedrooms with a traditional layout, while the second-floor unit spans two levels and offers 3 bedrooms—perfect for larger households or shared living. Situated on its own lot, the home also provides a right of way to 18-22 Chestnut Street, adding unique value and accessibility. Whether you're looking to live in one unit and rent the other, or expand your investment portfolio, this property is ready for its next chapter. It can be sold individually or as part of a package with 18–22 Chestnut Street, Chicopee, MA, with a combined asking price of $525,000. See MLS #: 73445826
-
Highlights
- Levels: 3
- Property Class: Residential Income
- Stories: 3
- Year Built: 1910
- Parking Spots: 4
- Property Type: Multi Family
- Total Rooms: 11
- Status: Closed
-
Additional Details
- Basement: Full
- Exterior Features: Rain Gutters
- Foundation: Block
- Road Frontage Type: Public
- SqFt Source: Public Record
- Year Built Details: Actual
- Zoning: 1
- Construction: Frame
- Flooring: Wood, Vinyl
- Lot Features: Easements
- Roof: Shingle
- Total Number of Units: 2
- Year Built Source: Public Records
-
Amenities
- Community Features: Public Transportation, Shopping, Park, Laundromat, Highway Access, Public School
- Parking Features: Paved Drive, Shared Driveway, Off Street, On Street, Assigned
-
Utilities
- Electric: 110 Volts, 100 Amp Service
- Water Source: Public
- Sewer: Public Sewer
-
Fees / Taxes
- Assessed Value: $209,000
- Taxes: $3,168
- Tax Year: 2025
- Total Rent: $900
Similar Listings
Sold
28 Photos
Sold
12 Photos
Sold
25 Photos
Sold
24 Photos
Content © 2026 MLS Property Information Network, Inc. The information in this listing was gathered from third party resources including the seller and public records.
Listing information provided courtesy of Naples Realty Group.
MLS Property Information Network, Inc. and its subscribers disclaim any and all representations or warranties as to the accuracy of this information.
