
14-1/2 Roundy St #4
$739,000
3
Beds
2/1
Baths
2,220
Sqft
- Request Info
- Call
- Save
-
More
- Mortgage Calculator

Property Tools
$739,000
3
Beds
2/1
Baths
2,220
Living Area
-
Property Description
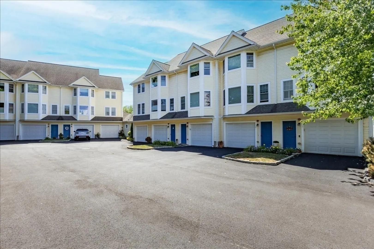
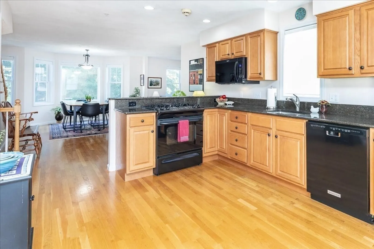
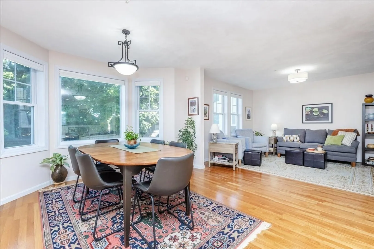
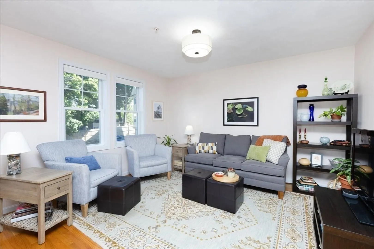
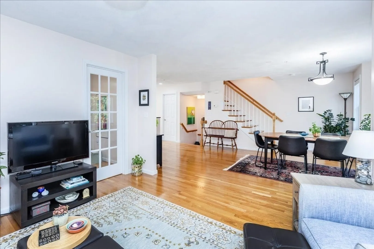
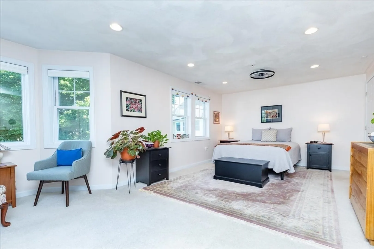
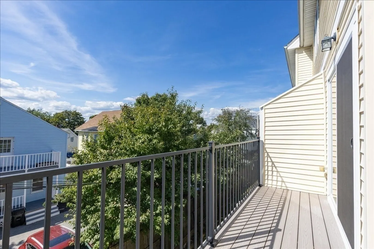
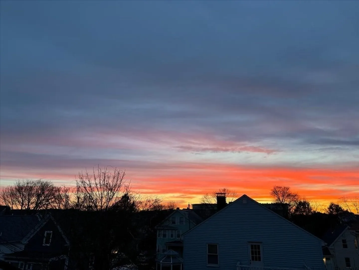
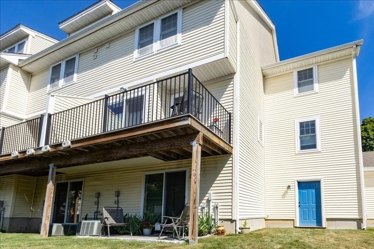
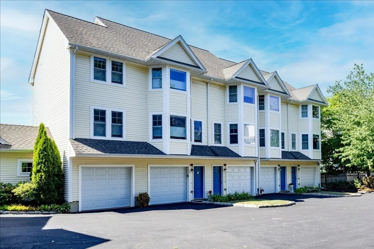
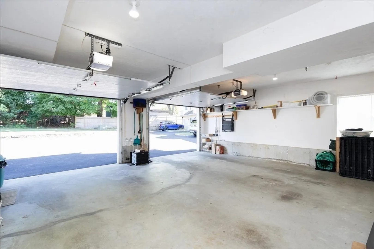
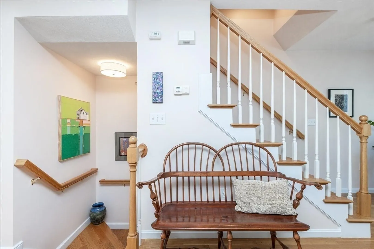
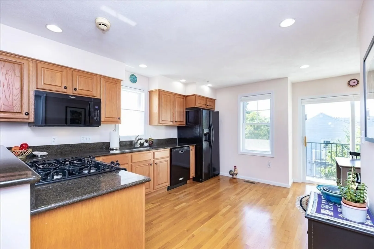
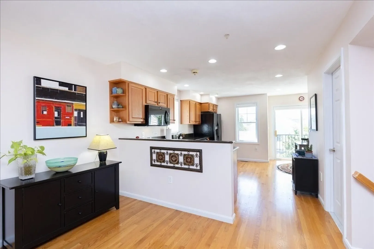
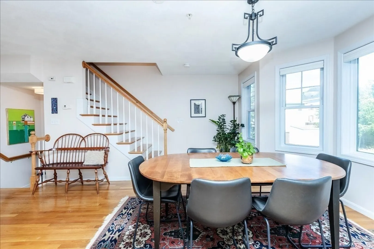
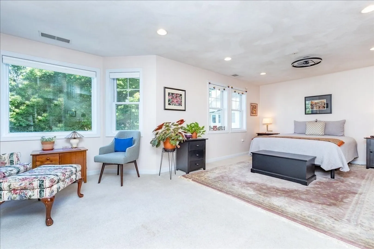
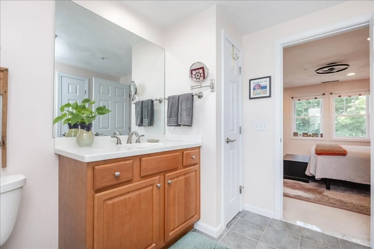
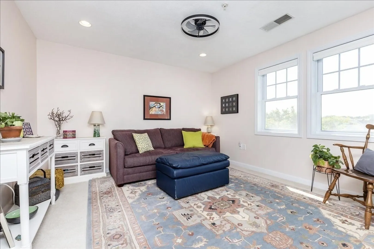
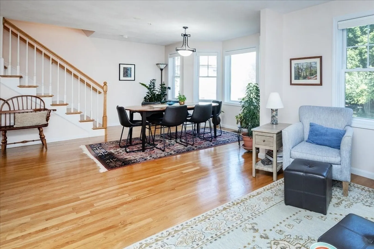
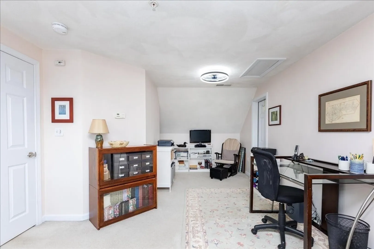
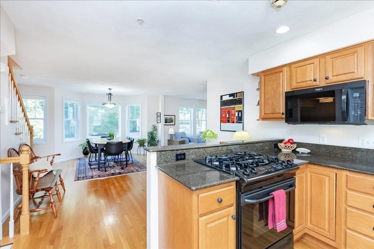
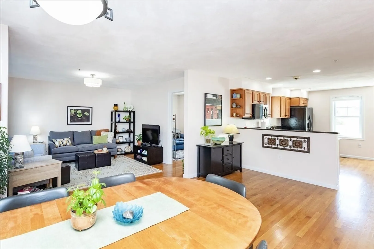
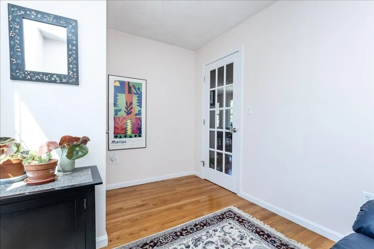
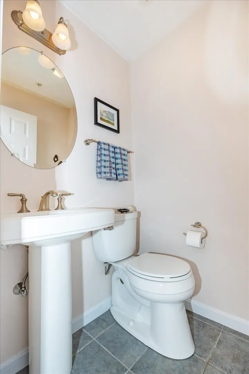
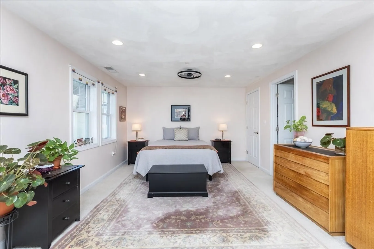
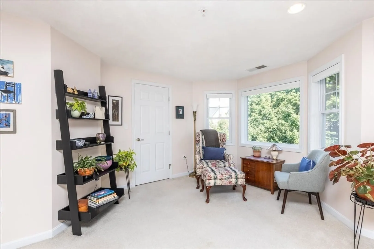
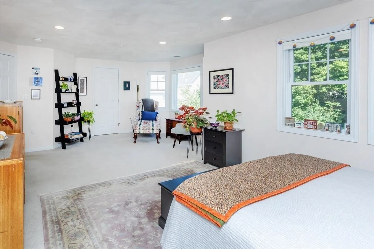
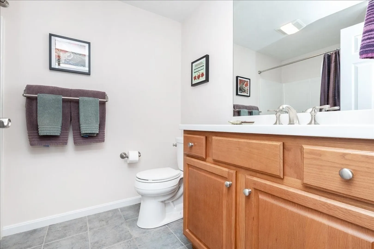
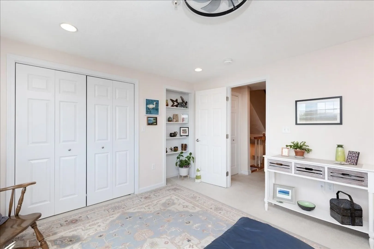
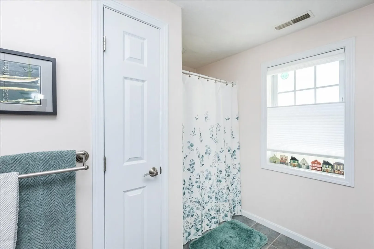
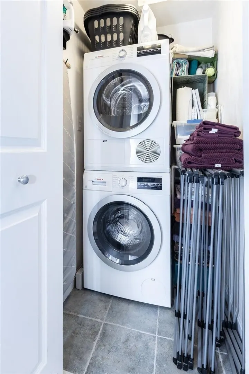
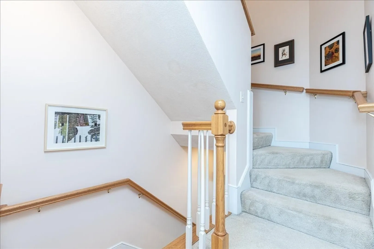
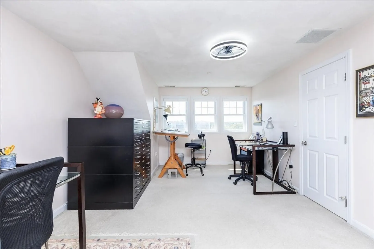
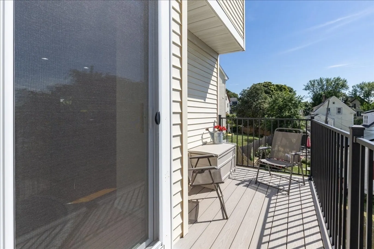
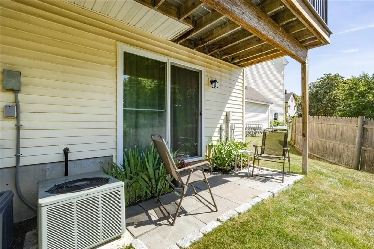
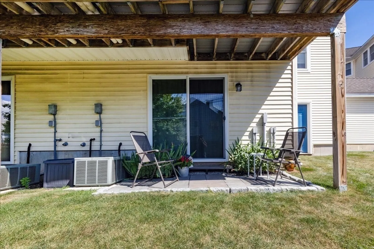
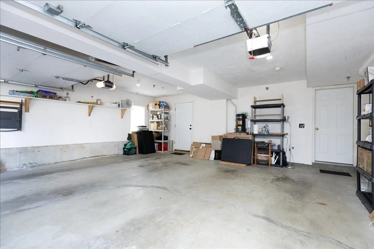
Fabulous opportunity to own 1 of 2 of the largest town homes in this complex of 8 with 2,220 sq ft of living area and offering a generous 2 car garage with storage and back patio area. This end-unit, a wonderful single family alternative, boasts gleaming hardwood floors throughout the main living level. The open concept living, dining, and kitchen is bright and airy. The sliders from the breakfast area open onto a private deck where you can enjoy spectacular sunsets. The 1/2 bath and den complete this floor. The next level has two bedrooms with recessed lighting. The spacious primary bedroom ensuite features a cozy sitting area, two closets one of which is a walk-in, and has a generous sized bathroom with two linen closets. The second bedroom includes a double closet and built-in shelving. The guest bathroom and laundry room are conveniently located on this level. The top level offers an expansive space which could be used as a bedroom, playroom, workspace, or studio and features two walk-in closets. Recent improvements include the repaving of the community road (2026), top-down bottom up shades (2025), back patio (2025), deck (2020). Leave your car at home and access downtown Beverly’s restaurants, shops, theatre, beaches and parks. Be in your new home before the fall and winter holidays and enjoy all Beverly has to offer!
-
Highlights
- Building Name: Amanda Terrace Condominium
- Heating: Forced Air, Natural Gas
- Parking Spots: 5
- Property Type: Condominium
- Total Rooms: 7
- Year Built: 2005
- Cooling: Central Air
- HOA Fee: $529
- Property Class: Residential
- Stories: 4
- Unit Number: 4
- Status: Active
-
Additional Details
- Appliances: Range, Dishwasher, Disposal, Microwave, Refrigerator, Washer, Dryer, Vacuum System, Plumbed For Ice Maker
- Exterior Features: Deck - Composite, Patio, Balcony, Garden, Rain Gutters
- Interior Features: Closet, Den, Central Vacuum
- Roof: Shingle
- Total Number of Units: 8
- Year Built Source: Public Records
- Basement: N
- Flooring: Tile, Hardwood, Flooring - Hardwood
- Pets Allowed: Yes w/ Restrictions
- SqFt Source: Public Record
- Year Built Details: Actual
- Zoning: Rhd
-
Amenities
- Community Features: Public Transportation, Shopping, Tennis Court(s), Park, Walk/Jog Trails, Medical Facility, Bike Path, Highway Access, House of Worship, Marina, Private School, Public School, T-Station, University
- Parking Features: Attached, Garage Door Opener, Storage, Off Street, Driveway, Paved
- Waterfront Features: Ocean, 1/2 to 1 Mile To Beach, Beach Ownership(Public)
- Covered Parking Spaces: 2
- Security Features: Security System
-
Utilities
- Sewer: Public Sewer
- Water Source: Public
-
Fees / Taxes
- Assessed Value: $627,700
- HOA Fee Includes: Insurance, Maintenance Structure, Road Maintenance, Maintenance Grounds, Snow Removal, Trash
- Taxes: $6,785
- HOA Fee Frequency: Monthly
- Tax Year: 2026
Similar Listings
Sold
NEW CONSTRUCTION
8 Photos
Sold
NEW CONSTRUCTION
12 Photos
Sold
NEW CONSTRUCTION
8 Photos
Sold
NEW CONSTRUCTION
6 Photos
Content © 2026 MLS Property Information Network, Inc. The information in this listing was gathered from third party resources including the seller and public records.
Listing information provided courtesy of Keller Williams Realty Evolution.
MLS Property Information Network, Inc. and its subscribers disclaim any and all representations or warranties as to the accuracy of this information.