
Sold!
$850,000
3
Beds
2/1
Baths
1,904
Living Area
-
Property Description
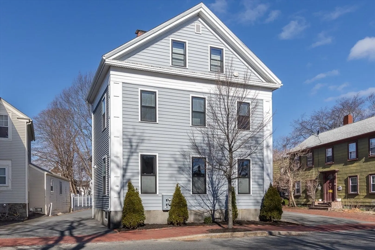
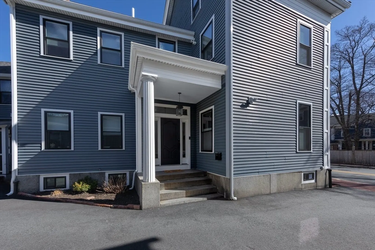
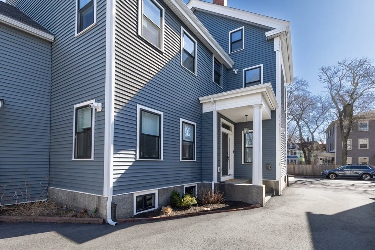
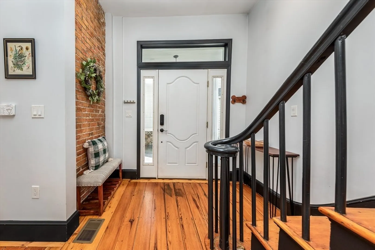
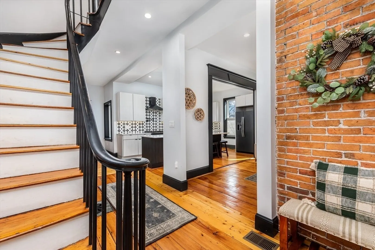
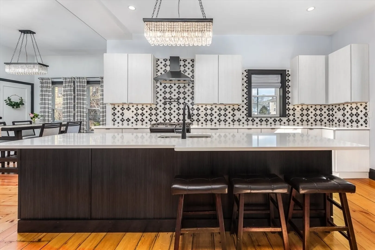
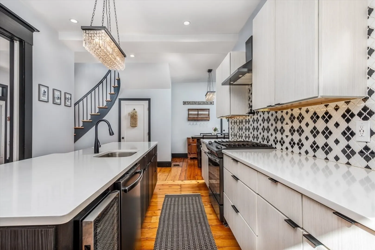
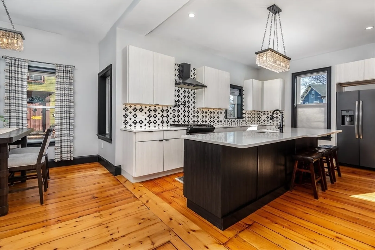
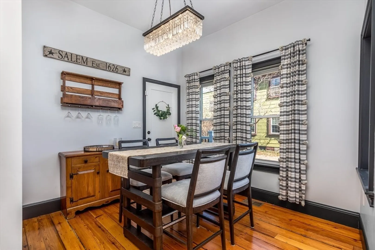
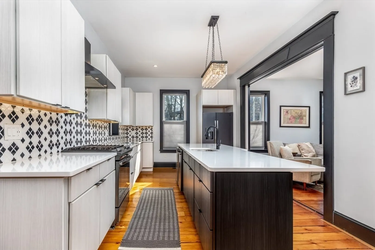
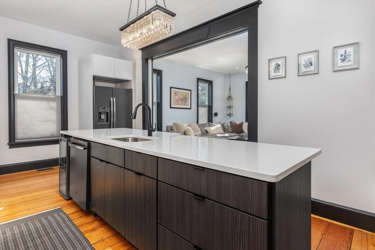
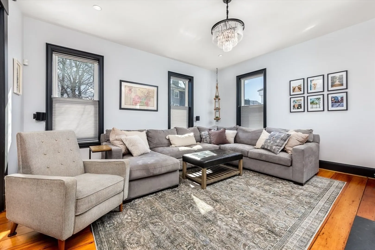
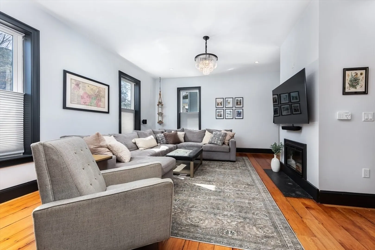
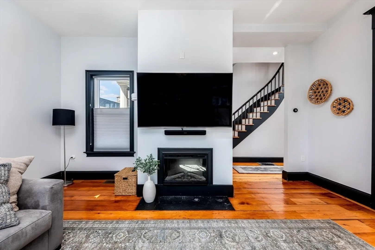
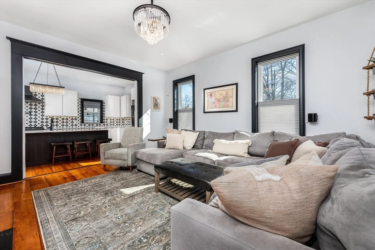
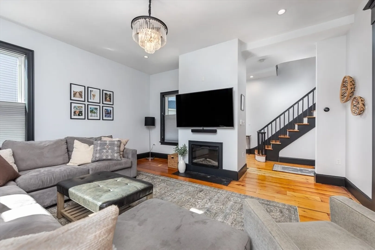
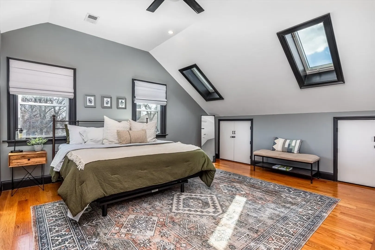
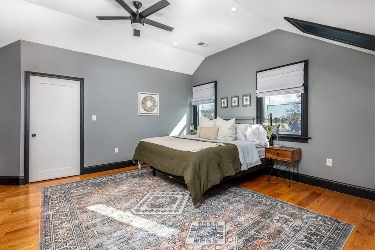
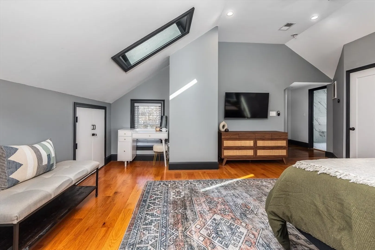
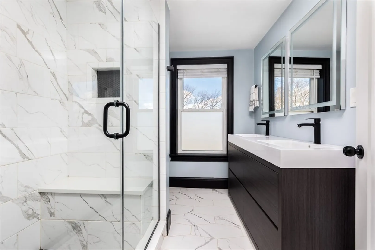
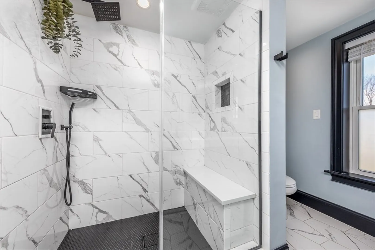
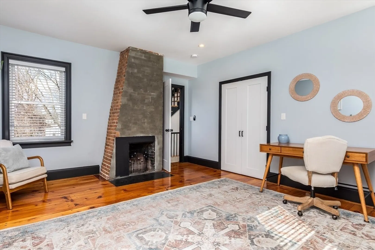
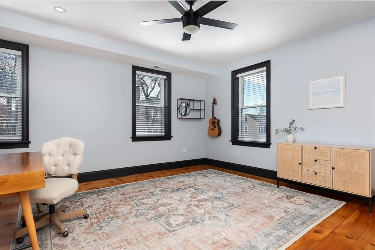
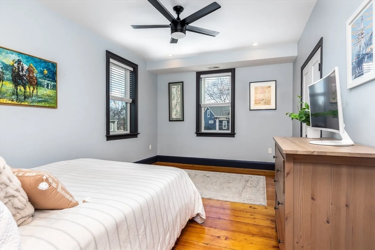
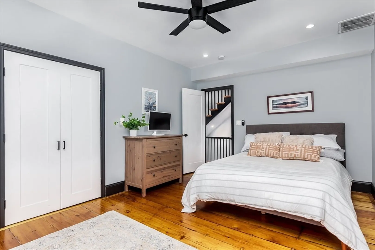
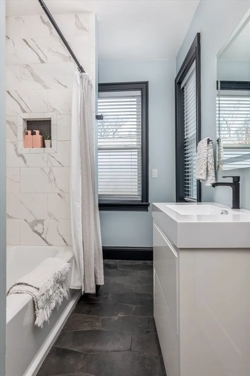
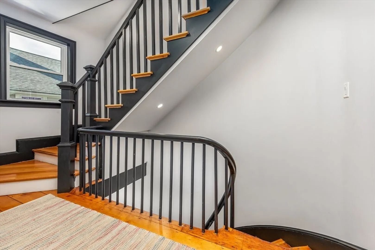
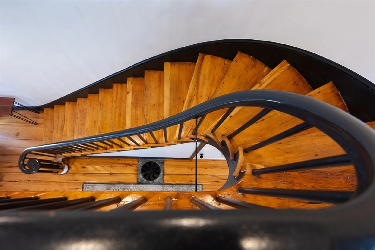
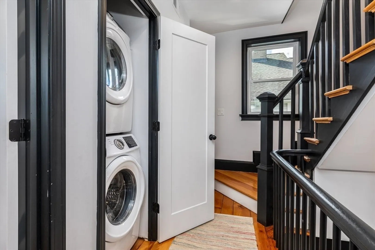
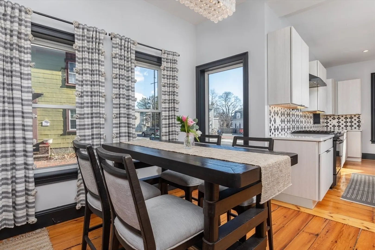
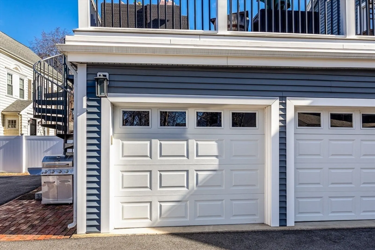
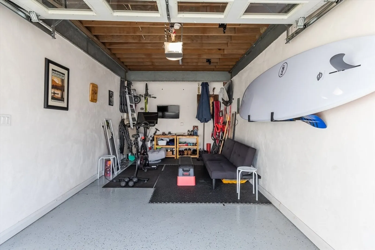
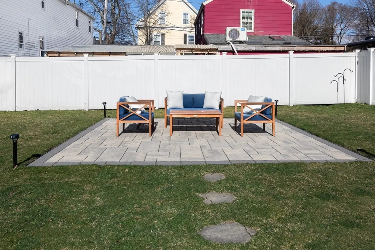
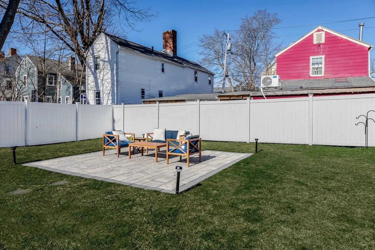
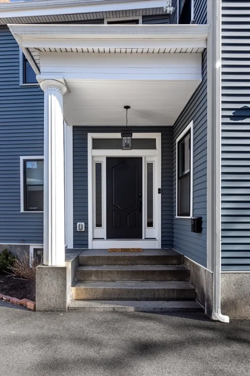
Live in elegance with this beautifully 2019 renovated Greek Revival townhouse. With its classic architecture, spacious interior, and modern upgrades, this 3-bedroom, 2.5-bathroom townhouse offers a blend of timeless charm and modern luxury. As you enter, you're greeted by tall ceilings and beautiful wide planked wood floors that flow throughout. The heart of the home is the renovated kitchen, featuring quarts countertops, upgraded appliances, and ample storage, this kitchen is a dream for both chefs and entertainers alike. Upstairs, three spacious bedrooms and 2 full bathrooms offer peaceful retreats for all the hustle and bustle that Salem has to offer. The primary suite features a vaulted ceiling, walk-in closet and beautiful en-suite. Additionally 116 Bridge St. offers a private garage, exclusive lawn/patio, and 2 additional parking spots. Notable location proximity to Collins Cove Beach .2 mi, Salem MBTA .6 mi, Salem Commons .3mi.
-
Highlights
- Cooling: Central Air
- HOA Fee: $152
- Property Class: Residential
- Total Rooms: 6
- Year Built: 1800
- Heating: Forced Air, Natural Gas
- Parking Spots: 2
- Property Type: Condominium
- Unit Number: 1
- Status: Closed
-
Additional Details
- Basement: Y
- Fireplaces: 2
- Year Built Details: Renovated Since
- Zoning: R2
- Exclusions: Sonos Sound System. Wine Rack In Kitchen Area. Ring System. Dart Board In The Garage.
- Total Number of Units: 2
- Year Built Source: Public Records
-
Amenities
- Covered Parking Spaces: 1
- Waterfront Features: Beach Front, 1/10 to 3/10 To Beach
-
Utilities
- Sewer: Public Sewer
- Water Source: Public
-
Fees / Taxes
- Assessed Value: $805,400
- Compensation Based On: Net Sale Price
- HOA Fee Includes: Insurance
- Taxes: $9,359
- Buyer Agent Compensation: 2%
- Facilitator Compensation: 1%
- Tax Year: 2024
Similar Listings
Sold
42 Photos
Sold

25 Photos
Sold
42 Photos
Sold
42 Photos
Content © 2026 MLS Property Information Network, Inc. The information in this listing was gathered from third party resources including the seller and public records.
Listing information provided courtesy of Compass.
MLS Property Information Network, Inc. and its subscribers disclaim any and all representations or warranties as to the accuracy of this information.
