
Sold!
$320,000
2
Beds
1/1
Bath
1,240
Living Area
-
Property Description
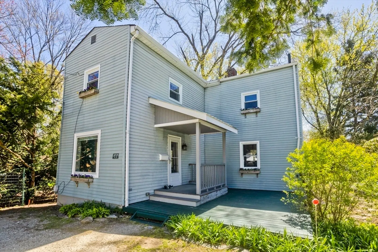
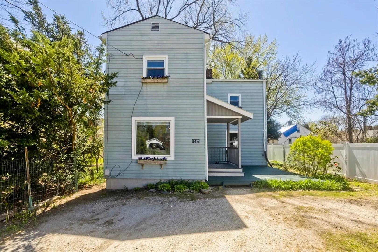
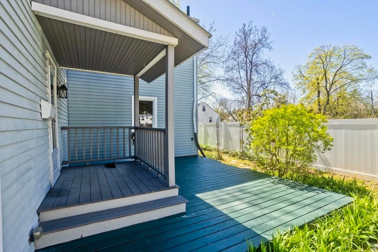
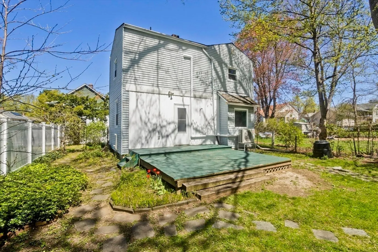
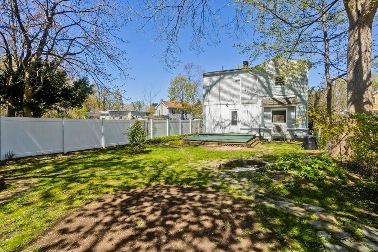
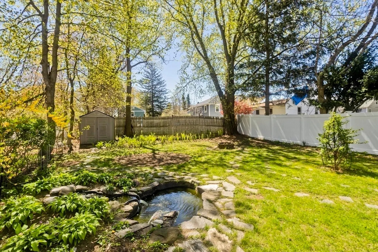
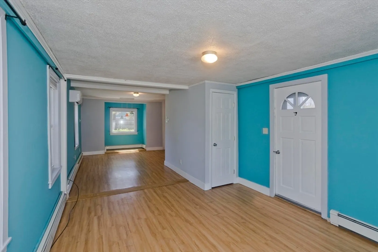
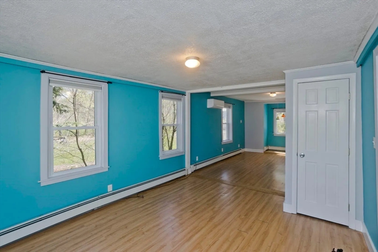
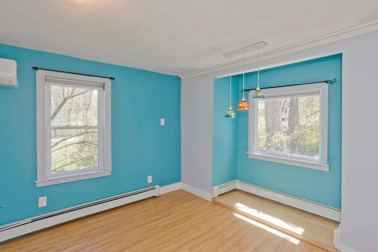
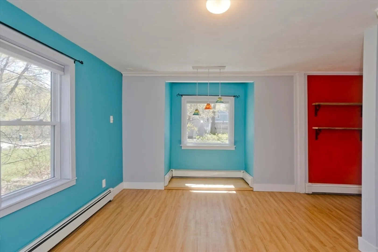
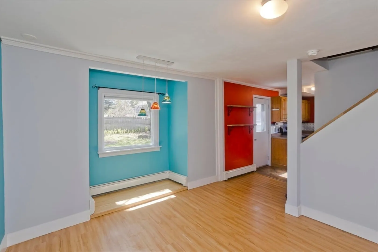
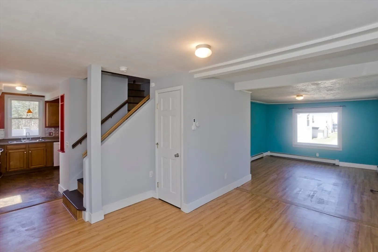
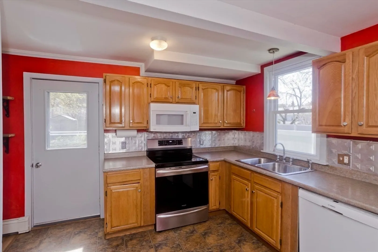
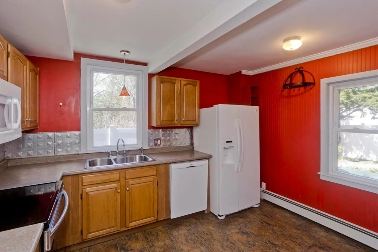
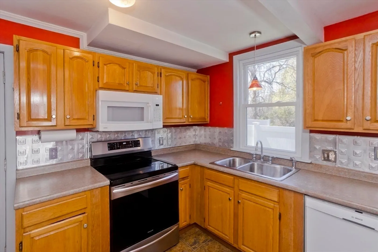
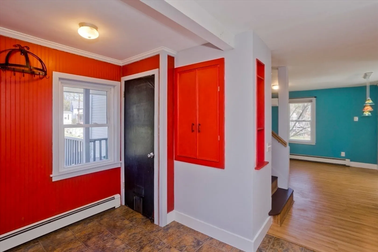
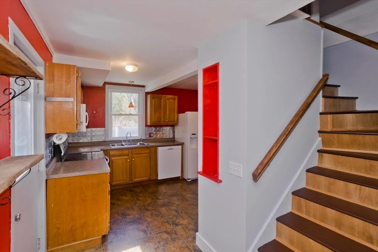
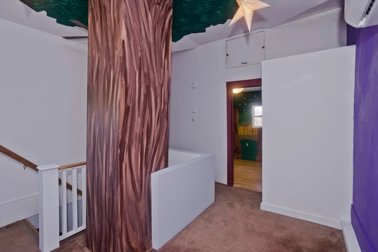
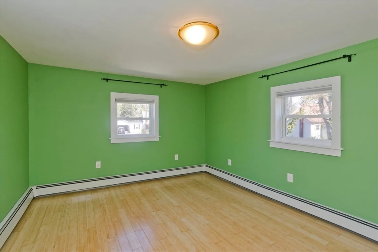
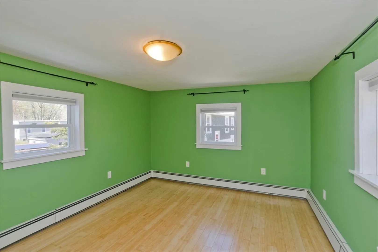
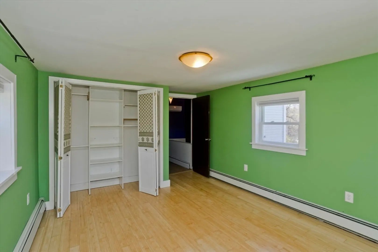
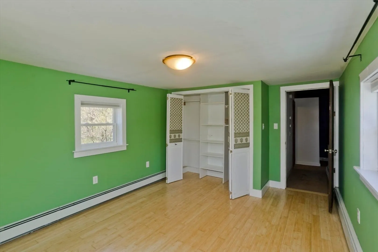
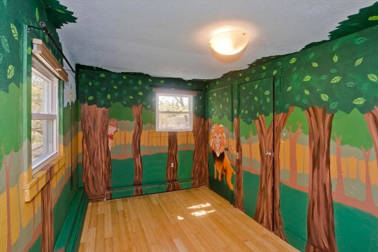
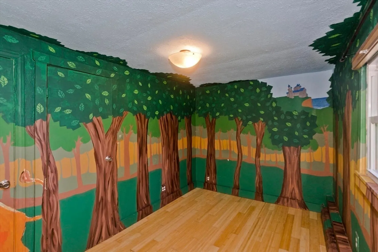
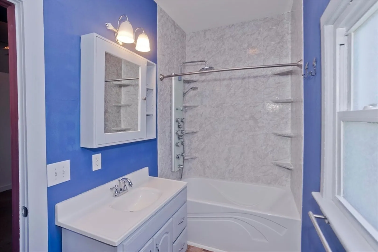
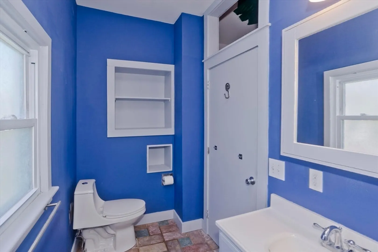
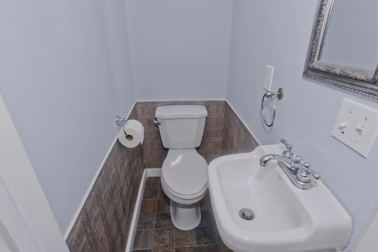
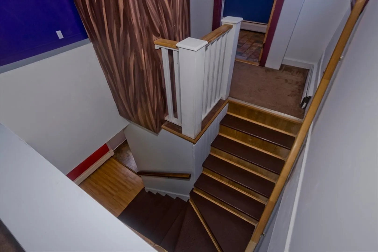
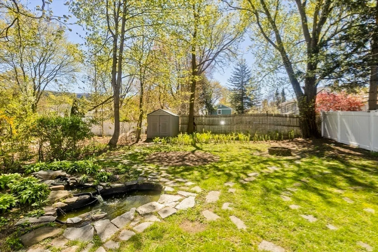
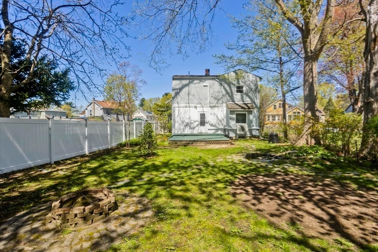
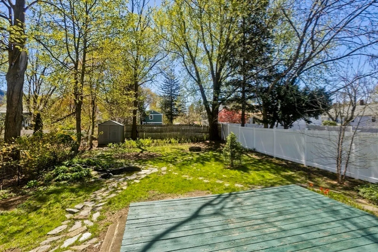
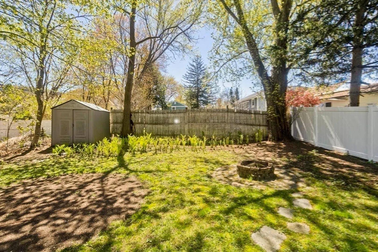
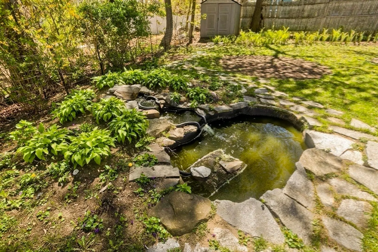
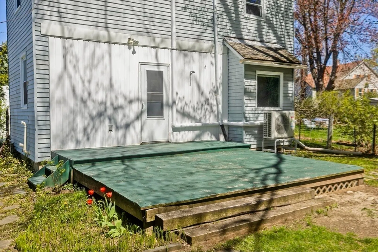
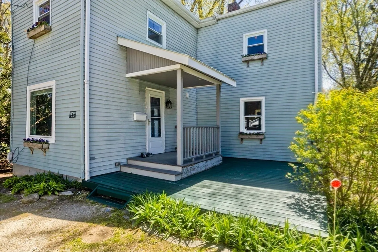
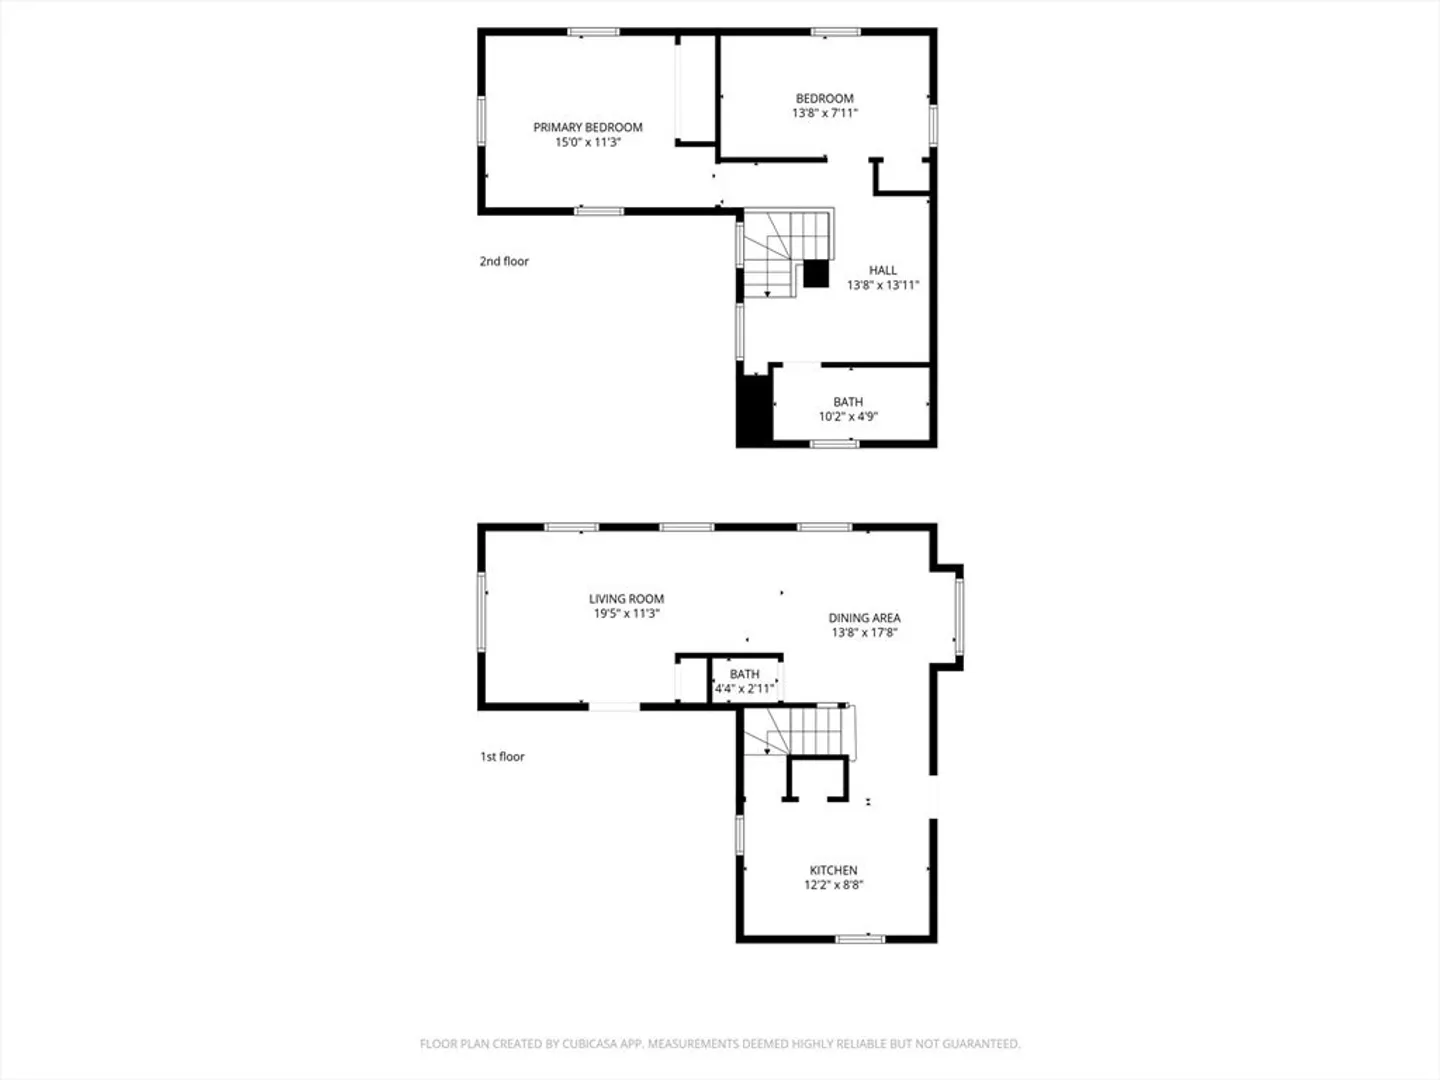
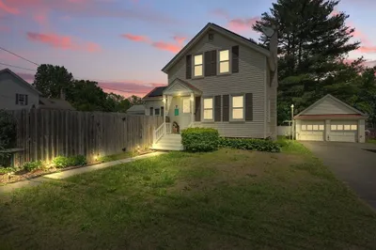
Presenting a single-family residence, constructed in 1939. This property encompasses 1240 square ft of living space on a generous 4792 square foot lot, offering a unique opportunity for individuals seeking a blend of classic charm and contemporary living all in town! Tucked away on a calm, peaceful street, this property provides the perfect private retreat. The captivating backyard will be a delight for the gardening enthusiast or nature lover, featuring a great deck space and a lovely decorative pond. The first floor features an open living/dining room and a kitchen with an easy layout. The turned staircase leads to two beds and an impressive bath. Enjoy the whimsical interior artwork, or easily make it your own. This residence represents an exceptional prospect for those desiring a quiet living environment, yet comfortably close to town where all the action is.
-
Highlights
- Cooling: Ductless
- Parking Spots: 1
- Property Type: Single Family Residence
- Total Rooms: 6
- Status: Closed
- Heating: Baseboard, Ductless
- Property Class: Residential
- Style: Other (See Remarks)
- Year Built: 1939
-
Additional Details
- Appliances: Gas Water Heater, Range, Dishwasher, Refrigerator, Washer, Dryer
- Construction: Frame
- Flooring: Tile, Vinyl, Laminate
- Lot Features: Cleared, Level
- Roof: Shingle
- Year Built Details: Approximate
- Zoning: R10
- Basement: Partial, Interior Entry, Sump Pump, Dirt Floor
- Exterior Features: Porch, Deck, Rain Gutters, Storage, Fenced Yard, Garden
- Foundation: Stone
- Road Frontage Type: Public
- SqFt Source: Public Record
- Year Built Source: Public Records
-
Amenities
- Community Features: Public Transportation, Shopping, Park, Laundromat, Highway Access, House of Worship, Private School, Public School
- Parking Features: Shared Driveway, Off Street, Stone/Gravel
-
Utilities
- Electric: 200+ Amp Service
- Water Source: Public
- Sewer: Public Sewer
-
Fees / Taxes
- Assessed Value: $271,600
- Taxes: $3,713
- Tax Year: 2025
Similar Listings
Sold
37 Photos
Sold
10 Photos
Sold
33 Photos
Sold
38 Photos
Content © 2026 MLS Property Information Network, Inc. The information in this listing was gathered from third party resources including the seller and public records.
Listing information provided courtesy of Delap Real Estate LLC.
MLS Property Information Network, Inc. and its subscribers disclaim any and all representations or warranties as to the accuracy of this information.
