
Sold!
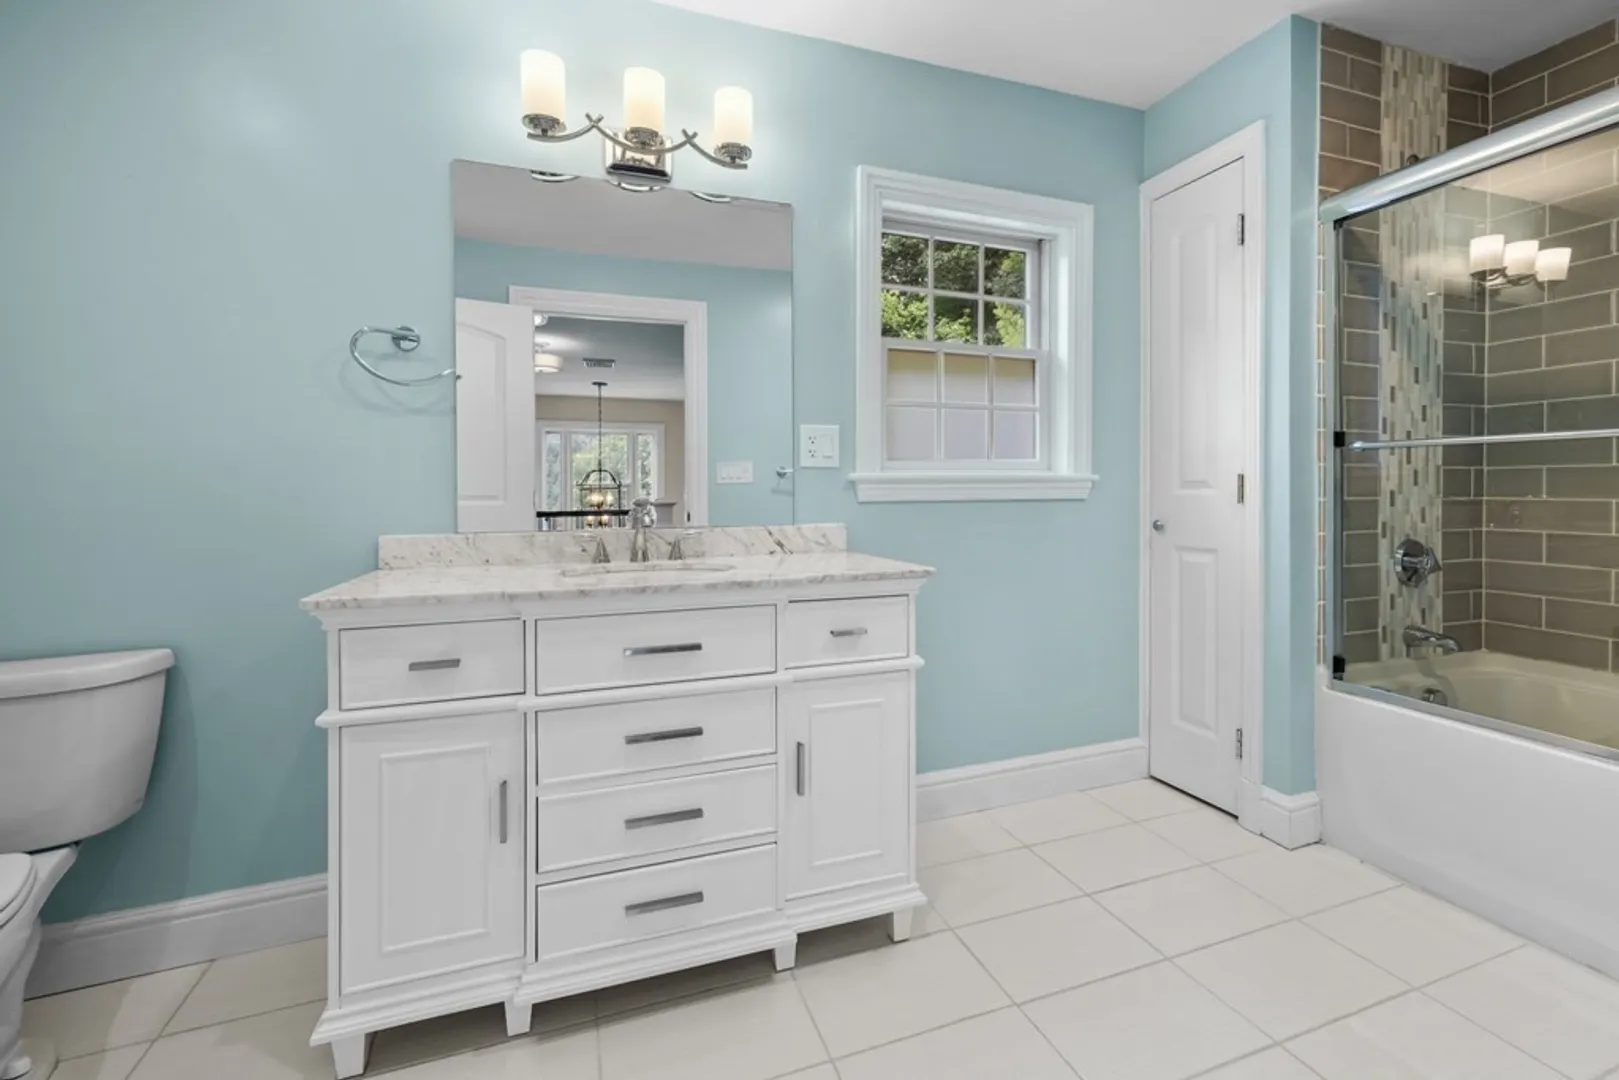
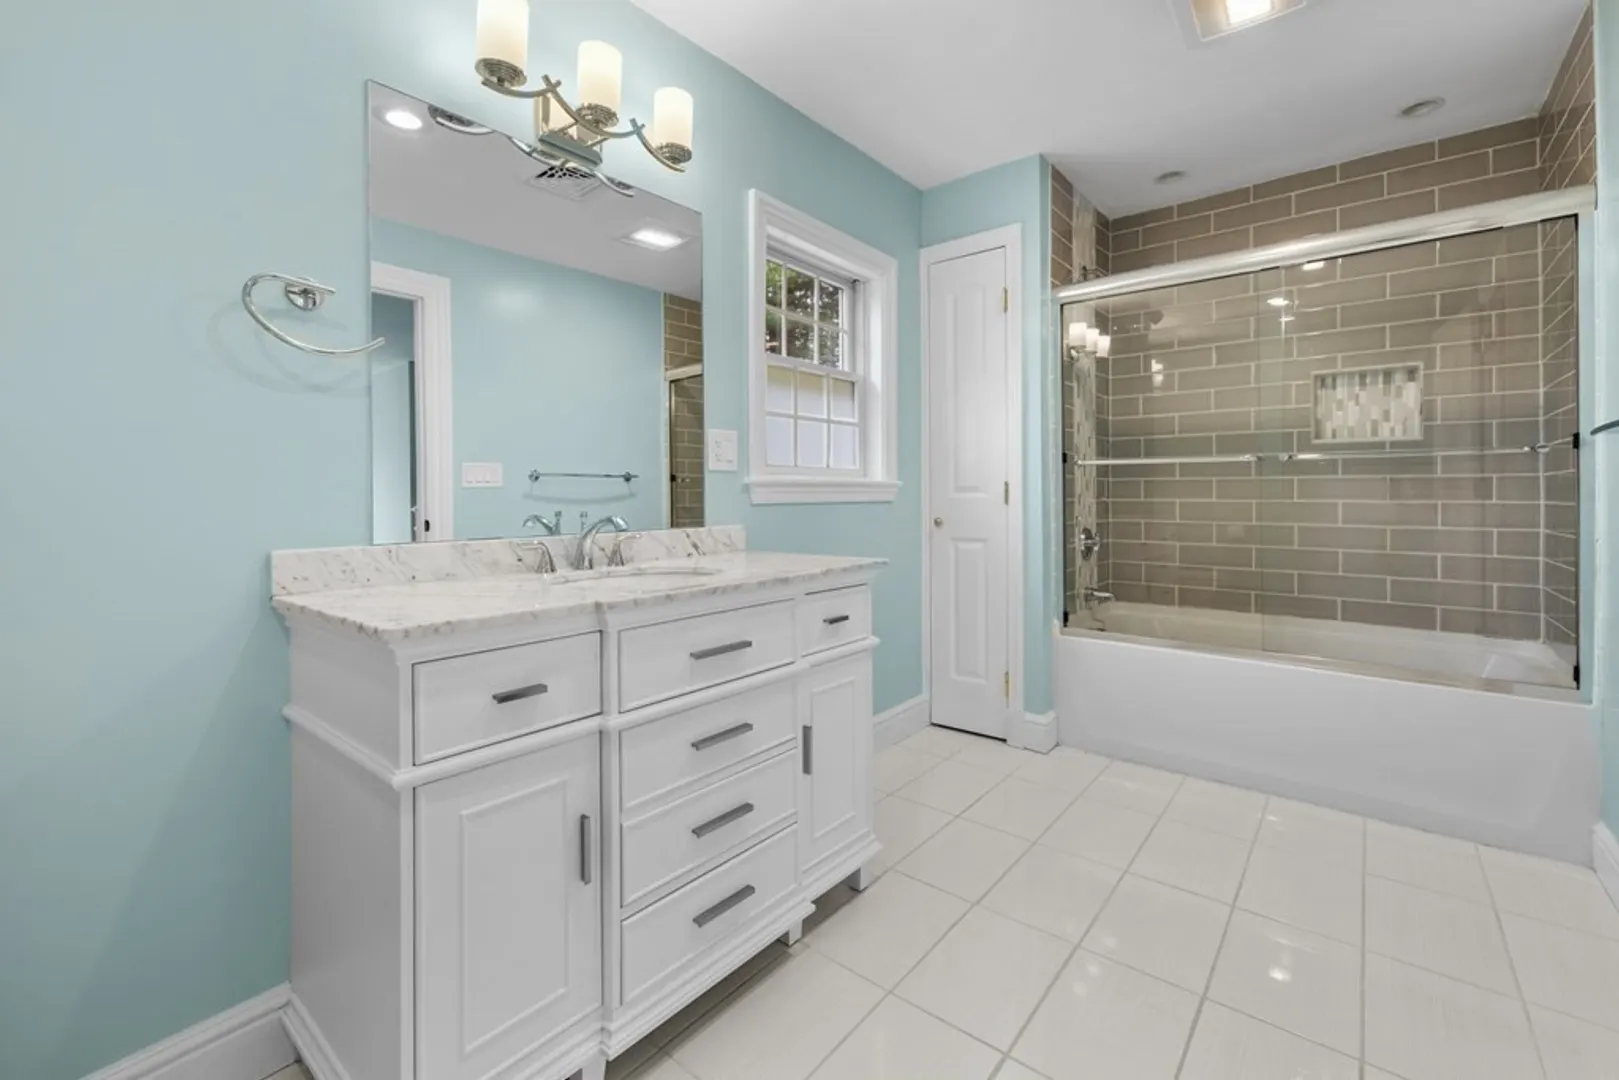
$2,110,000
5
Beds
4
Baths
4,120
Living Area
-
Property Description
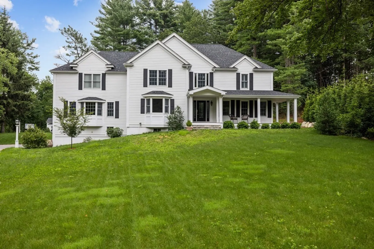
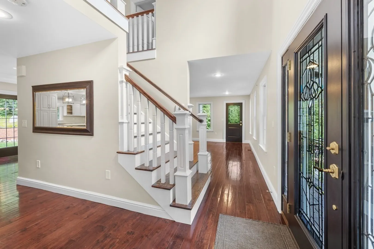
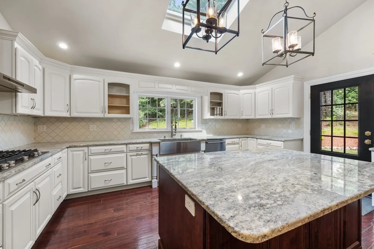
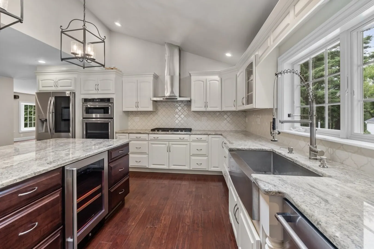
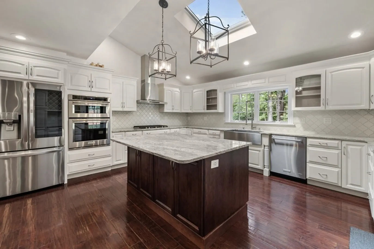
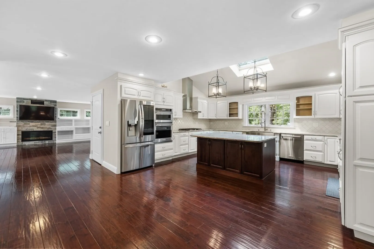
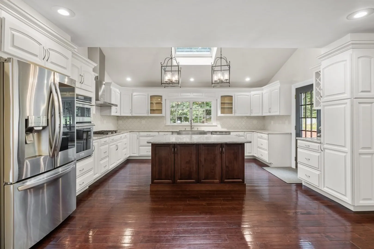
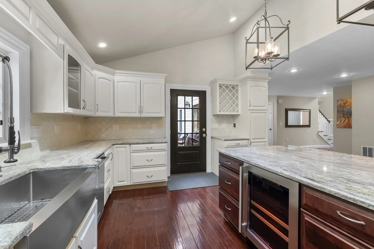
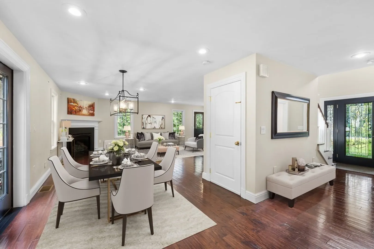
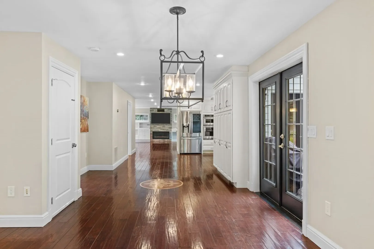
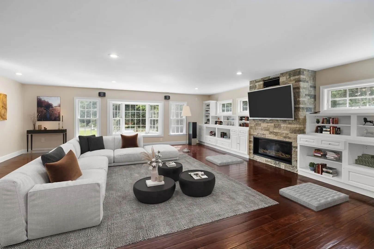
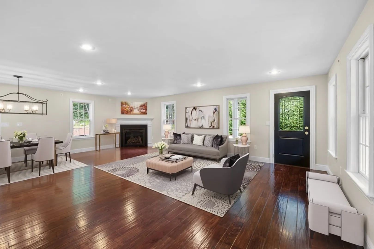
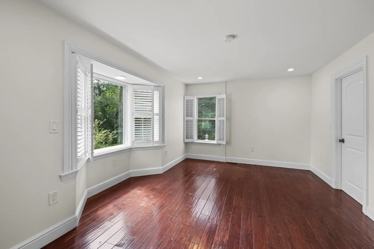
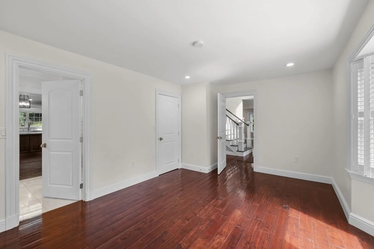
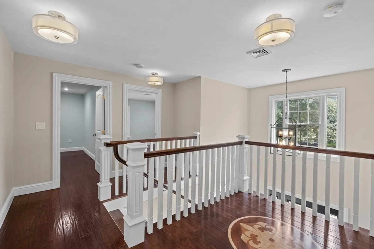
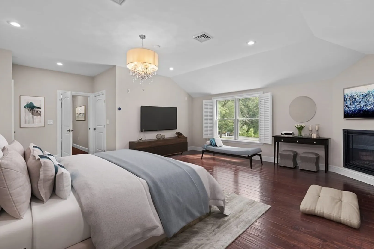
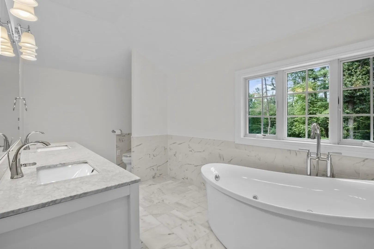
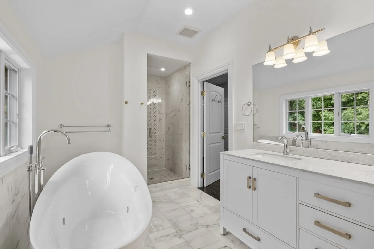
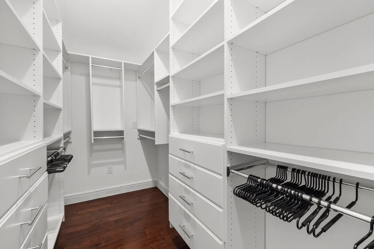
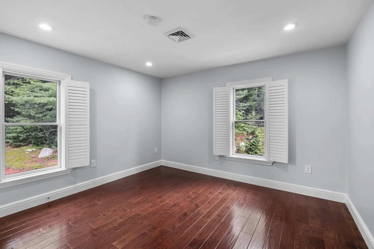
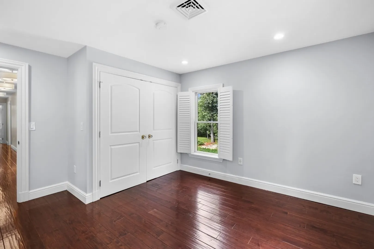
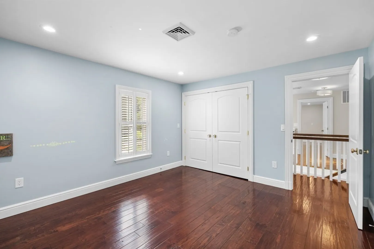
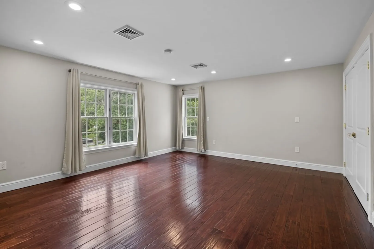
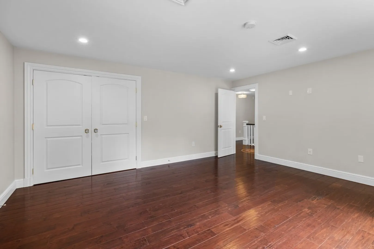
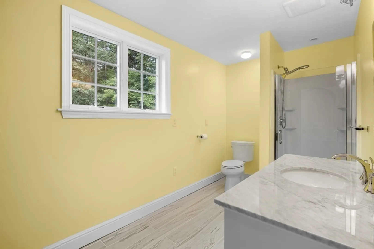
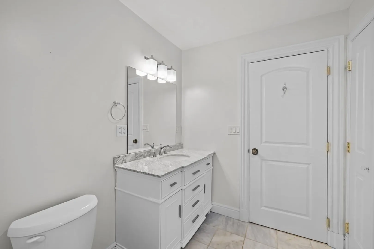
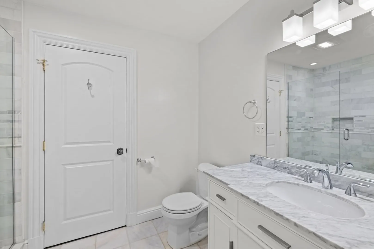
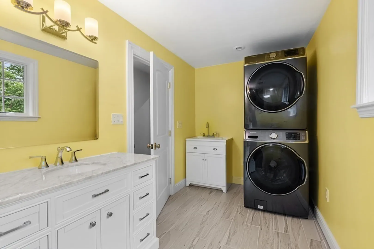
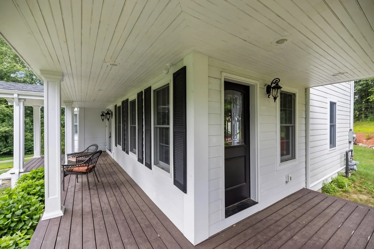
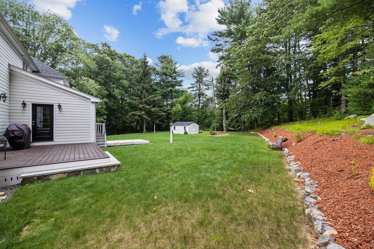
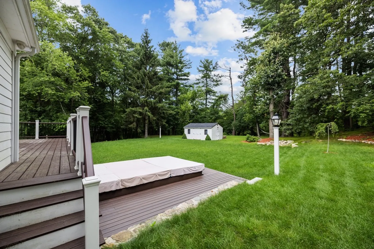
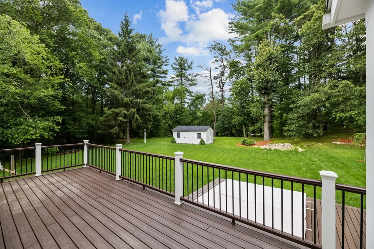
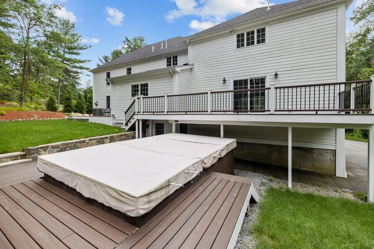
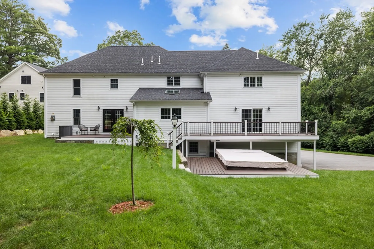
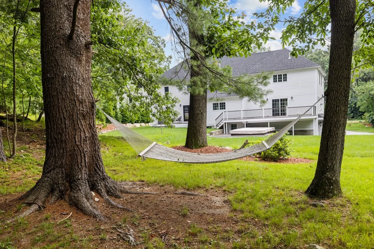
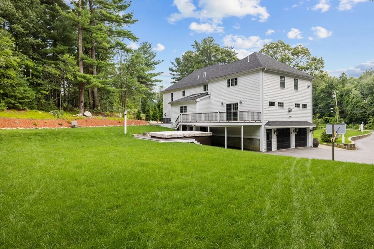
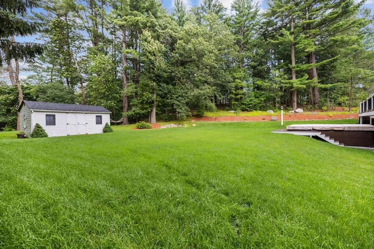
Let's talk about the setting, sited perfectly on the knoll of this expansive almost two acre lot with a lush front lawn, private back yard with areas of grass and woods, soccer or tree climbing - you can do both, plus a wrap around front porch and three decks on the back including a party size hot-tub. Watch the world go by on the front porch or watch nature unfold in the back. Inside this very updated home has a wonderful layout, with the kitchen in the center. Two tone cabinetry, beverage fridge in island and oodles of storage. You can enjoy the oversized family room with built-ins around the fireplace and french door to deck. Entertain more formally with the immense living/dining area. First floor also has guest suite or great office. Upstairs, four bedrooms with a lovely primary suite and laundry. All of this and within spitting distance of the newest Hastings Elementary School. Quick access to commuting routes, the Minute Man trail and hiking paths at Katahdin Woods.
-
Highlights
- Acres: 1
- Heating: Forced Air, Natural Gas
- Property Class: Residential
- Style: Colonial
- Year Built: 1880
- Cooling: Central Air
- Parking Spots: 6
- Property Type: Single Family Residence
- Total Rooms: 10
- Status: Closed
-
Additional Details
- Appliances: Oven, Dishwasher, Microwave, Countertop Range, Refrigerator, Washer, Dryer
- Exterior Features: Hot Tub/Spa
- Foundation: Concrete Perimeter
- Year Built Source: Public Records
- Basement: Full, Interior Entry, Concrete, Unfinished
- Fireplaces: 3
- Year Built Details: Approximate, Renovated Since
- Zoning: Ro
-
Amenities
- Covered Parking Spaces: 2
- Parking Features: Attached, Paved Drive
-
Utilities
- Sewer: Public Sewer
- Water Source: Public
-
Fees / Taxes
- Assessed Value: $1,793,000
- Compensation Based On: Net Sale Price
- Taxes: $23,309
- Buyer Agent Compensation: 2.5%%
- Tax Year: 2023
Similar Listings
Sold
36 Photos
Sold
1 Photo
Sold
42 Photos
Sold
42 Photos
Content © 2026 MLS Property Information Network, Inc. The information in this listing was gathered from third party resources including the seller and public records.
Listing information provided courtesy of Phoenix Real Estate.
MLS Property Information Network, Inc. and its subscribers disclaim any and all representations or warranties as to the accuracy of this information.
