
Sold!
$1,325,000
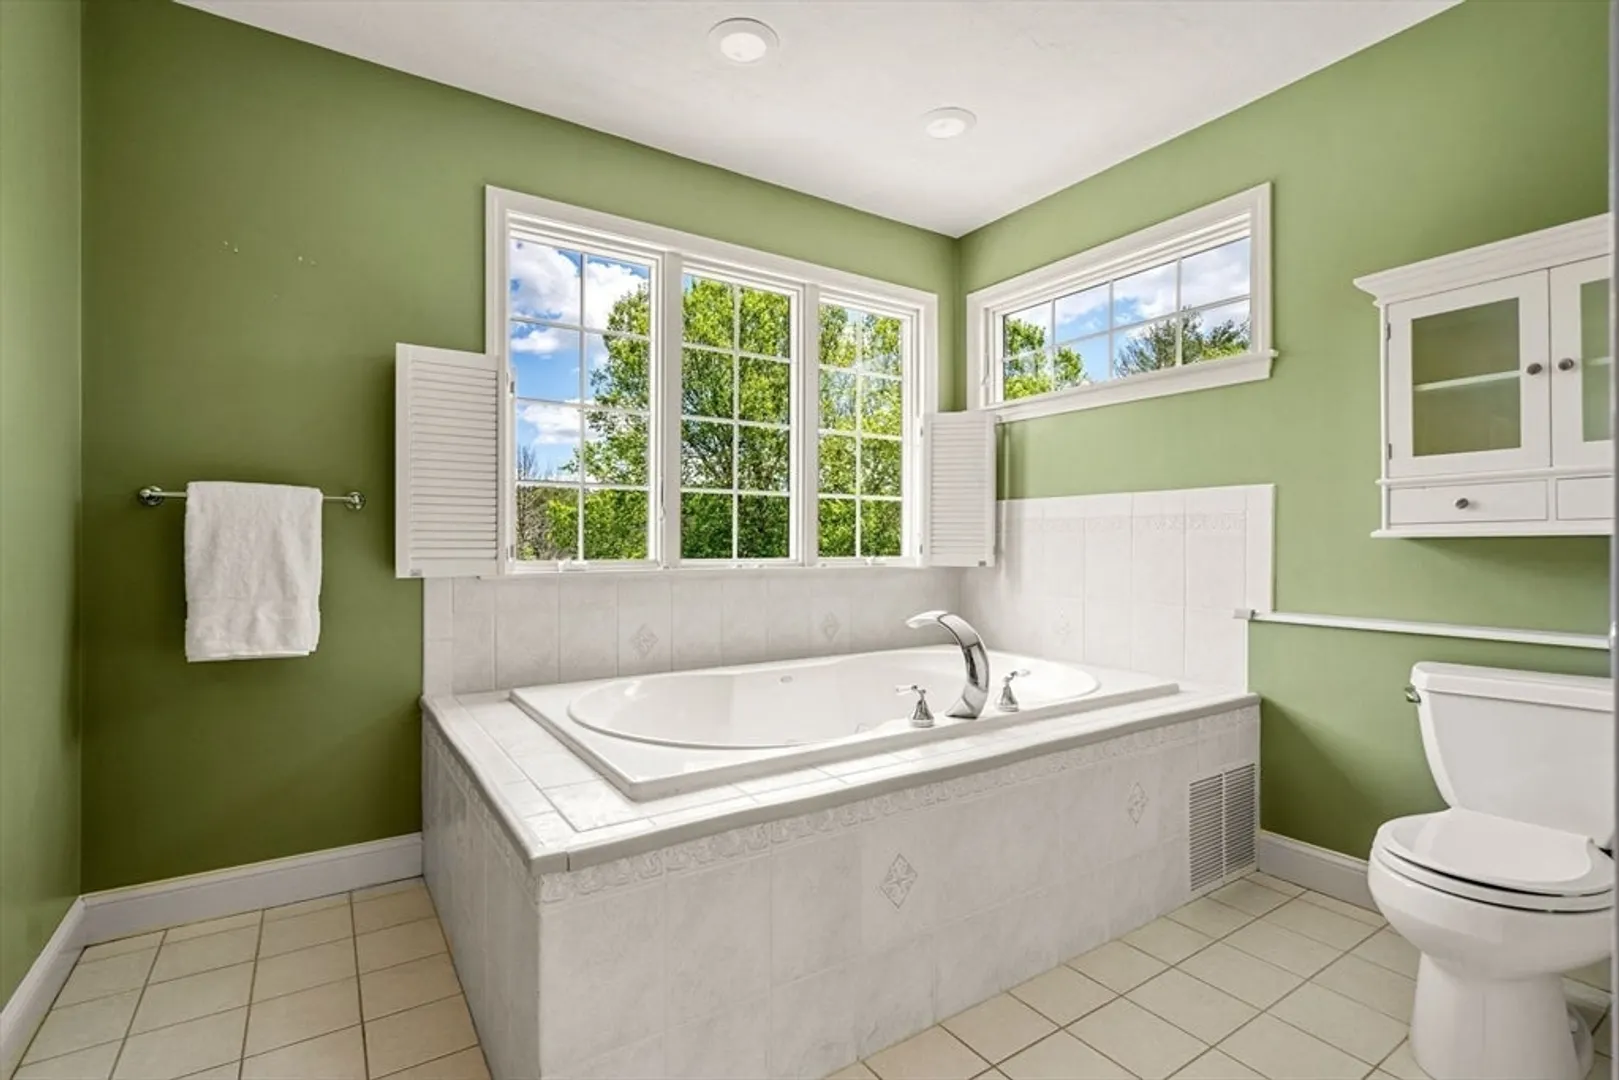
4
Beds
3/1
Baths
4,816
Living Area
-
Property Description
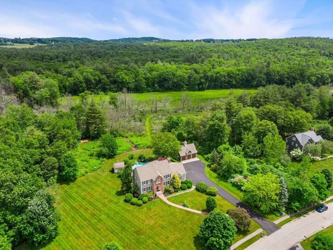
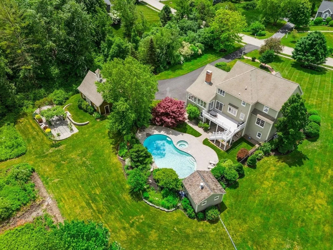
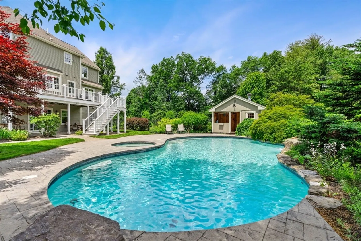
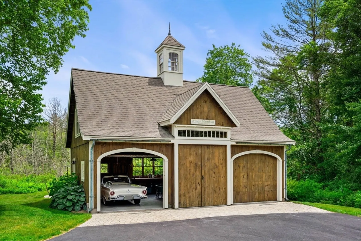
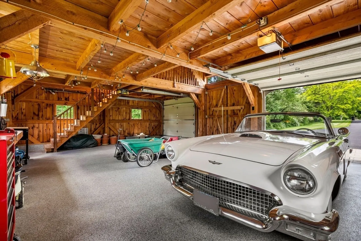
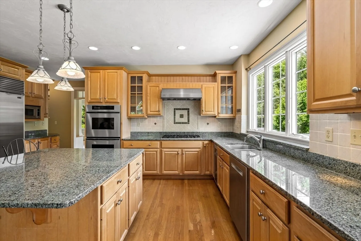
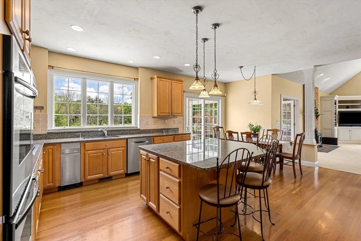
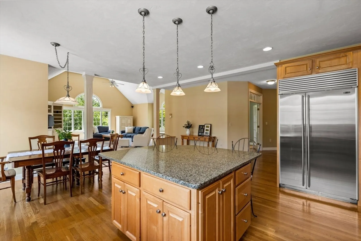
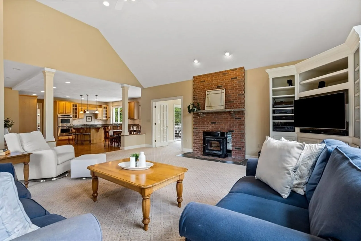
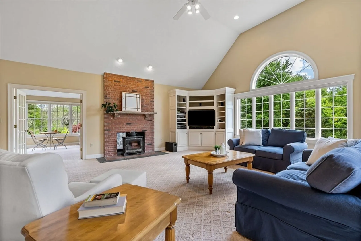
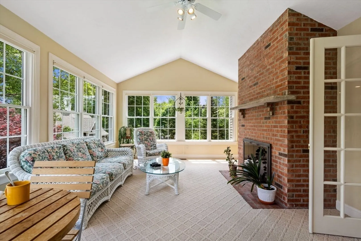
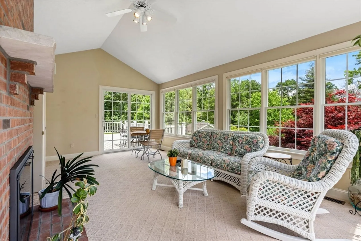
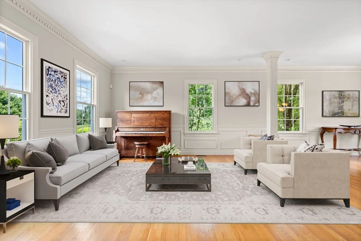
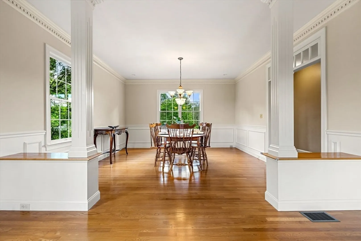
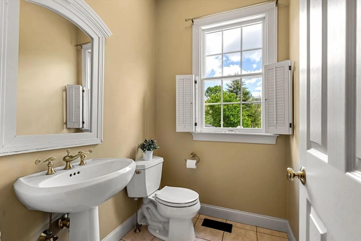
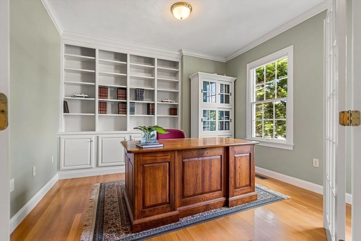
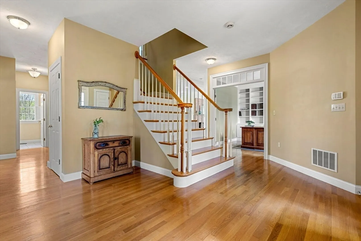
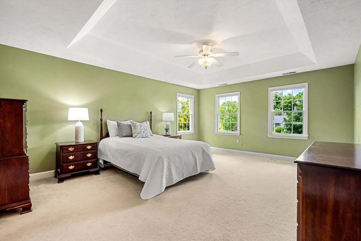
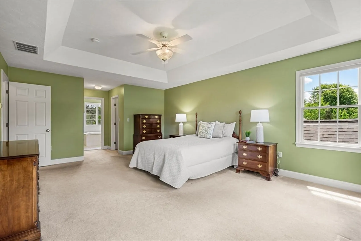
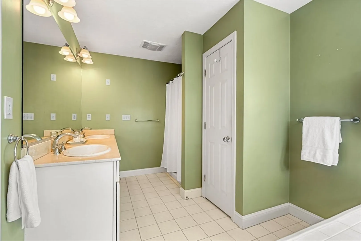
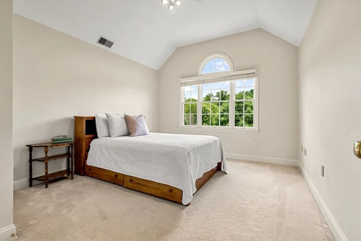
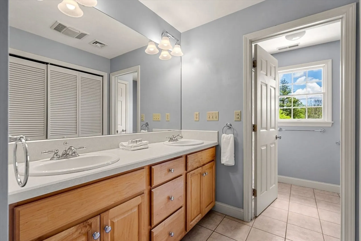
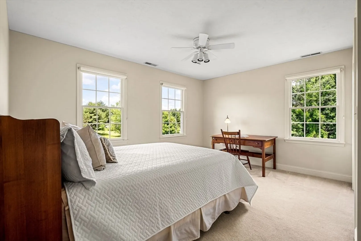
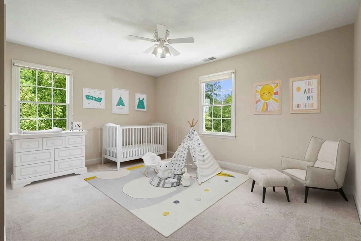
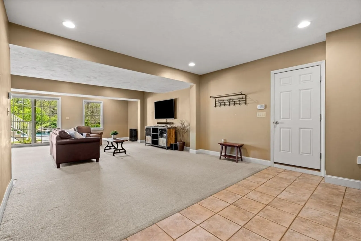
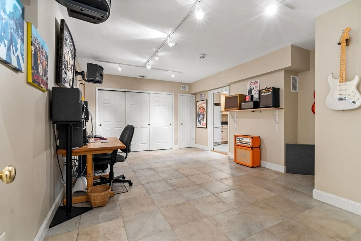
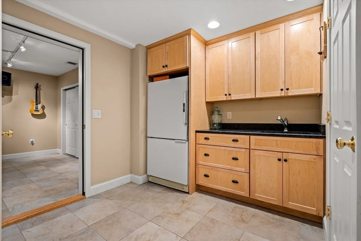
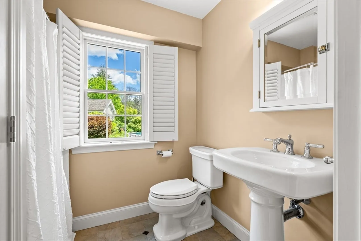
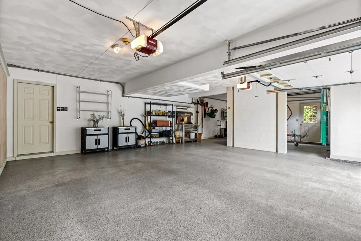
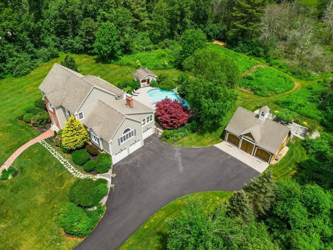
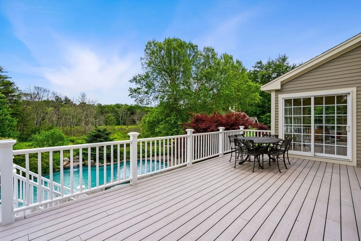
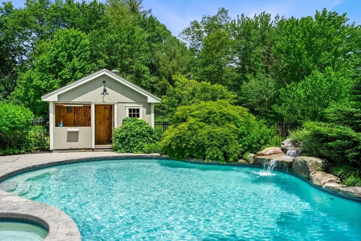
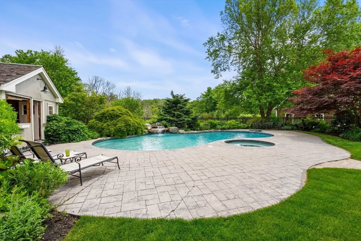
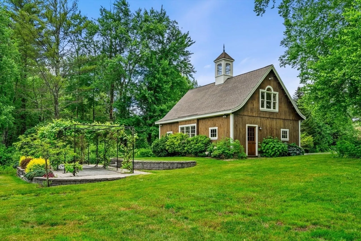
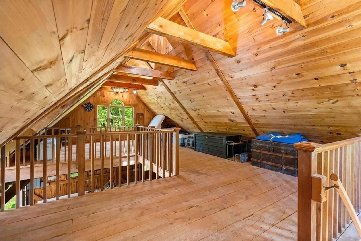
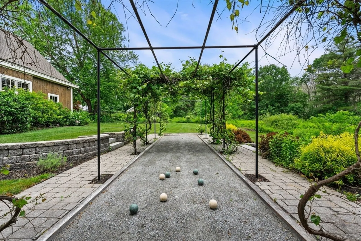
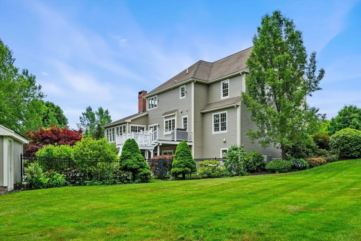
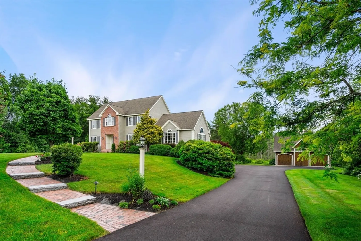
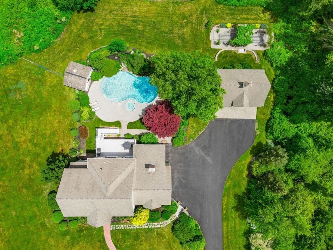
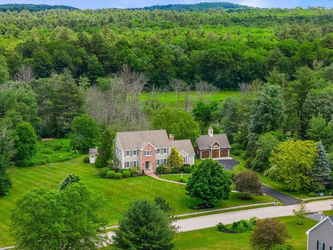
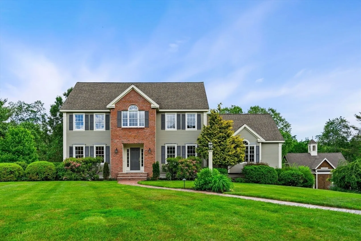
This exceptional property on Wharton Row is a rare gem,offering a 6-car garage and heated pool,surrounded by conservation land and private access to a 20 acre Ames Meadow parcel. Meticulously crafted,it boasts soaring ceiling heights on all levels.Open-concept floor plan flooding the 1st floor with light.The center island kitchen connects effortlessly to the FP family room,4-season room,and formal living and dining areas.A private office with french doors and ½ bath complete 1st floor. Upstairs, find 4BR’s and 2FB’s, including a primary suite with 2 closets and a spacious bath.The LL offers versatility with a prep area,3rd FB, bonus room, and a unique soundproof studio.Outside,enjoy the saltwater heated gunite pool ,inviting patio, charming pool house,and lovely plantings.A detached 3 car barn with loft adds charm and functionality.Nestled in a tree lined neighborhood with sidewalks, this premier Groton property offers an unparalleled blend of neighborhood and comfort.Truly exceptional
-
Highlights
- Acres: 3
- Has View: Yes
- Parking Spots: 12
- Property Type: Single Family Residence
- Total Rooms: 12
- Status: Closed
- Cooling: Central Air, Dual
- Heating: Forced Air, Natural Gas, Wood Stove, Fireplace(s)
- Property Class: Residential
- Style: Colonial
- Year Built: 2000
-
Additional Details
- Appliances: Gas Water Heater, Water Heater, Range, Dishwasher, Microwave, Refrigerator, Washer, Dryer, Range Hood, Plumbed For Ice Maker
- Construction: Frame
- Exterior Features: Deck - Composite, Patio, Pool - Inground Heated, Rain Gutters, Hot Tub/Spa, Storage, Professional Landscaping, Sprinkler System, Decorative Lighting, Screens, Fruit Trees, Garden, Stone Wall, Other
- Flooring: Wood, Tile, Carpet, Flooring - Wall to Wall Carpet, Flooring - Hardwood, Flooring - Stone/Ceramic Tile
- Interior Features: Ceiling Fan(s), Vaulted Ceiling(s), Closet/Cabinets - Custom Built, Open Floorplan, Slider, Bathroom - 3/4, Closet, Pantry, Sun Room, Office, Bonus Room, Bathroom, Central Vacuum, Wired for Sound
- Road Frontage Type: Public
- View: Scenic View(s)
- Year Built Source: Public Records
- Basement: Full, Finished, Walk-Out Access, Interior Entry, Garage Access, Concrete
- Exclusions: 2 Flat Screen Tv's
- Fireplaces: 1
- Foundation: Concrete Perimeter
- Lot Features: Cleared, Level
- Roof: Shingle
- Year Built Details: Actual
- Zoning: Ra
-
Amenities
- Community Features: Shopping, Pool, Tennis Court(s), Park, Walk/Jog Trails, Stable(s), Golf, Medical Facility, Bike Path, Conservation Area, House of Worship, Private School, Public School
- Parking Features: Attached, Detached, Under, Garage Door Opener, Storage, Workshop in Garage, Garage Faces Side, Insulated, Barn, Oversized, Paved Drive, Paved
- Security Features: Security System
- Covered Parking Spaces: 6
- Pool Features: Pool - Inground Heated
-
Utilities
- Electric: Circuit Breakers
- Water Source: Public
- Sewer: Private Sewer
-
Fees / Taxes
- Assessed Value: $1,217,800
- Compensation Based On: Net Sale Price
- Tax Year: 2024
- Buyer Agent Compensation: 2%
- Facilitator Compensation: 2%
- Taxes: $18,377
Similar Listings
Sold
18 Photos
Sold
38 Photos
Sold
42 Photos
Sold
40 Photos
Content © 2026 MLS Property Information Network, Inc. The information in this listing was gathered from third party resources including the seller and public records.
Listing information provided courtesy of Keller Williams Realty-Merrimack.
MLS Property Information Network, Inc. and its subscribers disclaim any and all representations or warranties as to the accuracy of this information.
