
1 Maple Ave
$1,689,900
4
Beds
3/1
Baths
3,835
Sqft
- Request Info
- Call
- Save
-
More
- Mortgage Calculator

Property Tools
$1,689,900
4
Beds
3/1
Baths
3,835
Living Area
-
Property Description
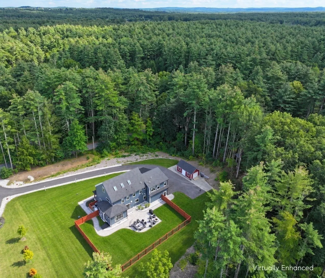
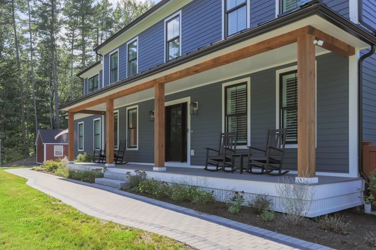
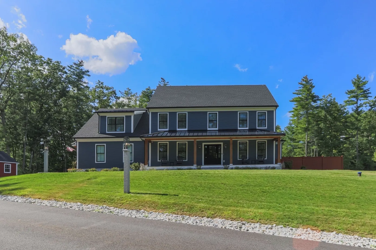
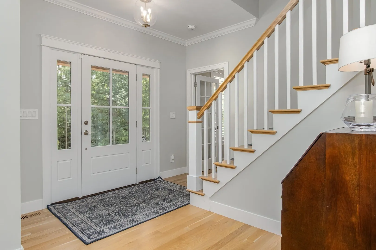
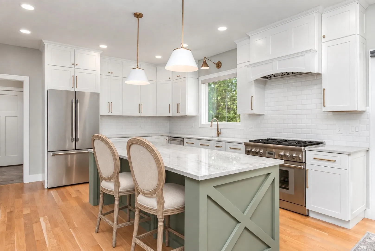
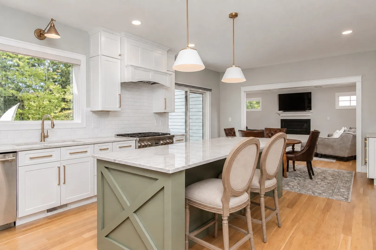
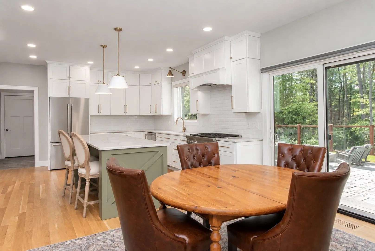
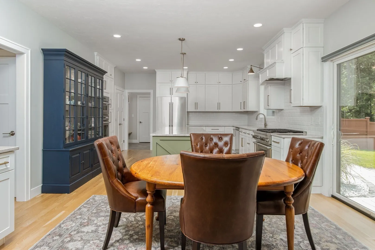
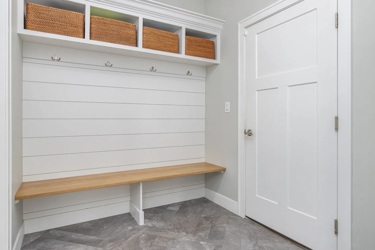
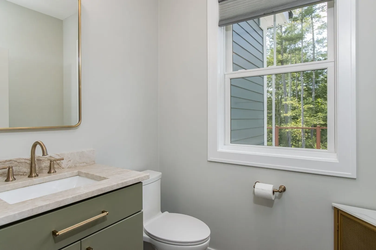
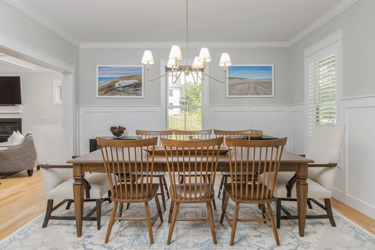
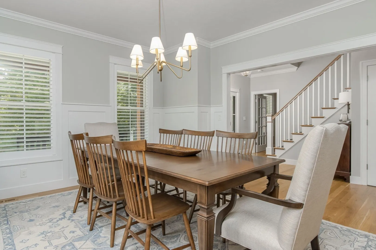
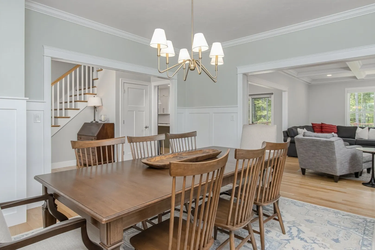
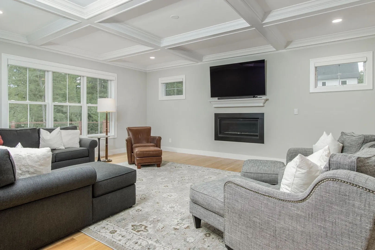
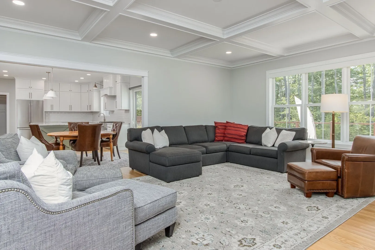
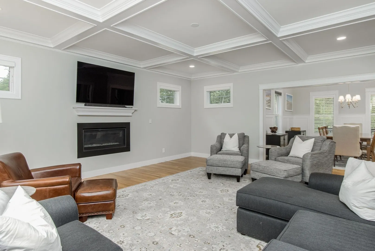
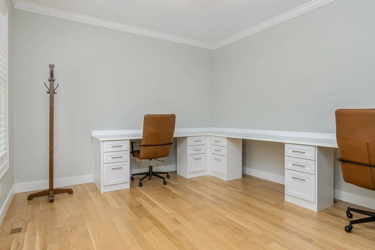
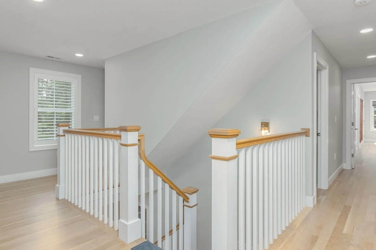
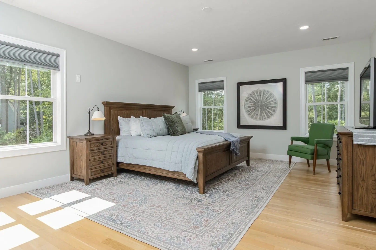
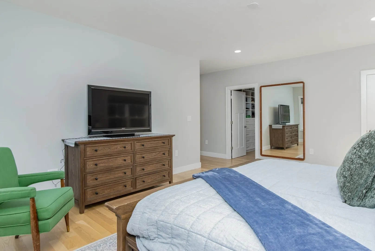
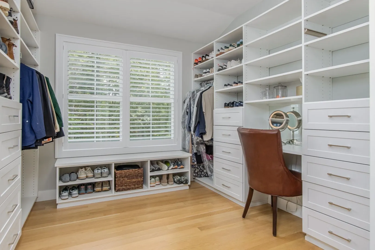
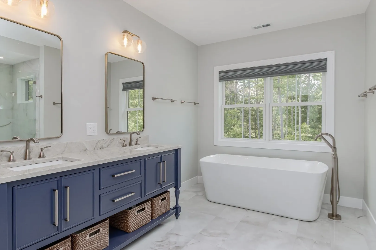
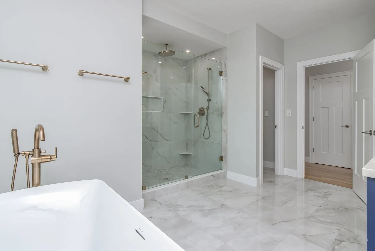
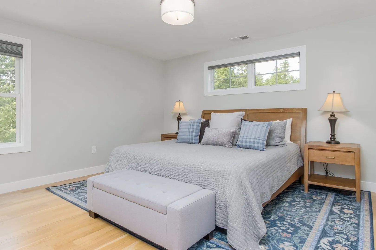
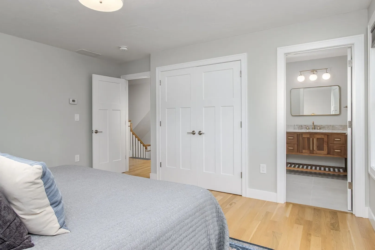
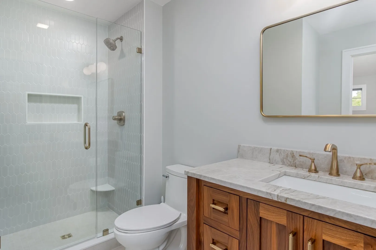
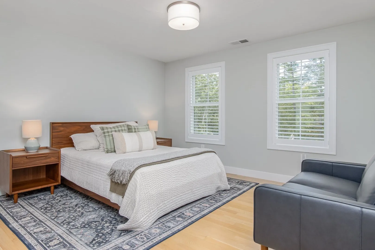
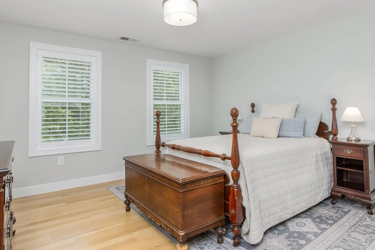
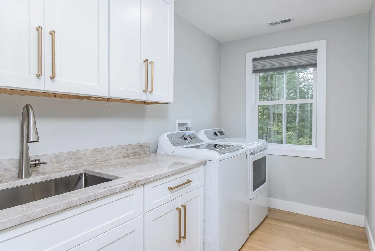
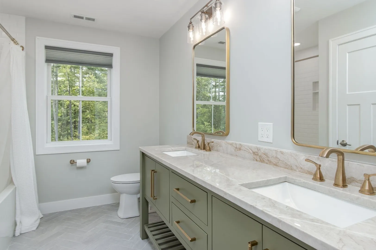
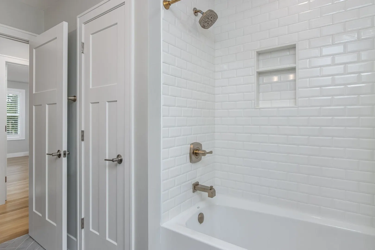
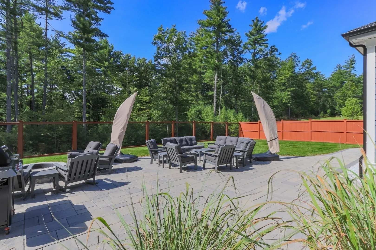
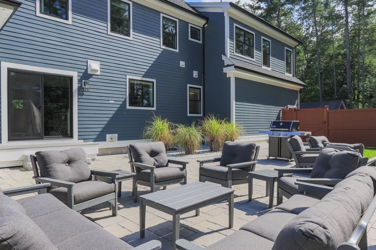
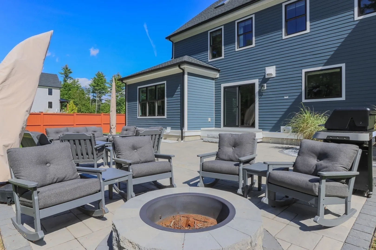
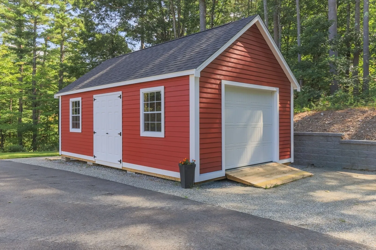
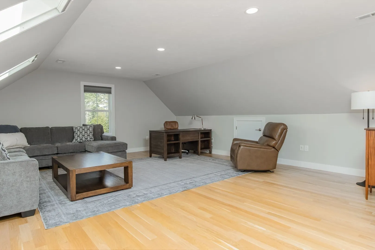
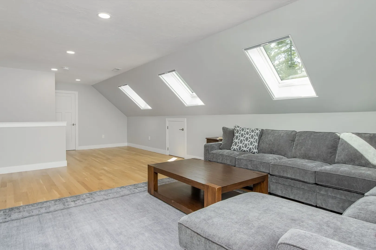
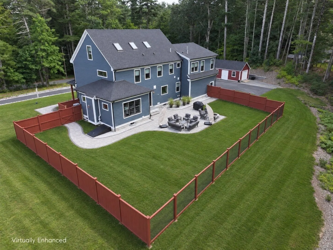
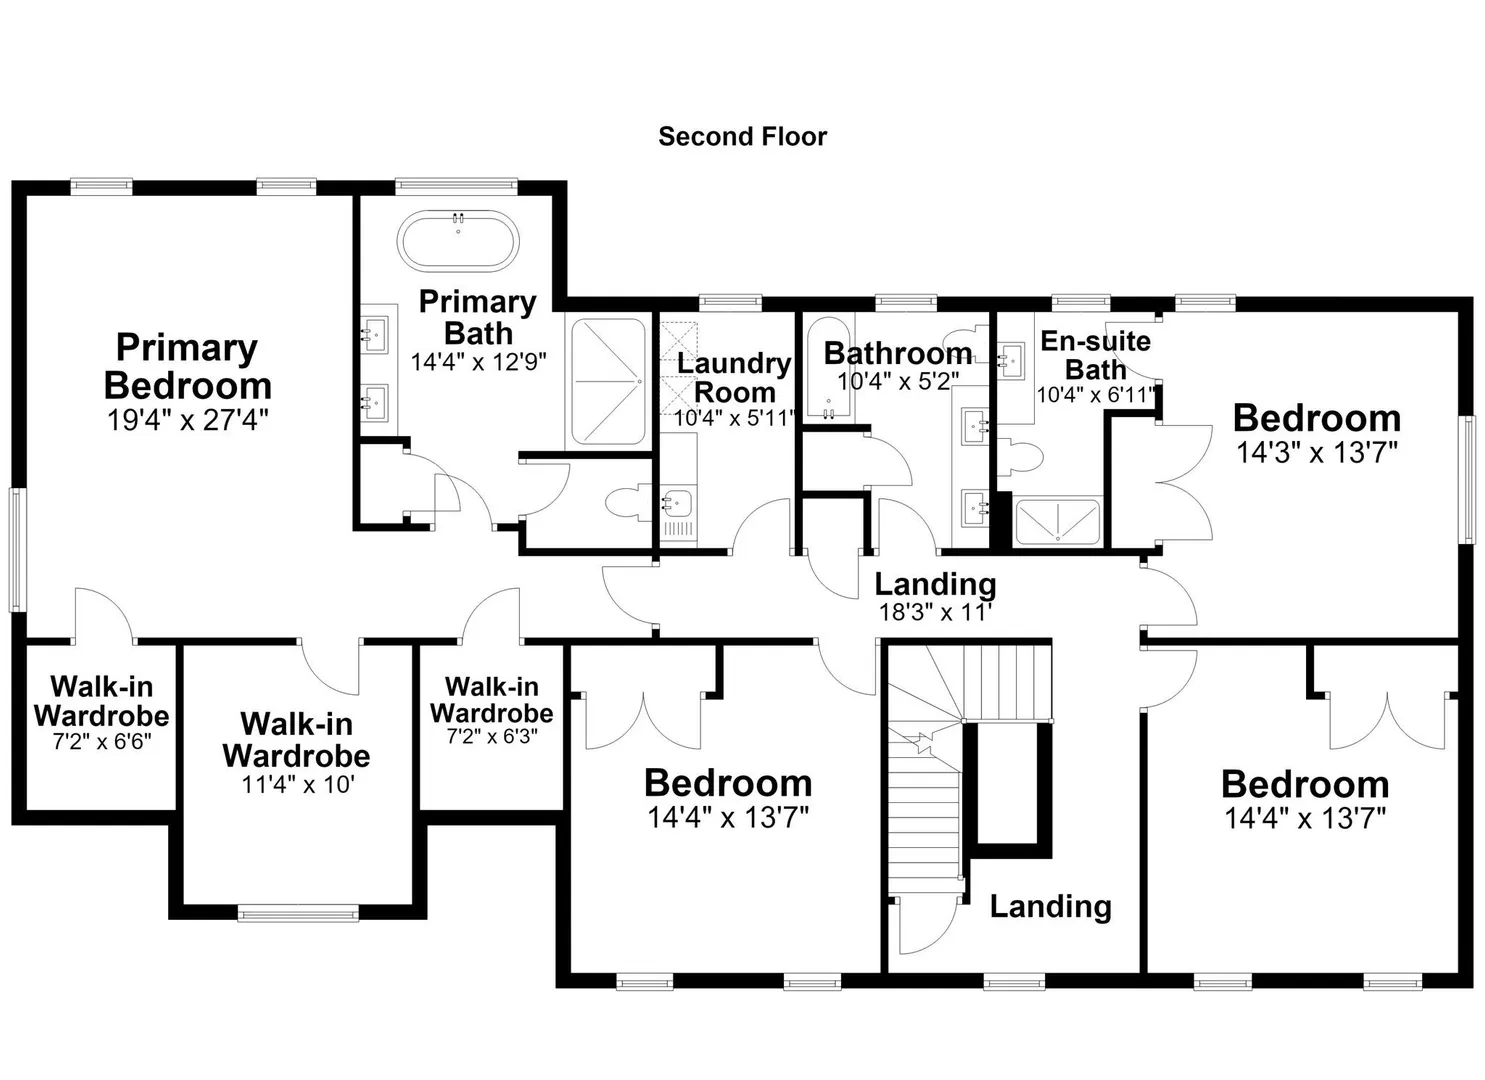
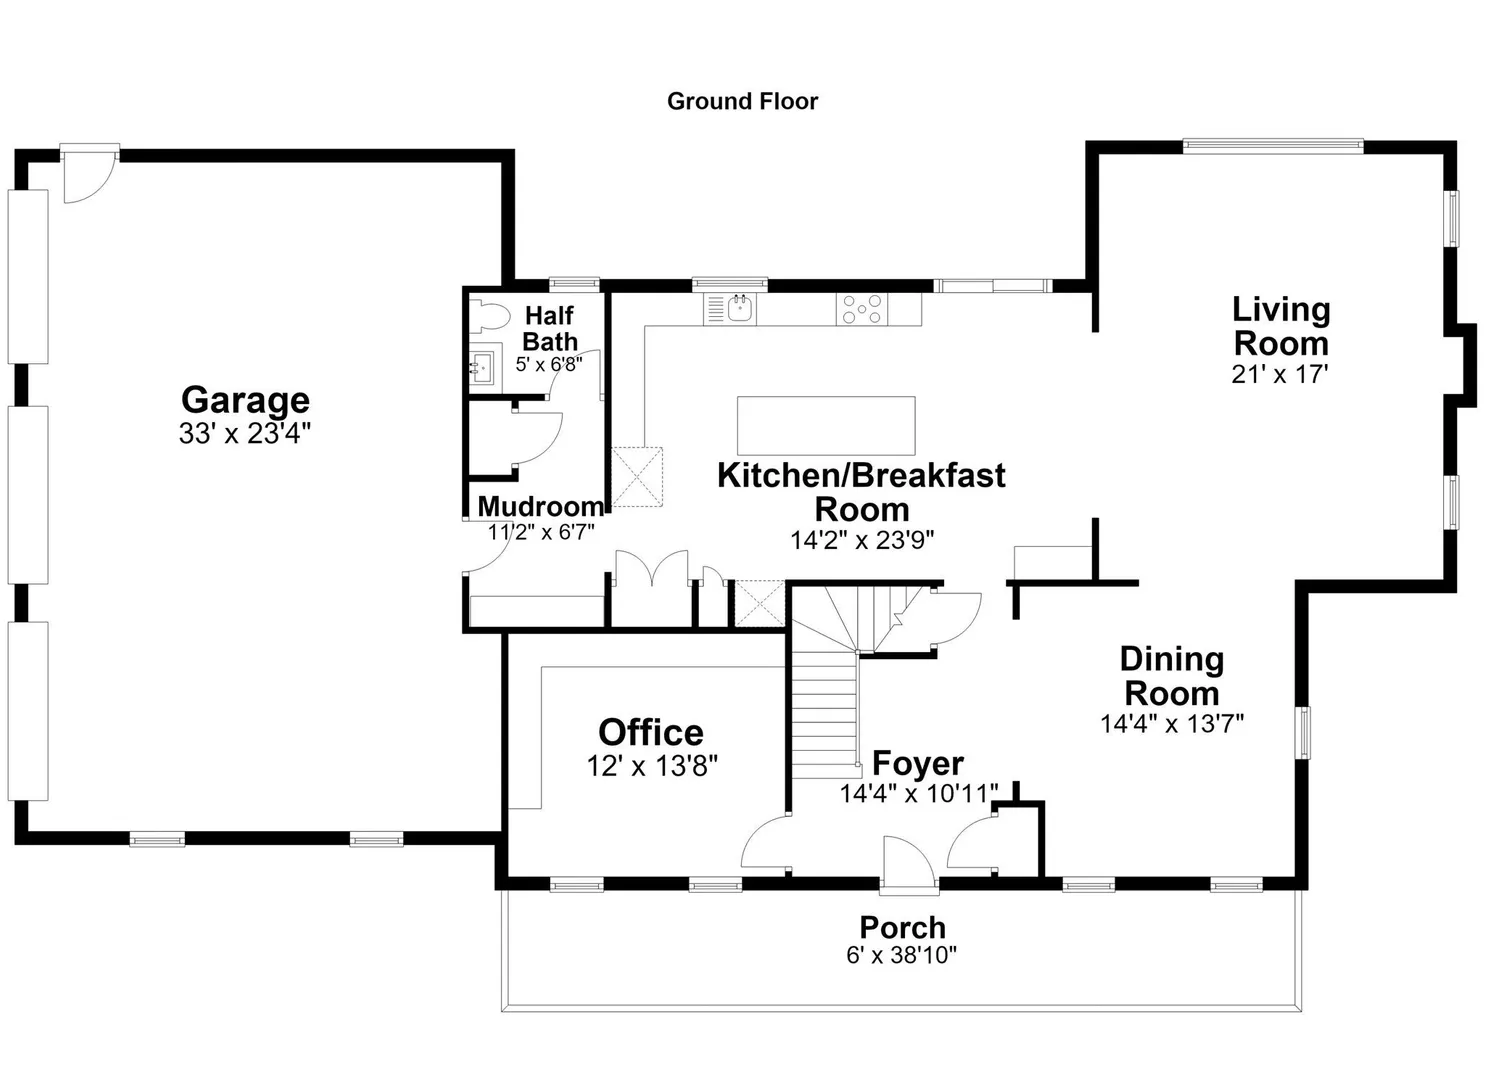
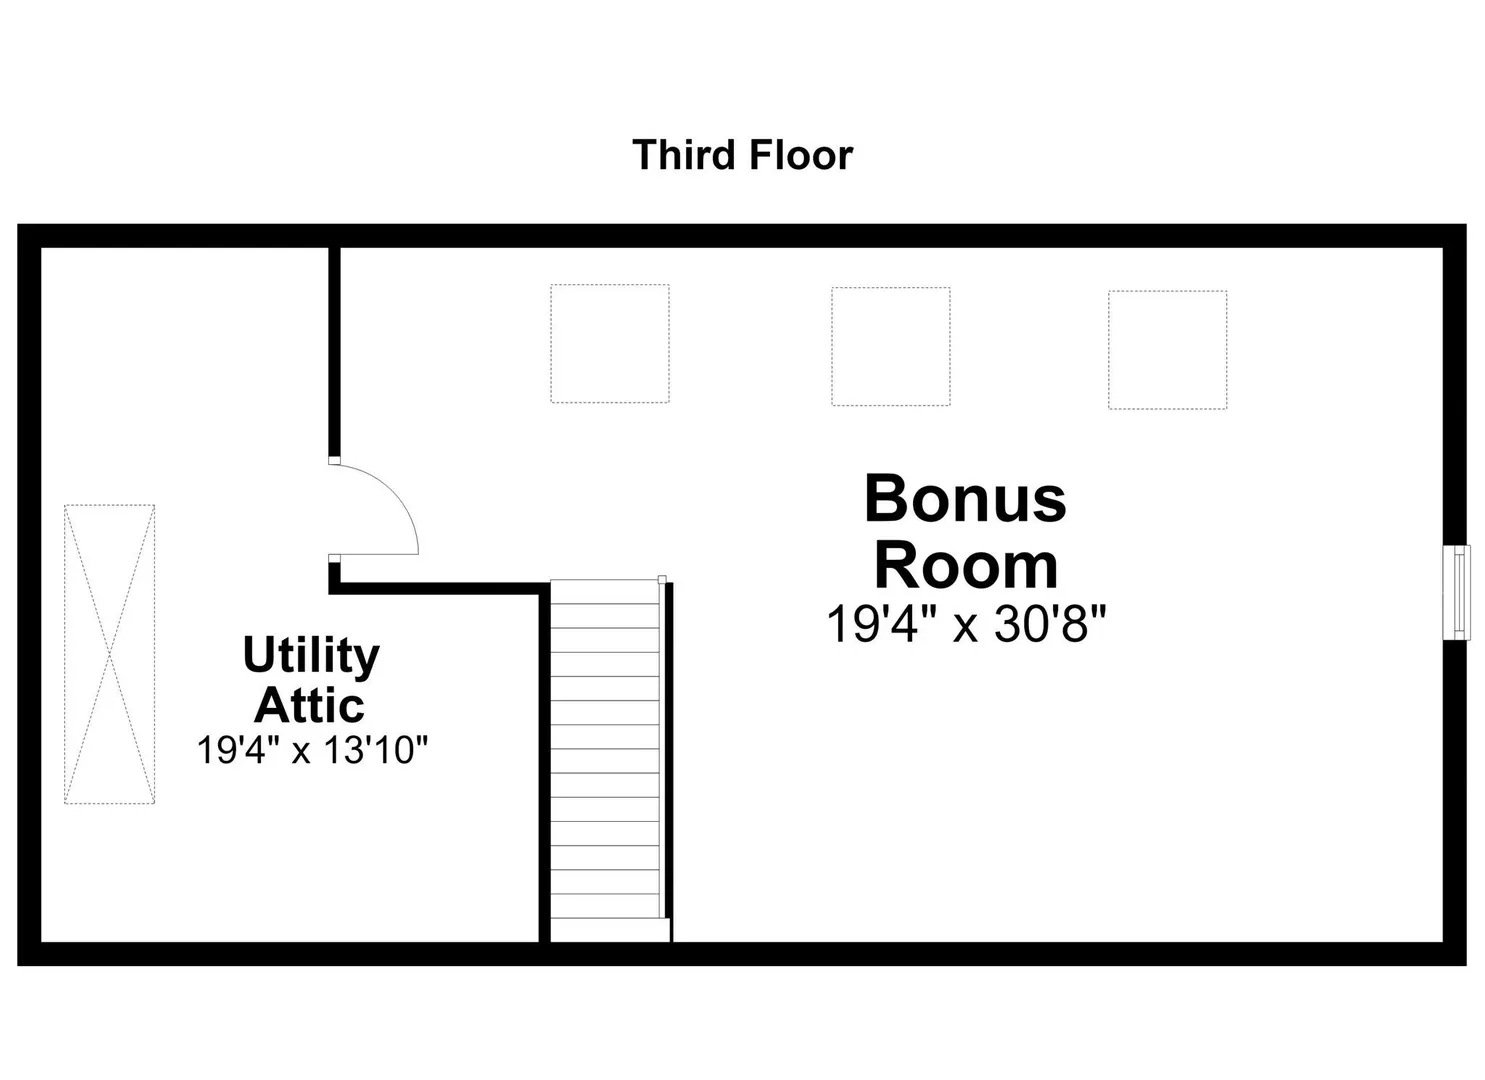
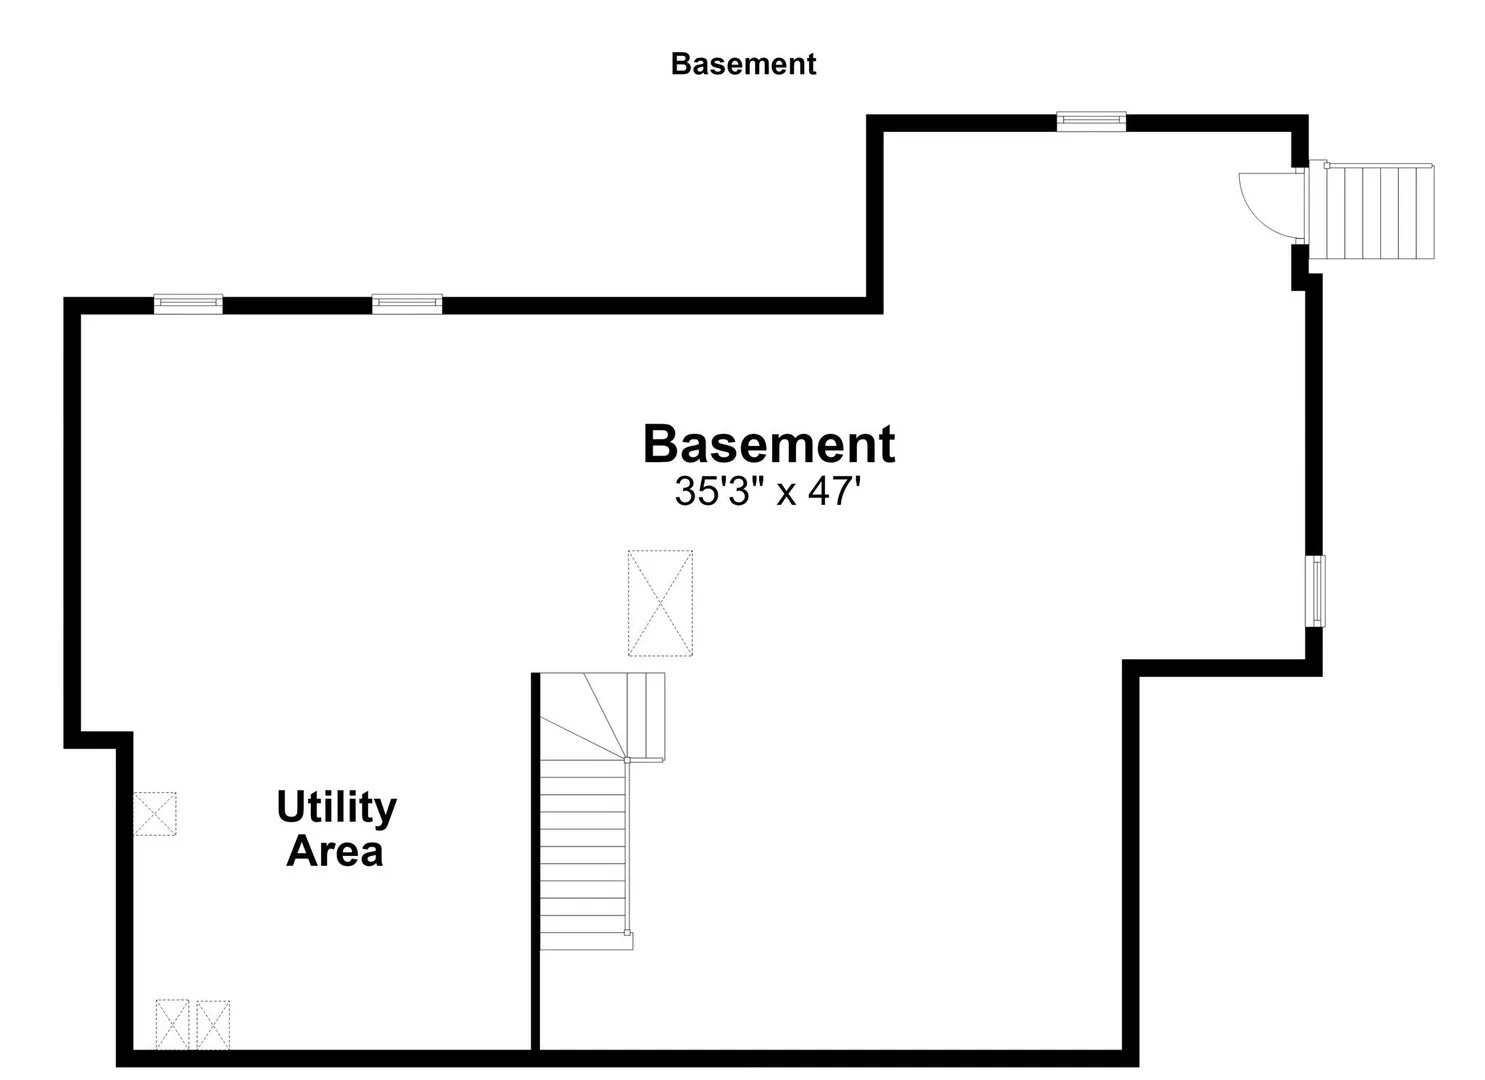
BETTER than new! This stunning, 2 year young contemporary farmhouse style home offers exceptional quality, thoughtful design, and stylish finishes throughout. Gorgeous curb appeal welcomes you with Hardie plank siding, a charming farmer’s porch accented by rough-cut beams, metal roof details, and striking black windows. Set along scenic Maple Ave in a beautiful pastoral setting, yet just minutes from Groton’s thriving town center. White oak hardwood flooring flows throughout all three finished levels. The designer kitchen is a true showpiece, fully equipped with Thermador appliances including a wall oven/microwave and 36" gas range. A huge contrasting center island anchors the space, complemented by beautiful white cabinetry, a pantry, and dining area. The inviting family room features a coffered ceiling and gas fireplace, while the elegant formal dining room is enhanced by wainscoting and crown molding. A private home office tucked behind French doors, mudroom with built-in bench, and half bath complete the first floor. Upstairs, the expansive primary suite is a luxurious retreat featuring THREE custom closet systems and a spa-like bath with an oversized tiled shower, private water closet, soaking tub with a picturesque window view, and stylish double vanity. A generously sized rear bedroom offers its own en-suite full bath - ideal for guests or multi-generational living. Two additional bedrooms share a third full bath, and a convenient laundry room with sink completes the second floor. The finished third floor, enhanced by skylights, offers fantastic flex space with endless possibilities for a media room, playroom, additional office, or guest space. The enormous unfinished basement features 9-foot ceilings and epoxied floors, providing excellent space for a home gym, storage, or future expansion. Outside, enjoy an expansive patio with built-in firepit, a large fenced-in yard, and a paver walkway wrapping around the entire home. Numerous post-construction improvements add even more value, including a Reeds Ferry shed, stand-by generator, plantation shutters, epoxied garage floor, and more. Enjoy all Groton has to offer with numerous dining options, The Groton Hill Music Center, endless trails and conservation to explore, plus easy access to I-495/Rt 2 T-stations, and more. This is a truly special property offering the feel of new construction with all the finishing touches already complete!
-
Highlights
- Acres: 1
- Heating: Forced Air, Propane
- Property Class: Residential
- Style: Colonial, Contemporary, Farmhouse
- Year Built: 2024
- Cooling: Central Air
- Parking Spots: 9
- Property Type: Single Family Residence
- Total Rooms: 10
- Status: Active
-
Additional Details
- Appliances: Range, Oven, Dishwasher, Microwave, Refrigerator, Range Hood
- Construction: Frame
- Fireplaces: 1
- Foundation: Concrete Perimeter
- Lot Features: Easements
- Roof: Shingle
- Year Built Details: Actual
- Zoning: R
- Basement: Full
- Exterior Features: Porch, Patio, Rain Gutters, Storage
- Flooring: Tile, Hardwood, Flooring - Hardwood, Flooring - Stone/Ceramic Tile
- Interior Features: Closet, Bathroom - Full, Bathroom - Tiled With Shower Stall, Countertops - Stone/Granite/Solid, Study, Mud Room, Foyer, Bathroom, Bonus Room, Sitting Room, Walk-up Attic
- Road Frontage Type: Public
- SqFt Source: Other
- Year Built Source: Owner
-
Amenities
- Community Features: Public Transportation, Shopping, Tennis Court(s), Park, Walk/Jog Trails, Golf, Medical Facility, Laundromat, Conservation Area, Highway Access, House of Worship, Private School, Public School, T-Station
- Parking Features: Attached, Garage Door Opener, Garage Faces Side, Insulated, Paved Drive, Shared Driveway, Off Street, Paved
- Covered Parking Spaces: 3
-
Utilities
- Electric: Generator, 200+ Amp Service
- Water Source: Private
- Sewer: Private Sewer
-
Fees / Taxes
- Assessed Value: $1,228,700
- Taxes: $18,738
- Tax Year: 2025
Similar Listings
Sold
32 Photos
Sold
38 Photos
Sold
42 Photos
Sold
42 Photos
Content © 2026 MLS Property Information Network, Inc. The information in this listing was gathered from third party resources including the seller and public records.
Listing information provided courtesy of Compass.
MLS Property Information Network, Inc. and its subscribers disclaim any and all representations or warranties as to the accuracy of this information.