
Sold!
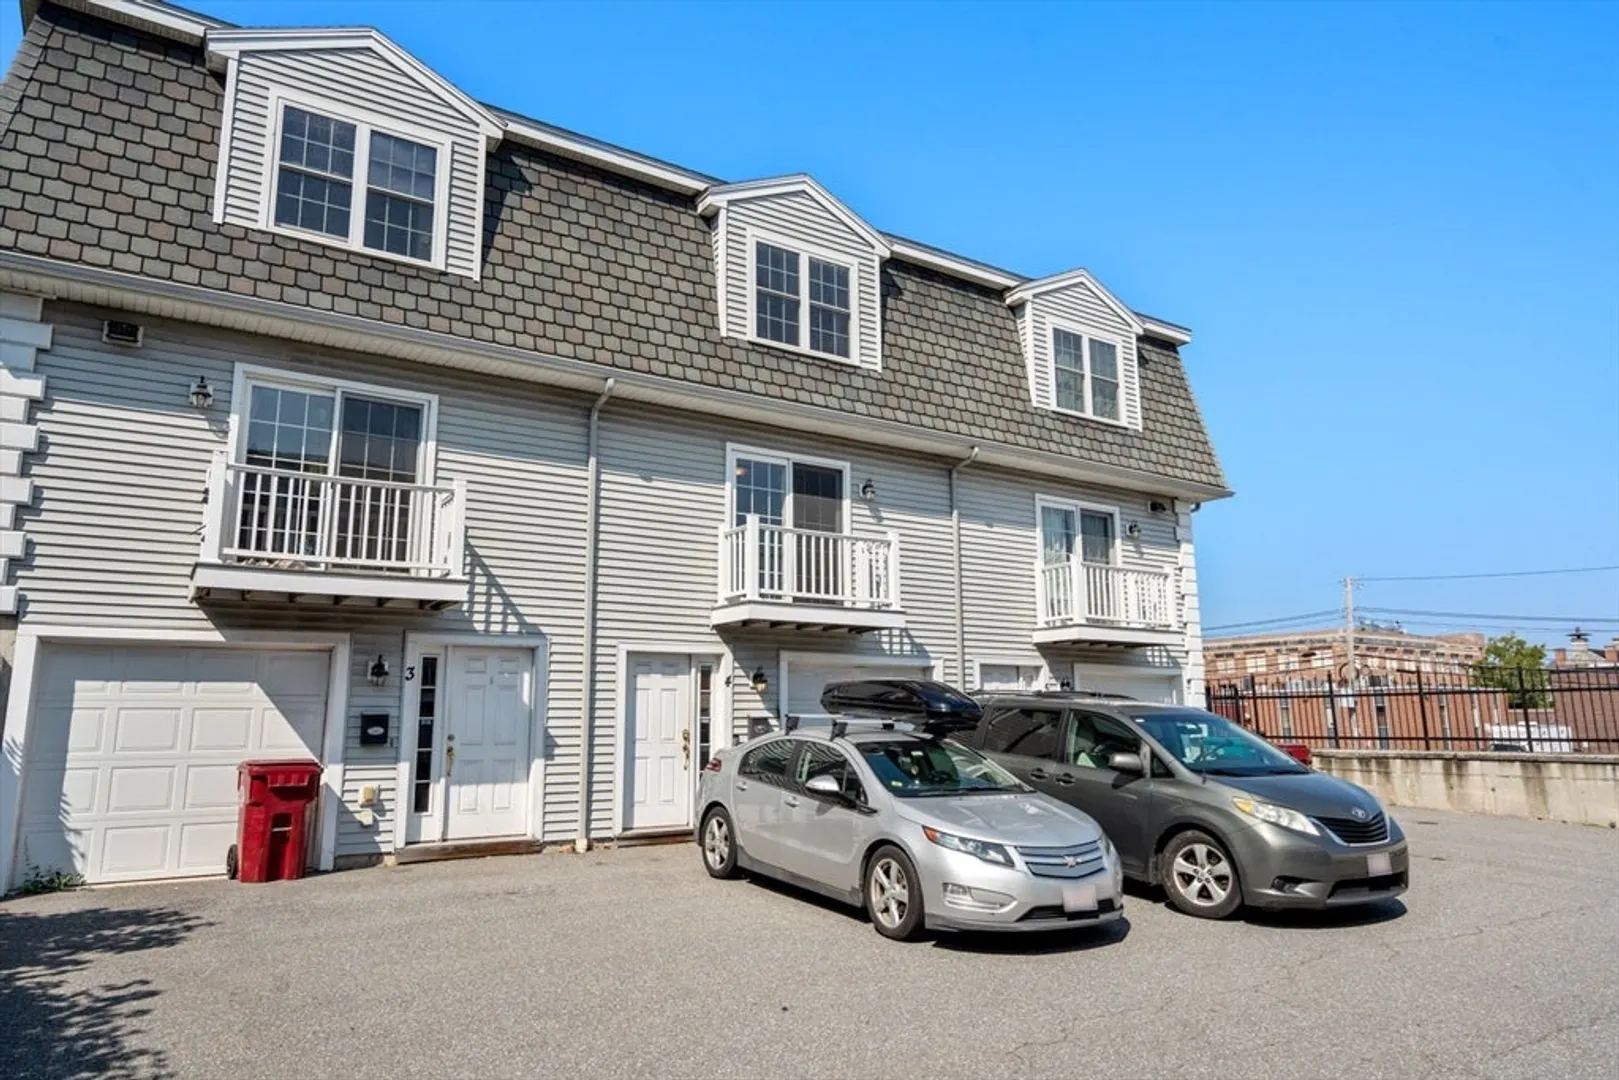
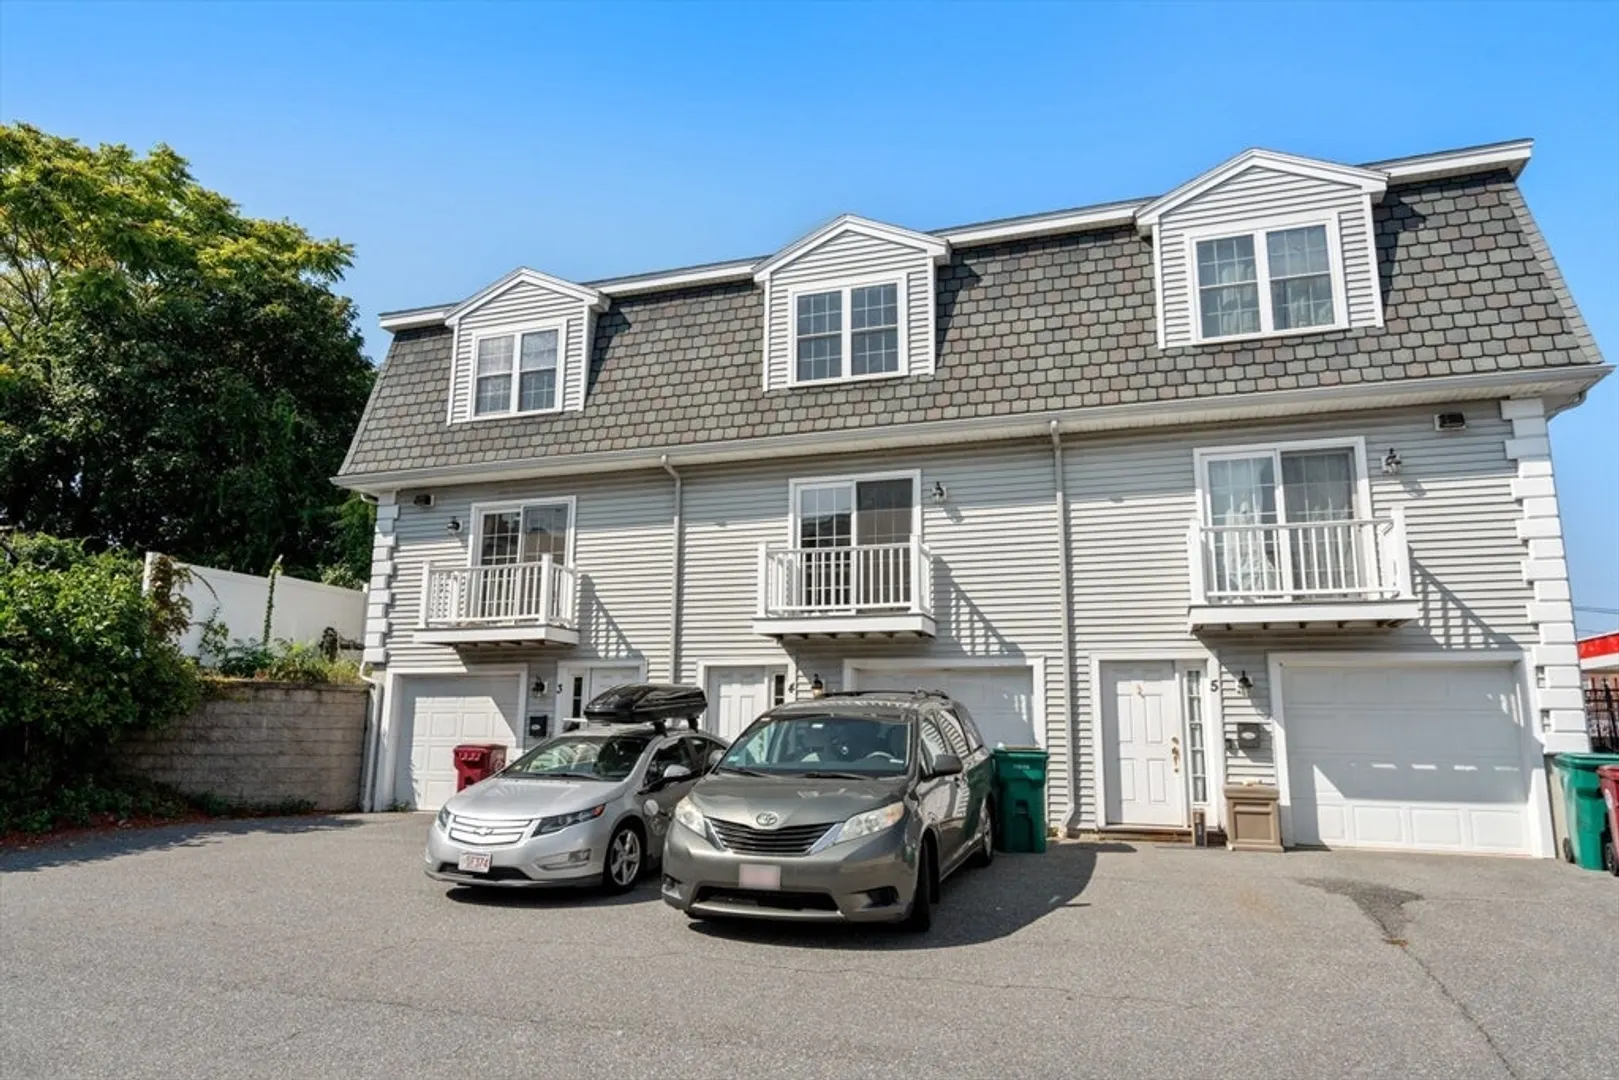
$350,000
2
Beds
1/1
Bath
1,059
Living Area
-
Property Description
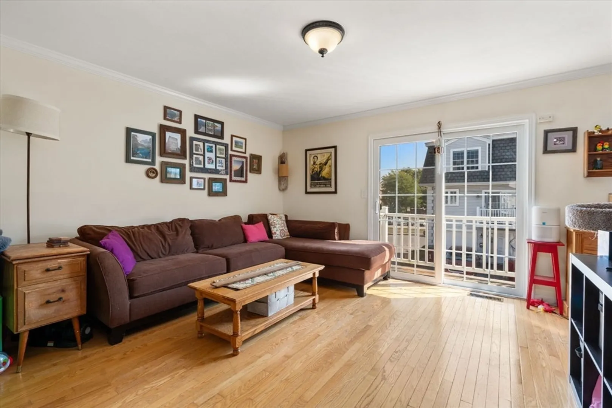
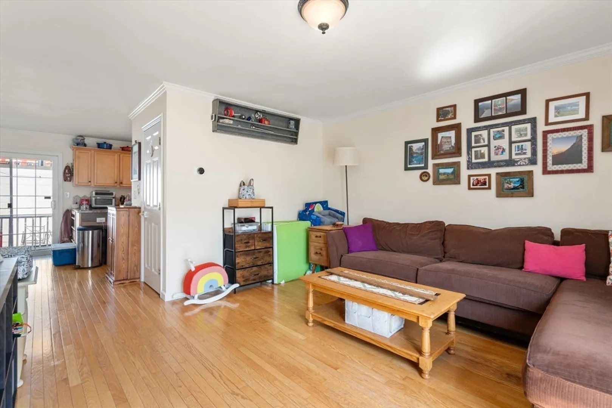
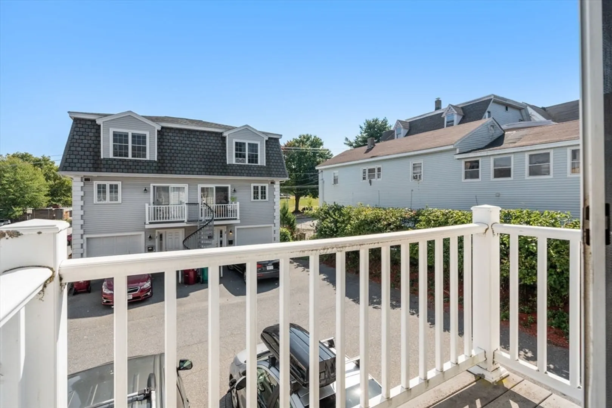
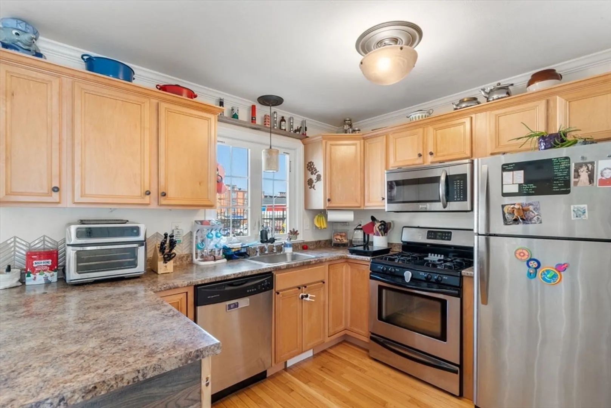
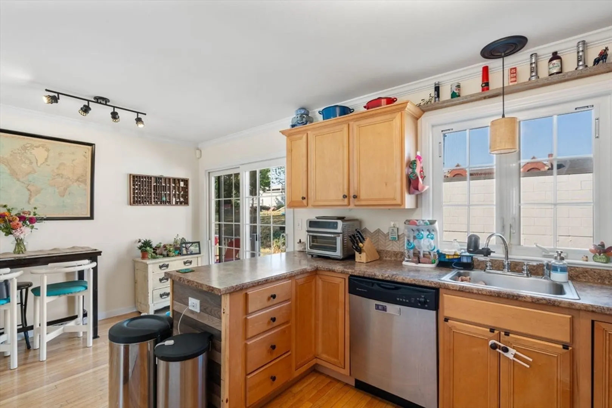
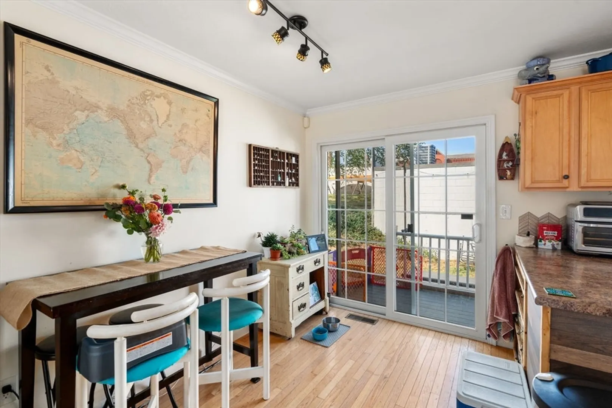
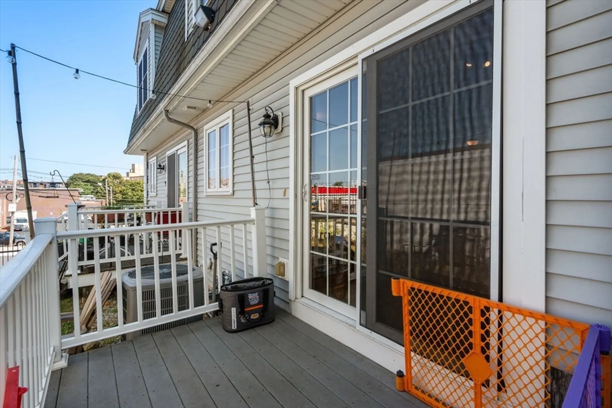
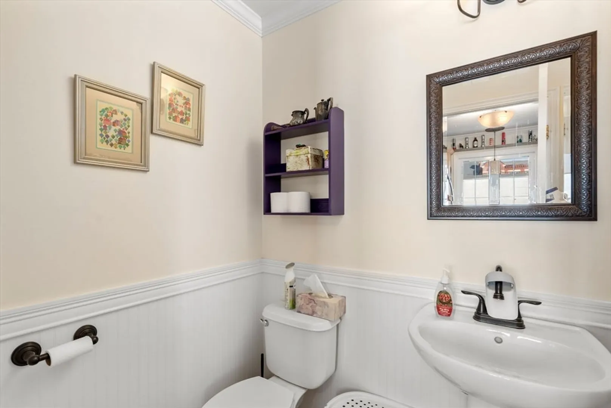
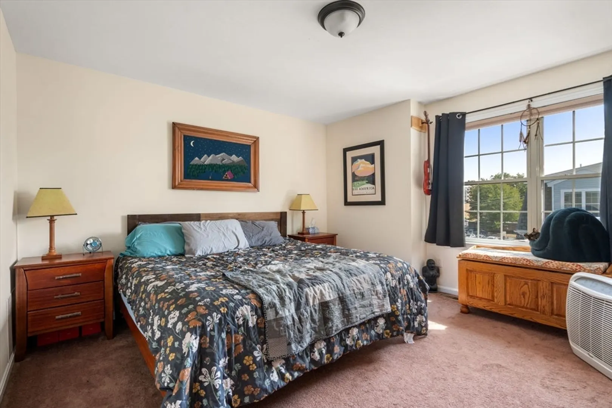
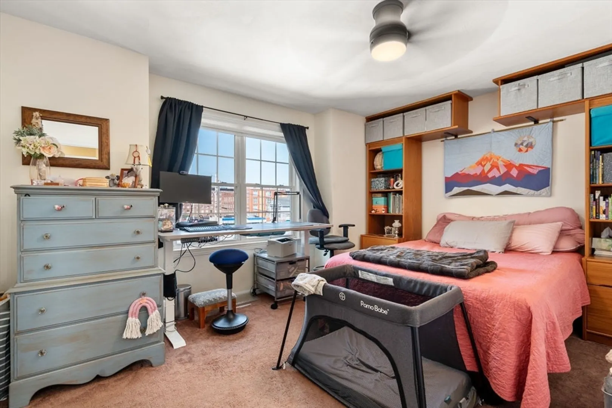
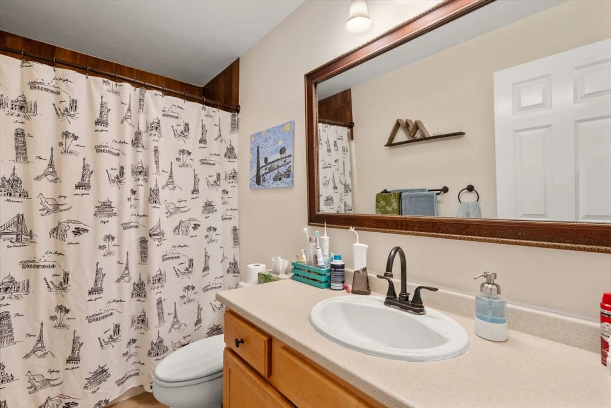
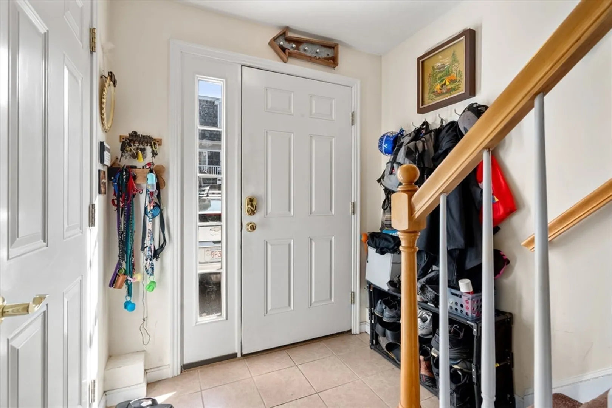
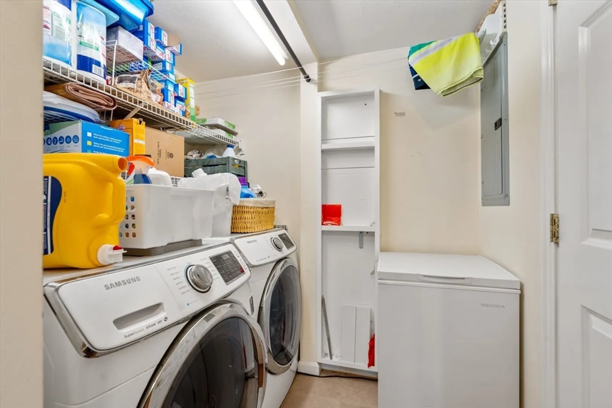
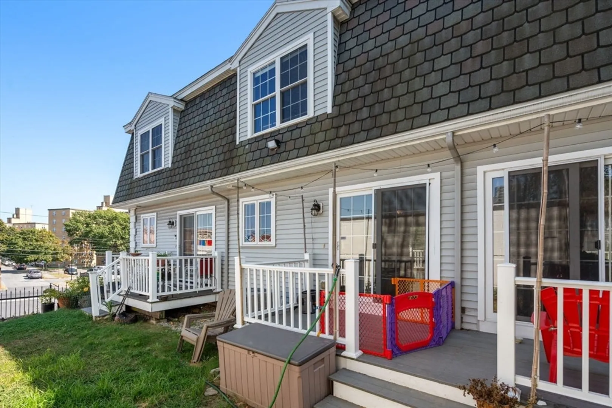
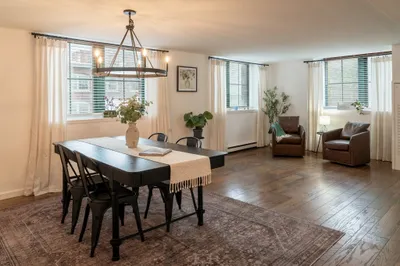
This beautifully updated 2-bedroom, 1.5-bathroom condo offers modern living just minutes from downtown. The kitchen boasts elegant maple cabinets, stainless steel appliances, and flows seamlessly into the open living and dining areas, which feature gleaming hardwood floors. Enjoy your morning coffee or evening relaxation on the balcony just off the living room. Additional highlights include an in-unit washer and dryer for added convenience and a garage located under the unit, offering secure parking and plenty of storage space. With its bright, spacious layout and prime location, this condo provides the perfect combination of style and convenience. Don’t miss this opportunity to enjoy modern urban living!
-
Highlights
- Building Name: Summer Place Condominium
- Has View: Yes
- HOA Fee: $170
- Property Class: Residential
- Stories: 2
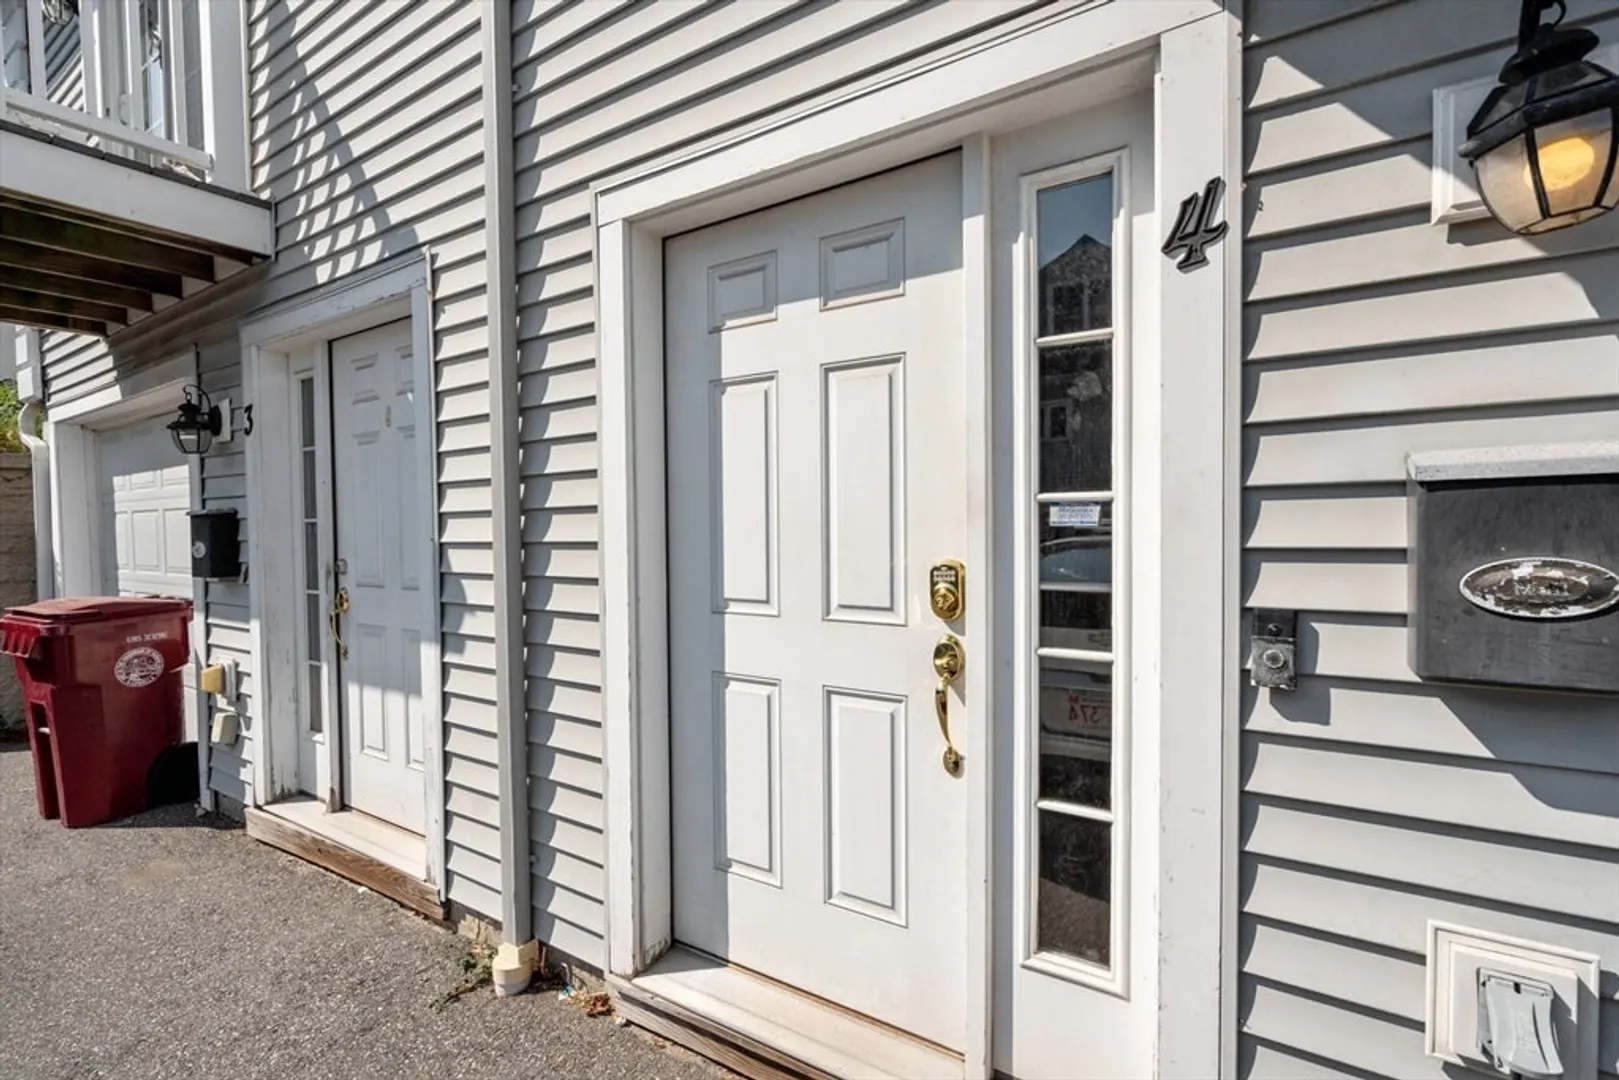
- Unit Number: 4
- Status: Closed
- Cooling: Central Air
- Heating: Forced Air, Natural Gas
- Parking Spots: 3
- Property Type: Condominium
- Total Rooms: 4
- Year Built: 2005
-
Additional Details
- Appliances: Range, Dishwasher, Disposal, Refrigerator, Washer, Dryer
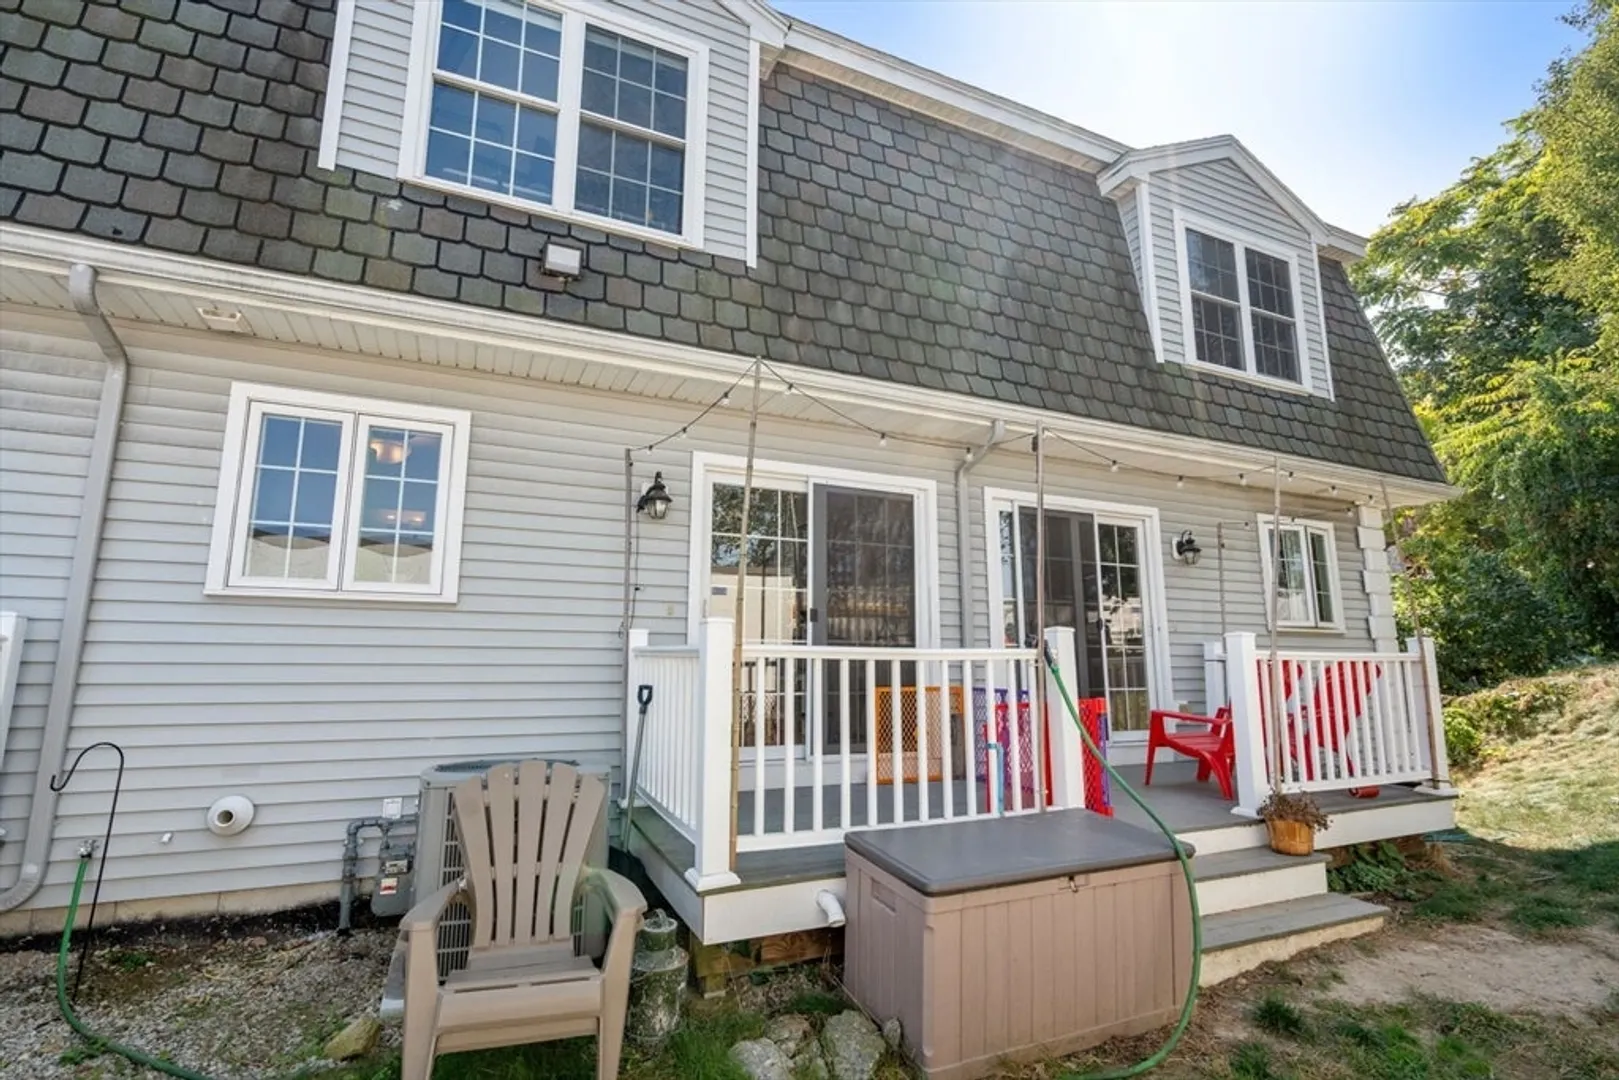
- Construction: Frame
- Flooring: Wood, Tile, Carpet
- SqFt Source: Public Record
- View: City
- Year Built Source: Public Records
- Basement: Y
- Exterior Features: Deck, City View(s), Screens, Rain Gutters
- Roof: Shingle
- Total Number of Units: 5
- Year Built Details: Actual
- Zoning: Tmf
-
Amenities
- Community Features: Public Transportation, Shopping, Park, Medical Facility, Highway Access, House of Worship, Private School, Public School, T-Station, University
- Parking Features: Under, Deeded
- Covered Parking Spaces: 1
-
Utilities
- Sewer: Public Sewer
- Water Source: Public
-
Fees / Taxes
- Assessed Value: $326,400
- HOA Fee Includes: Maintenance Structure, Maintenance Grounds, Snow Removal
- Taxes: $3,887
- HOA Fee Frequency: Monthly
- Tax Year: 2024
Similar Listings
Sold
35 Photos
Sold
19 Photos
Sold
38 Photos
Sold
32 Photos
Content © 2026 MLS Property Information Network, Inc. The information in this listing was gathered from third party resources including the seller and public records.
Listing information provided courtesy of Prospective Realty INC.
MLS Property Information Network, Inc. and its subscribers disclaim any and all representations or warranties as to the accuracy of this information.
