
Sold!
$393,000
2
Beds
1
Bath
884
Living Area
-
Property Description
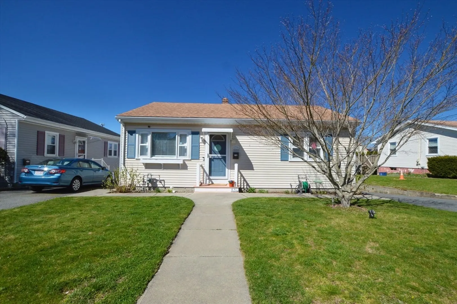
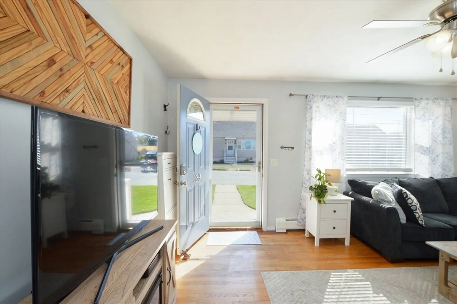
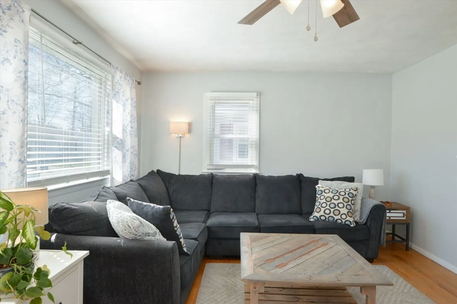
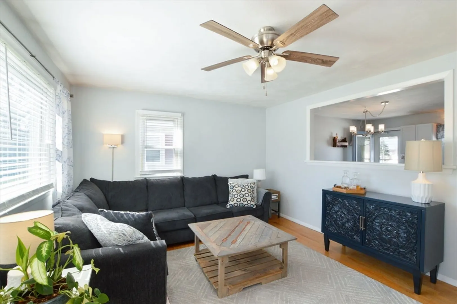
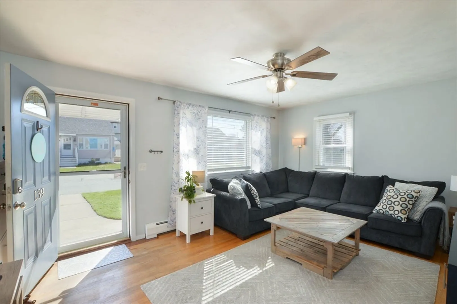
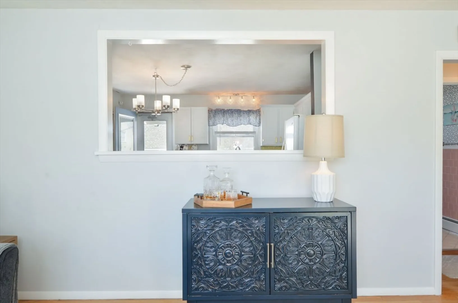
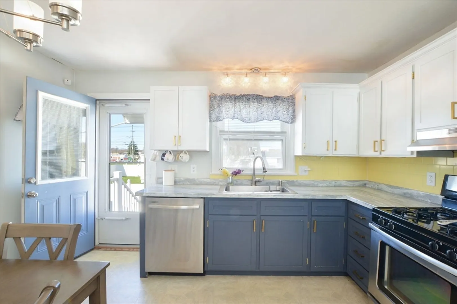
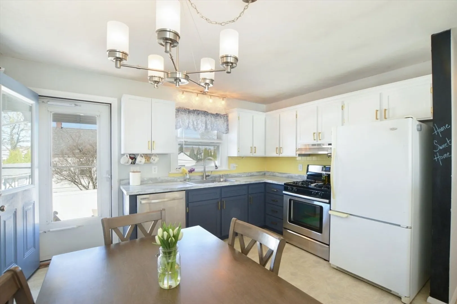
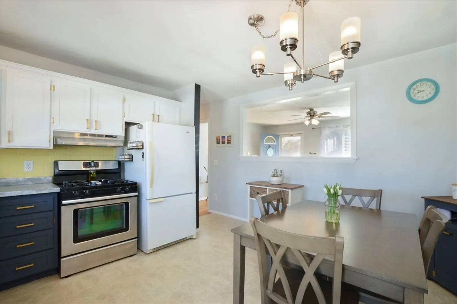
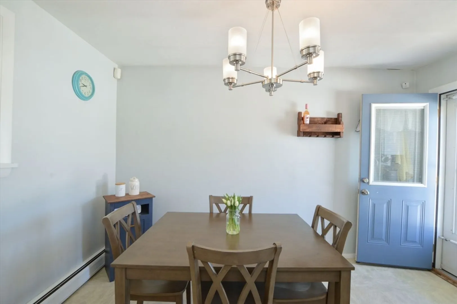
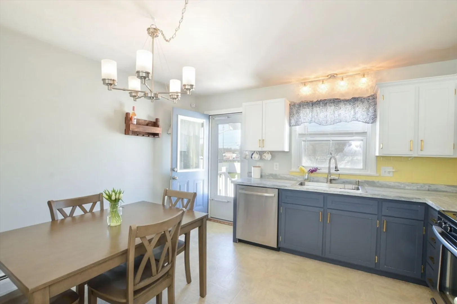
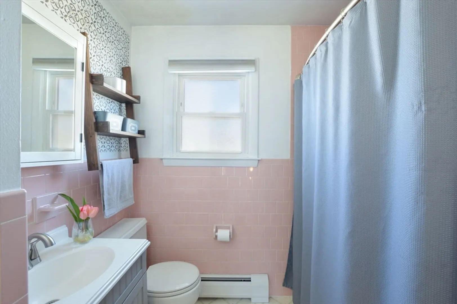
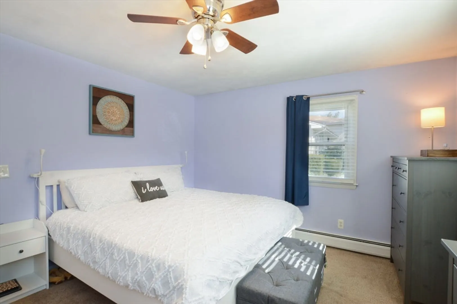
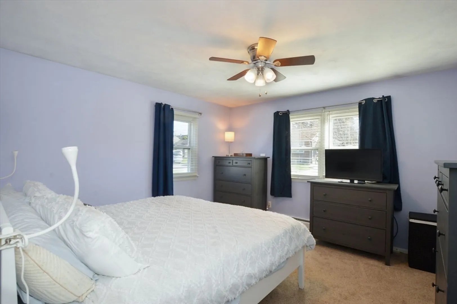
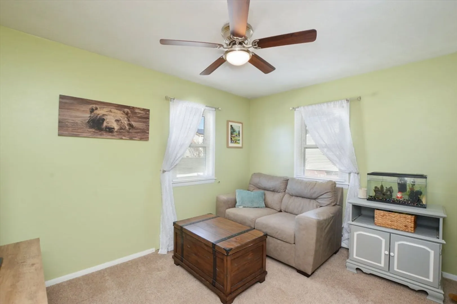
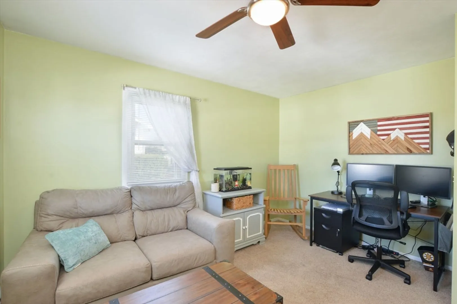
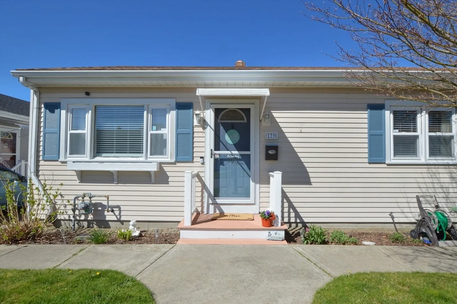
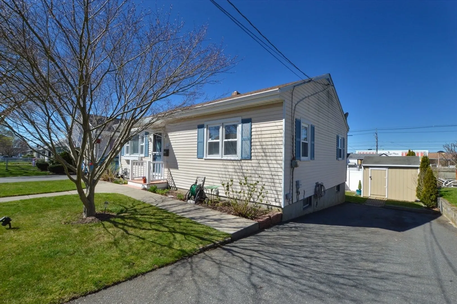
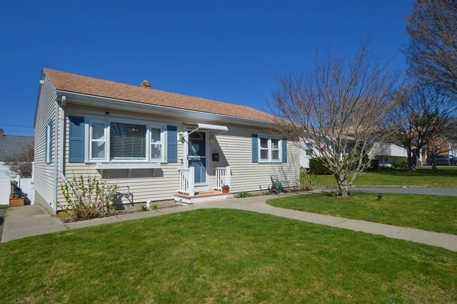
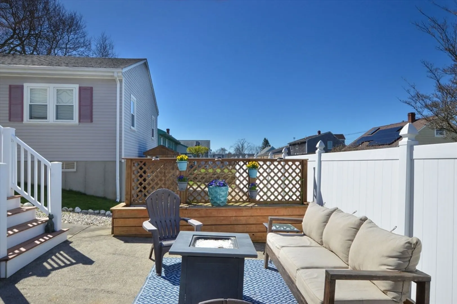
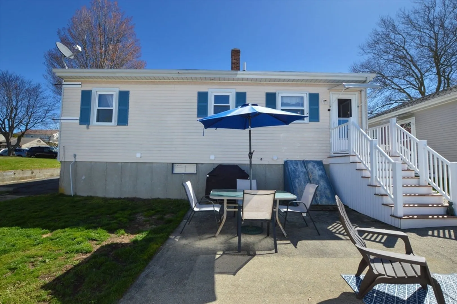
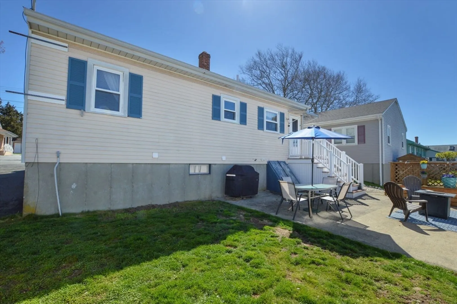
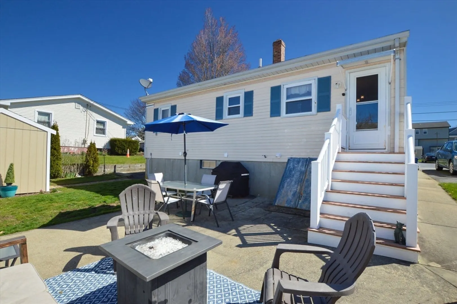
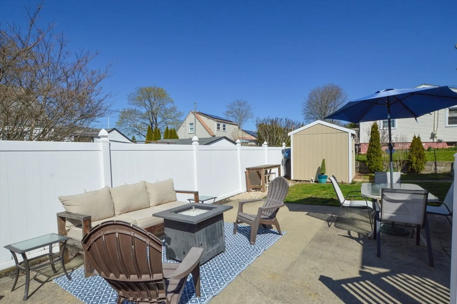
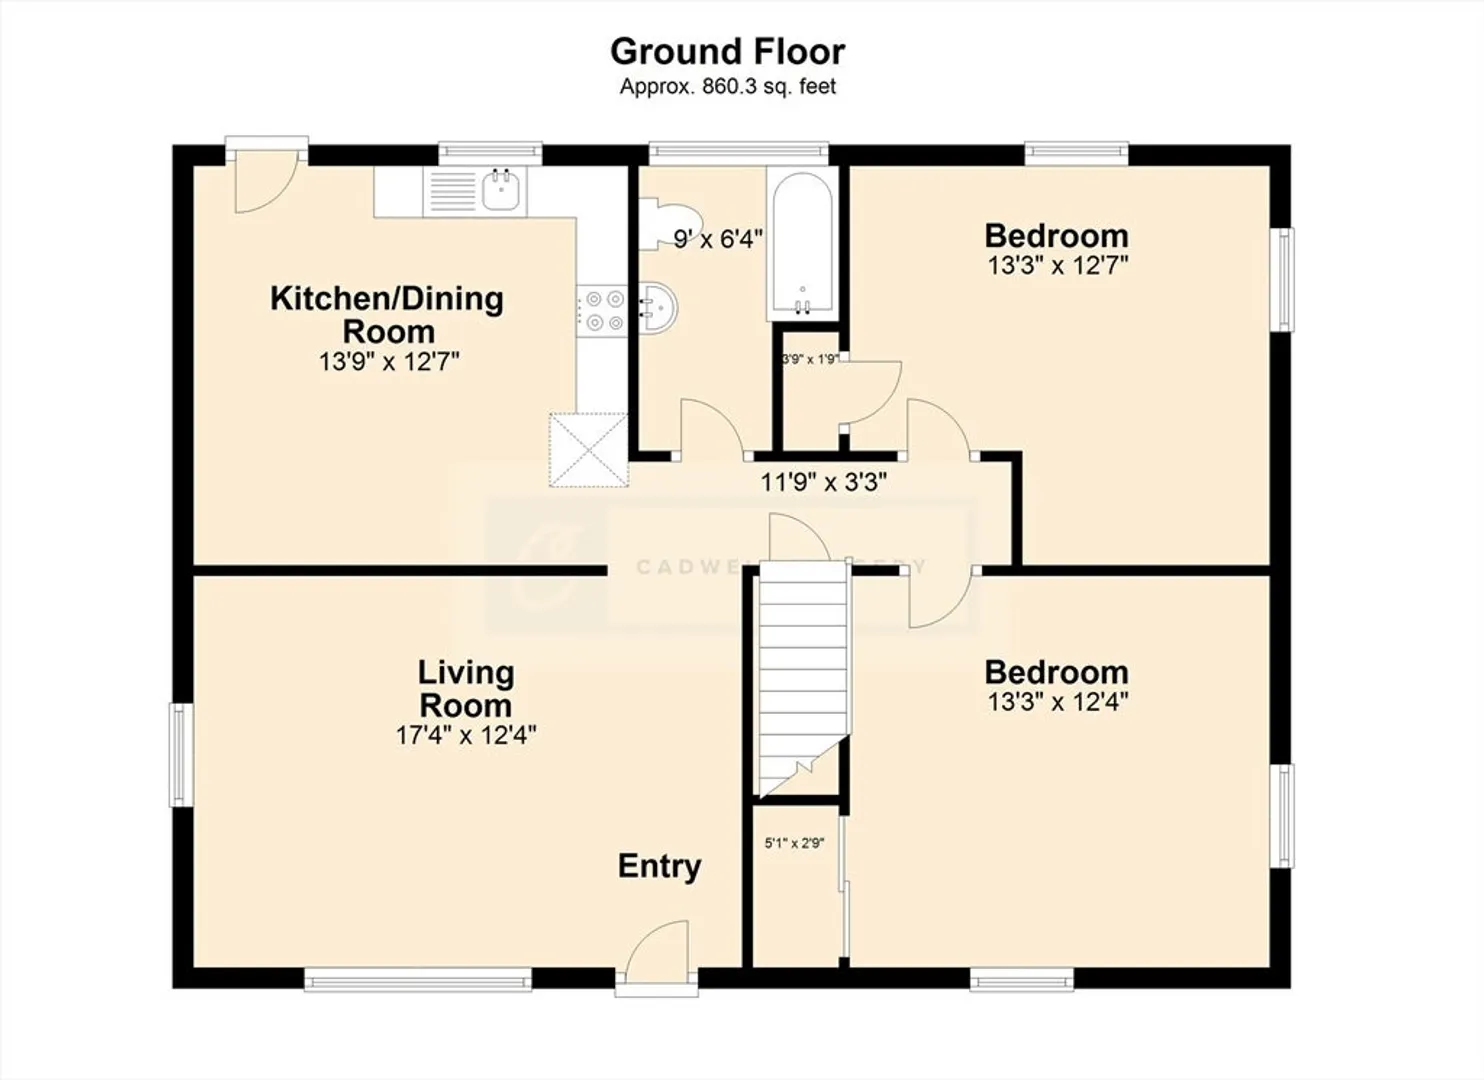
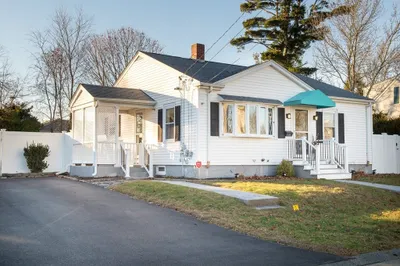
Welcome to 139 Seabury Street in New Bedford’s North End. Set on a charming tree-lined road, this pristine two bedroom, one bath property is perfect for those seeking a starter home or one-level living. The home features hardwood floors, a refreshed kitchen, and replacement windows. The backyard is lovely and perfect for gardening and entertaining. And for those commuting to Boston, you will appreciate the proximity to the new upcoming MBTA Commuter Rail North End Station just one block away. Do not miss the opportunity to make this delightful home your own!
-
Highlights
- Area: North
- Parking Spots: 3
- Property Type: Single Family Residence
- Total Rooms: 4
- Status: Closed
- Heating: Baseboard, Natural Gas
- Property Class: Residential
- Style: Ranch
- Year Built: 1971
-
Additional Details
- Appliances: Gas Water Heater, Dishwasher, Microwave, Refrigerator, Washer, Dryer
- Construction: Frame
- Exterior Features: Patio, Garden
- Foundation: Concrete Perimeter
- Road Frontage Type: Public
- Year Built Details: Actual
- Zoning: Rb
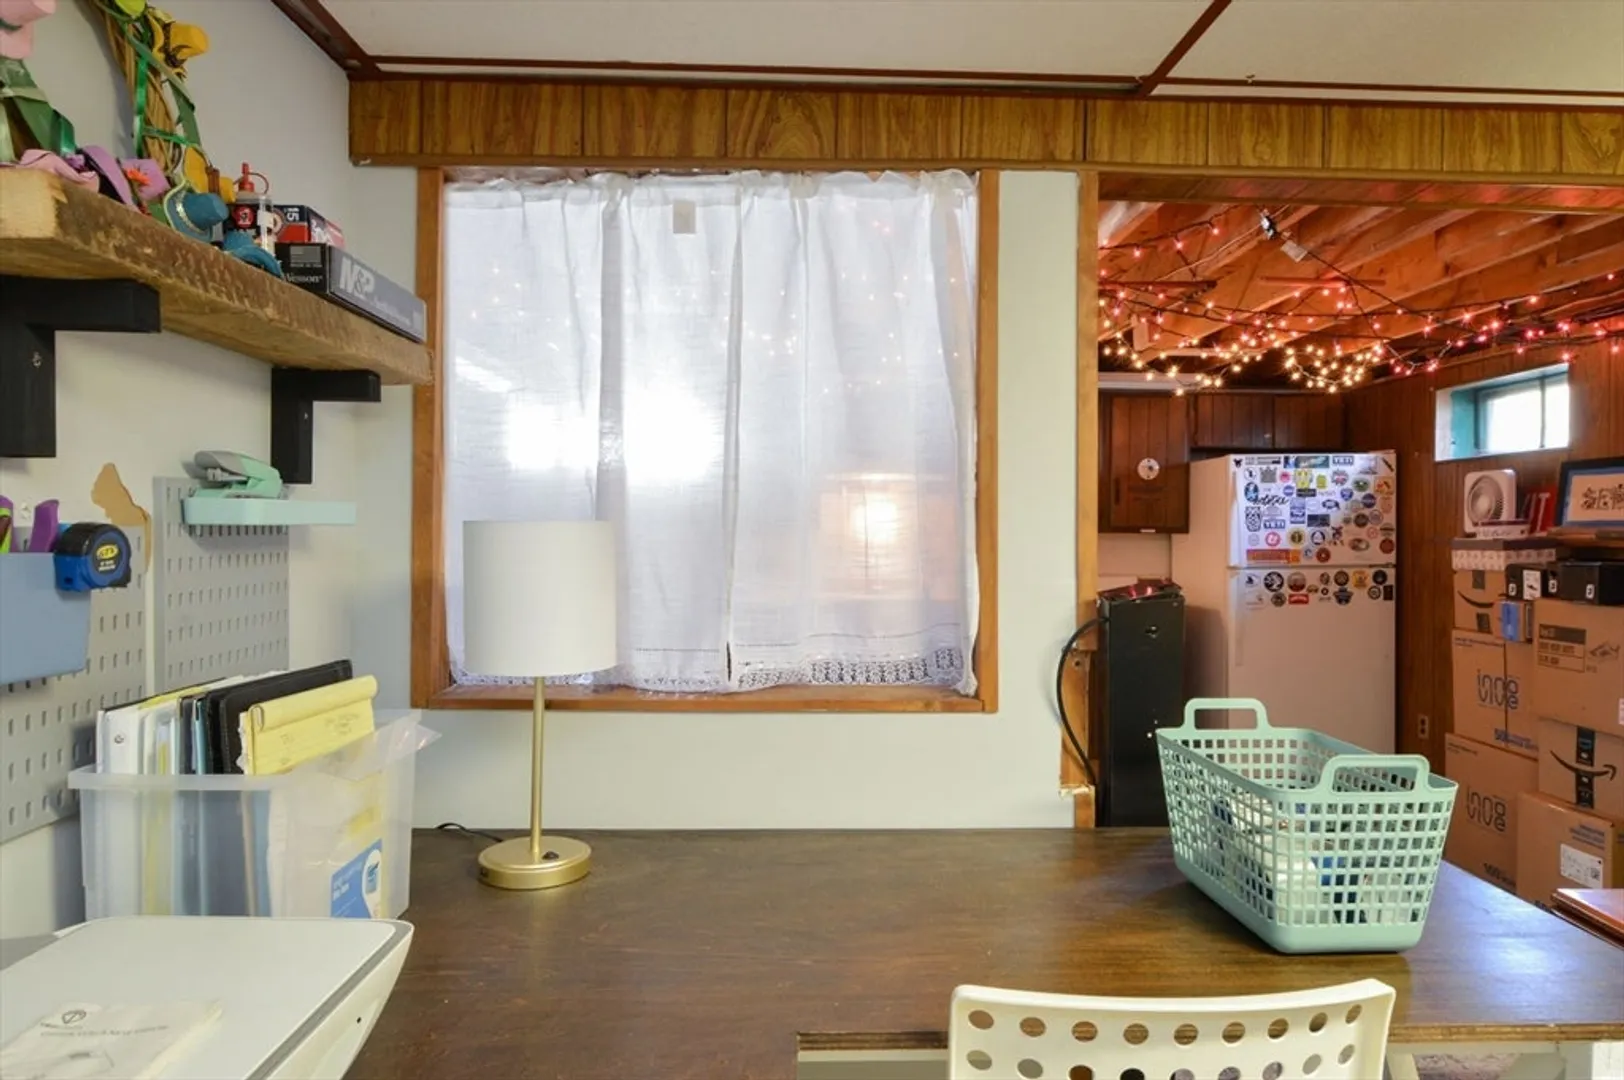
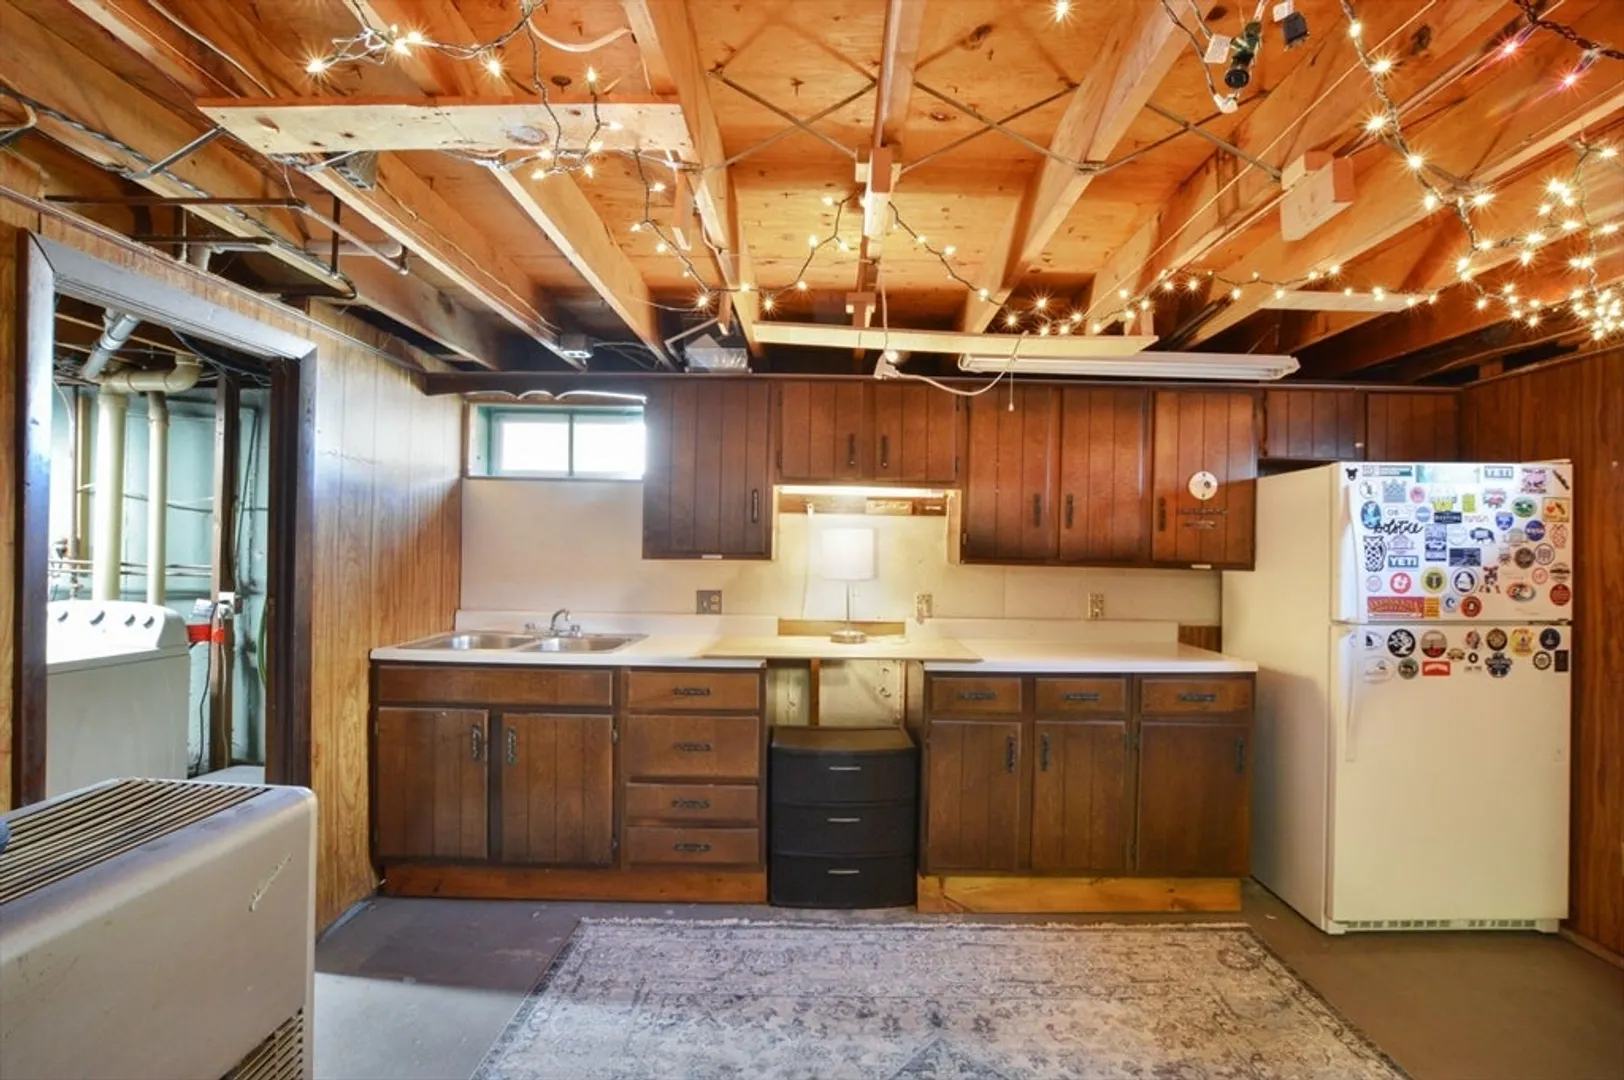
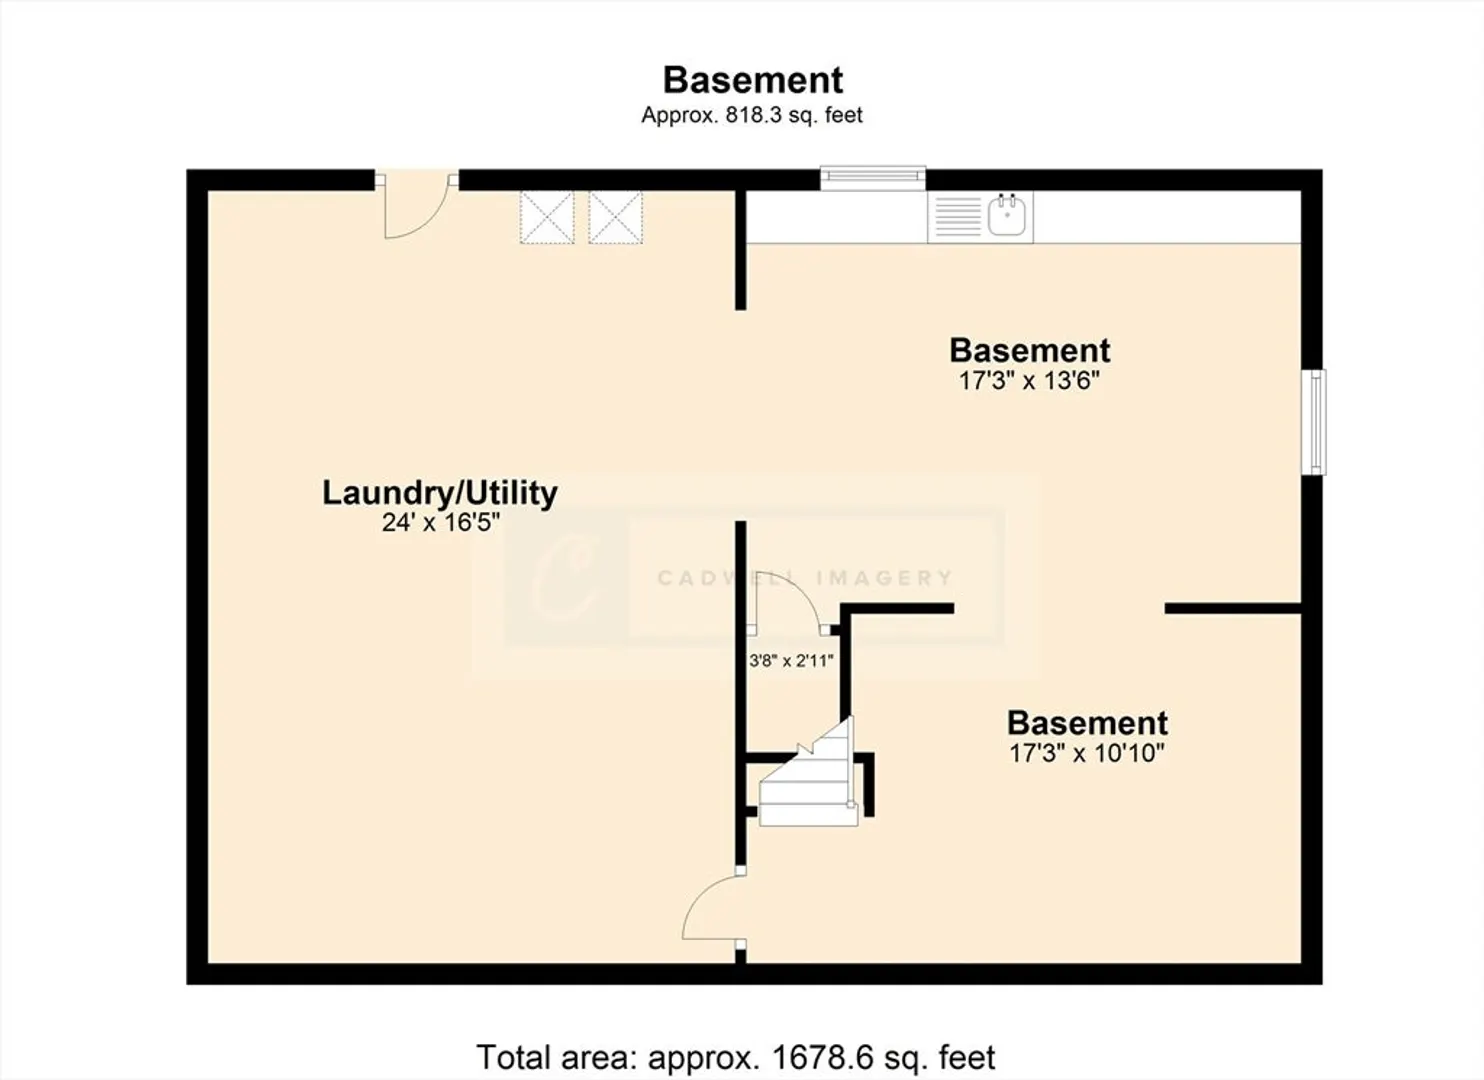
- Basement: Full, Partially Finished, Bulkhead
- Exclusions: Refrigerator In Basement
- Flooring: Carpet, Laminate, Hardwood, Concrete
- Interior Features: Closet, Dining Area, Bonus Room
- Roof: Shingle
- Year Built Source: Public Records
-
Amenities
- Community Features: Public Transportation, Shopping, Park, Walk/Jog Trails, Medical Facility, Laundromat, Highway Access, House of Worship, Private School, Public School, T-Station
- Parking Features: Paved Drive, Off Street, Paved
-
Utilities
- Electric: Circuit Breakers
- Water Source: Public
- Sewer: Public Sewer
-
Fees / Taxes
- Assessed Value: $288,200
- Compensation Based On: Net Sale Price
- Taxes: $3,458
- Buyer Agent Compensation: 2%
- Tax Year: 2024
Similar Listings
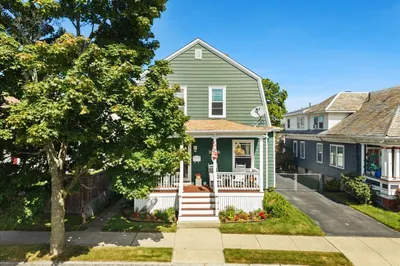
Sold
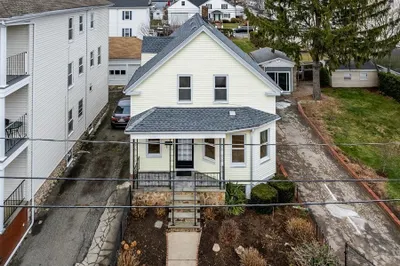
42 Photos
Sold
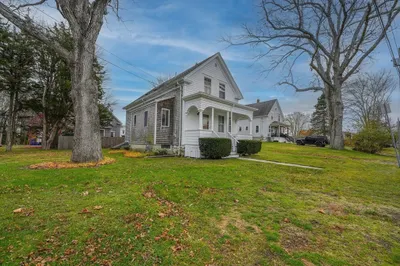
38 Photos
Sold
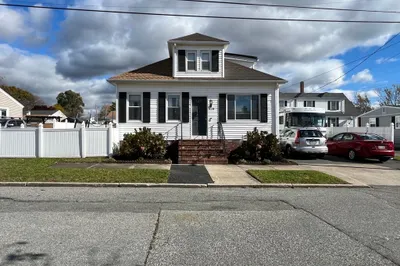
24 Photos
Sold
35 Photos
Content © 2026 MLS Property Information Network, Inc. The information in this listing was gathered from third party resources including the seller and public records.
Listing information provided courtesy of RE/MAX Vantage.
MLS Property Information Network, Inc. and its subscribers disclaim any and all representations or warranties as to the accuracy of this information.
