
Sold!
$619,000
3
Beds
3
Baths
2,596
Living Area
-
Property Description
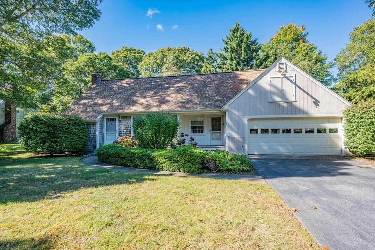
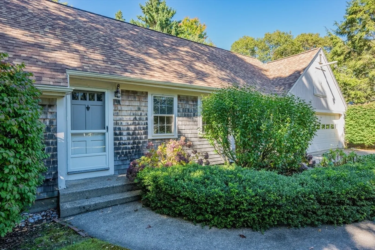
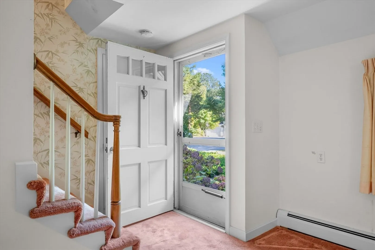
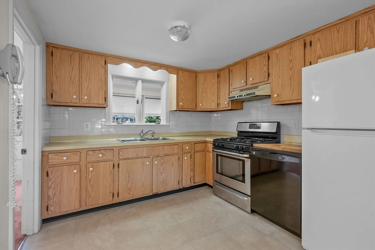
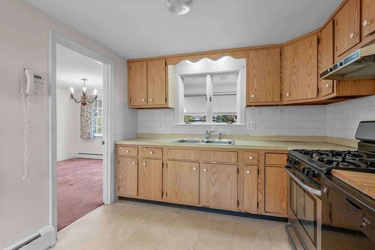
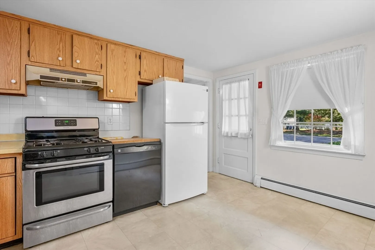
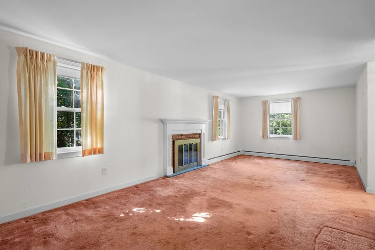
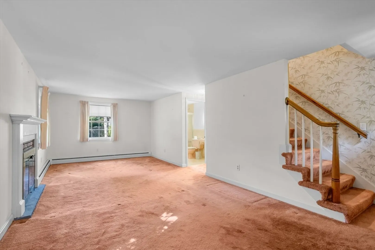
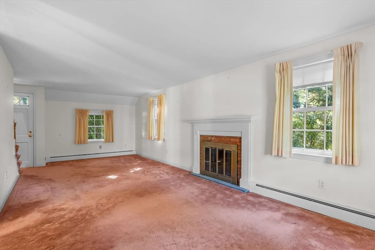
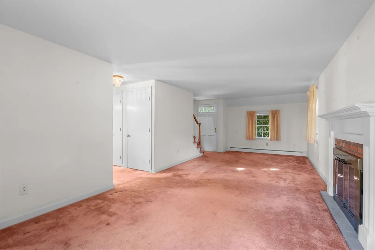
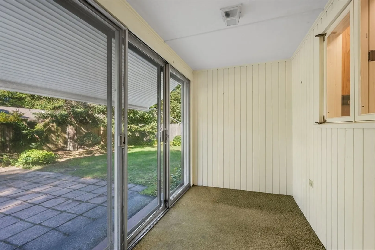
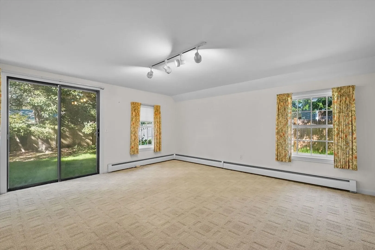
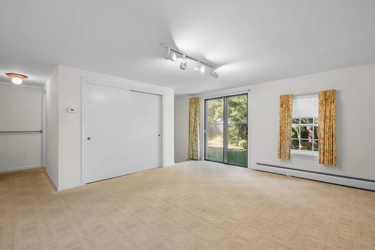
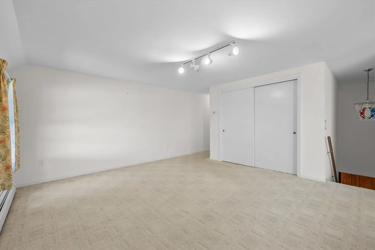
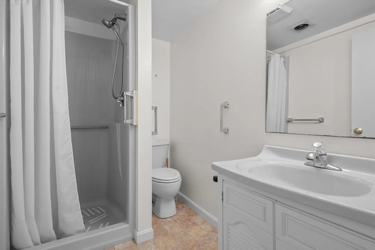
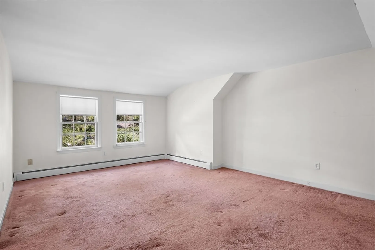
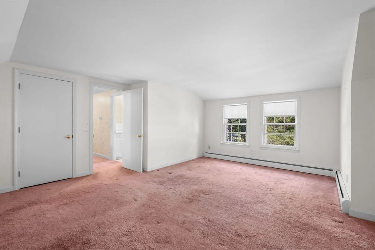
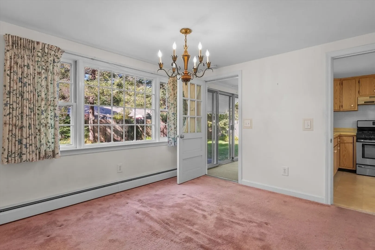
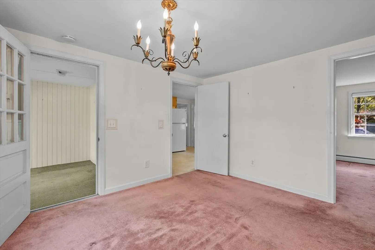
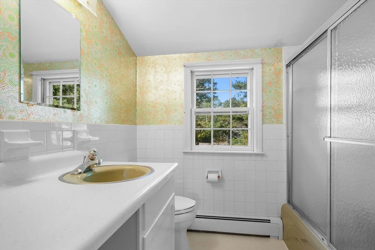
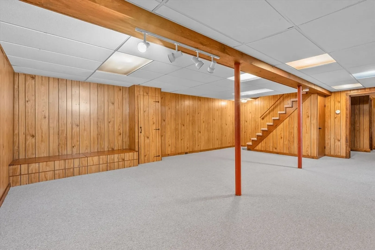
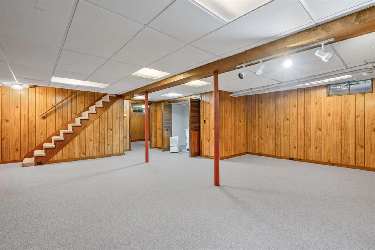
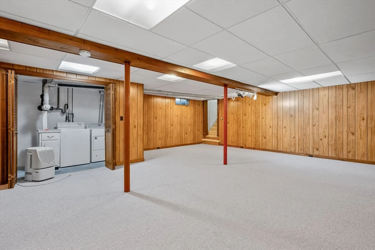
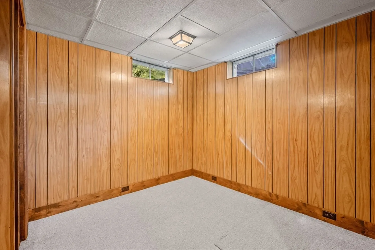
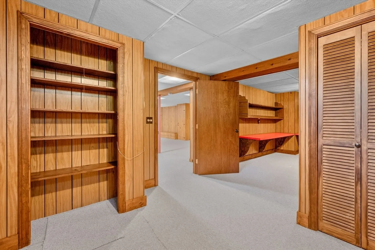
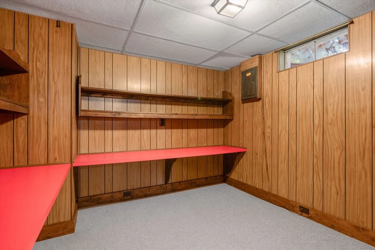
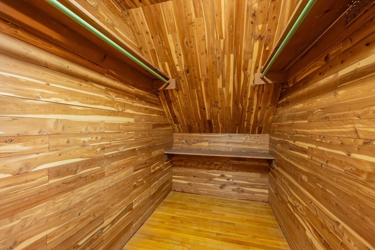
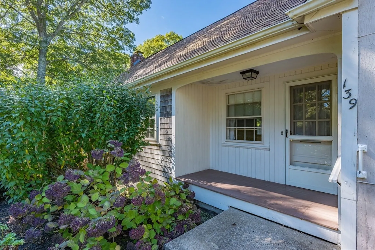
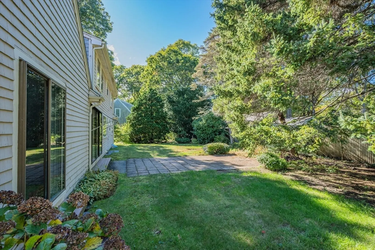
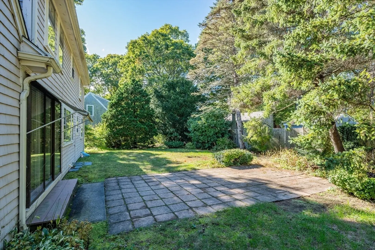
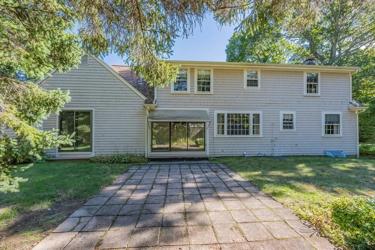
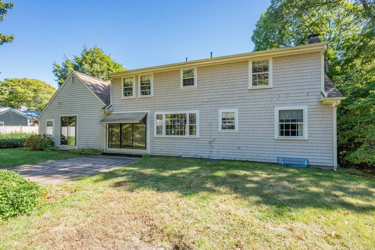
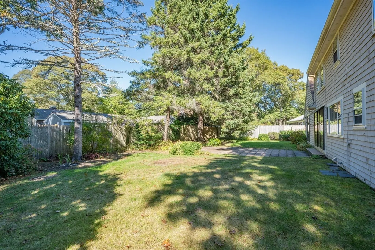
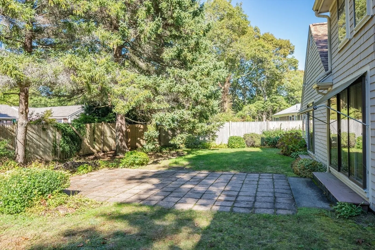
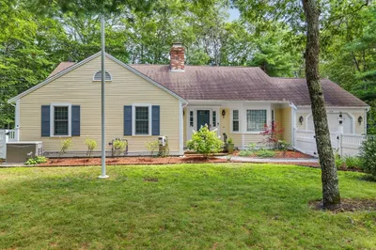
CENTERVILLE - 3 bedroom, 3 bath Cape in a great southside location. Much of the garage has been converted to a large first floor primary bedroom with private bath. The first floor also features an eat-in-kitchen, formal dining room, den, front to back living room with fireplace, and a small unheated sunroom with access via sliders to the rear yard. The second floor has two bedrooms, plus a full bath, and walk-in cedar closet. There are also two rooms finished in the lower level. All rooms except the primary bedroom, the kitchen, the bathrooms, and the sunroom have hardwood floors under the carpeting. The property needs some updating, but the space, the location, and the potential make it well worth a home you should see! Taxes may vary due to owner use of the property. The seller is willing to provide the buyer with financial incentives.
-
Highlights
- Area: Centerville
- Parking Spots: 2
- Property Type: Single Family Residence
- Total Rooms: 7
- Status: Closed
- Heating: Baseboard, Natural Gas
- Property Class: Residential
- Style: Cape
- Year Built: 1967
-
Additional Details
- Appliances: Gas Water Heater, Water Heater, Range, Dishwasher, Refrigerator, Washer, Dryer
- Exterior Features: Patio
- Flooring: Carpet, Hardwood, Vinyl / VCT
- Interior Features: Den, Sun Room, Play Room, Home Office
- Roof: Shingle
- Year Built Source: Public Records
- Basement: Full, Finished, Interior Entry
- Fireplaces: 1
- Foundation: Concrete Perimeter
- Lot Features: Level
- Year Built Details: Approximate
- Zoning: 1
-
Amenities
- Community Features: Shopping, House of Worship, Public School
- Waterfront Features: Beach Front, Ocean, Beach Ownership(Public)
-
Utilities
- Sewer: Private Sewer
- Water Source: Public
-
Fees / Taxes
- Assessed Value: $549,900
- Facilitator Compensation: 2.0%
- Taxes: $4,295
- Buyer Agent Compensation: 2.0%
- Tax Year: 2024
Similar Listings
Sold
42 Photos
Sold
42 Photos
Sold
33 Photos
Sold
36 Photos
Content © 2026 MLS Property Information Network, Inc. The information in this listing was gathered from third party resources including the seller and public records.
Listing information provided courtesy of LAER Realty Partners.
MLS Property Information Network, Inc. and its subscribers disclaim any and all representations or warranties as to the accuracy of this information.
