
Sold!
$1,200,000
3
Beds
2
Baths
1,393
Living Area
-
Property Description
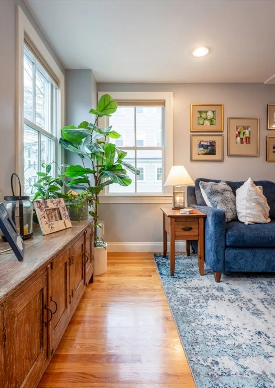
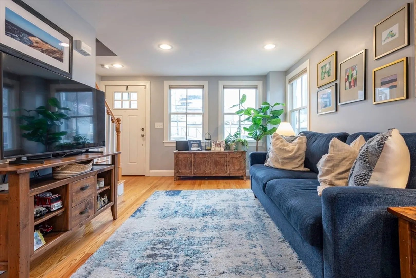
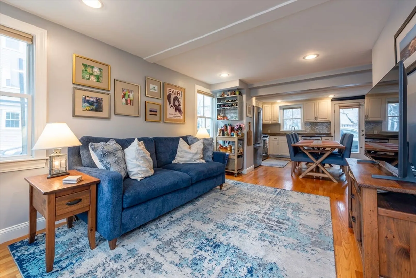
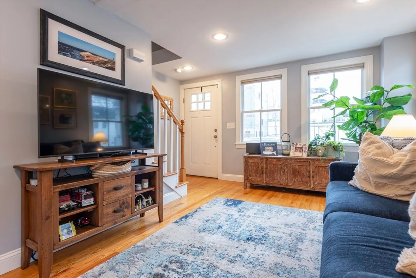
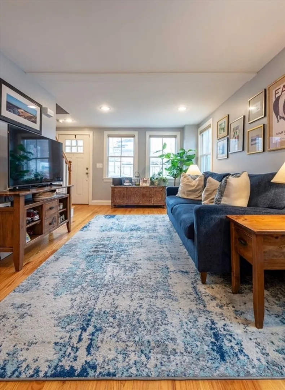
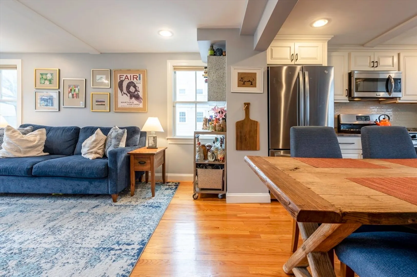
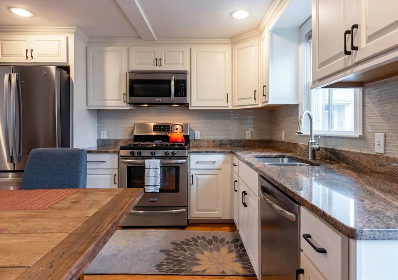
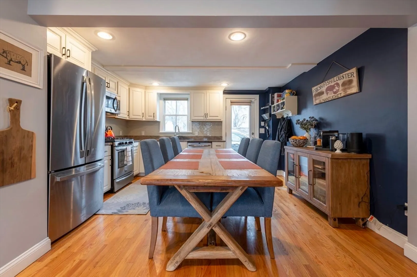
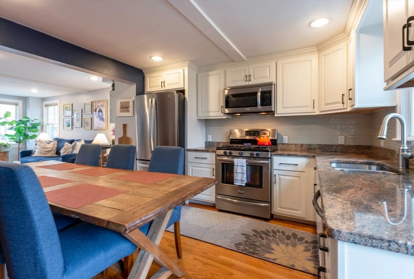
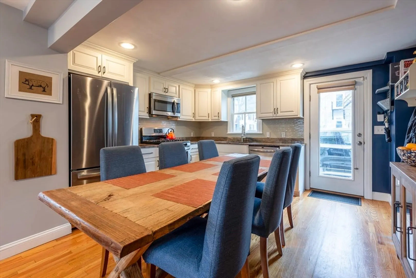
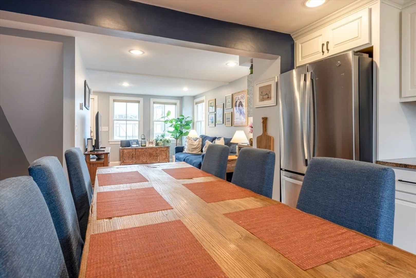
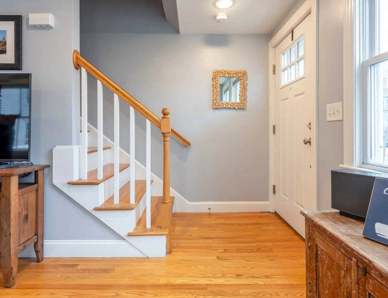
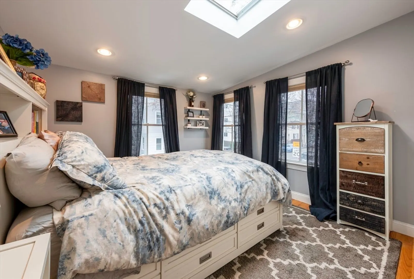
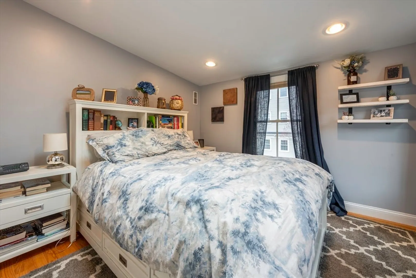
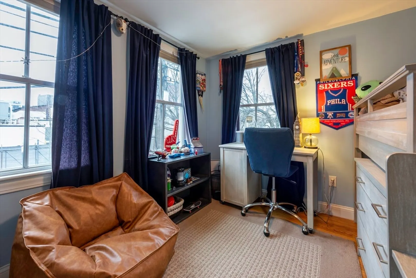
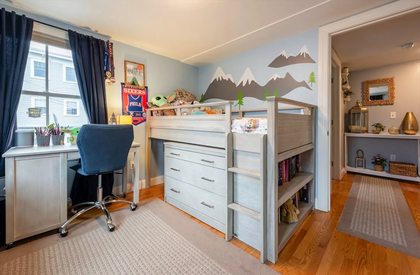
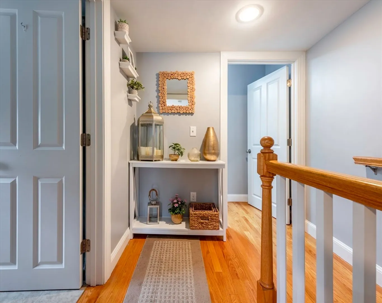
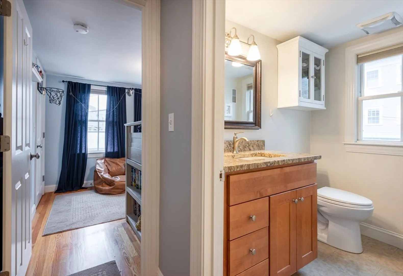
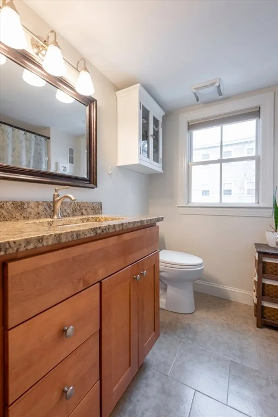
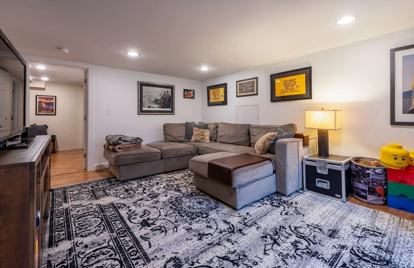
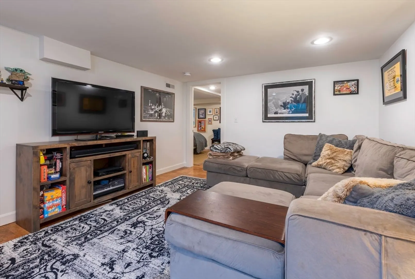
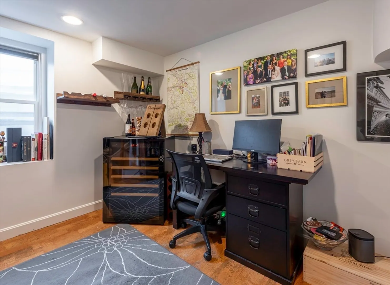
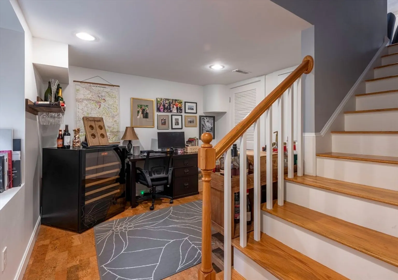
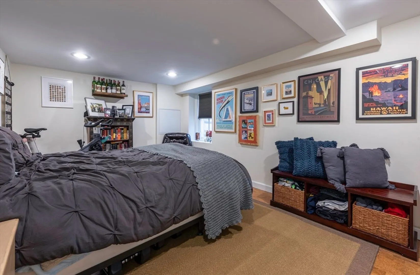
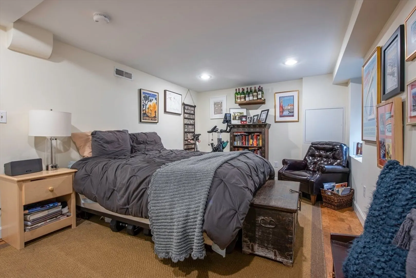
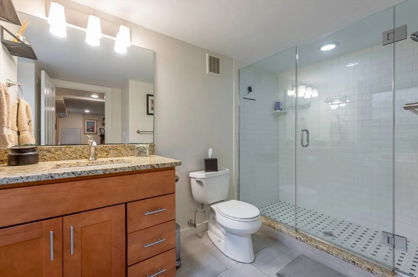
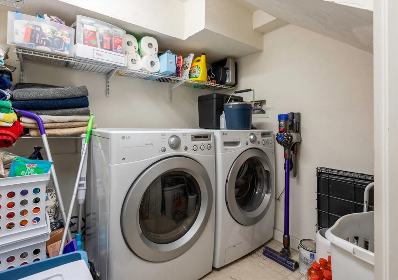
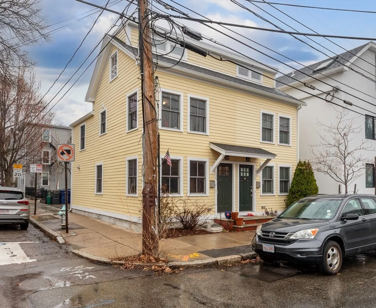
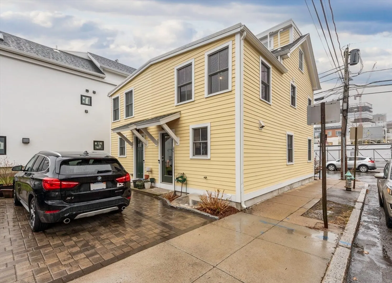
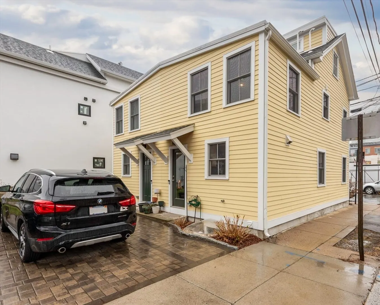
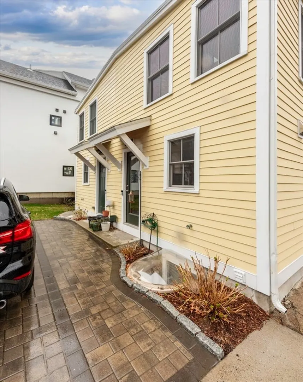
Cambridge 3 bedroom 2 bath townhouse plus parking and yard that lives like a single family! Checks all the boxes with sun splashed 1st floor living room and eat in kitchen featuring hardwood floors, stainless appliances, 5 burner gas cooking and tile backsplash w/ room for an extra large dining table. Glass back door for easy access to your parking spot and shared back yard for outdoor living! 2nd floor features hardwood floors, a full bathroom w/ a bathtub, 2 bedrooms both w/ good closet space, one w/ a vaulted ceiling and a skylight. Lower level features cool cork floors, a laundry room with loads of storage, a spacious 2nd living room, a bonus home office/flex space plus an additional bedroom w/ en suite full bath w/ a walk in shower! Windows on all 3 sides of the home for great light throughout, set on a corner lot. Central air and recessed lighting! All in an ideal location w/ easy access to all Inman Square, Kendall/MIT and Lechmere have to offer - plus the T and highway access!
-
Highlights
- Area: East Cambridge
- Heating: Central
- Parking Spots: 1
- Property Type: Condominium
- Total Rooms: 7
- Year Built: 1873
- Cooling: Central Air
- HOA Fee: $331
- Property Class: Residential
- Stories: 3
- Unit Number: 139
- Status: Closed
-
Additional Details
- Appliances: Range, Dishwasher, Disposal, Microwave, Refrigerator, Freezer, Washer, Dryer
- Pets Allowed: Yes w/ Restrictions
- Total Number of Units: 2
- Year Built Source: Public Records
- Basement: Y
- SqFt Source: Public Record
- Year Built Details: Approximate
- Zoning: Res
-
Amenities
- Community Features: Public Transportation, Shopping, Park, Walk/Jog Trails, Bike Path, Highway Access, Private School, Public School, T-Station, University
- Parking Features: Off Street, Driveway, Paved
-
Utilities
- Sewer: Public Sewer
- Water Source: Public
-
Fees / Taxes
- Assessed Value: $922,700
- HOA Fee Includes: Water, Sewer, Insurance
- Taxes: $2,751
- HOA Fee Frequency: Monthly
- Tax Year: 2025
Similar Listings


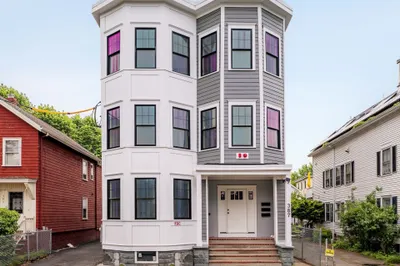
Sold
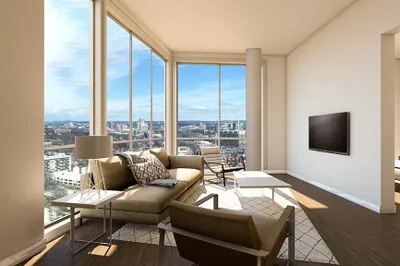
84 Photos
Sold
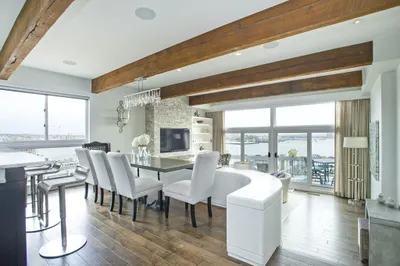
38 Photos
Sold
2 Photos
Sold
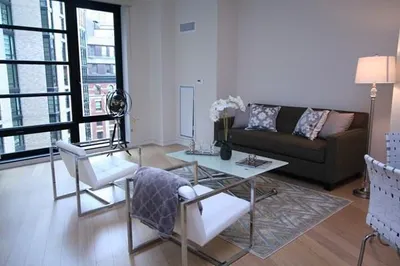
20 Photos
Content © 2026 MLS Property Information Network, Inc. The information in this listing was gathered from third party resources including the seller and public records.
Listing information provided courtesy of Keller Williams Realty Boston-Metro | Back Bay.
MLS Property Information Network, Inc. and its subscribers disclaim any and all representations or warranties as to the accuracy of this information.
